
Sold!
$625,000
4
Beds
2
Baths
2,251
Living Area
-
Property Description
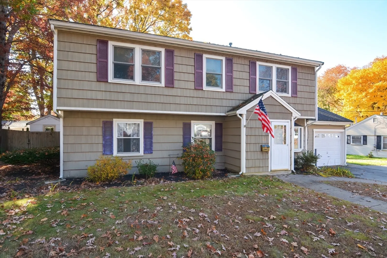
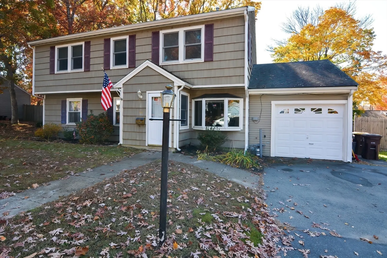
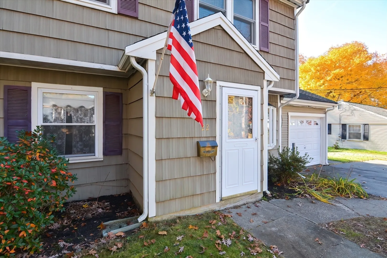
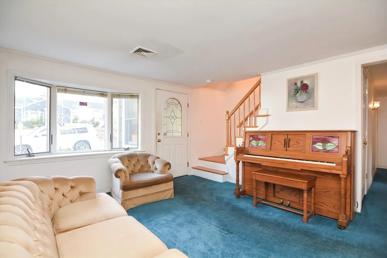
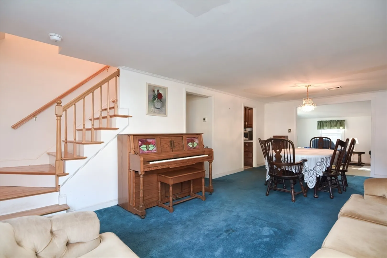
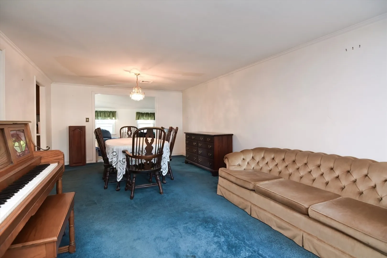
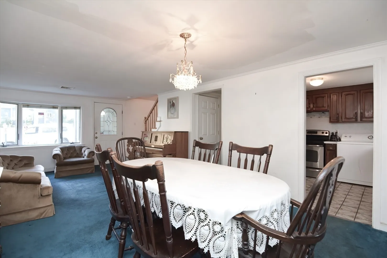
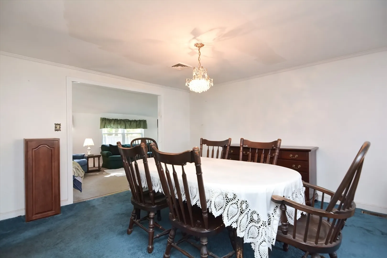
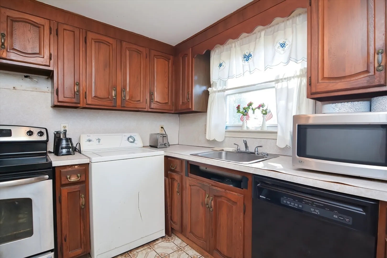
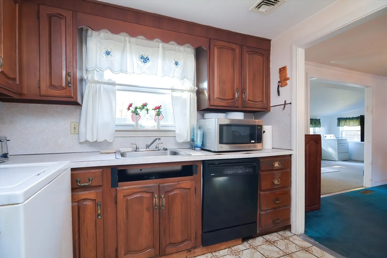
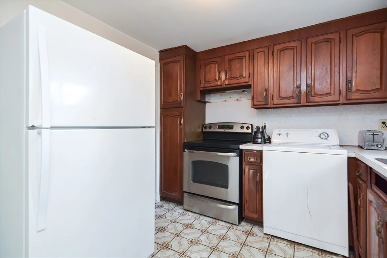
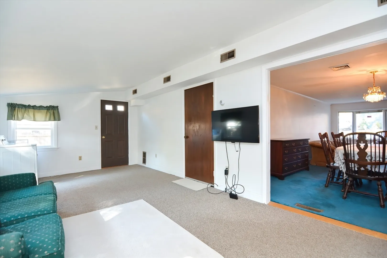
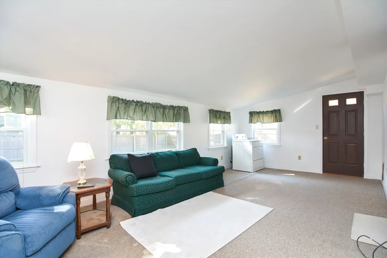
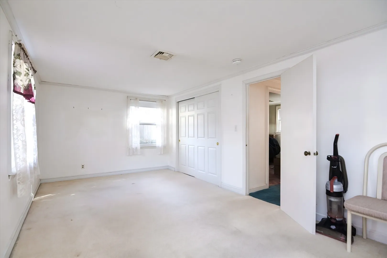
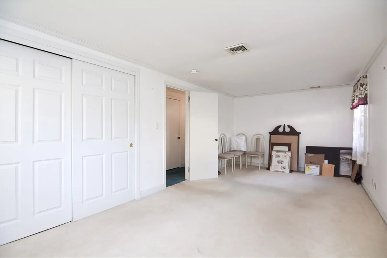
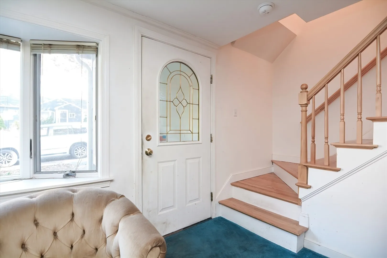
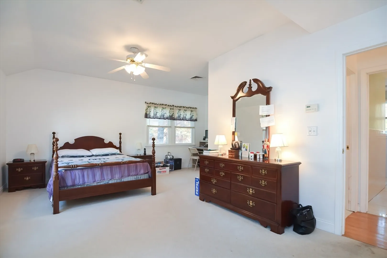
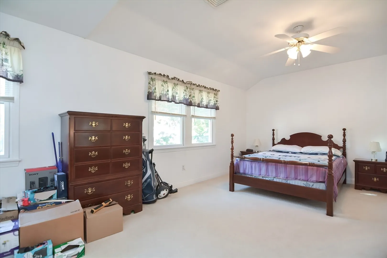
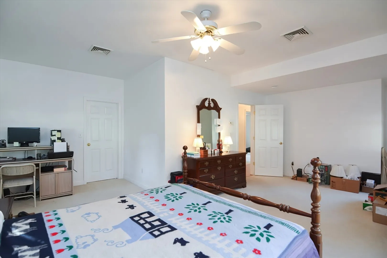
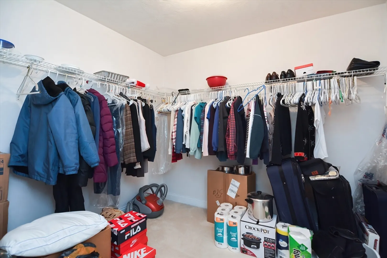
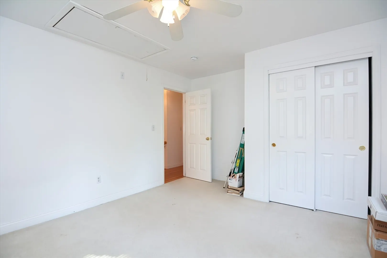
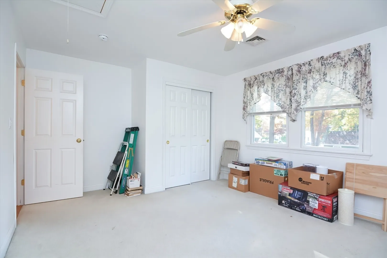
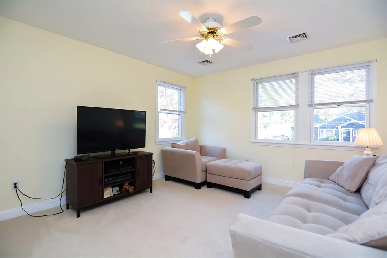
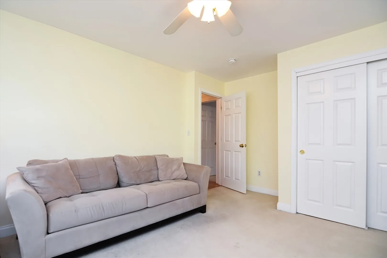
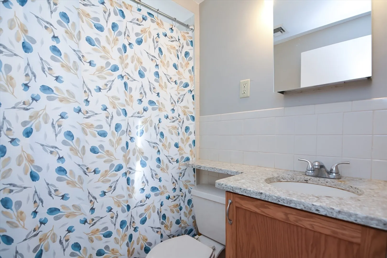
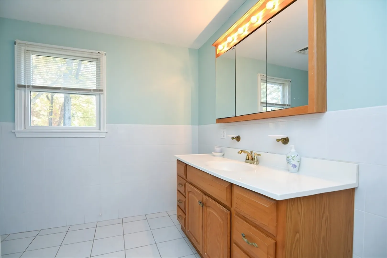
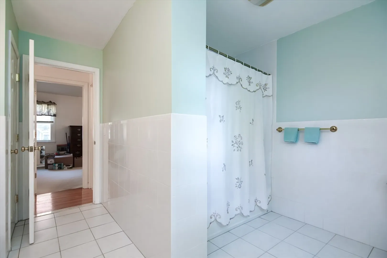
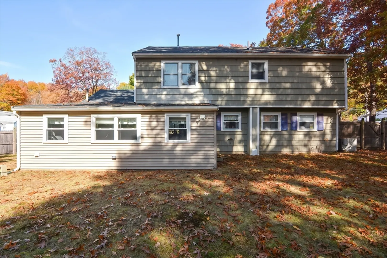
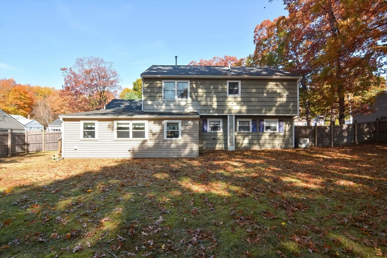
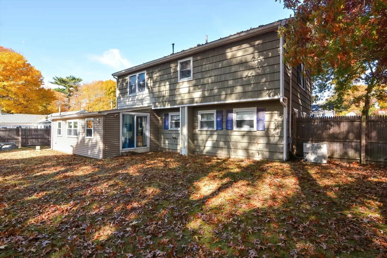
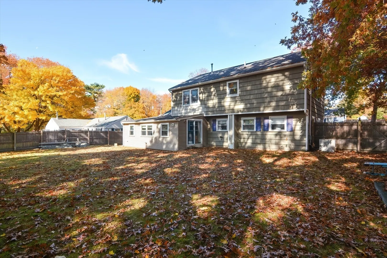
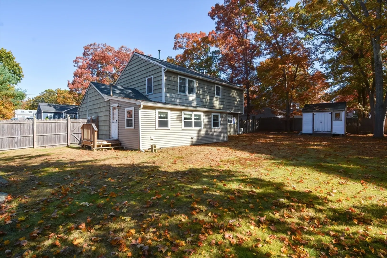
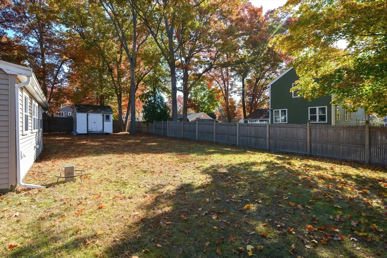
New Listing Being Offered For the FIRST TIME (1 Owner) Located in A Wonderful Neighborhood (Side Street & Dead End Road) Close To Amenities. This Lovely Home Features 4+ Bedrooms, 2 Full Bathrooms, 1 Car Garage on a Good Size Lot (10,000 sq/ft). First Floor Boasts a Formal Living Room, Separate Dinning Area, Kitchen, Back Room Addition Used as Family Room, First Floor Bedroom, Office (or possible 5th Bedroom) and Garage. Second Floor was added 20 Years ago and Features 2 Good Sized Bedrooms, Large Bathroom and a HUGE Main Room w/ Cathedral Ceilings and Walk-In Closet . This will NOT LAST to Hurry and get in and make it yours before The Holidays!!! Get in TODAY for a Private Showing.
-
Highlights
- Cooling: Central Air
- Parking Spots: 2
- Property Type: Single Family Residence
- Total Rooms: 9
- Status: Closed
- Heating: Forced Air, Natural Gas
- Property Class: Residential
- Style: Colonial
- Year Built: 1955
-
Additional Details
- Construction: Frame
- Exterior Features: Storage
- Interior Features: Den
- Road Frontage Type: Public, Dead End
- Year Built Details: Actual, Renovated Since
- Zoning: R-1
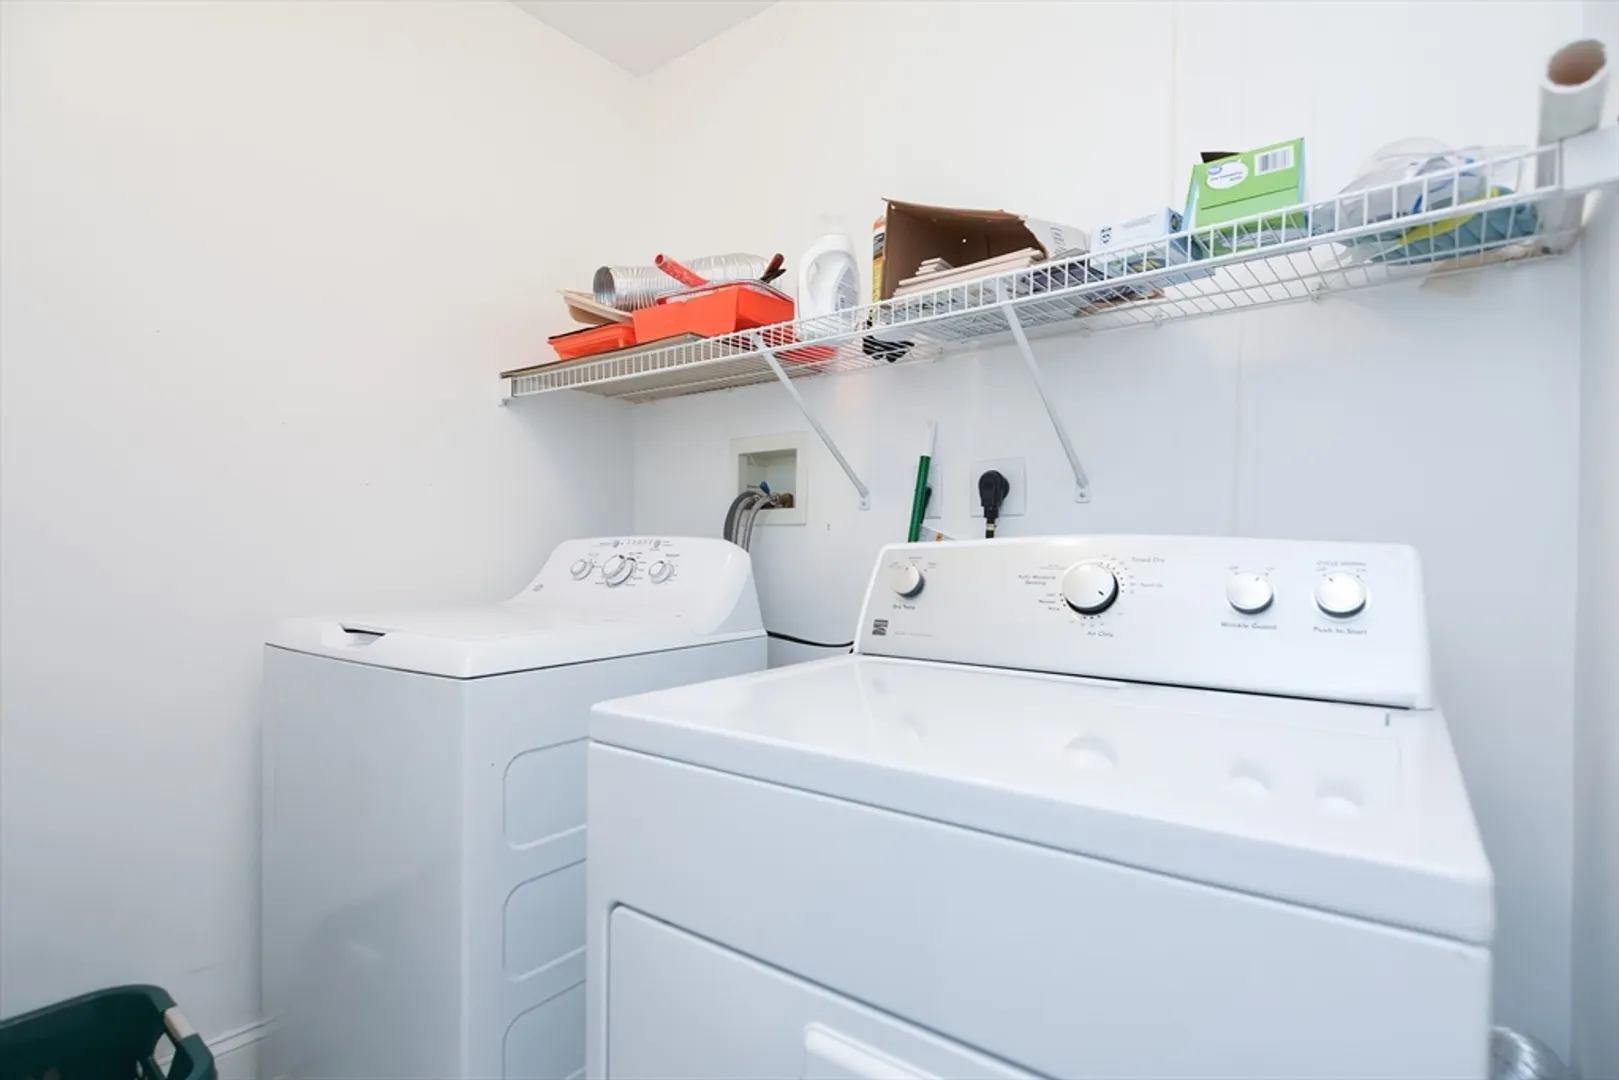
- Exclusions: Refrigerator, Washer And Dryer Down Stairs.
- Foundation: Slab
- Lot Features: Other
- Roof: Shingle
- Year Built Source: Public Records
-
Amenities
- Community Features: Public Transportation, Shopping, Medical Facility, Highway Access, Public School, T-Station, Other
- Parking Features: Attached, Off Street, Paved
- Covered Parking Spaces: 1
-
Utilities
- Sewer: Public Sewer
- Water Source: Public
-
Fees / Taxes
- Assessed Value: $570,600
- Compensation Based On: Net Sale Price
- Taxes: $5,860
- Buyer Agent Compensation: 2%
- Tax Year: 2024
Similar Listings
Sold
25 Photos
Sold
32 Photos
Sold
41 Photos
Sold
17 Photos
Content © 2026 MLS Property Information Network, Inc. The information in this listing was gathered from third party resources including the seller and public records.
Listing information provided courtesy of CENTURY 21 Limitless.
MLS Property Information Network, Inc. and its subscribers disclaim any and all representations or warranties as to the accuracy of this information.
