
Sold!
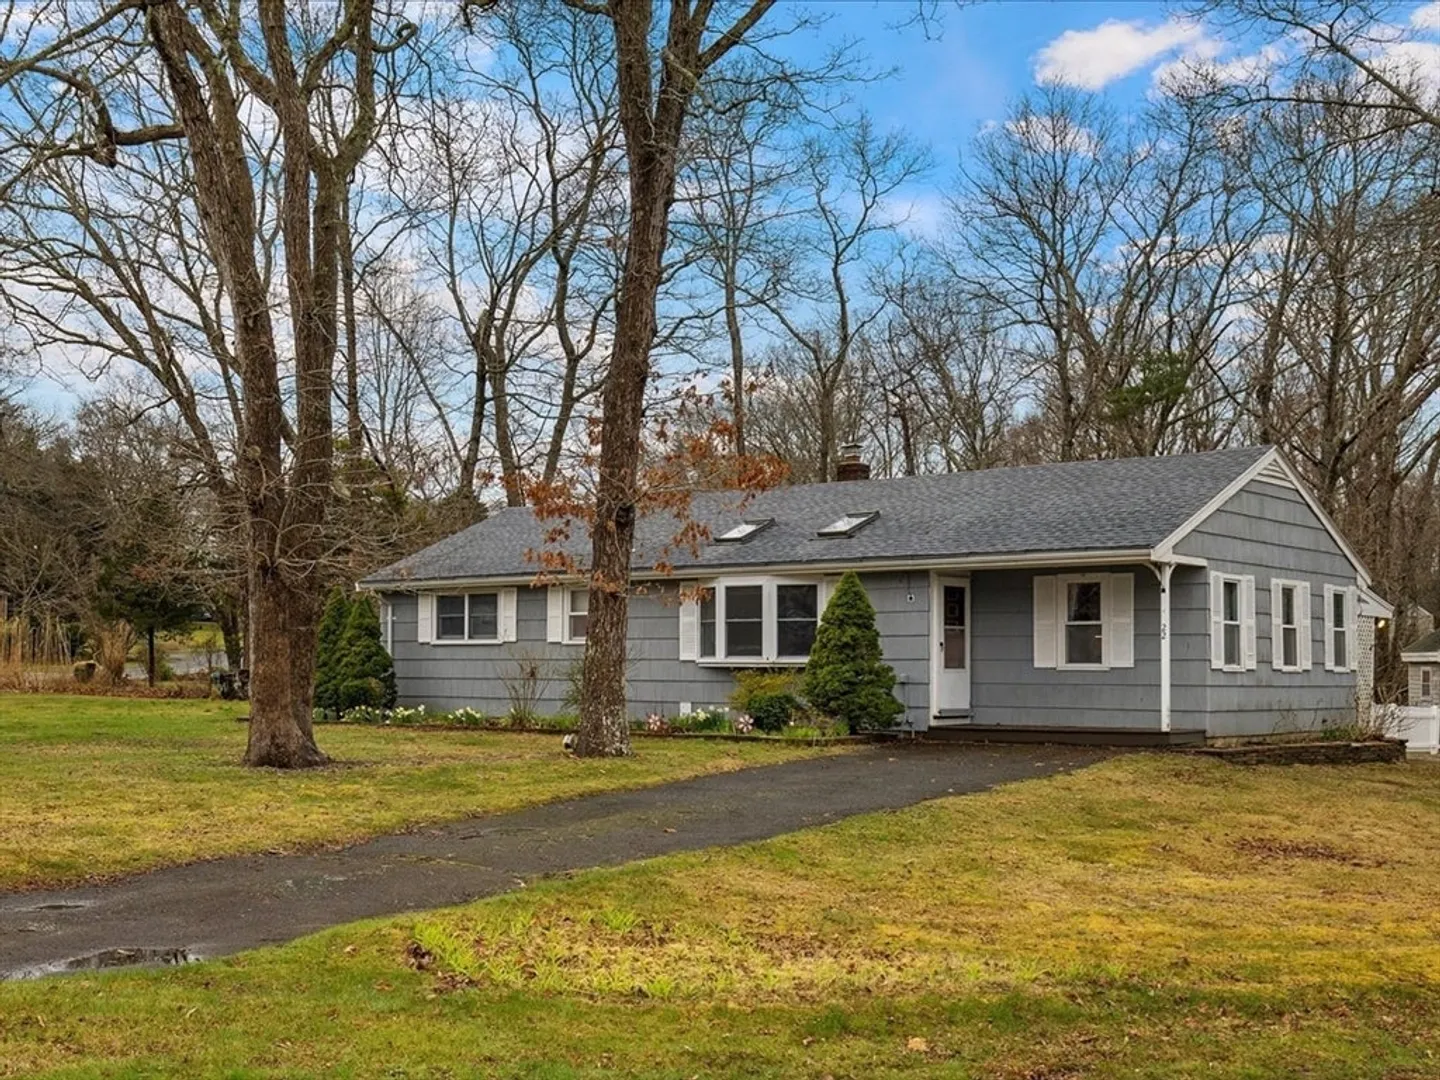
$542,500
3
Beds
1
Bath
1,200
Living Area
-
Property Description
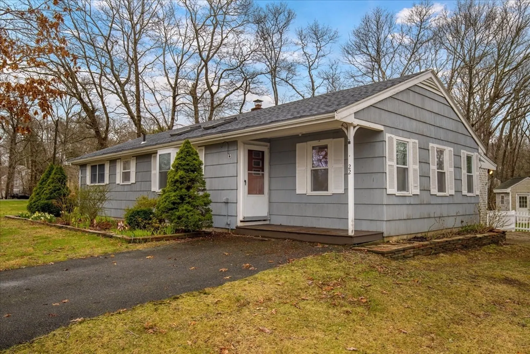
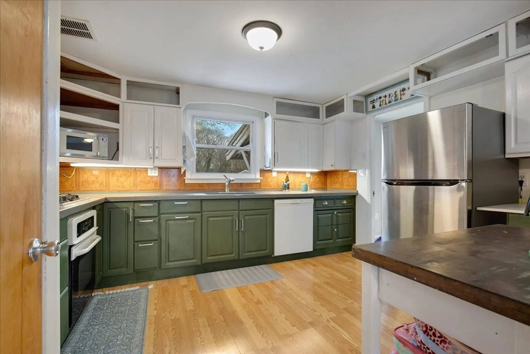
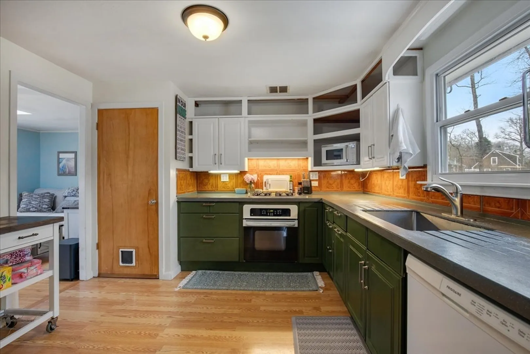
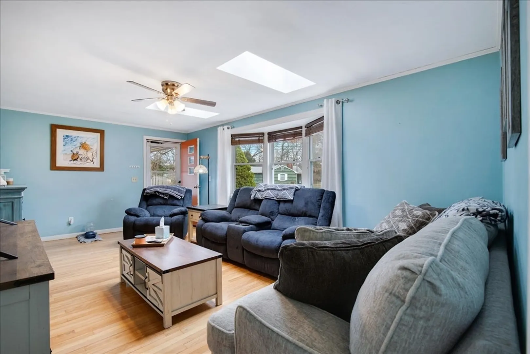
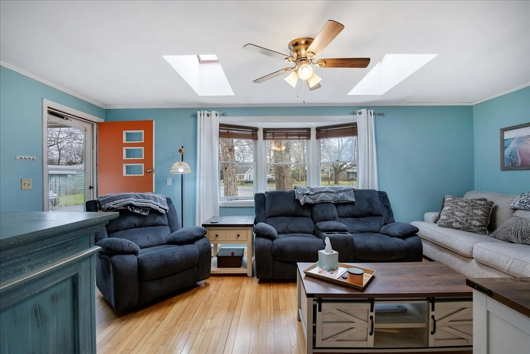
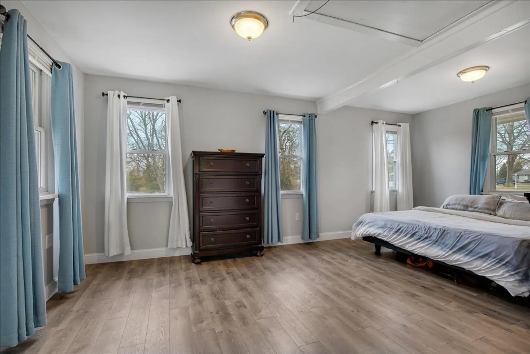
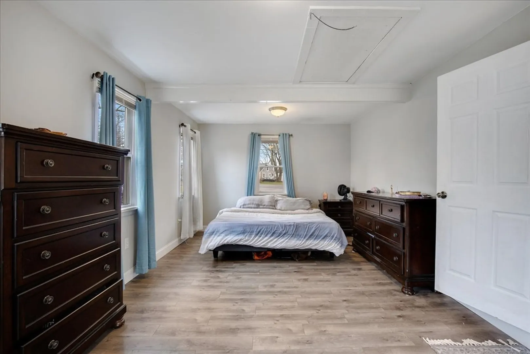
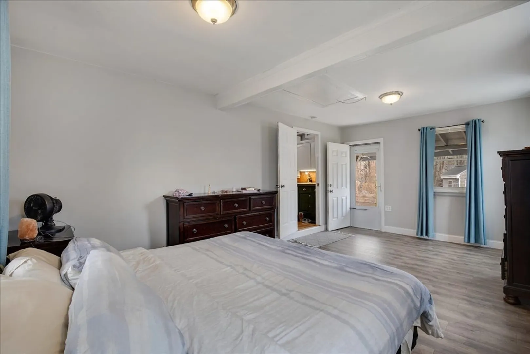
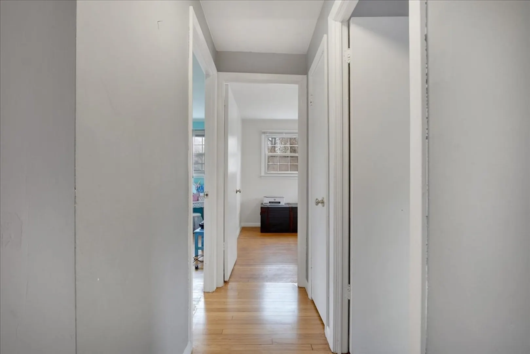
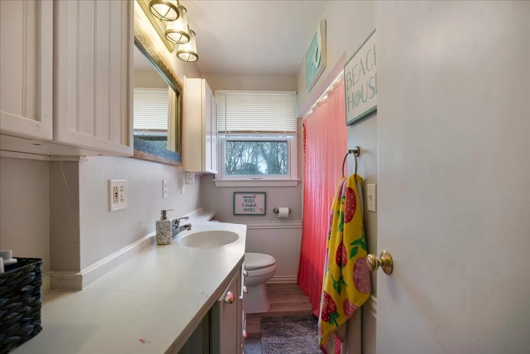
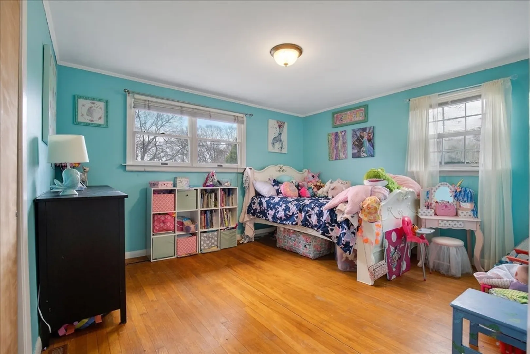
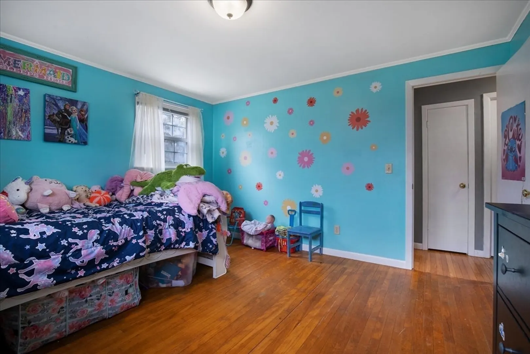
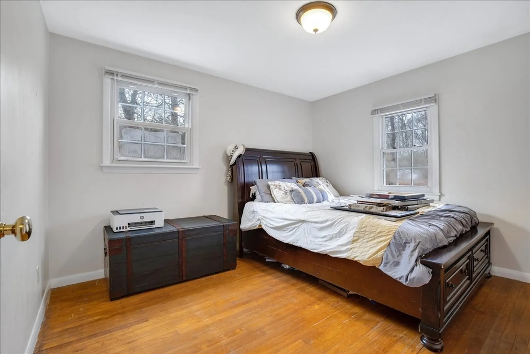
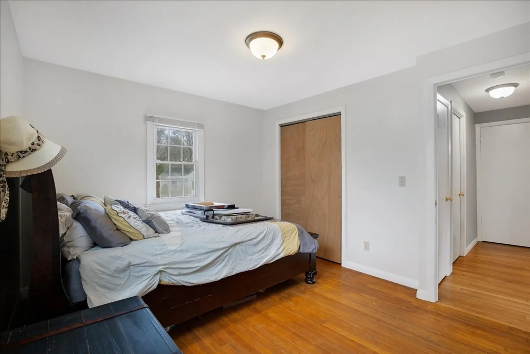
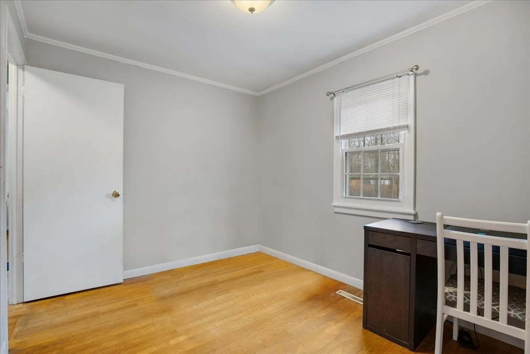
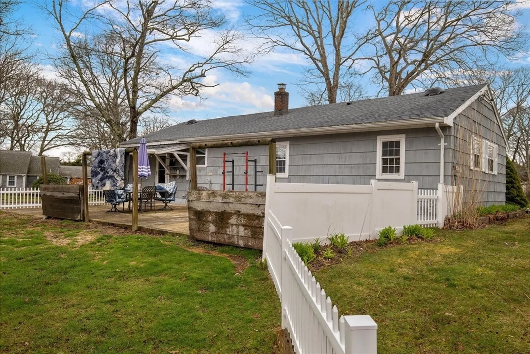
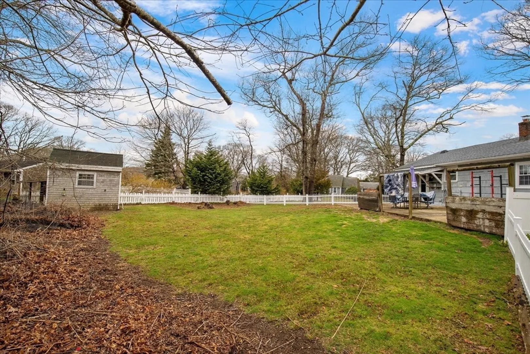
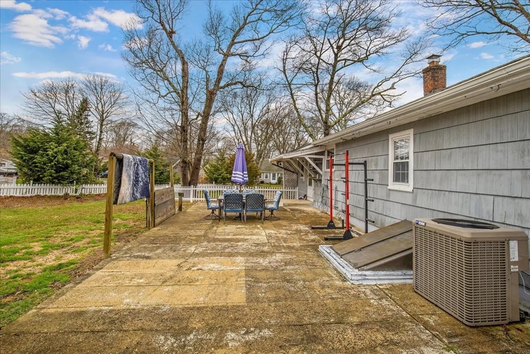
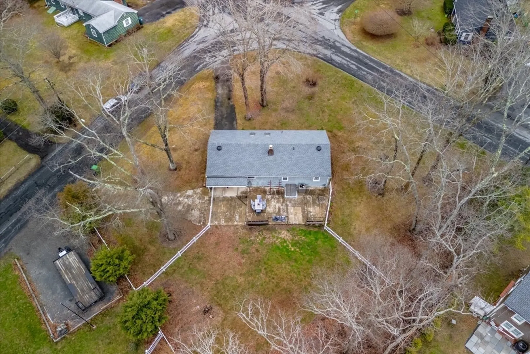
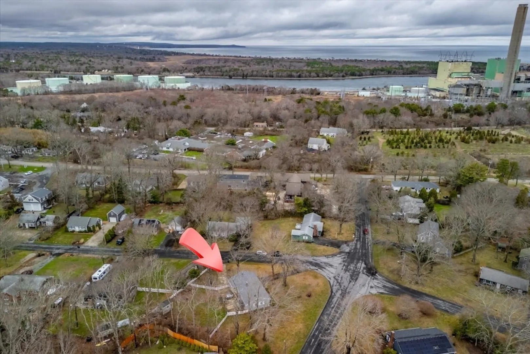
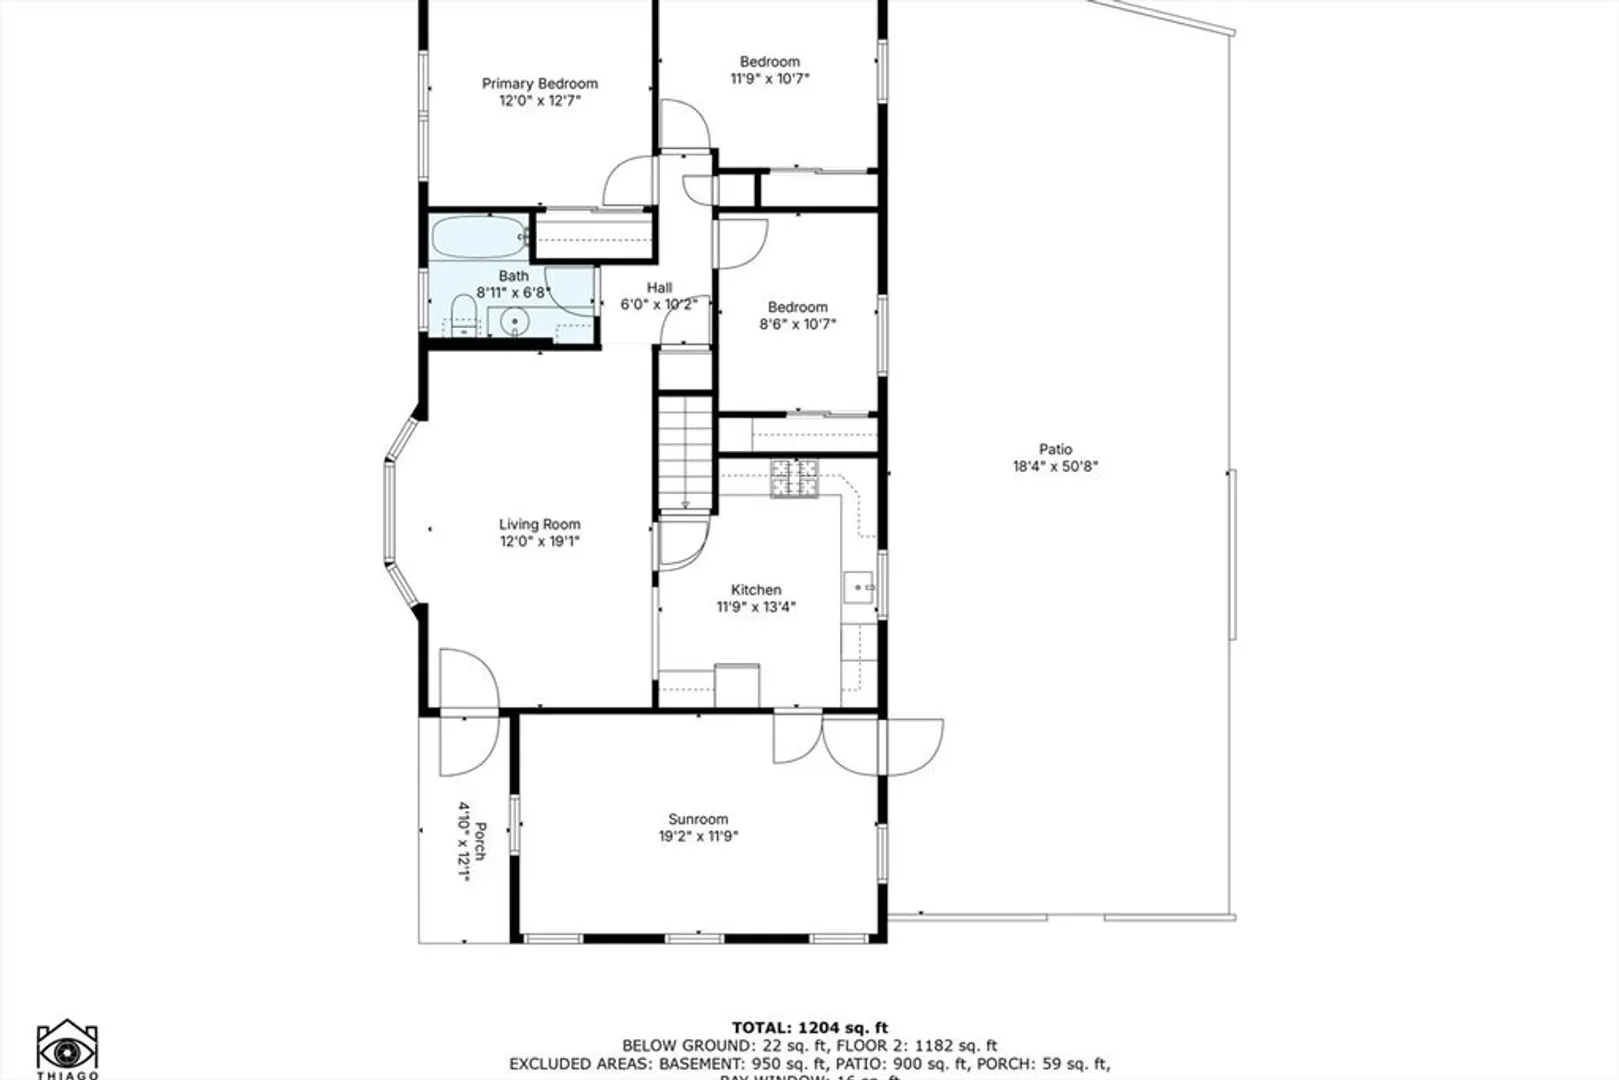
Prime Location, Endless Possibilities! Situated on a coveted corner lot, this classic 3-bedroom, 1-bath Ranch presents an exceptional opportunity in a highly sought-after area. Imagine the ease of having shopping and dining just moments away, with the added bonus of a quick jaunt to Town Neck Beach, Cape Cod Canal, or Shawme Crowell State Forest for weekend adventures. Enjoy outdoor living at its finest with a large patio perfect for entertaining and a charming front porch for quiet moments. Inside, the home boasts beautiful wood floors, central air, efficient gas heat, and a light-filled atmosphere thanks to numerous windows. The expansive bonus room offers flexible space to suit your needs and would make a great home office or guest room. With the added benefit of a newer roof, this is more than just a house – it's a chance to own a valuable piece of real estate in a fantastic location. Your dream home awaits!
-
Highlights
- Cooling: Central Air
- Parking Spots: 6
- Property Type: Single Family Residence
- Total Rooms: 6
- Status: Closed
- Heating: Forced Air, Natural Gas
- Property Class: Residential
- Style: Ranch
- Year Built: 1954
-
Additional Details
- Appliances: Gas Water Heater, Water Heater, Range, Dishwasher
- Construction: Frame
- Flooring: Wood, Laminate
- Interior Features: Bonus Room
- Roof: Shingle
- Year Built Details: Actual
- Zoning: R-1
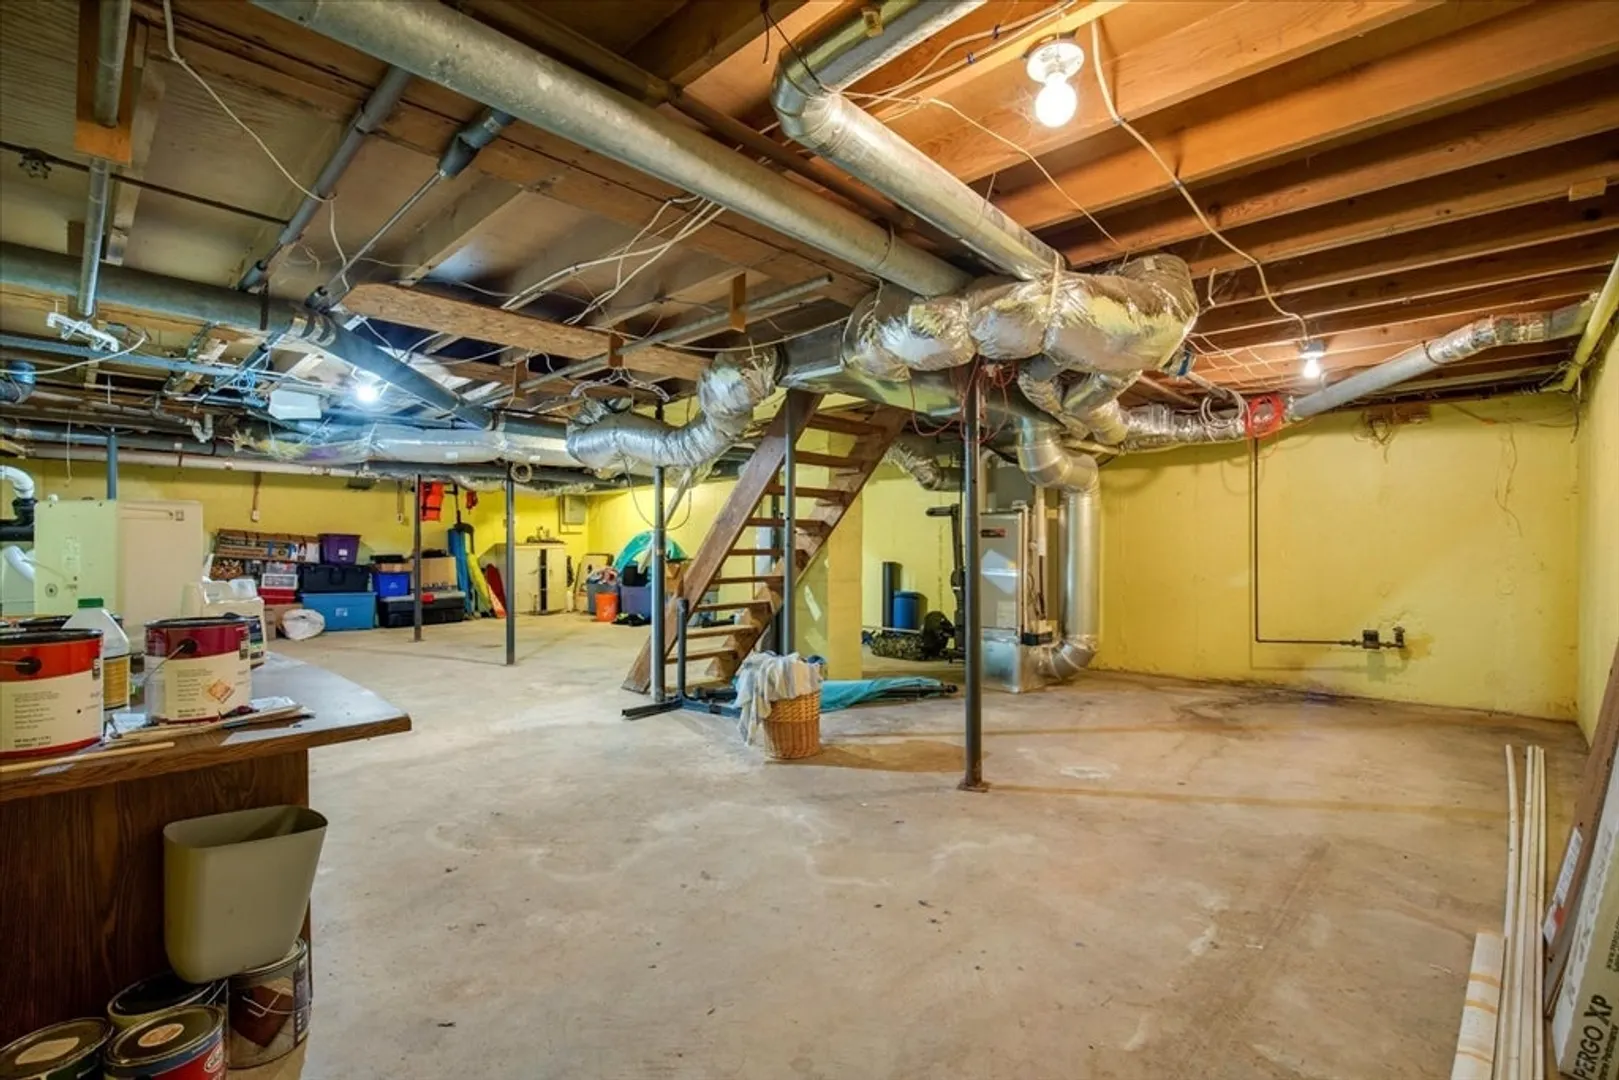
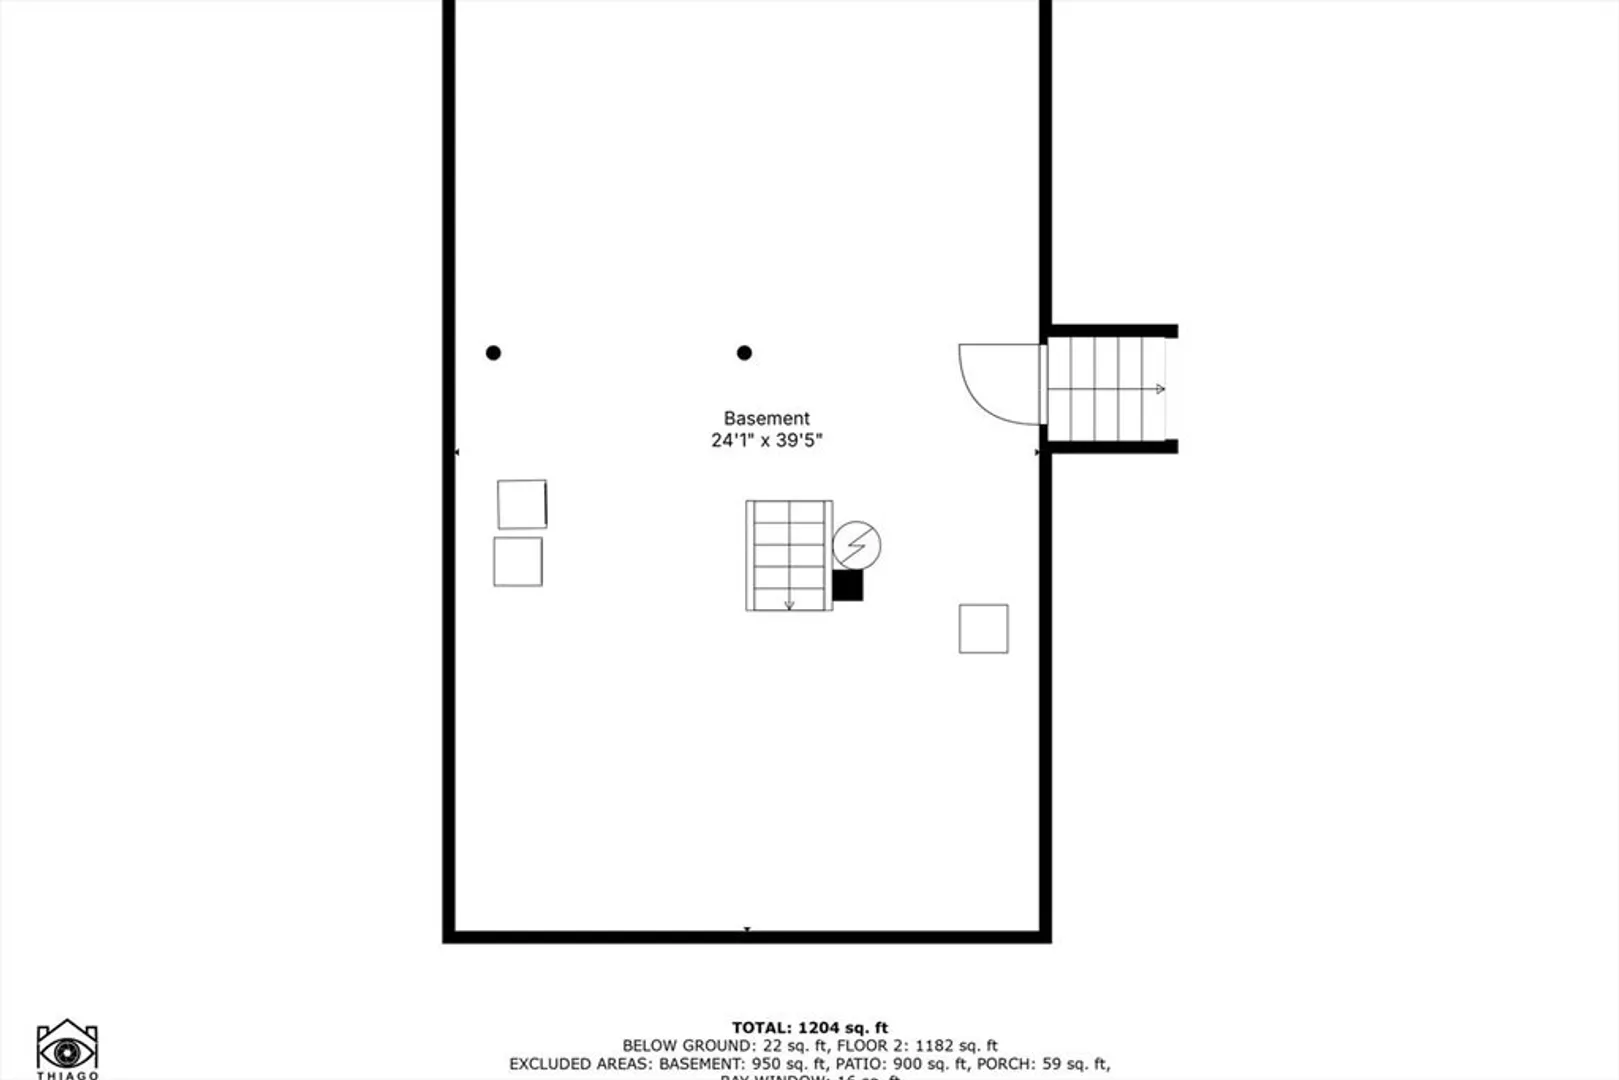
- Basement: Full, Interior Entry, Bulkhead, Concrete
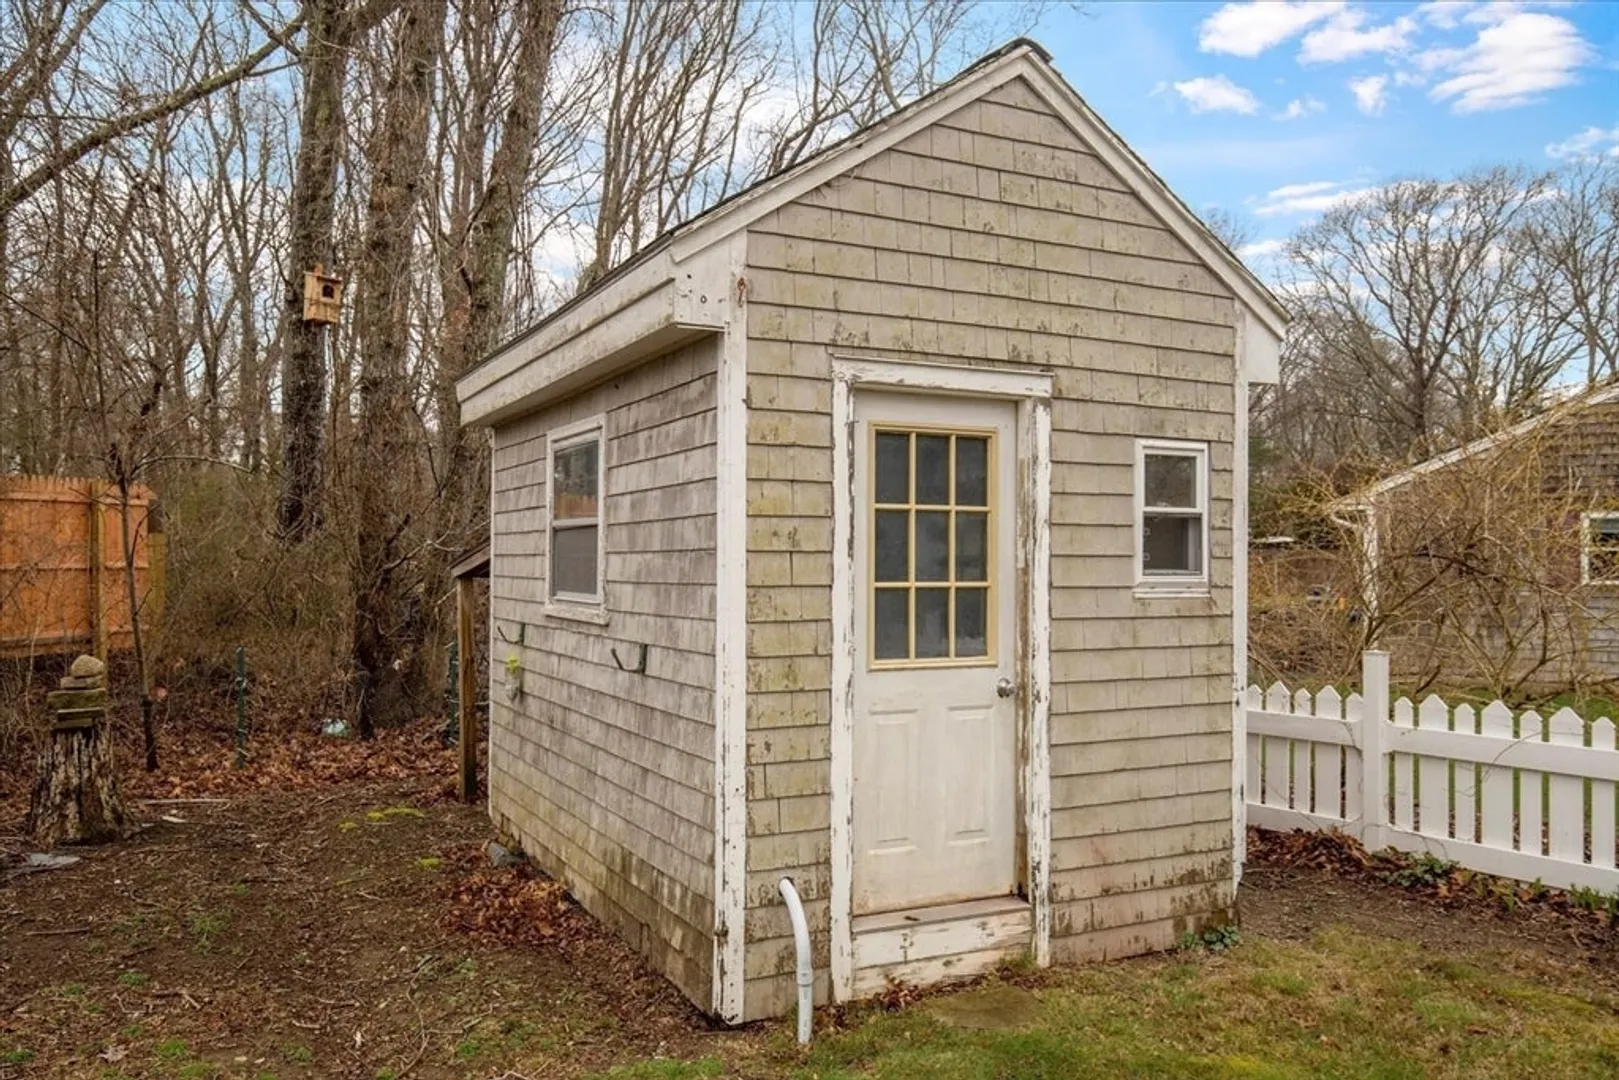
- Exterior Features: Porch, Patio, Rain Gutters, Storage
- Foundation: Concrete Perimeter
- Lot Features: Corner Lot, Cleared, Level
- SqFt Source: Public Record
- Year Built Source: Public Records
-
Amenities
- Parking Features: Paved
- Waterfront Features: Ocean, 1/2 to 1 Mile To Beach, Beach Ownership(Public)
-
Utilities
- Electric: 110 Volts, Circuit Breakers
- Water Source: Public
- Sewer: Private Sewer
-
Fees / Taxes
- Assessed Value: $478,100
- Taxes: $5,054
- Tax Year: 2025
Similar Listings
Sold
35 Photos
Sold
34 Photos
Sold
40 Photos
Sold
38 Photos
Content © 2026 MLS Property Information Network, Inc. The information in this listing was gathered from third party resources including the seller and public records.
Listing information provided courtesy of William Raveis R.E. & Home Services.
MLS Property Information Network, Inc. and its subscribers disclaim any and all representations or warranties as to the accuracy of this information.
