
Sold!
$489,000
2
Beds
2
Baths
1,731
Living Area
-
Property Description
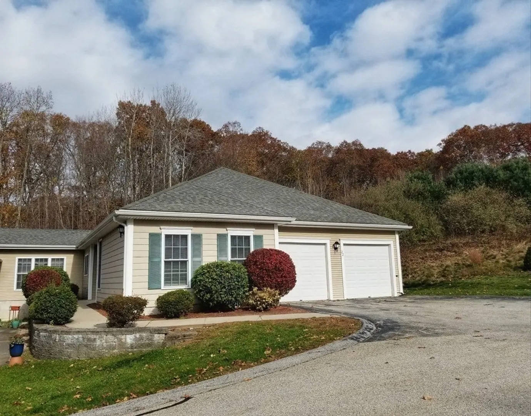
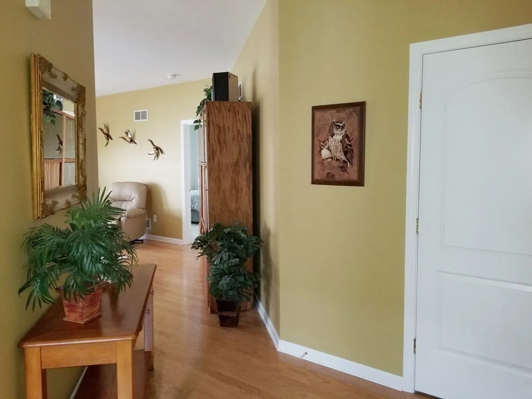
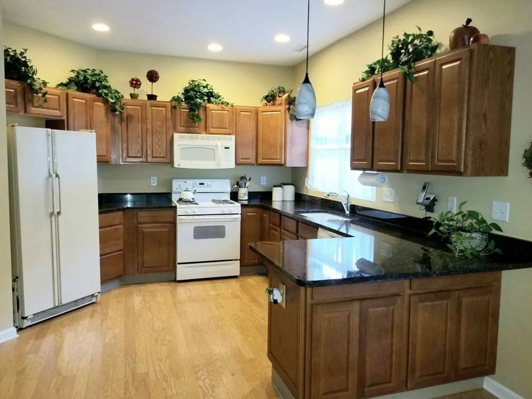
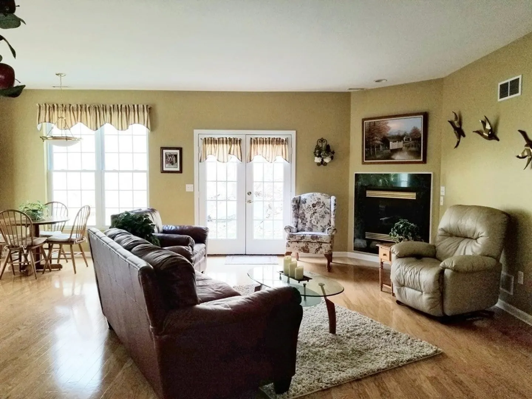
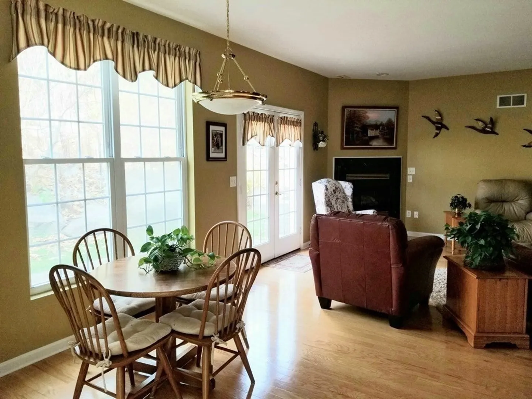
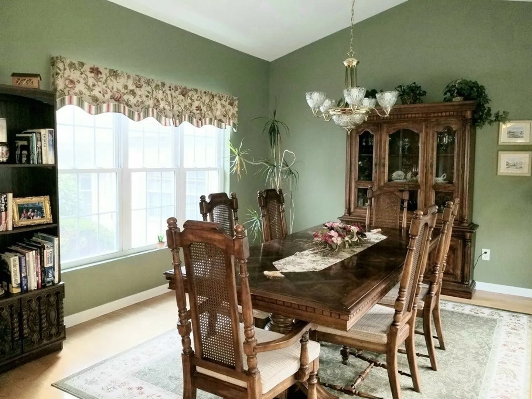
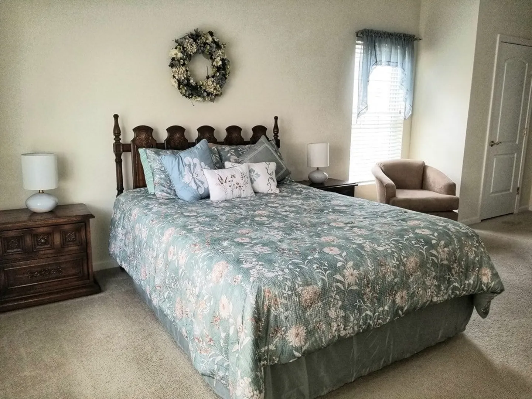
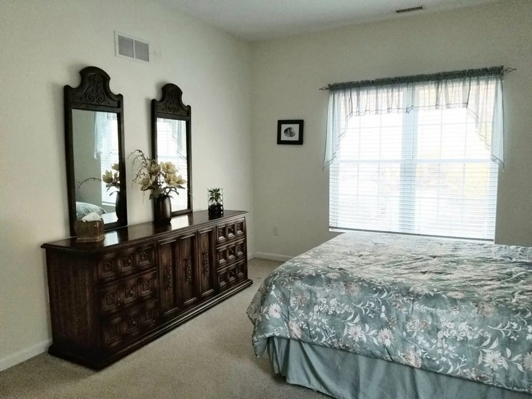
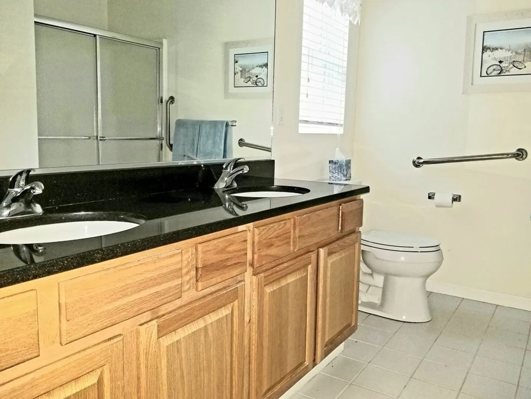
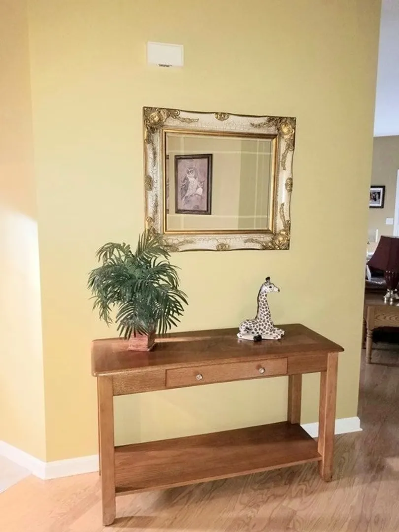
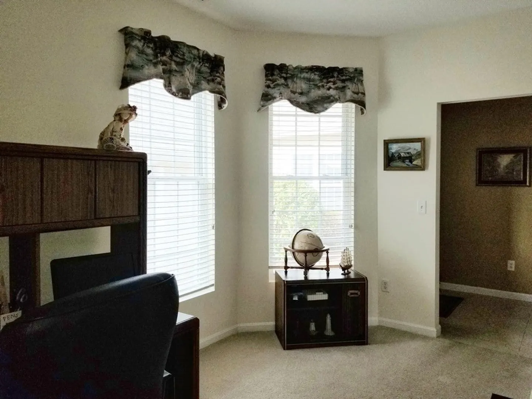
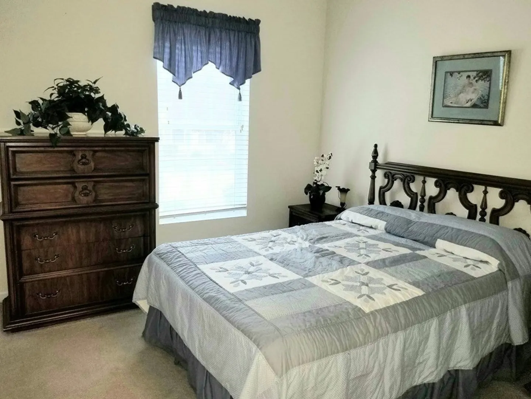
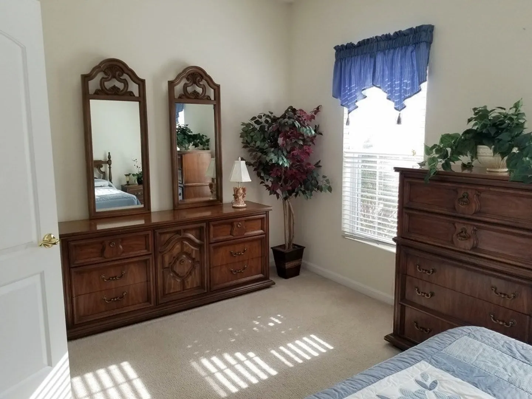
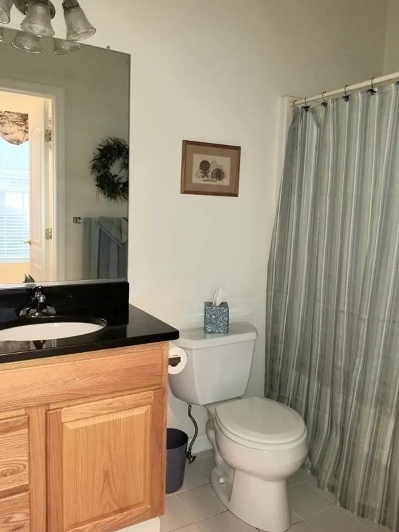
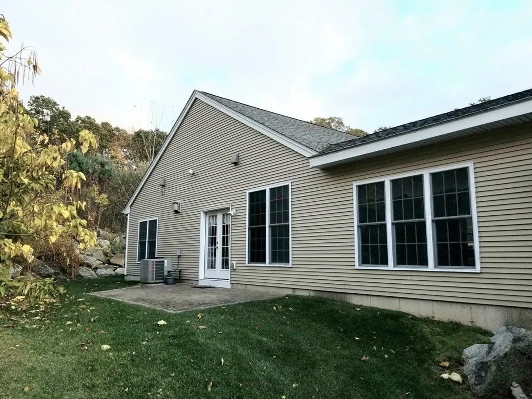
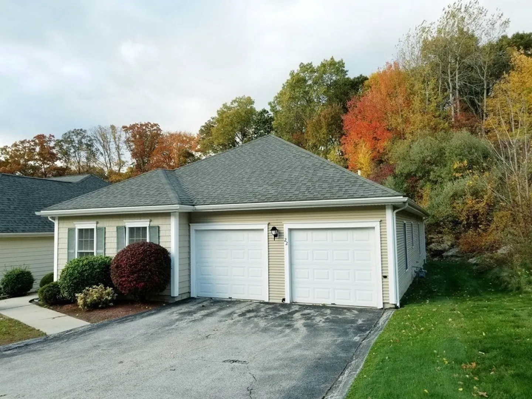
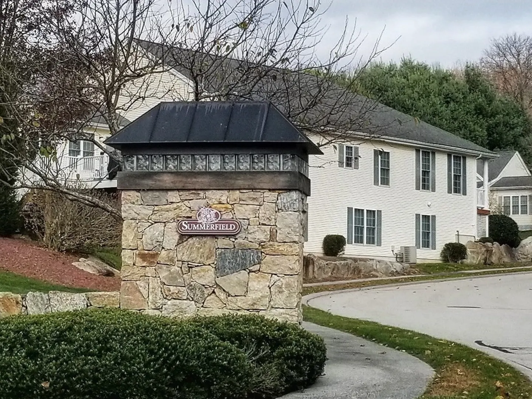
*All offers due by Monday, November 13th, at 5:00 pm.* Welcome to desirable Summerfield at Grafton. Beautiful end unit, ranch style, adult community condo with 2 car garage and central air. This light filled unit boasts an open floor plan showcasing high ceilings, hardwood floors, a cabinet packed, eat in kitchen with granite counters and breakfast bar, large living room with fireplace, french doors and oversized windows and dining room. Main bedroom suite has wall to wall carpets and is roomy with walk-in closet, full bath with granite counter and double sinks. Second bedroom is also good sized and has wall to wall carpeting and closet. Office area. Laundry room in unit. Walkout to patio area in back yard.
-
Highlights
- Building Name: Summerfield At Grafton
- Heating: Forced Air, Natural Gas
- Parking Spots: 4
- Property Type: Condominium
- Total Rooms: 6
- Year Built: 2005
- Cooling: Central Air
- HOA Fee: $325
- Property Class: Residential
- Stories: 1
- Unit Number: 22
- Status: Closed
-
Additional Details
- Appliances: Range, Dishwasher, Disposal, Microwave, Refrigerator, Washer, Dryer
- Construction: Frame
- Fireplaces: 1
- Pets Allowed: Yes w/ Restrictions
- SqFt Source: Field Card
- Year Built Details: Actual
- Zoning: Rmf
- Basement: N
- Exterior Features: Patio
- Flooring: Wood, Tile, Carpet
- Roof: Shingle
- Total Number of Units: 25
- Year Built Source: Public Records
-
Amenities
- Community Features: Adult Community
- Parking Features: Attached, Off Street
- Covered Parking Spaces: 2
-
Utilities
- Sewer: Public Sewer
- Water Source: Public
-
Fees / Taxes
- Assessed Value: $341,200
- HOA Fee Includes: Maintenance Grounds, Snow Removal, Trash
- Taxes: $5,360
- HOA Fee Frequency: Monthly
- Tax Year: 2023
Similar Listings
Sold
36 Photos
Sold
42 Photos
Sold
NEW CONSTRUCTION
41 Photos
Sold
NEW CONSTRUCTION
42 Photos
Content © 2026 MLS Property Information Network, Inc. The information in this listing was gathered from third party resources including the seller and public records.
Listing information provided courtesy of Walsh and Associates Real Estate.
MLS Property Information Network, Inc. and its subscribers disclaim any and all representations or warranties as to the accuracy of this information.
