
Sold!
$470,000
3
Beds
1
Bath
1,040
Living Area
-
Property Description
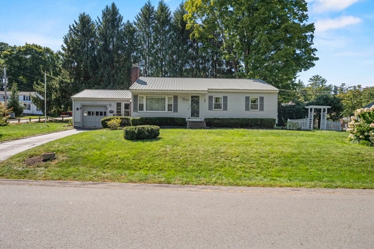
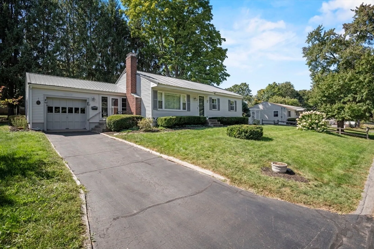
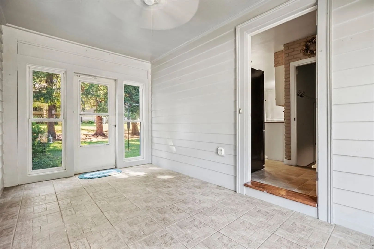
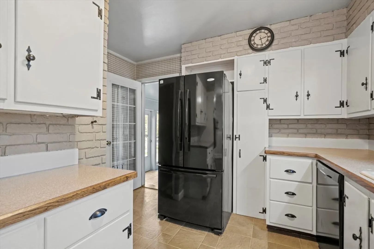
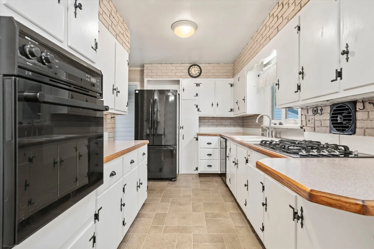
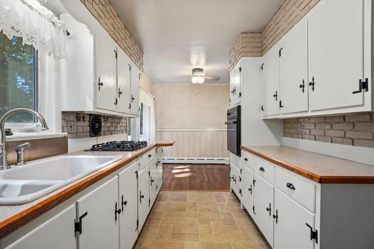
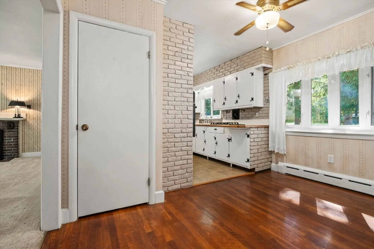
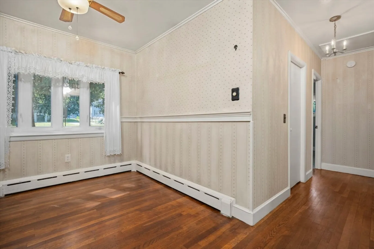
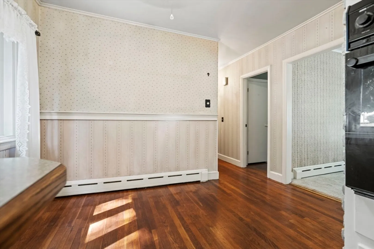
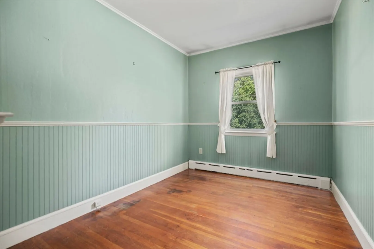
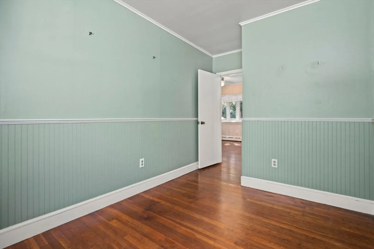
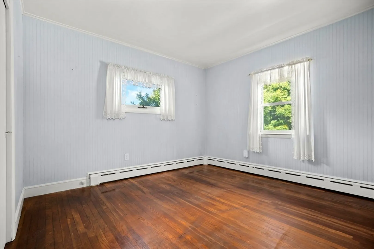
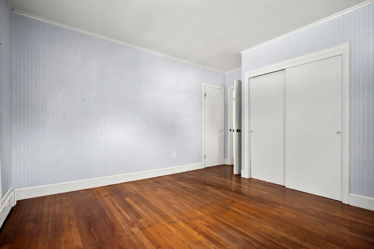
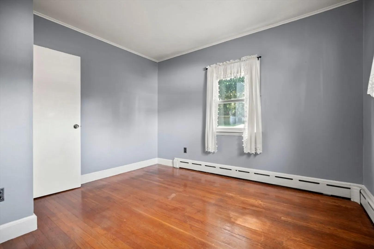
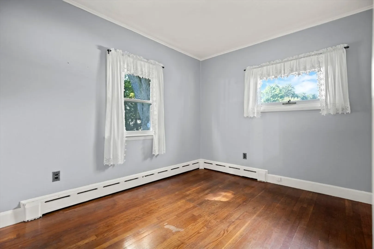
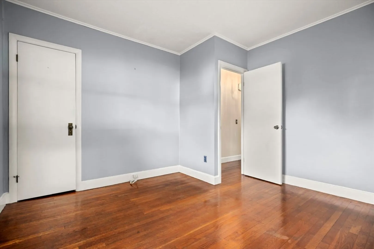
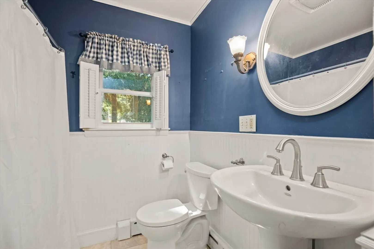
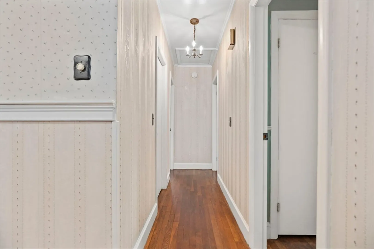
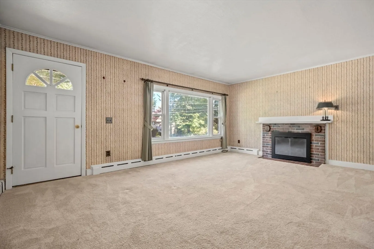
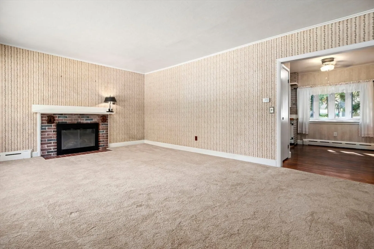
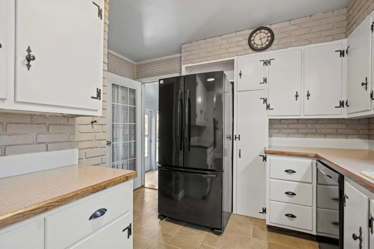
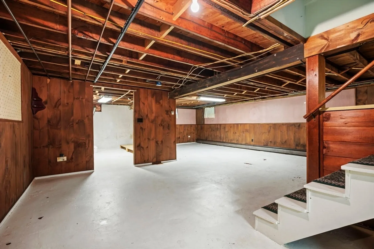
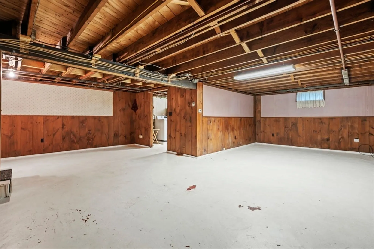
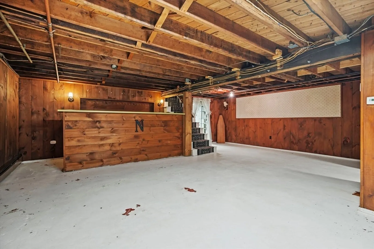
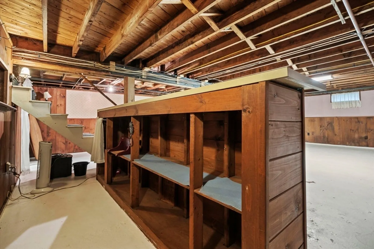
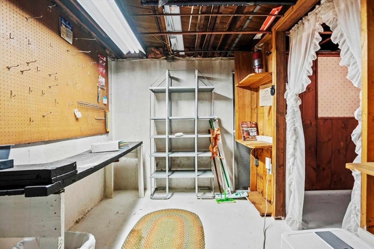
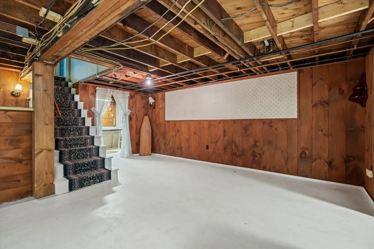
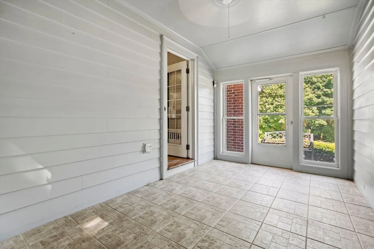
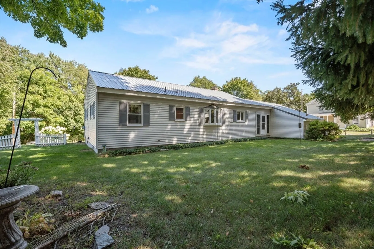
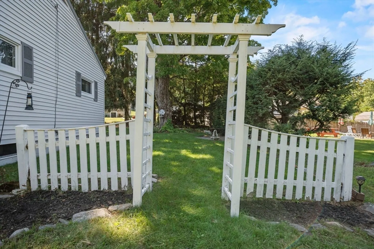
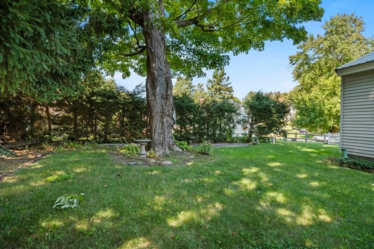
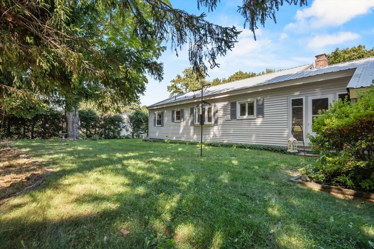
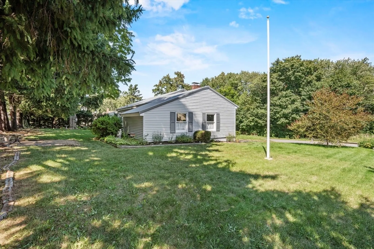
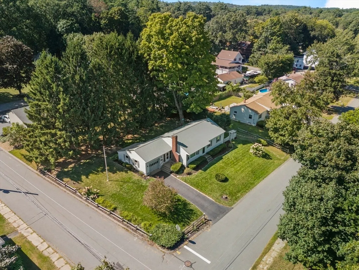
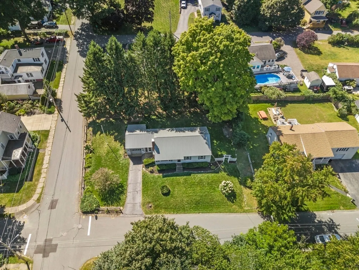
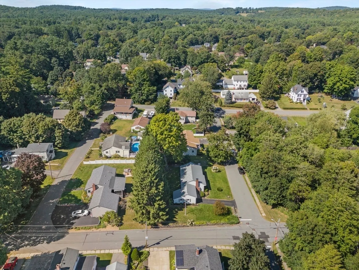
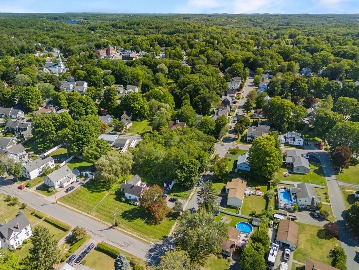
OPEN HOUSE CANCELLED...Offer accepted. This diamond in the rough is awaiting it's new owner. It has good bones, but is in need of some TLC. Bring your vision and bring out its potential to make it your own. The partially finished lower has potential to be additional living space. There is good yard space and the one car garage is an added bonus. This center of town, corner lot, make it a desirable location. Come and enjoy the small town feel of Merrimac and with it's close proximity to the highway, and tax free NH, makes this a desirable community. Located in the sought after Pentucket Regional School District, with its brand new Middle/High School, it wont last long...
-
Highlights
- Has View: Yes
- Parking Spots: 2
- Property Type: Single Family Residence
- Total Rooms: 6
- Status: Closed
- Heating: Baseboard, Natural Gas
- Property Class: Residential
- Style: Ranch
- Year Built: 1954
-
Additional Details
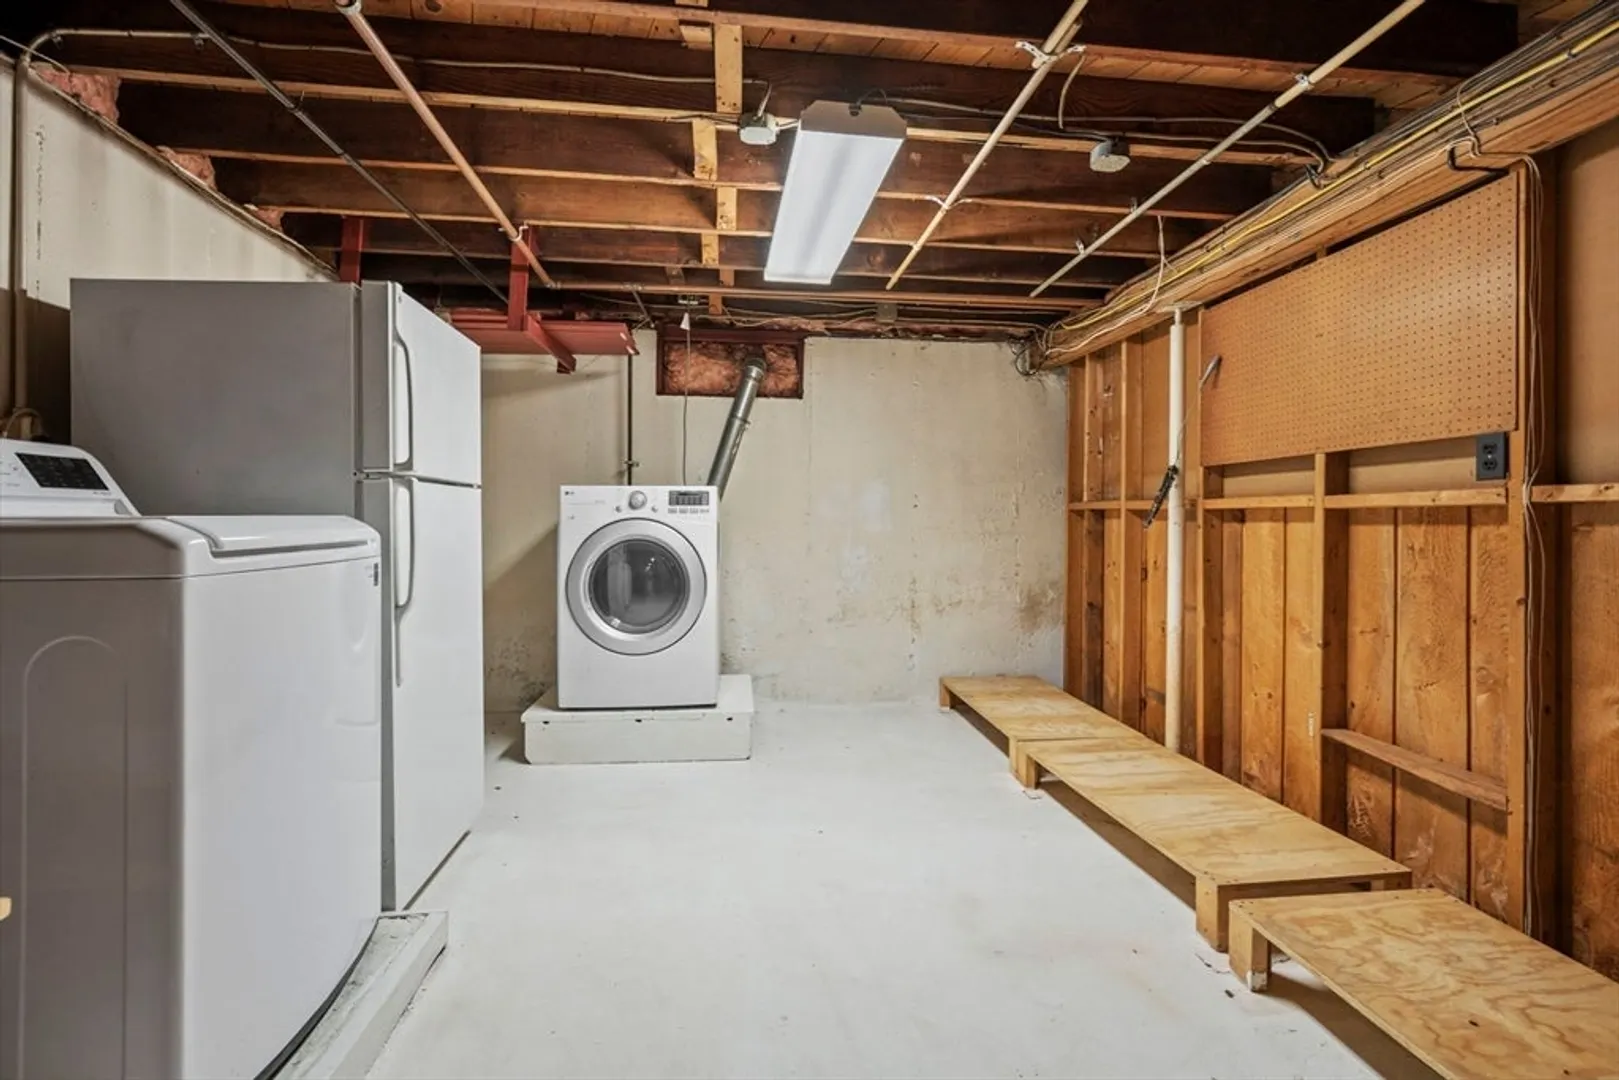
- Appliances: Gas Water Heater, Oven, Range, Refrigerator, Washer, Dryer
- Construction: Frame
- Fireplaces: 1
- Foundation: Concrete Perimeter
- Lot Features: Corner Lot, Gentle Sloping
- Roof: Metal
- Year Built Details: Approximate
- Zoning: Res
- Basement: Full, Partially Finished, Interior Entry
- Exterior Features: Rain Gutters, Storage, Greenhouse, City View(s)
- Flooring: Wood, Tile
- Interior Features: Internet Available - Broadband
- Road Frontage Type: Public
- View: City
- Year Built Source: Public Records
-
Amenities
- Community Features: Public Transportation, Walk/Jog Trails, Bike Path, Conservation Area, Highway Access, House of Worship, Marina, Public School
- Parking Features: Attached, Paved Drive, Off Street, Paved
- Covered Parking Spaces: 1
-
Utilities
- Sewer: Public Sewer
- Water Source: Public
-
Fees / Taxes
- Assessed Value: $433,200
- Taxes: $5,848
- Tax Year: 2024
Similar Listings
Sold
39 Photos
Sold
19 Photos
Sold
30 Photos
Sold
20 Photos
Content © 2026 MLS Property Information Network, Inc. The information in this listing was gathered from third party resources including the seller and public records.
Listing information provided courtesy of Realty One Group Nest.
MLS Property Information Network, Inc. and its subscribers disclaim any and all representations or warranties as to the accuracy of this information.
