
Sold!
$405,000
2
Beds
1
Bath
652
Living Area
-
Property Description
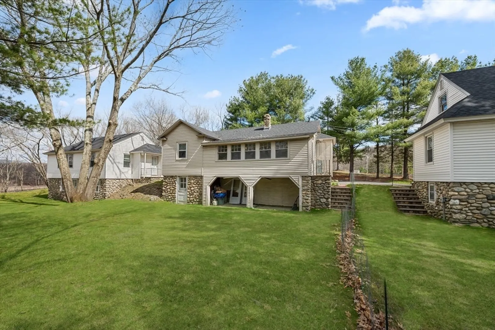
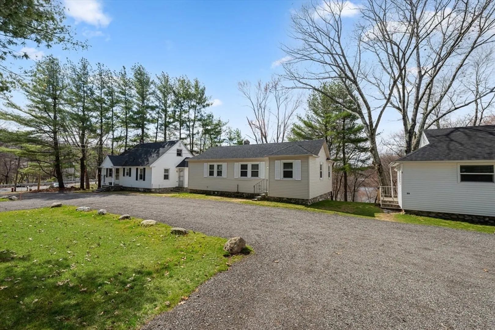
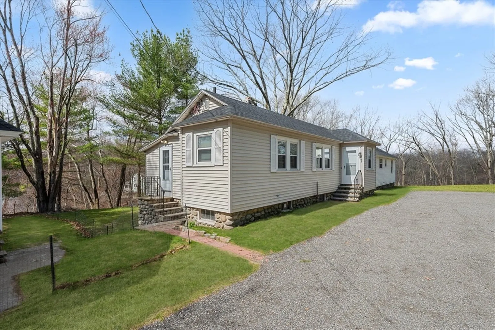
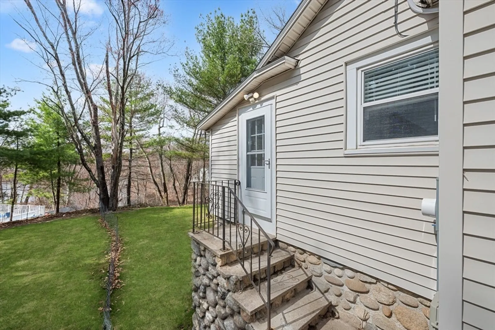
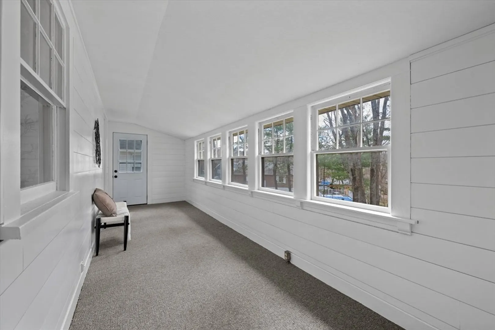
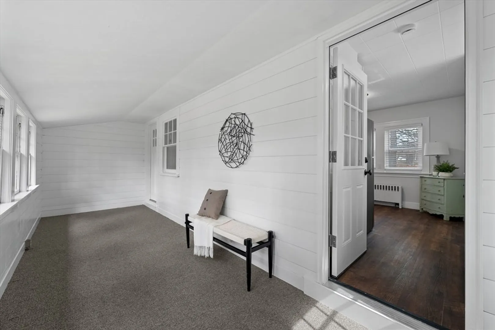
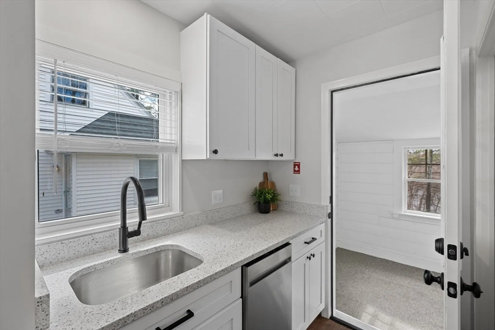
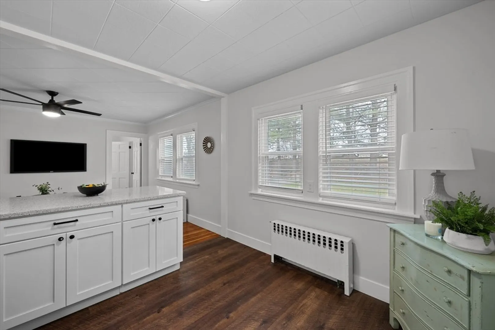
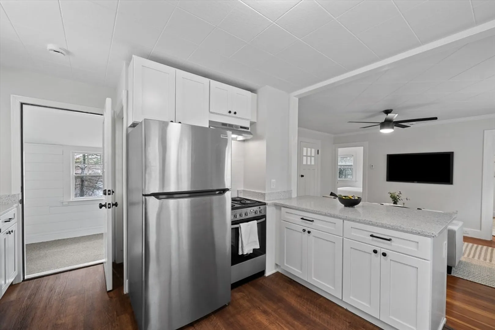
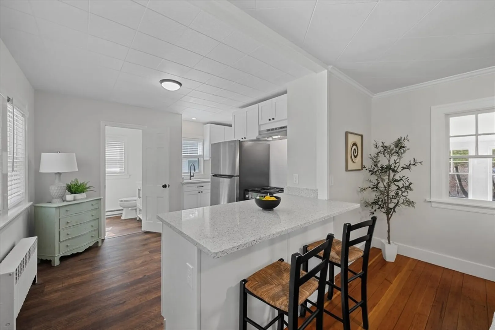
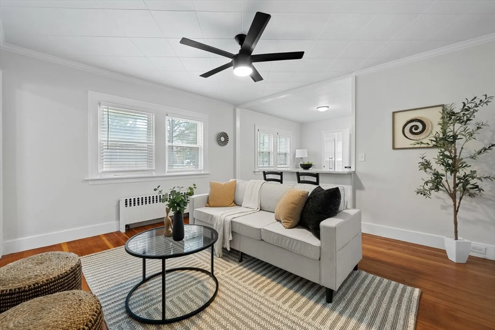
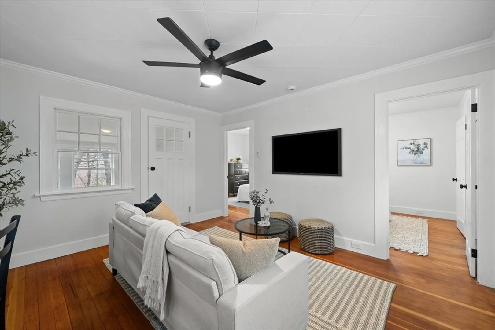
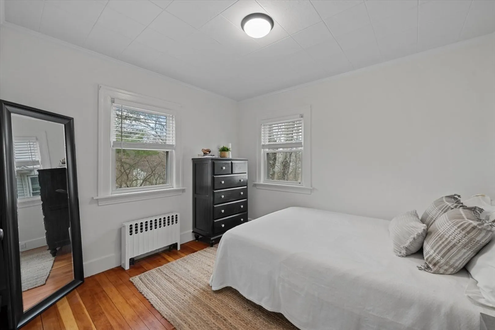
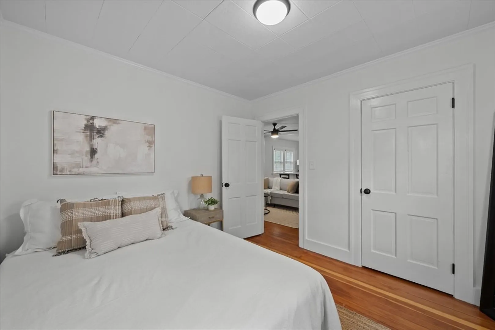
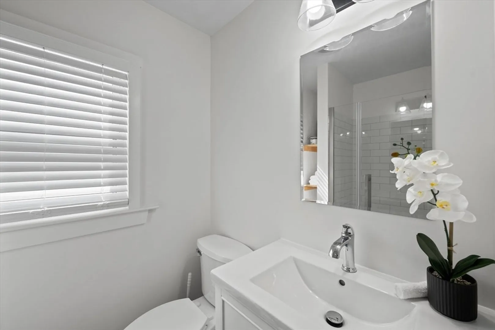
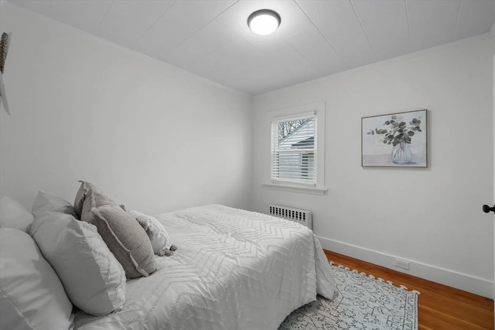
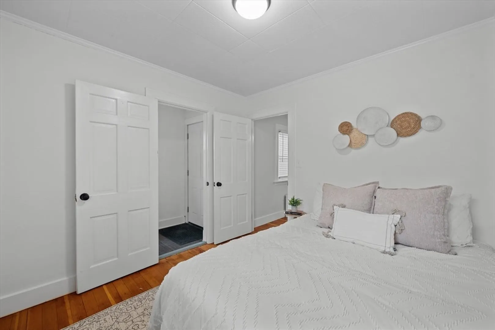
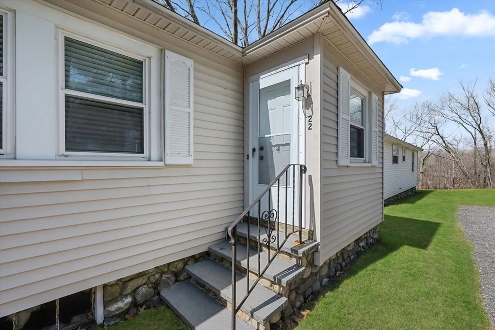
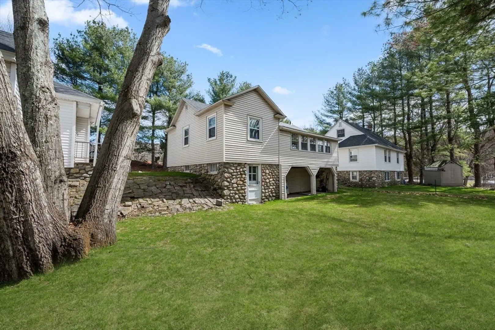
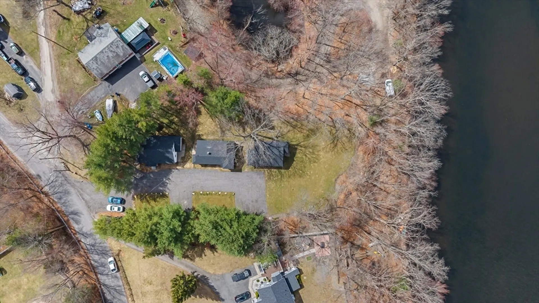
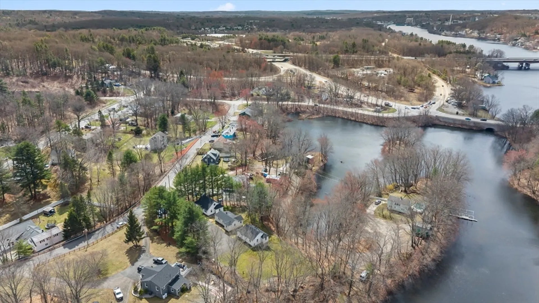
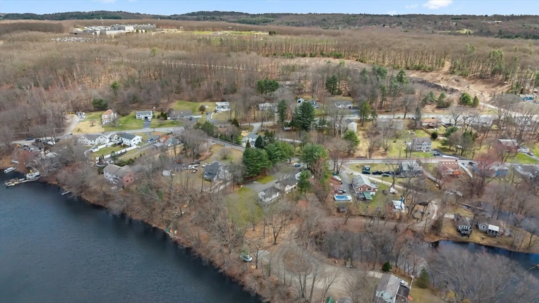
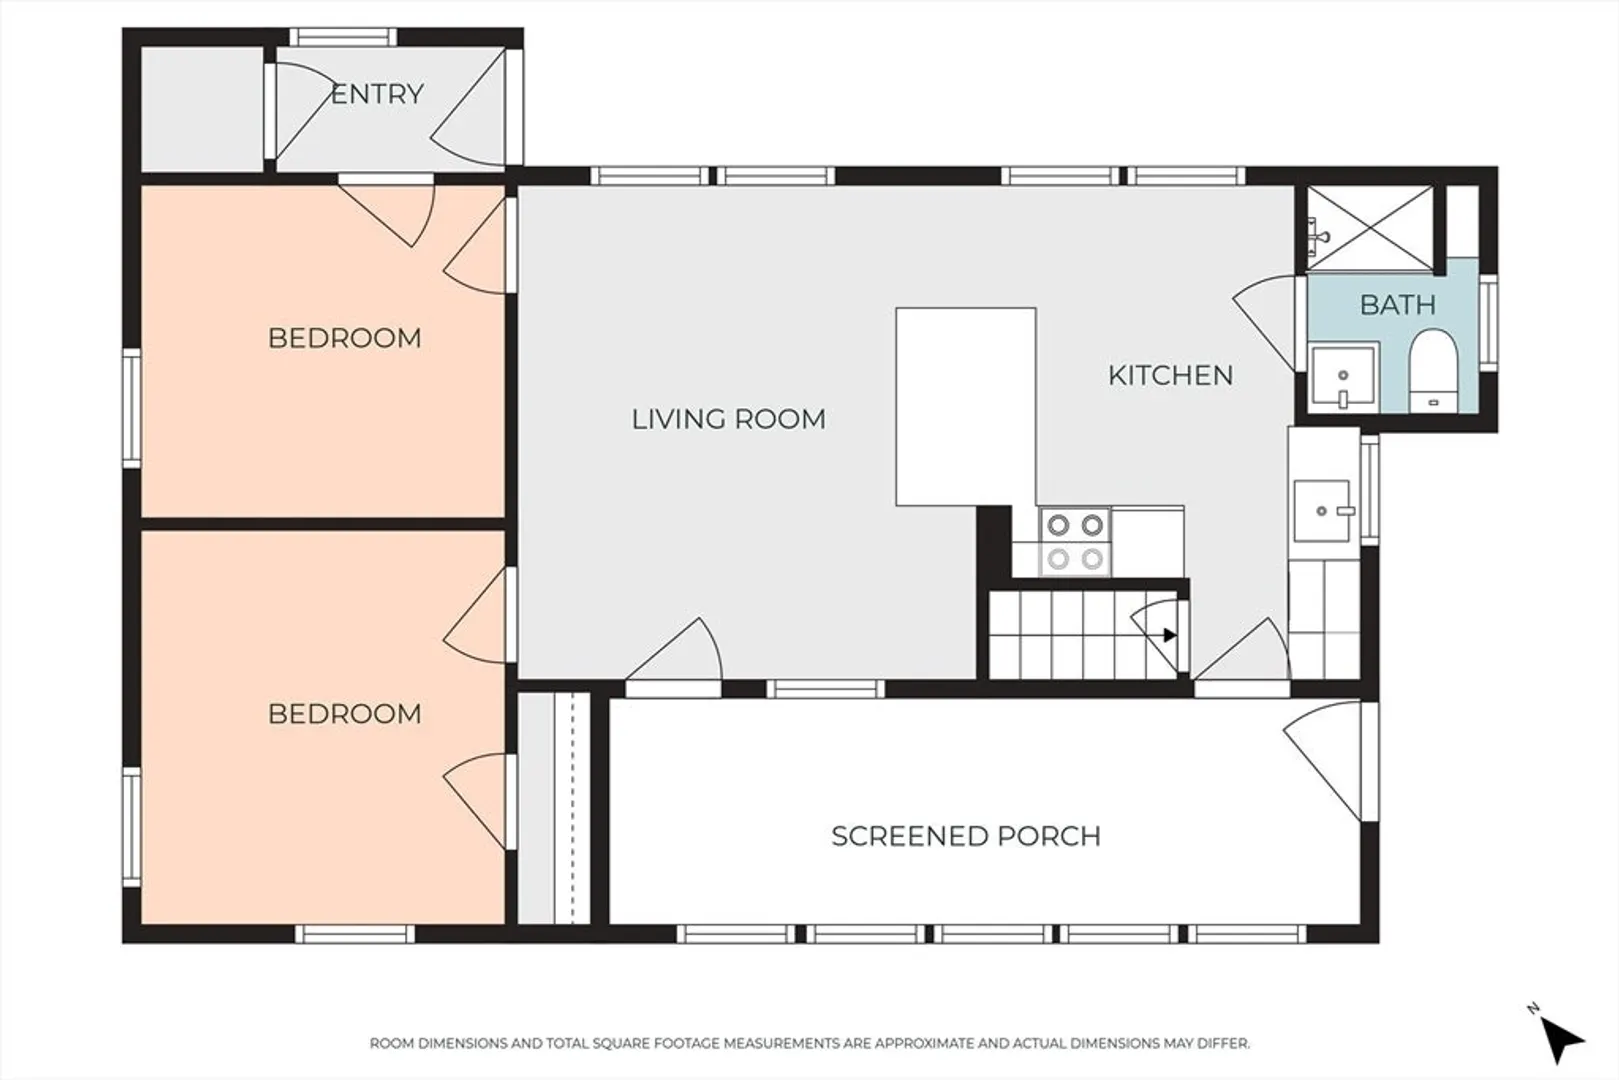
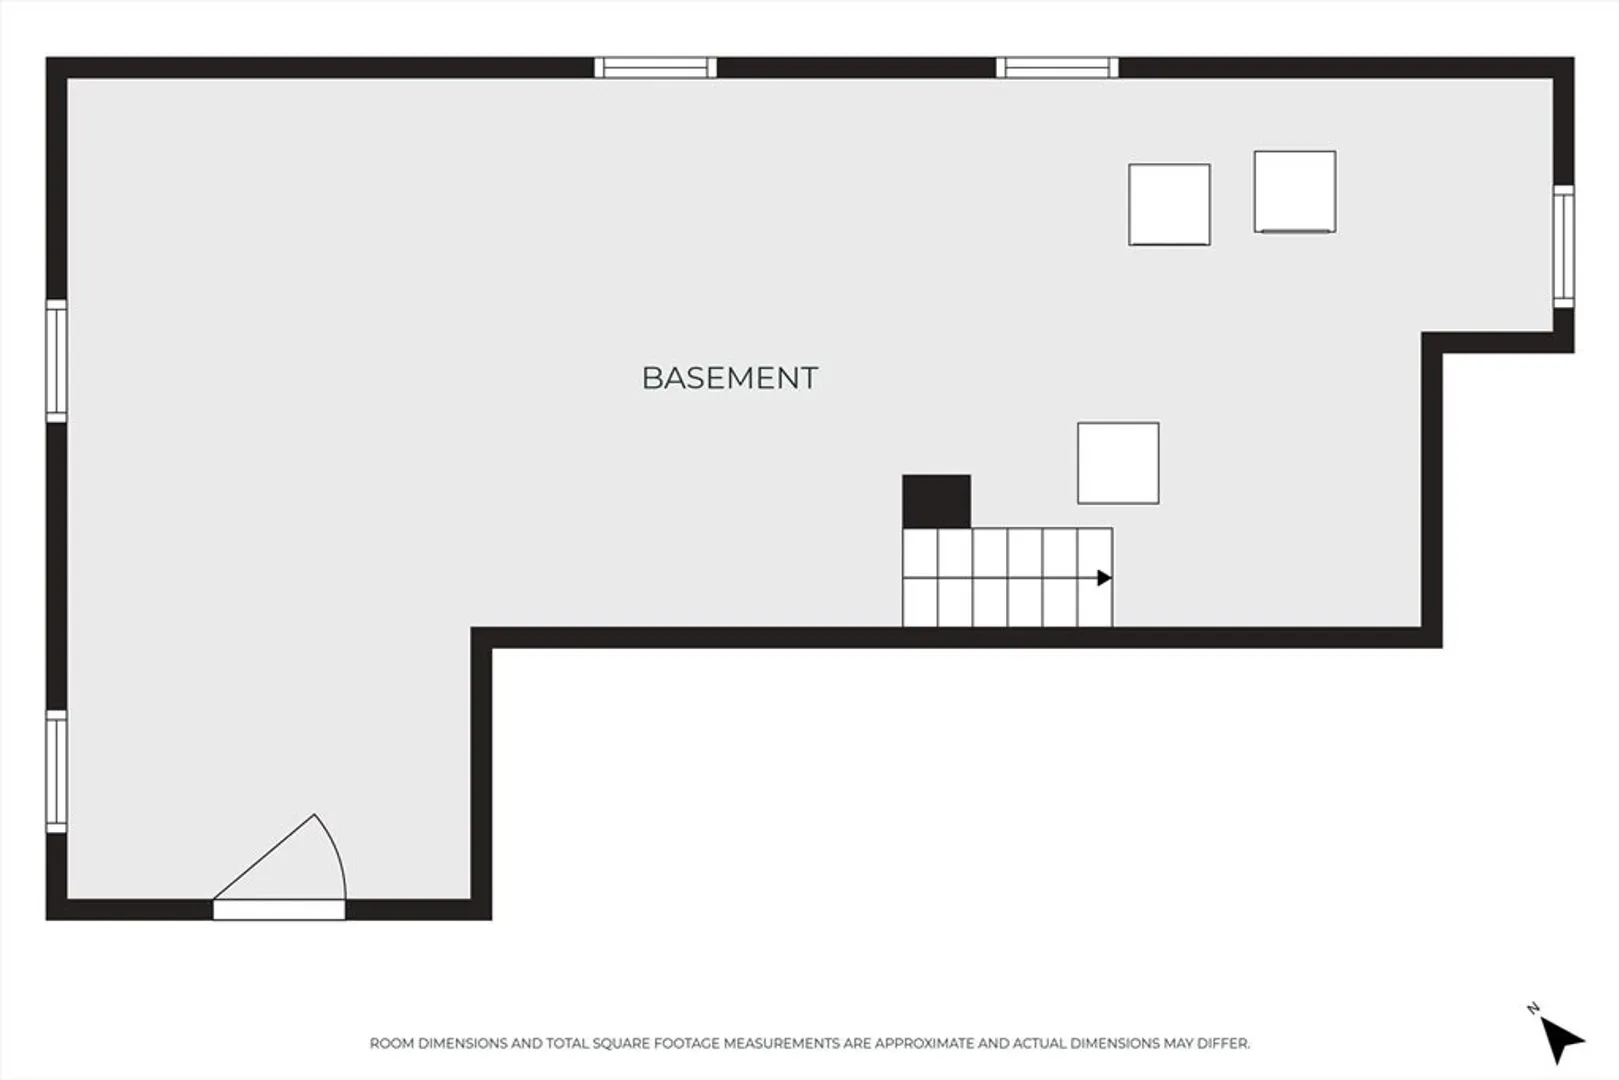
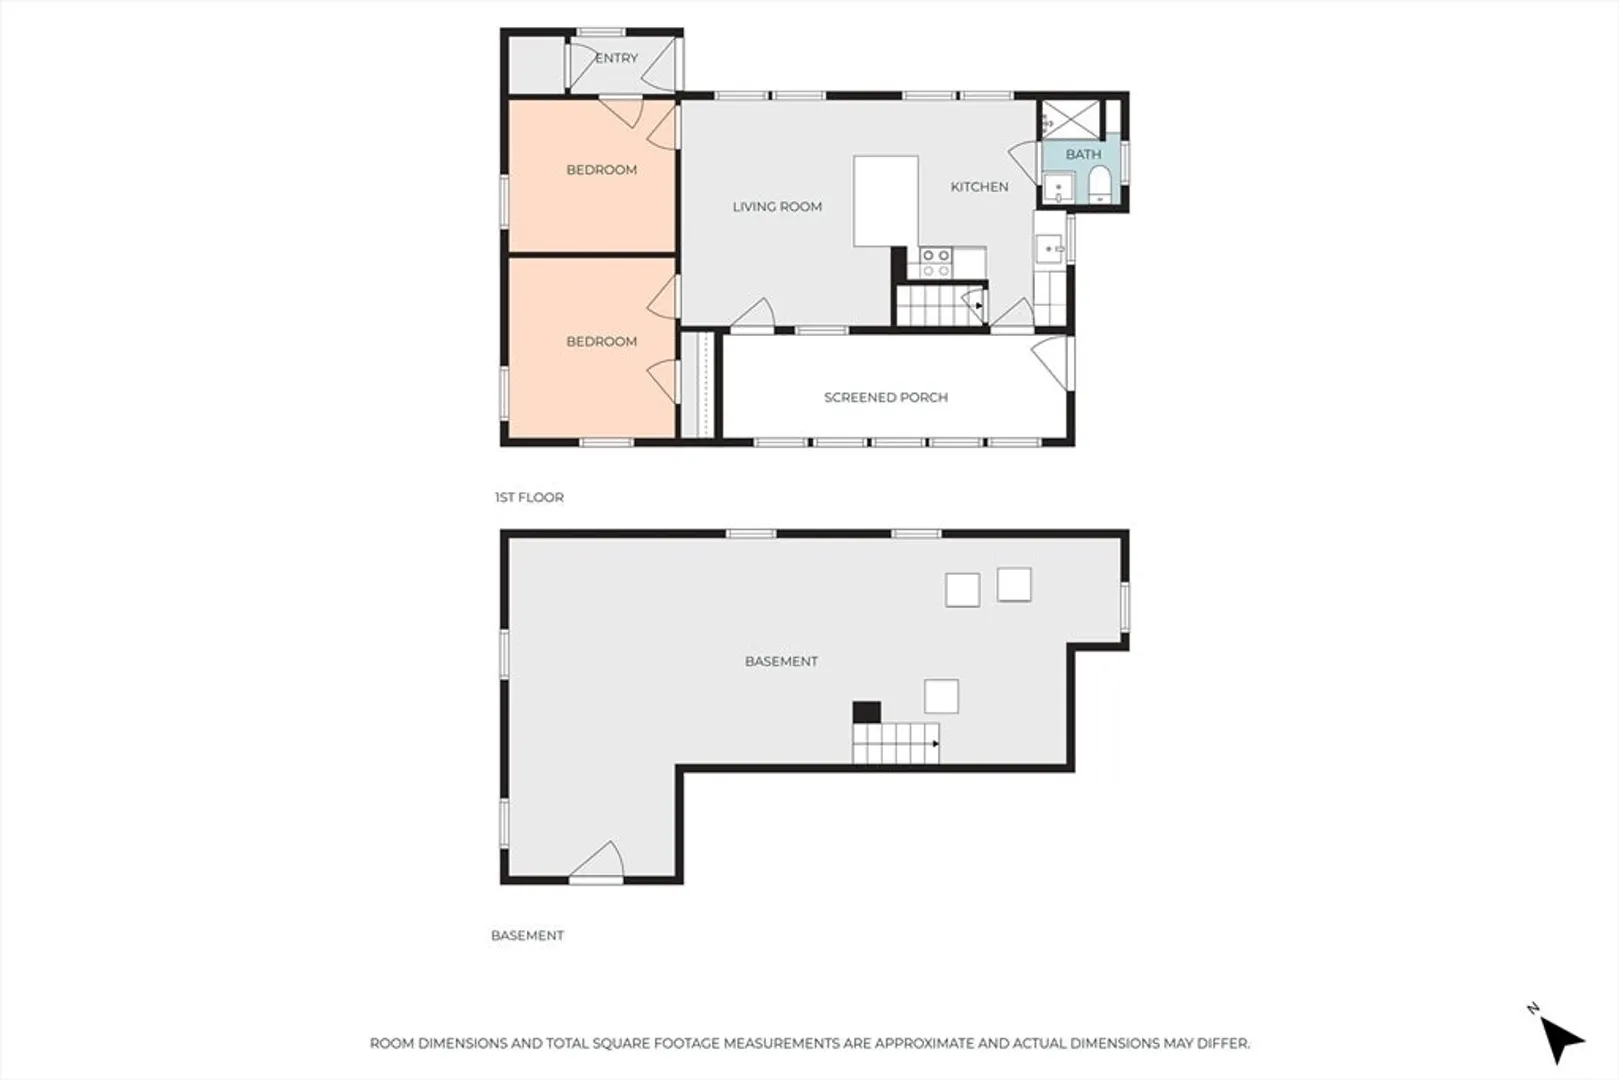
**OFFER DEADLINE: Monday, 4/13, @ 7pm** Proof that you don’t need a big footprint to live beautifully. This fully updated 2-bedroom cottage in Shrewsbury has been thoughtfully refreshed from top to bottom. The roof, septic, kitchen, bath, electrical, and plumbing have all been updated within the last 2 years so you can move right in and enjoy. Hardwood floors, a bright and efficient layout, and a peaceful setting with lake views create a calm, simplified lifestyle in a location that’s hard to beat. With views of and easy access to Lake Quinsigamond, the property offers rare privacy and incredible potential. Just minutes from major commuter routes, top-rated schools, and everything Central Massachusetts has to offer, this home delivers the ease of condo living, without the monthly fees. *Potential to purchase with abutting property, MLS #73499280
-
Highlights
- Cooling: Window Unit(s)
- Parking Spots: 2
- Property Type: Single Family Residence
- Total Rooms: 4
- Status: Closed
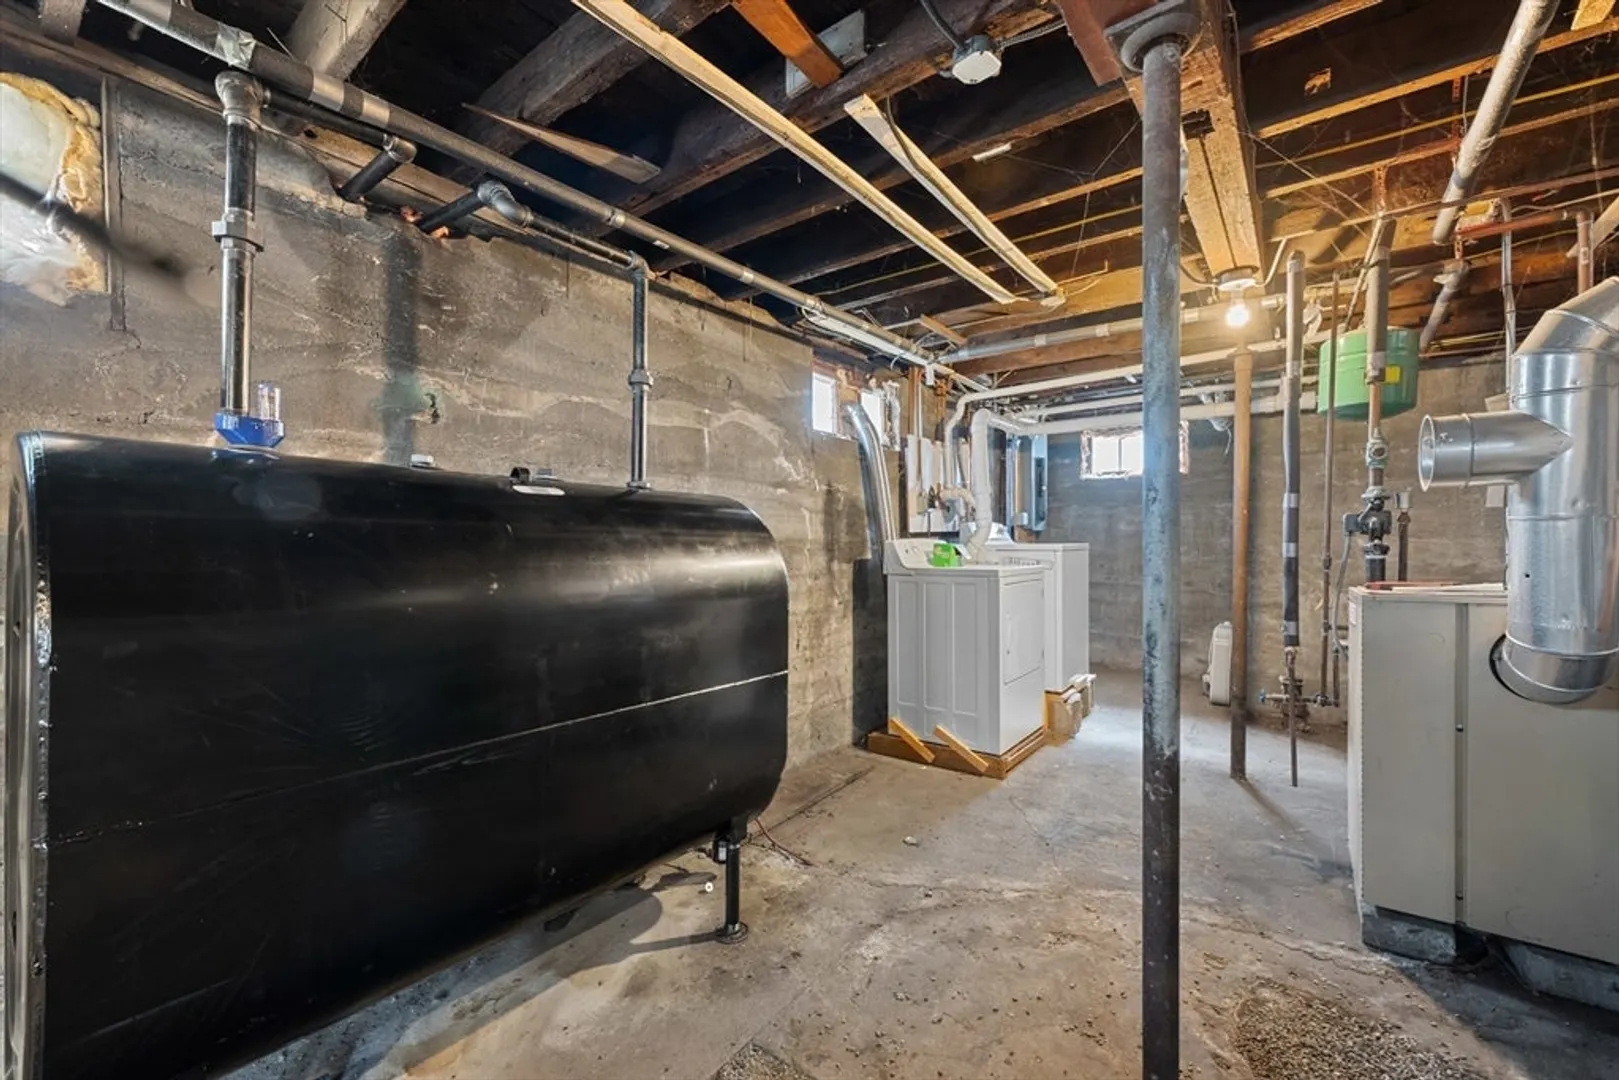
- Heating: Baseboard, Oil
- Property Class: Residential
- Style: Ranch, Cottage
- Year Built: 1958
-
Additional Details
- Appliances: Water Heater, Range, Dishwasher, Refrigerator
- Exclusions: Seller's Personal Property.
- Flooring: Vinyl, Hardwood
- Lot Features: Gentle Sloping
- SqFt Source: Public Record
- Year Built Source: Public Records
- Basement: Full, Walk-Out Access
- Exterior Features: Porch - Enclosed
- Foundation: Concrete Perimeter
- Roof: Asphalt/Composition Shingles
- Year Built Details: Approximate
- Zoning: Rur B
-
Amenities
- Community Features: Public Transportation, Shopping, Medical Facility, Laundromat, Highway Access, Private School, Public School
- Parking Features: Shared Driveway, Driveway, Stone/Gravel
-
Utilities
- Electric: 200+ Amp Service
- Water Source: Public
- Sewer: Private Sewer
-
Fees / Taxes
- Assessed Value: $481,000
- Taxes: $4,021
- Tax Year: 2026
Similar Listings
Sold
32 Photos
Sold
42 Photos
Sold
25 Photos
Sold
20 Photos
Content © 2026 MLS Property Information Network, Inc. The information in this listing was gathered from third party resources including the seller and public records.
Listing information provided courtesy of Redfin Corp..
MLS Property Information Network, Inc. and its subscribers disclaim any and all representations or warranties as to the accuracy of this information.
