
Sold!
$380,000
2
Beds
1
Bath
864
Living Area
-
Property Description
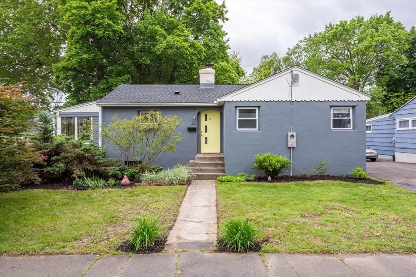
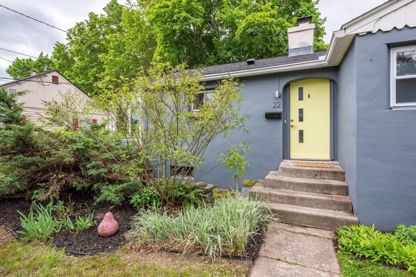
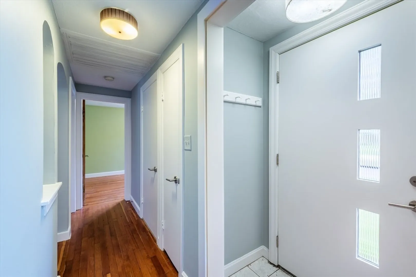
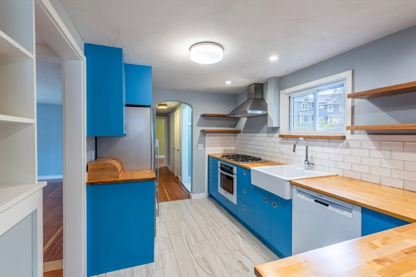
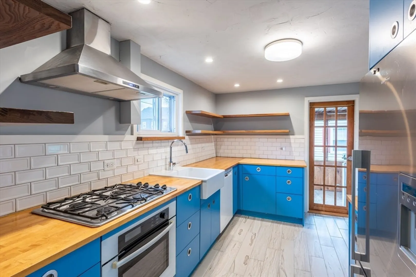
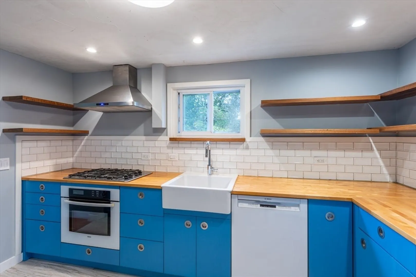
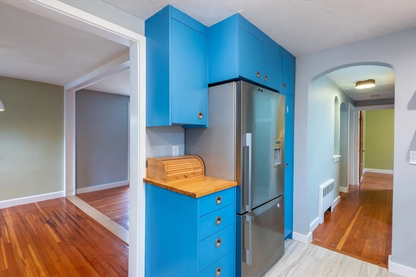
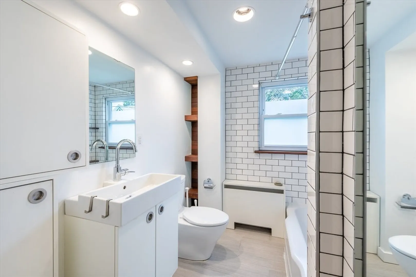
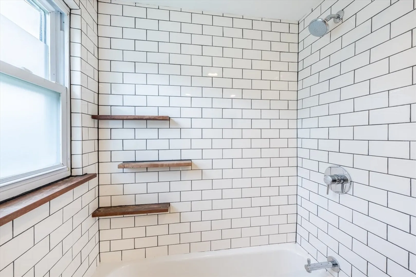
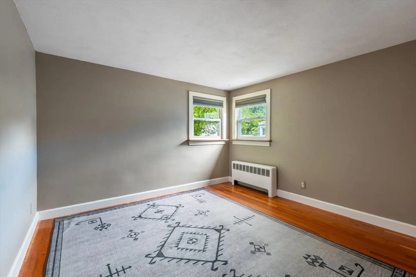
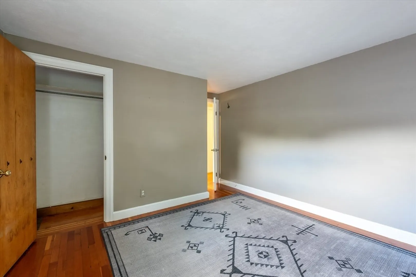
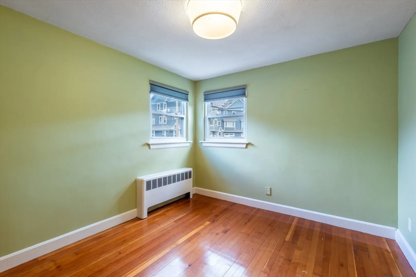
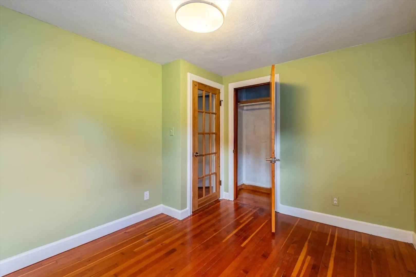
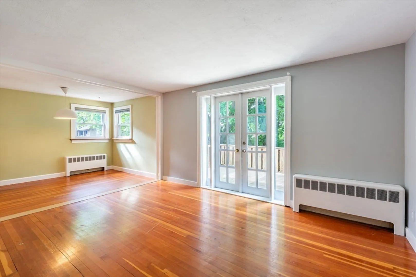
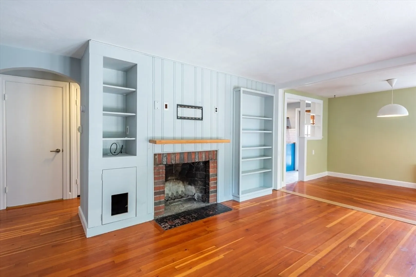
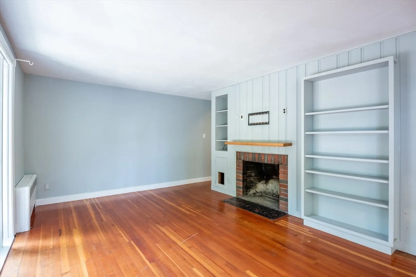
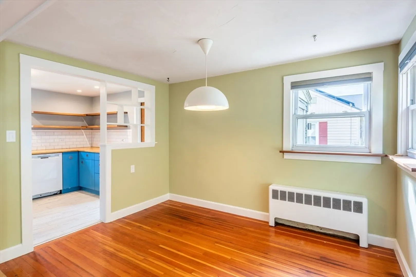
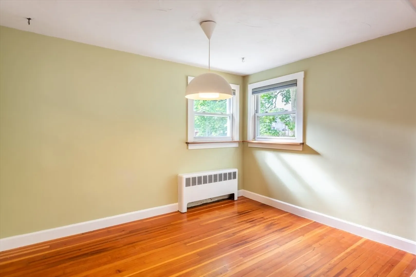
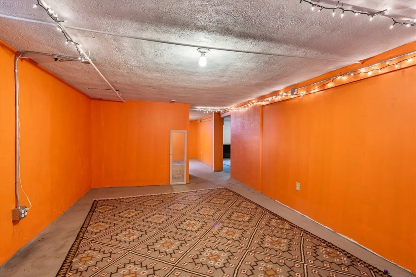
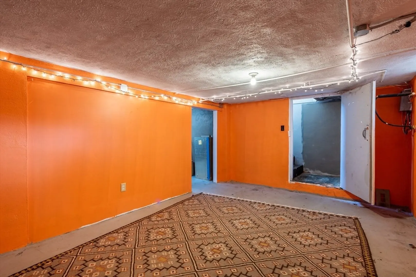
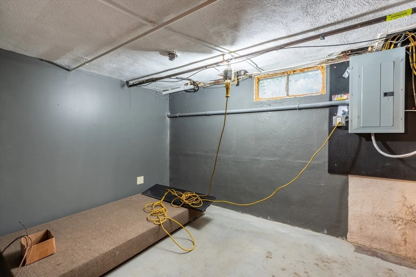
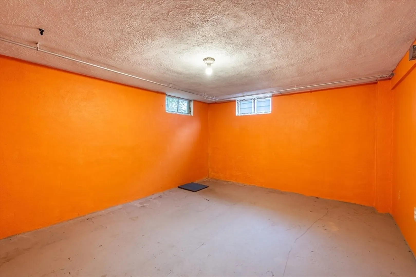
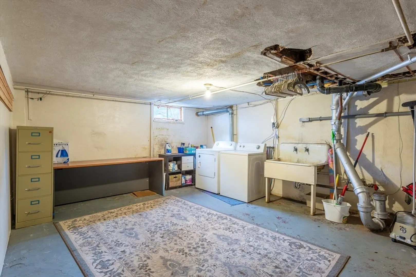
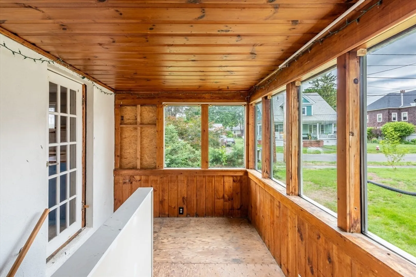
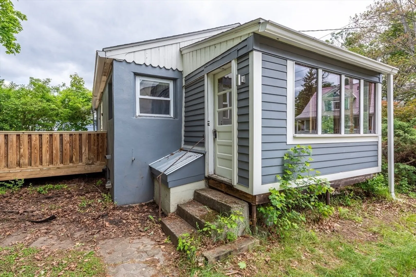
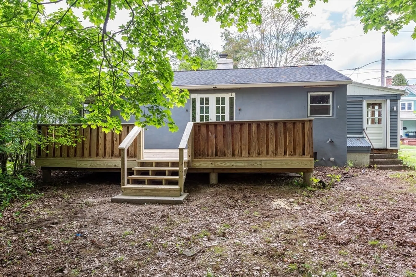
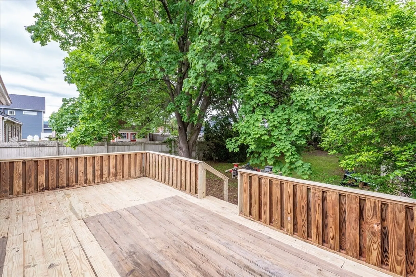
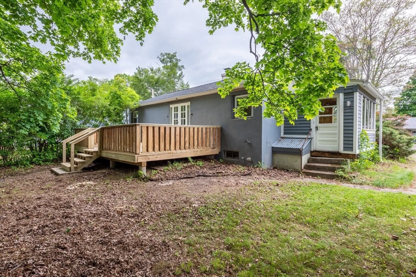
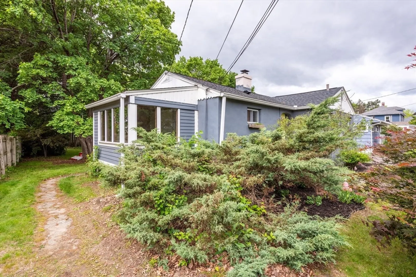
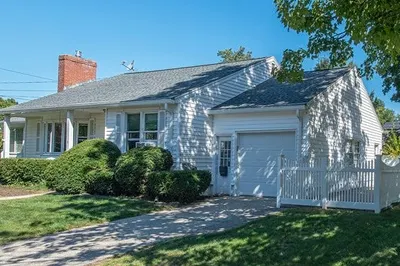
Welcome home to this adorable ranch on a spacious lot, walking distance to downtown Northampton! Kitchen sports many updates including butcher block counters, farmhouse sink, and newer appliances. Upgraded bath offers modern touches. Rounding out the floor plan are two bedrooms and an open concept living/dining room with fireplace and french doors out to renovated deck. Generous back yard has potential for ADU and includes oversized garage with work area. Basement offers additional rooms for work & storage. New roof (2024) and new electric panel/meter (2025) also make this one a winner. It won't last!
-
Highlights
- Cooling: None, Whole House Fan
- Parking Spots: 6
- Property Type: Single Family Residence
- Total Rooms: 5
- Status: Closed
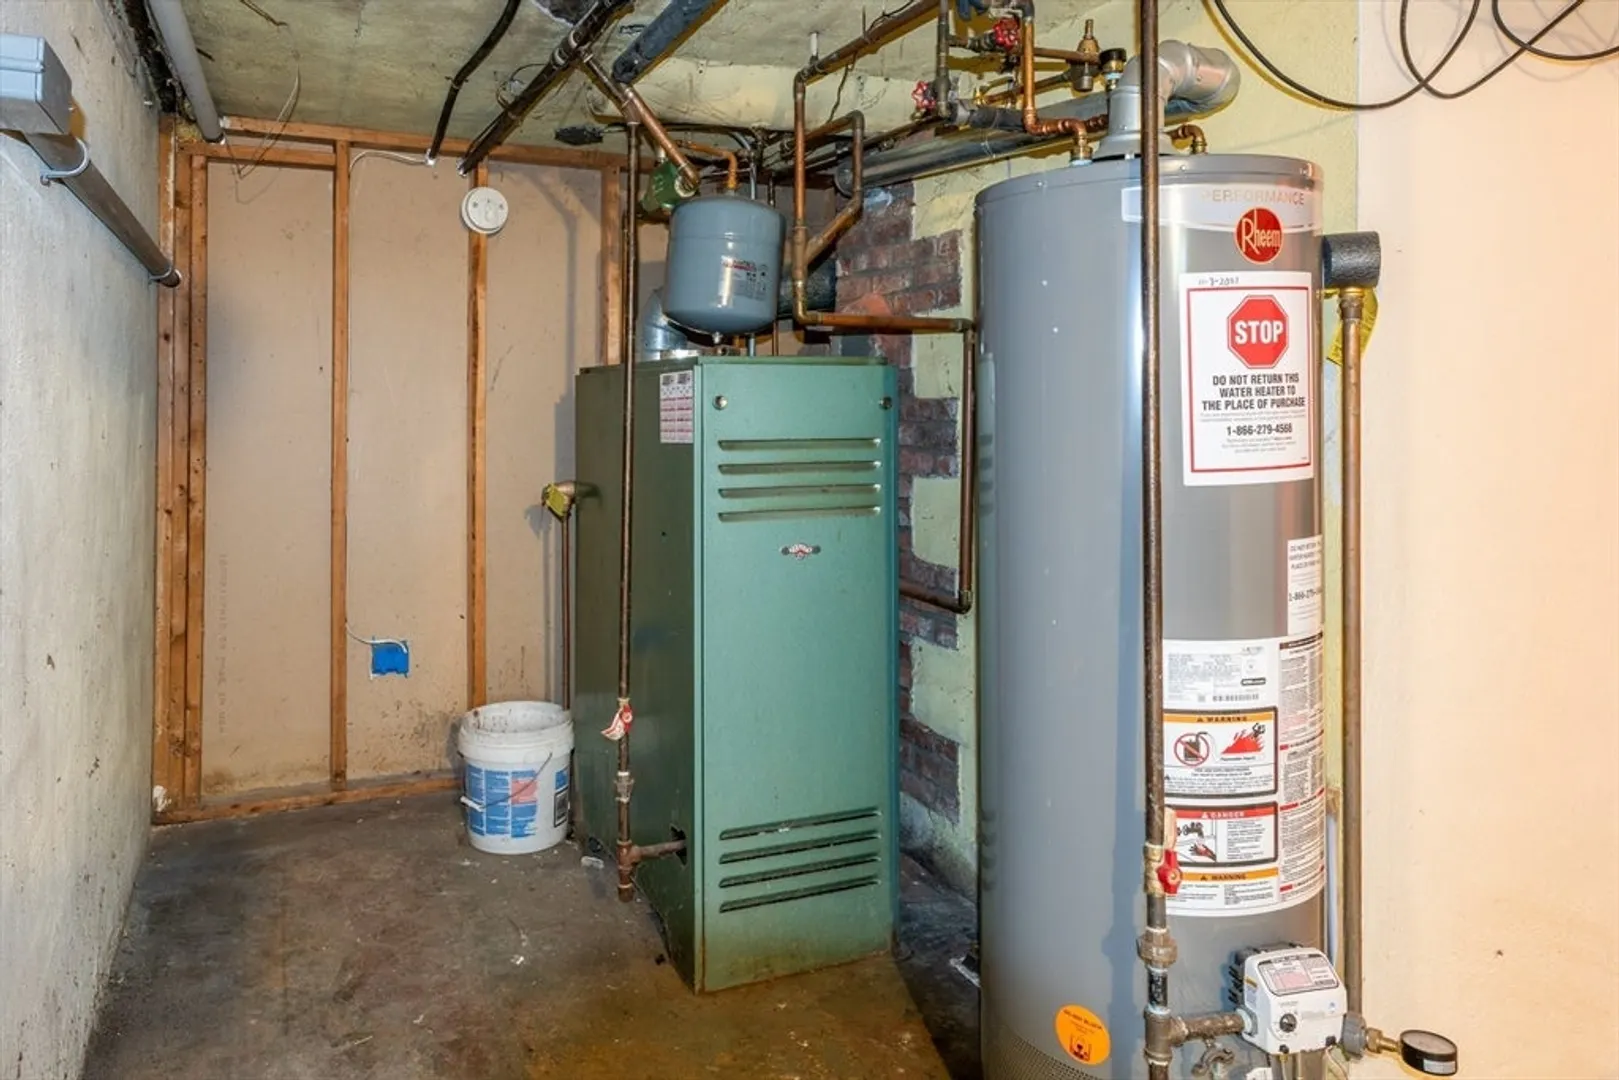
- Heating: Baseboard, Natural Gas
- Property Class: Residential
- Style: Ranch
- Year Built: 1951
-
Additional Details
- Appliances: Gas Water Heater, Oven, Dishwasher, Disposal, Range, Refrigerator, Washer, Dryer
- Construction: Block
- Fireplaces: 1
- Foundation: Block
- Road Frontage Type: Public
- SqFt Source: Public Record
- Year Built Source: Public Records
- Basement: Full, Interior Entry, Concrete
- Exterior Features: Porch - Enclosed, Deck - Wood
- Flooring: Wood, Tile
- Lot Features: Level
- Roof: Shingle
- Year Built Details: Actual
- Zoning: Urb
-
Amenities
- Community Features: Public Transportation, Shopping, Park, Walk/Jog Trails, Medical Facility, Laundromat, Bike Path, Conservation Area, Highway Access, House of Worship, Private School, Public School, University
- Parking Features: Detached, Storage, Workshop in Garage, Oversized, Off Street
- Covered Parking Spaces: 4
-
Utilities
- Electric: Circuit Breakers, 100 Amp Service
- Water Source: Public
- Sewer: Public Sewer
-
Fees / Taxes
- Assessed Value: $281,300
- Taxes: $3,919
- Tax Year: 2025
Similar Listings
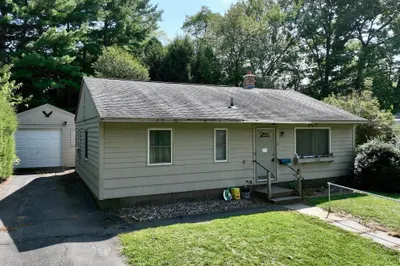
Sold
29 Photos
Sold
42 Photos
Sold
42 Photos
Sold
22 Photos
Content © 2026 MLS Property Information Network, Inc. The information in this listing was gathered from third party resources including the seller and public records.
Listing information provided courtesy of Brick & Mortar Northampton.
MLS Property Information Network, Inc. and its subscribers disclaim any and all representations or warranties as to the accuracy of this information.
