
Sold!
$1,300,000
3
Beds
3/1
Baths
2,184
Living Area
-
Property Description
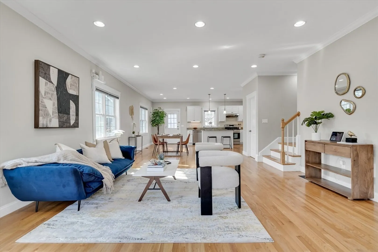
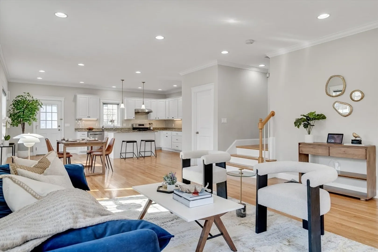
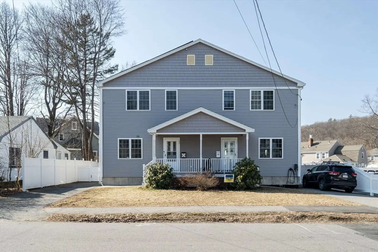
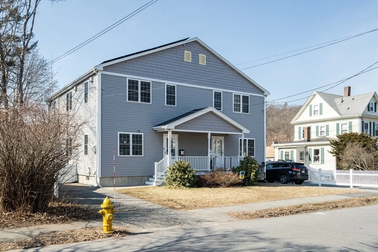
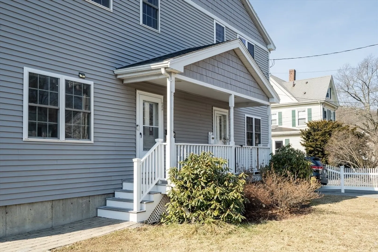
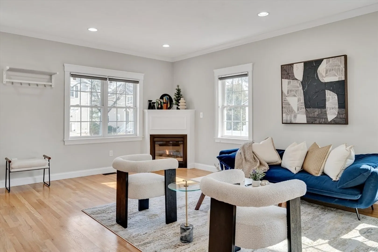
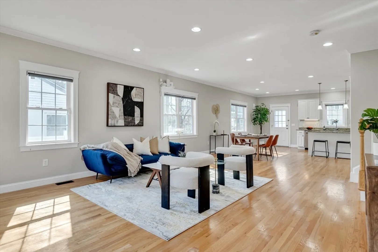
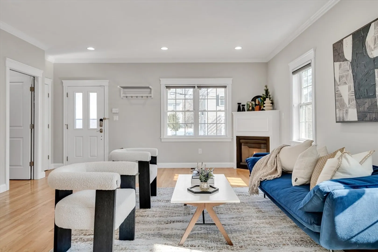
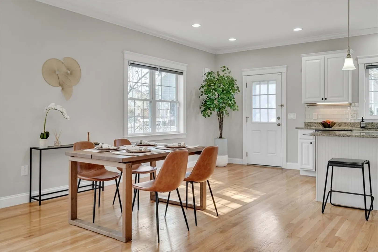
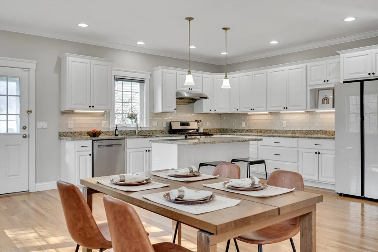
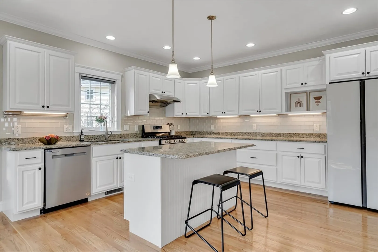
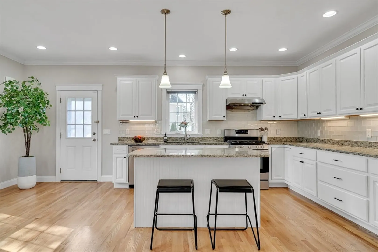
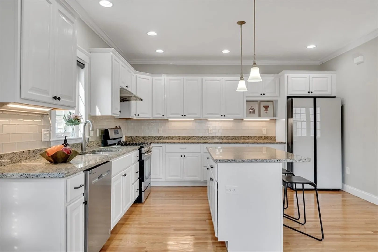
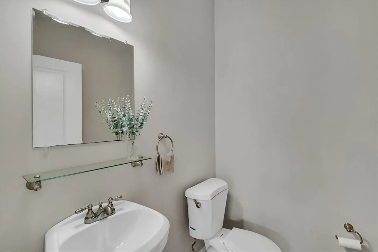
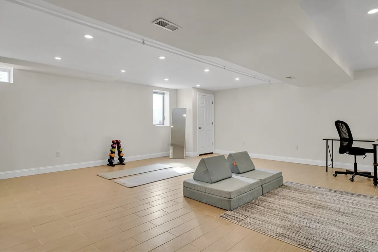
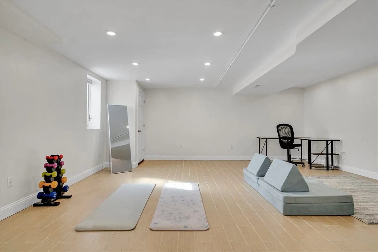
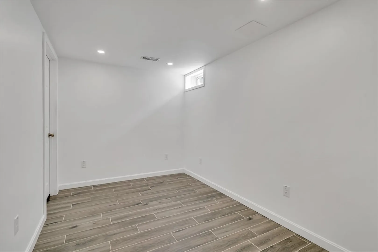
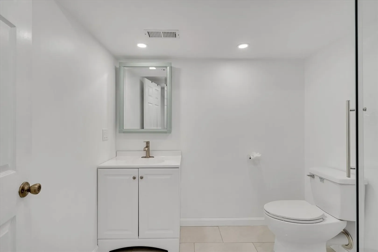
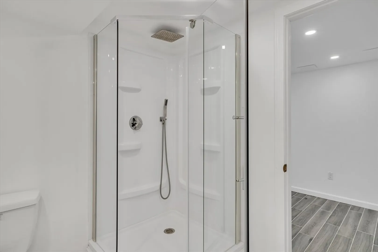
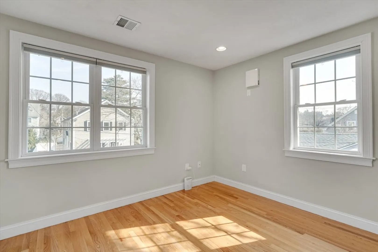
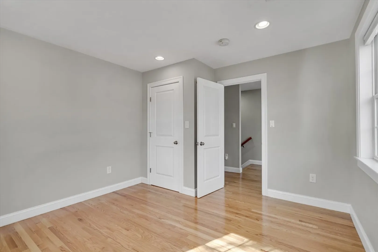
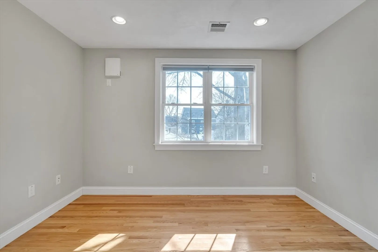
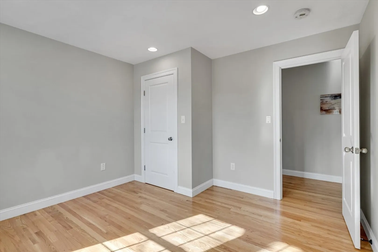
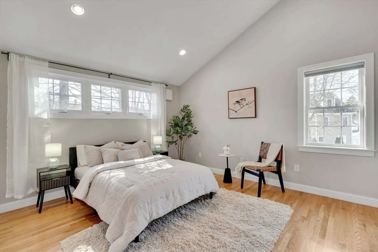
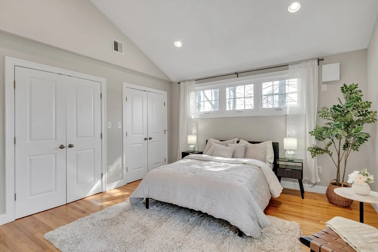
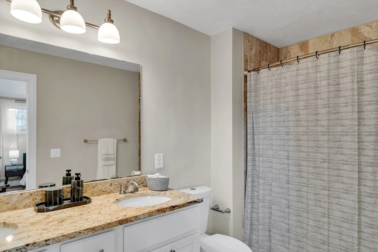
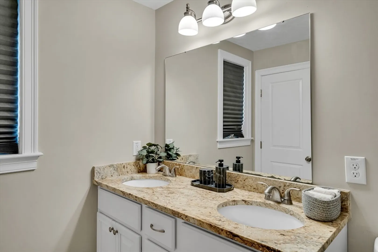
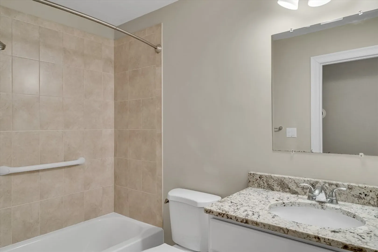
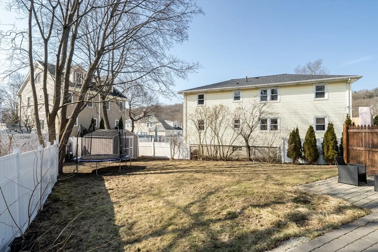
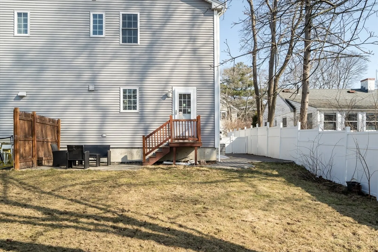
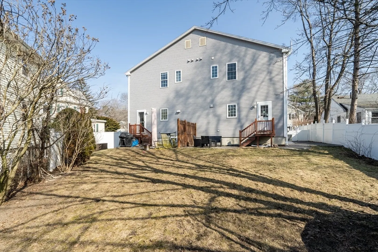
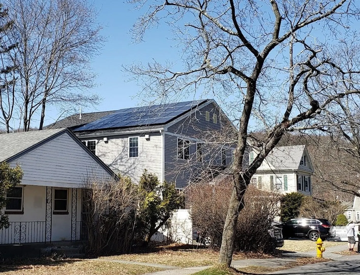
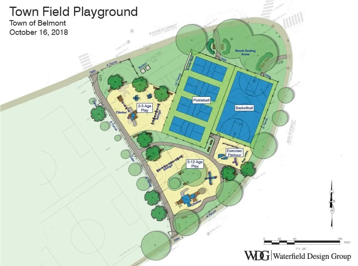
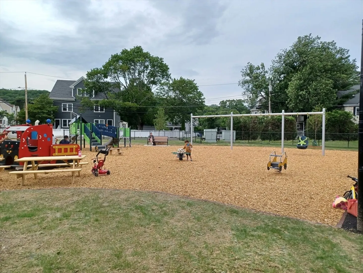
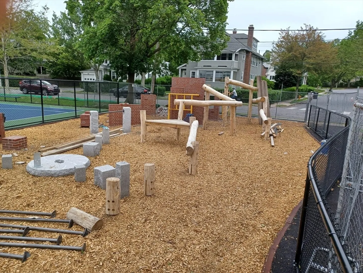
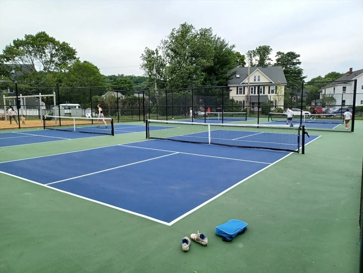
This incredible townhouse, built in 2012 and well-maintained, boasts three south-facing bedrooms and 3.5 baths with ample sunlight. Featuring a modern open layout with 10ft ceiling on the first floor, it provides comfortable living and entertainment spaces. The house is equipped with smart home technology, a security system, and an Energy Recovery Ventilator (ERV) for enhanced indoor air quality. The HVAC system also includes a polarized air filter for further purification.The boiler in the basement includes a whole-house humidifier and an electric filter with a UV germicidal Lamp. Additionally, the property features solar panels.The finished basement could be used as media/game room or gym. Conveniently located with easy access to public schools, amenities, and transportation options to Harvard Station and Boston. Moreover, right at the doorstep, there is a newly renovated playground, making it extremely child-friendly and accessible by foot.
-
Highlights
- Cooling: Central Air
- HOA Fee: $100
- Property Class: Residential
- Total Rooms: 5
- Year Built: 2012
- Heating: Forced Air, Natural Gas
- Parking Spots: 2
- Property Type: Condominium
- Unit Number: 22
- Status: Closed
-
Additional Details
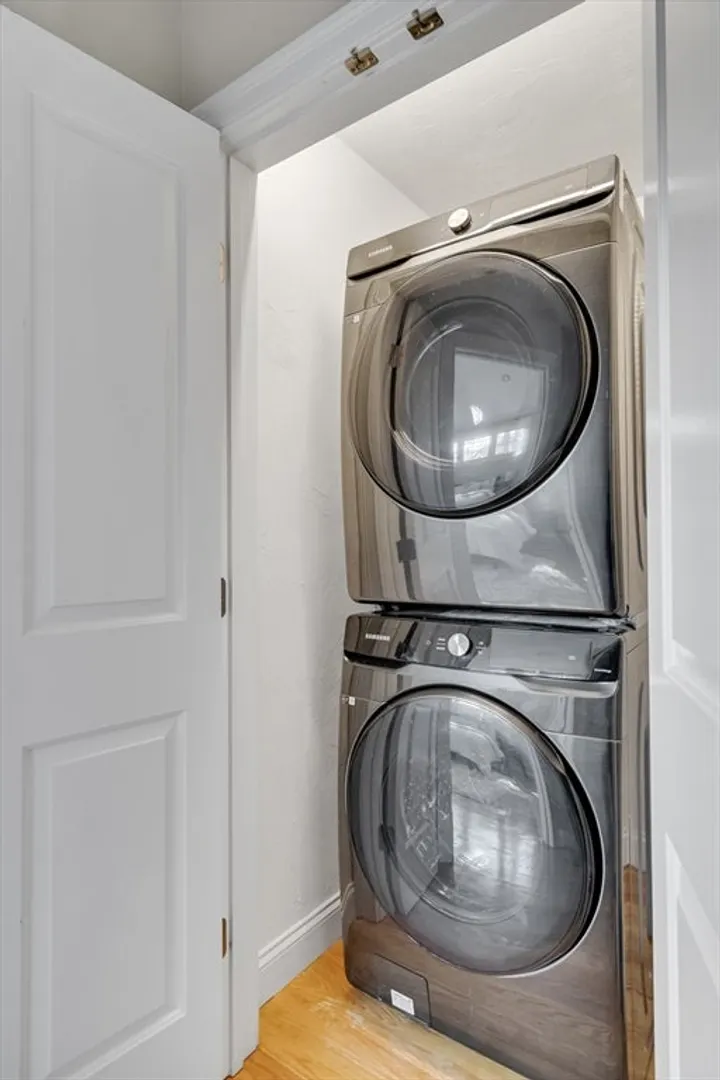
- Appliances: Range, Dishwasher, Disposal, Refrigerator, Washer, Dryer, Water Treatment, Range Hood
- Fireplaces: 1
- Total Number of Units: 2
- Year Built Source: Public Records
- Basement: Y
- Interior Features: Wired for Sound
- Year Built Details: Actual
- Zoning: R
-
Amenities
- Parking Features: Paved
- Security Features: Security System
-
Utilities
- Electric: 200+ Amp Service
- Water Source: Public
- Sewer: Public Sewer
-
Fees / Taxes
- Assessed Value: $966,000
- Compensation Based On: Net Sale Price
- HOA Fee Includes: Insurance
- Taxes: $10,858
- Buyer Agent Compensation: 2%
- HOA Fee Frequency: Monthly
- Tax Year: 2023
Similar Listings


Sold
40 Photos
Sold
38 Photos
Sold
NEW CONSTRUCTION
26 Photos
Sold
19 Photos
Content © 2026 MLS Property Information Network, Inc. The information in this listing was gathered from third party resources including the seller and public records.
Listing information provided courtesy of Redfin Corp..
MLS Property Information Network, Inc. and its subscribers disclaim any and all representations or warranties as to the accuracy of this information.
