
Sold!
$362,000
2
Beds
1/1
Bath
1,008
Living Area
-
Property Description
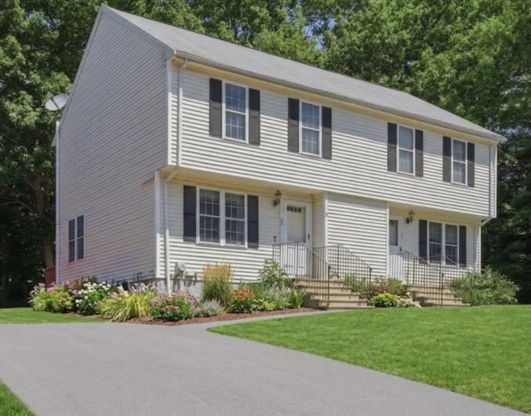
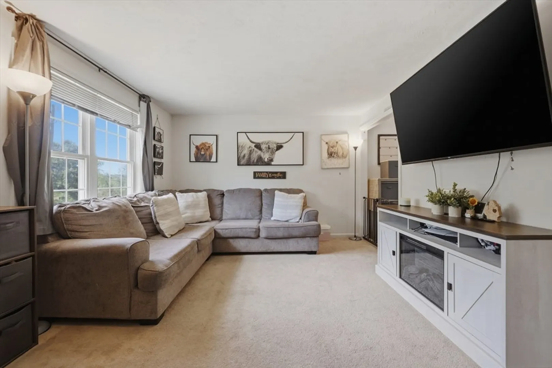
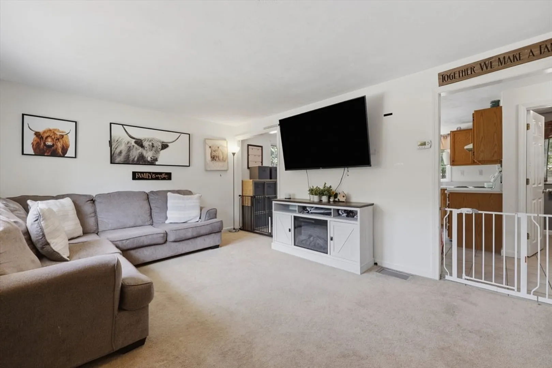
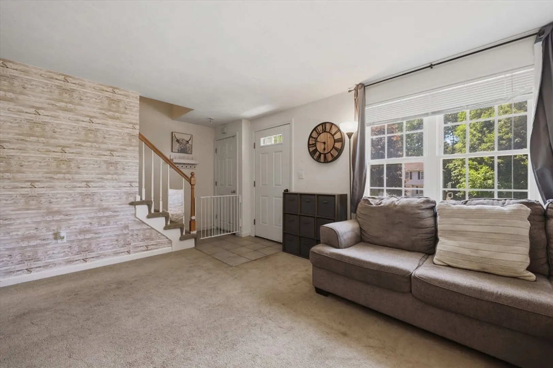
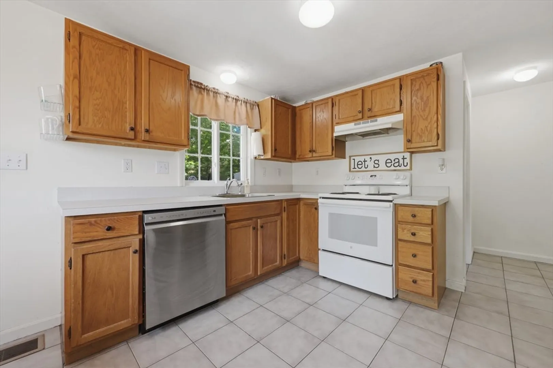
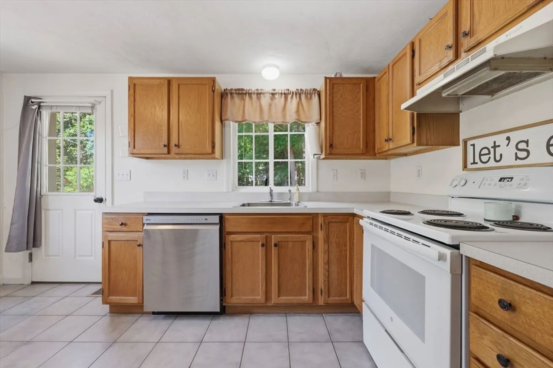
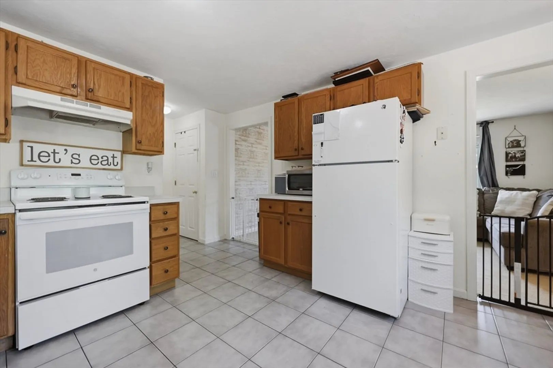
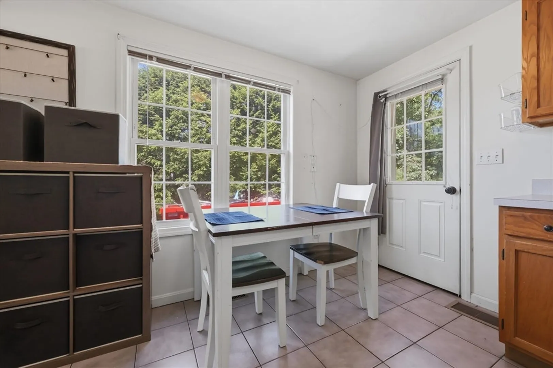
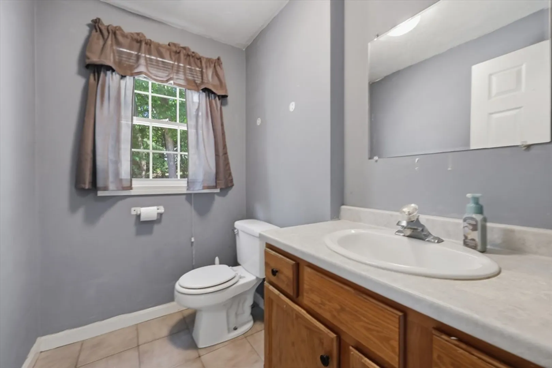
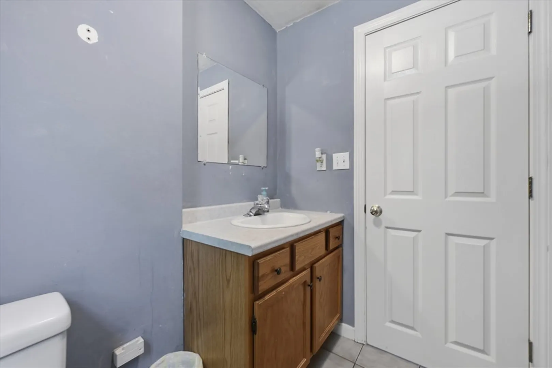
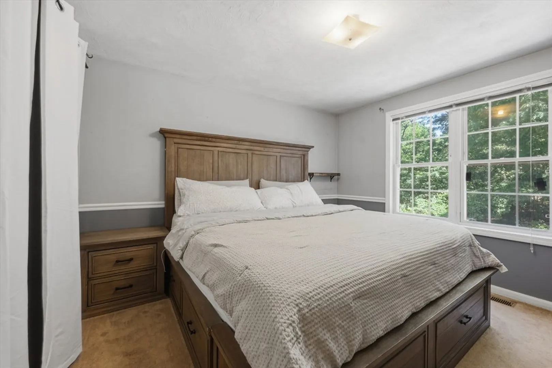
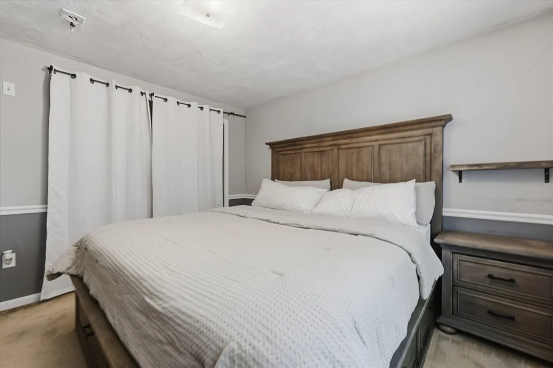
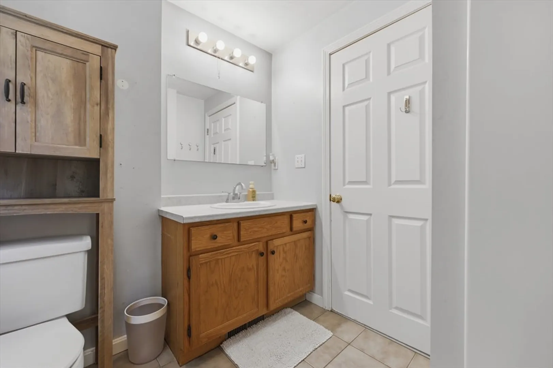
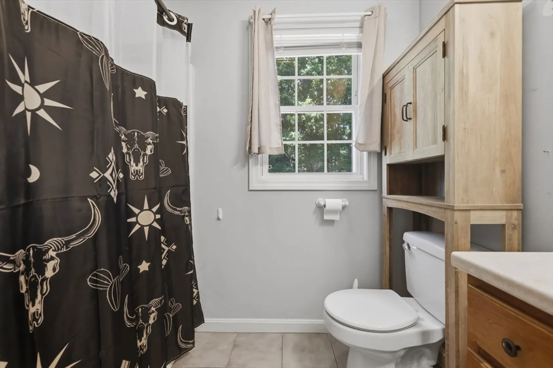
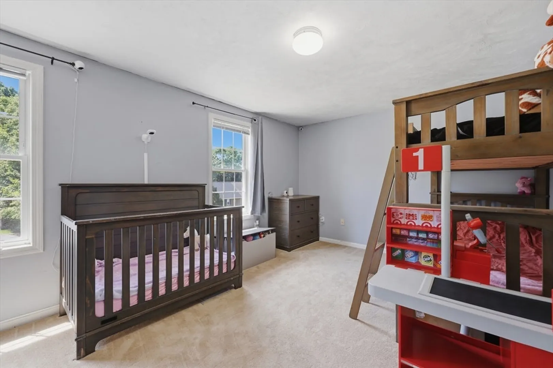
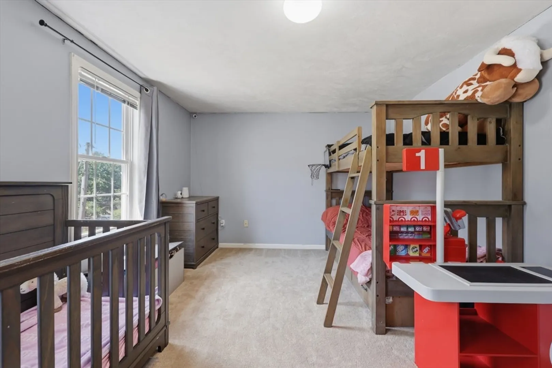
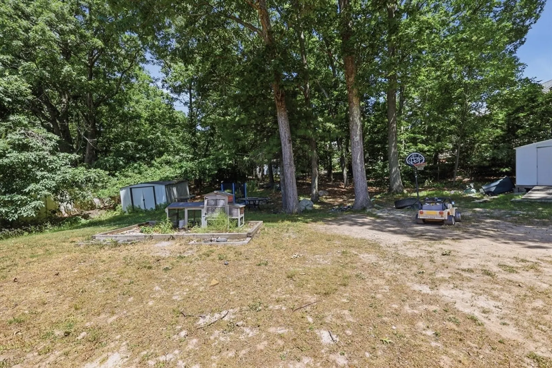
Welcome home to this charming, move-in-ready townhouse offering the perfect blend of comfort, convenience, and value with no HOA fees! Ideally situated just minutes from major highways and the popular Wrentham Village Premium Outlets, this home makes commuting, shopping, and dining effortless.Inside, you’ll find a bright and inviting eat-in kitchen, two spacious bedrooms, and 1.5 bathrooms thoughtfully designed for everyday living. Ample storage is available with two linen closets, while the private rear deck overlooks a quaint backyard—perfect for enjoying your morning coffee, entertaining guests, or simply relaxing outdoors.The unfinished basement offers endless possibilities, whether you envision a family room, home office, workout space, craft area, or additional storage. With its warm and welcoming feel, flexible living space, and unbeatable location, this is an opportunity you won’t want to miss.
-
Highlights
- Cooling: Central Air
- Parking Spots: 4
- Property Type: Condominium
- Total Rooms: 4
- Year Built: 1999
- Heating: Central, Forced Air, Natural Gas
- Property Class: Residential
- Stories: 2
- Unit Number: 22
- Status: Closed
-
Additional Details
- Appliances: Range, Dishwasher, Refrigerator, Washer, Dryer
- Construction: Conventional (2x4-2x6)
- Exterior Features: Deck - Wood, Storage
- SqFt Source: Public Record
- Year Built Details: Actual
- Zoning: Res
- Basement: Y
- Exclusions: Sellers Personal Belongings
- Roof: Shingle
- Total Number of Units: 2
- Year Built Source: Public Records
-
Amenities
- Community Features: Public Transportation, Shopping, Golf, Medical Facility, Highway Access, House of Worship, Public School
- Parking Features: Off Street
-
Utilities
- Sewer: Public Sewer
- Water Source: Public
-
Fees / Taxes
- Assessed Value: $369,500
- Taxes: $4,172
- Tax Year: 2026
Similar Listings
Sold
29 Photos
Sold
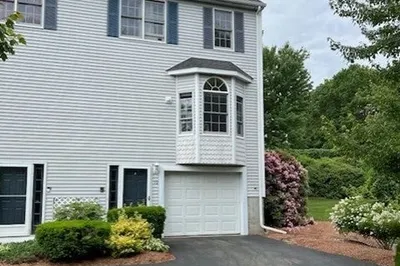
36 Photos
Sold
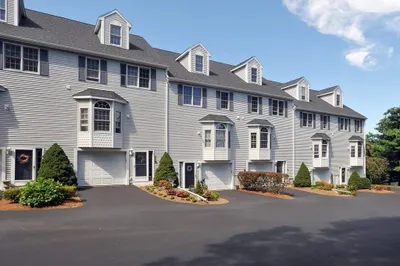
23 Photos
Sold
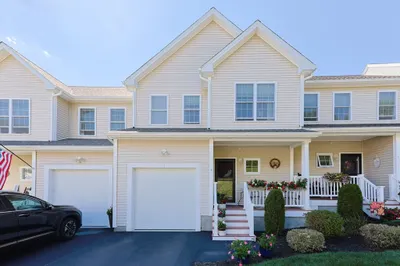
35 Photos
Content © 2026 MLS Property Information Network, Inc. The information in this listing was gathered from third party resources including the seller and public records.
Listing information provided courtesy of HMW Real Estate, LLC.
MLS Property Information Network, Inc. and its subscribers disclaim any and all representations or warranties as to the accuracy of this information.
