
Sold!
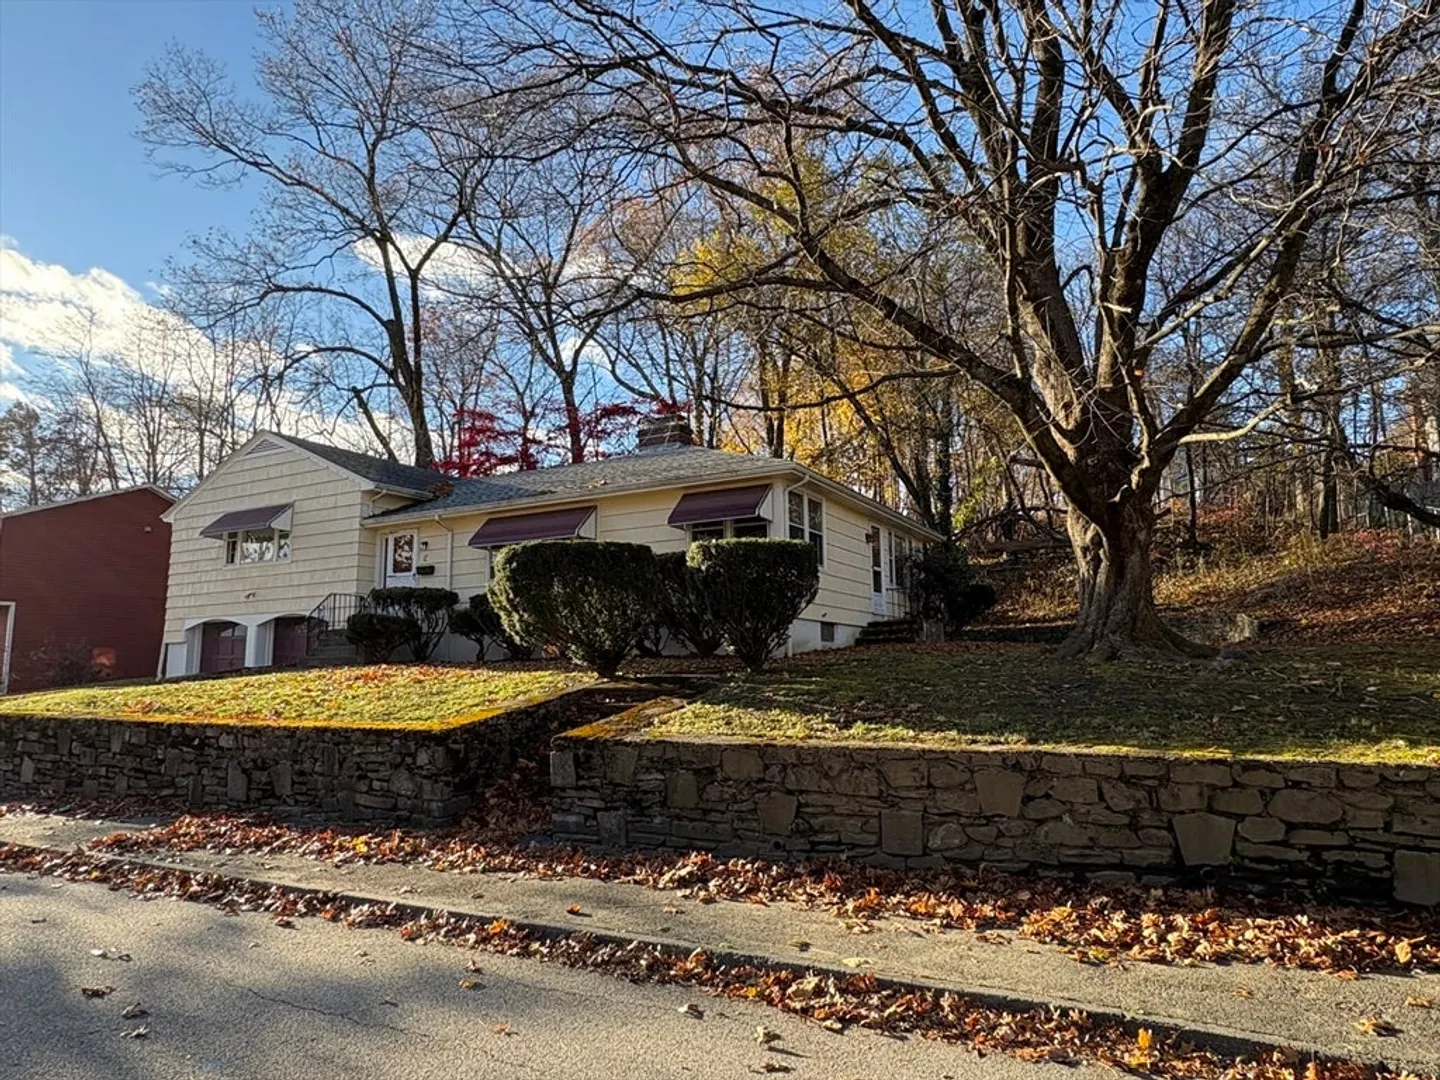
$355,000
3
Beds
1/1
Bath
1,500
Living Area
-
Property Description
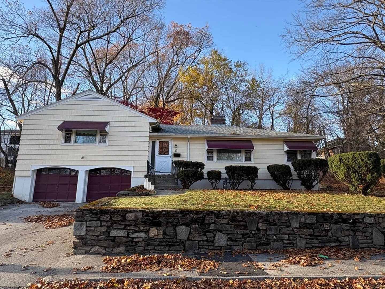
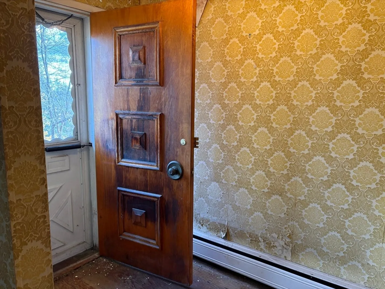
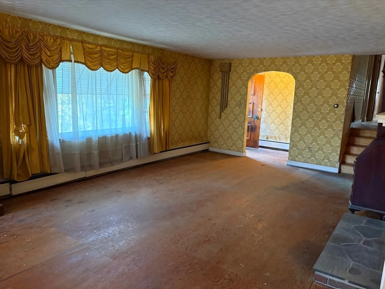
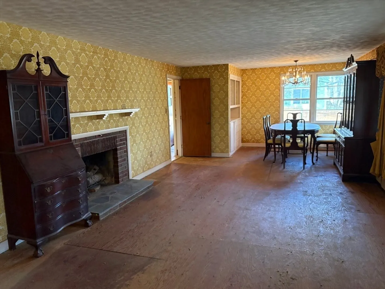
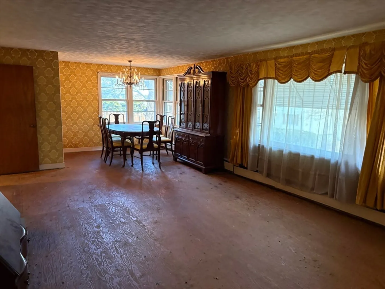
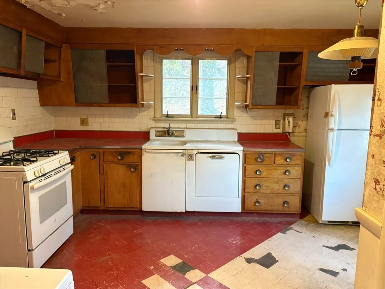
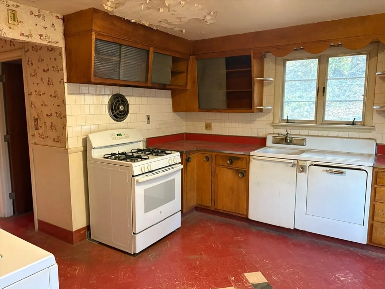
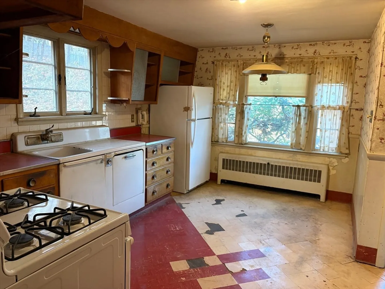
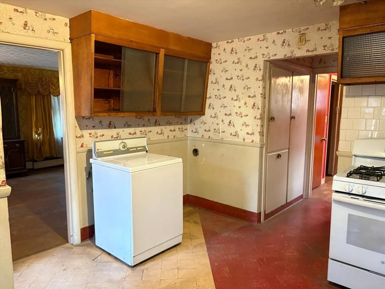
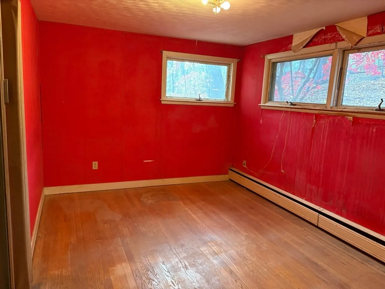
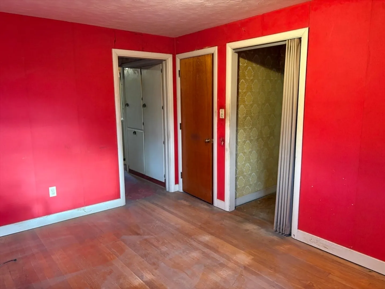
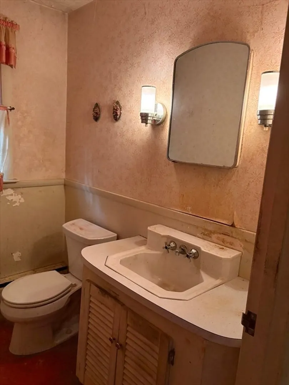
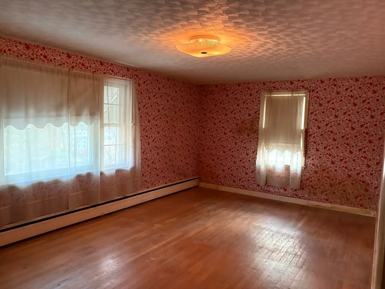
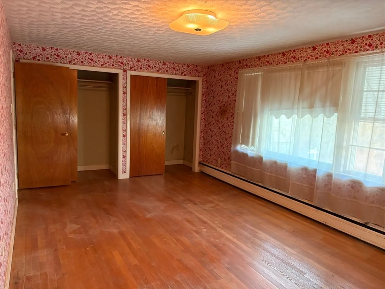
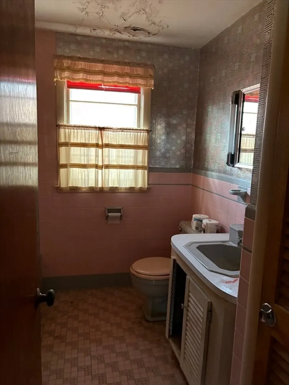
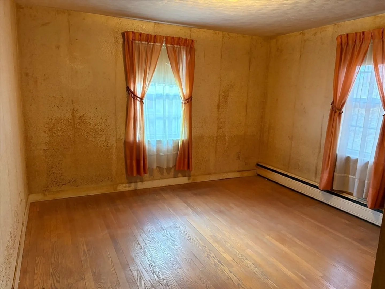
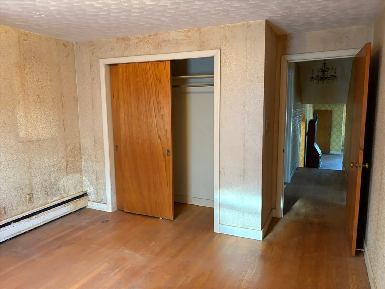
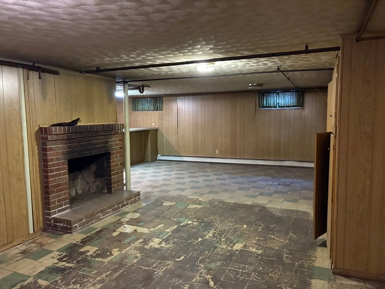
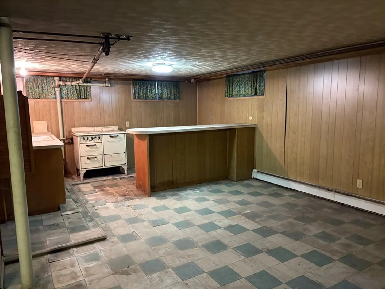
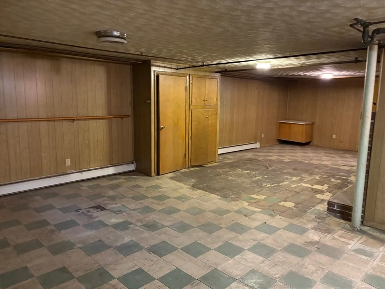
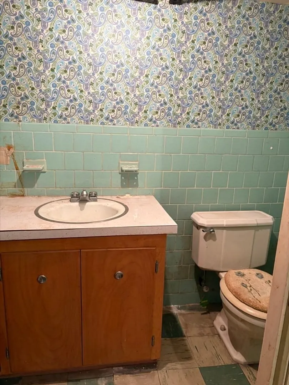
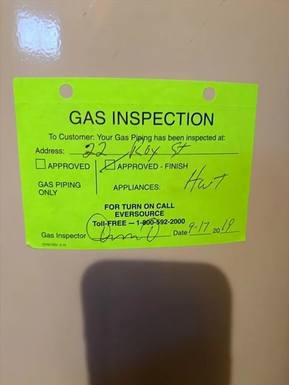
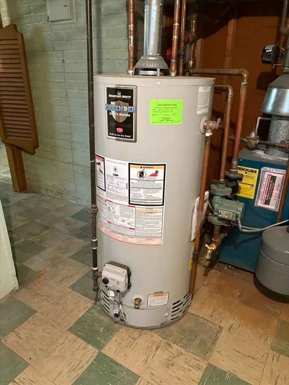
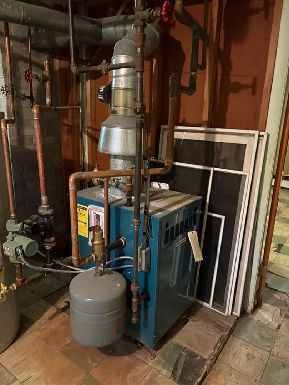
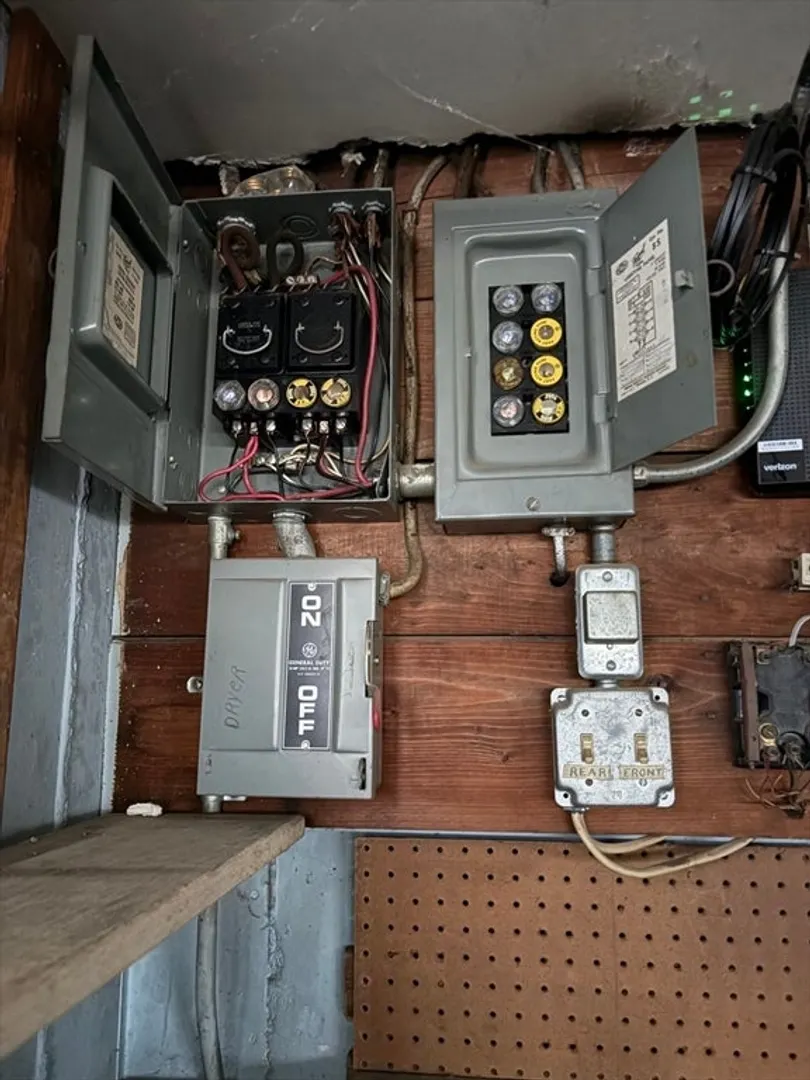
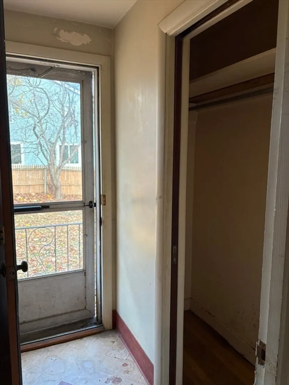
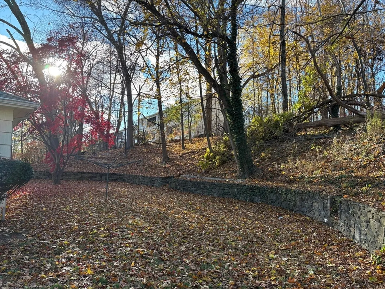
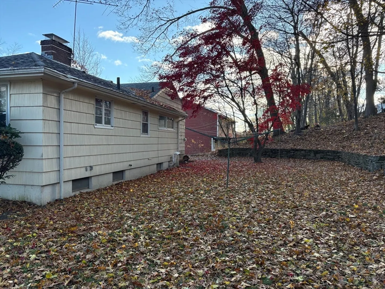
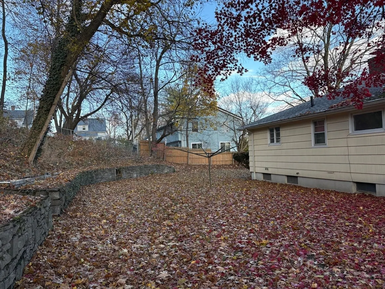
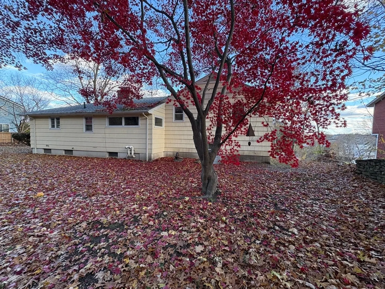
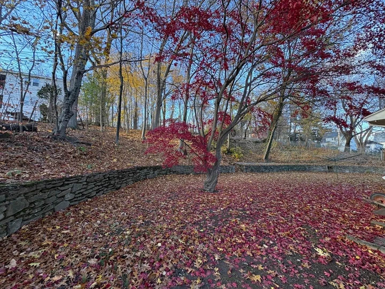
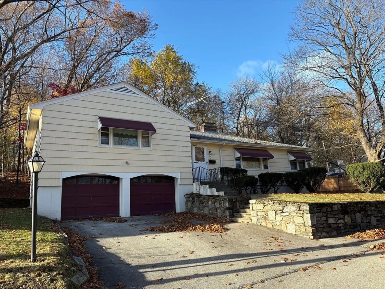
This diamond in the rough is ready for new owners! Ideal for a cash or rehab buyer seeking sweat equity, this home offers solid bones and great potential. The front entry includes a coat closet and exposed hardwood floors. The living and dining rooms are open to one another, providing an excellent layout for entertaining, and feature a natural gas fireplace and built-ins for china or display. There is a bedroom and half bath on the main level, and the kitchen provides access to the side yard. (Note: plumbing is not currently functioning.)Up a half level, you’ll find two additional bedrooms and a full bath; the primary bedroom includes two double closets. The basement was previously finished, including a fireplaced family room and half bath. Other features include a two-car garage, gas boiler and hot water tank (approx. 2019), and fuse electrical service. A great opportunity to build value and make this home your own! Being sold AS IS. SEE OFFER DEADLINE DETAILS IN DISCLOSURES.
-
Highlights
- Heating: Baseboard
- Property Class: Residential
- Style: Split Entry
- Year Built: 1955
- Parking Spots: 4
- Property Type: Single Family Residence
- Total Rooms: 5
- Status: Closed
-
Additional Details
- Appliances: Gas Water Heater, Water Heater
- Construction: Frame
- Flooring: Wood, Tile
- Roof: Shingle
- Year Built Details: Actual
- Zoning: Rl-7
- Basement: Full
- Fireplaces: 2
- Foundation: Concrete Perimeter
- SqFt Source: Public Record
- Year Built Source: Public Records
-
Amenities
- Community Features: Shopping, Medical Facility, House of Worship, Private School, Public School, T-Station, University
- Parking Features: Attached, Paved Drive, Off Street
- Covered Parking Spaces: 2
-
Utilities
- Electric: Fuses
- Water Source: Public
- Sewer: Public Sewer
-
Fees / Taxes
- Assessed Value: $354,600
- Taxes: $4,677
- Tax Year: 2025
Similar Listings
Sold
16 Photos
Sold
29 Photos
Sold
15 Photos
Sold
26 Photos
Content © 2026 MLS Property Information Network, Inc. The information in this listing was gathered from third party resources including the seller and public records.
Listing information provided courtesy of One Way Realty.
MLS Property Information Network, Inc. and its subscribers disclaim any and all representations or warranties as to the accuracy of this information.
