
Sold!
$505,000
3
Beds
1
Bath
960
Living Area
-
Property Description
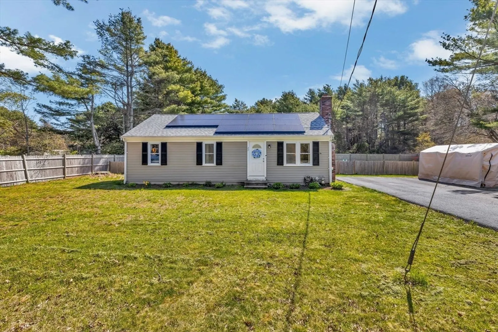
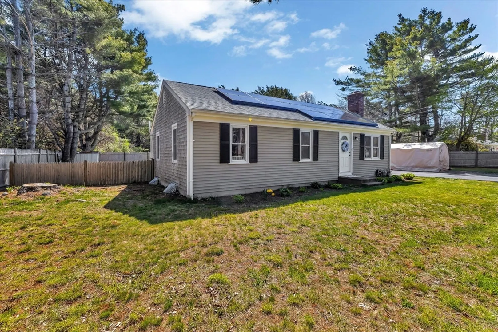
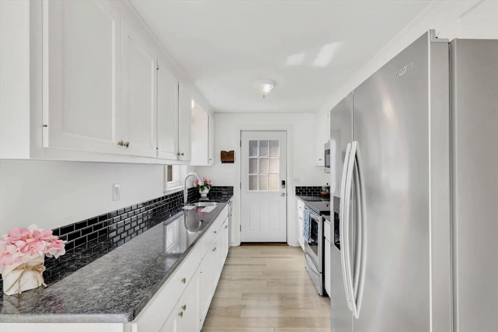
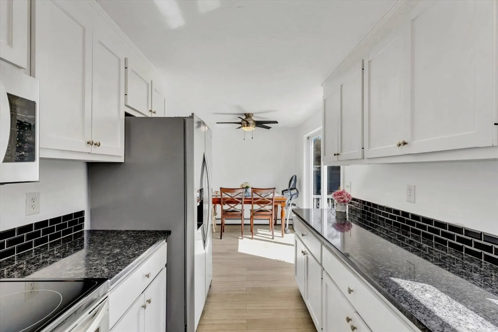
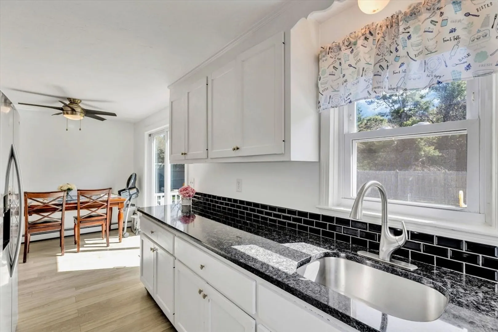
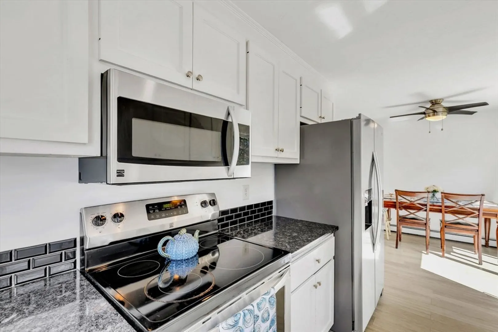
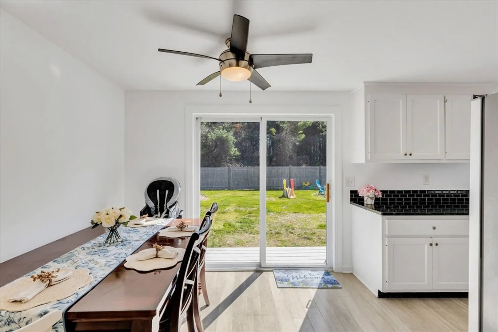
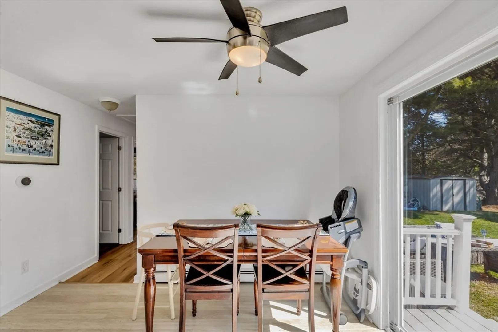
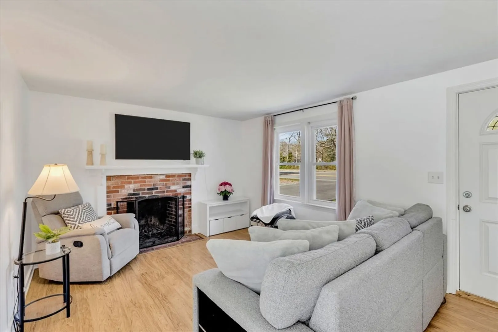
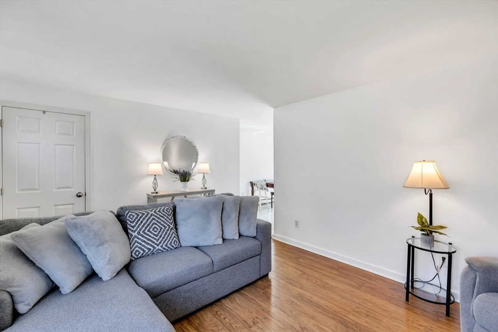
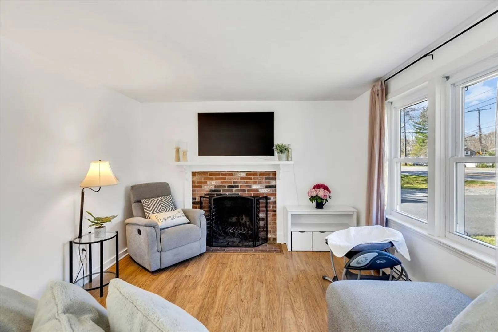
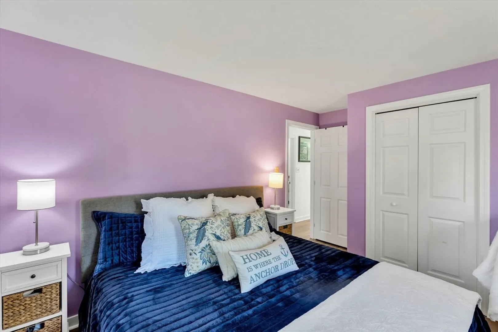
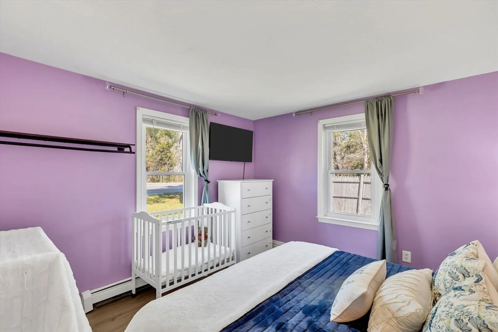
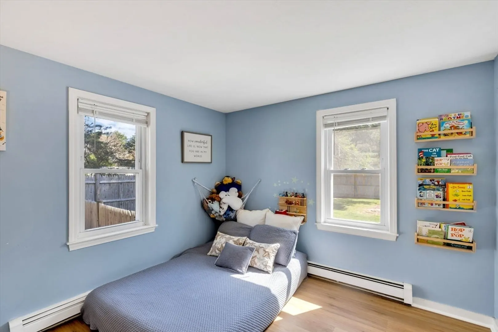
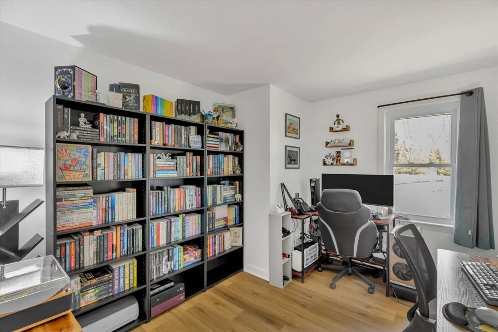
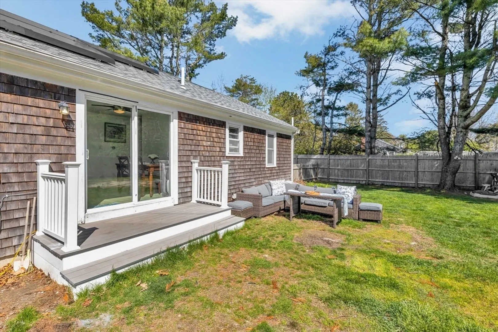
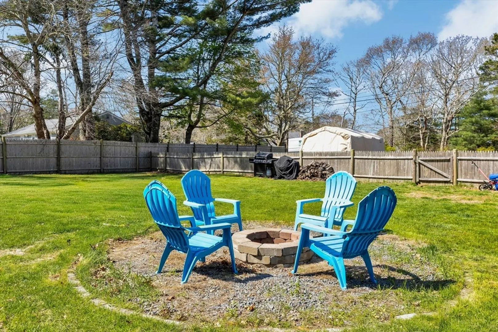
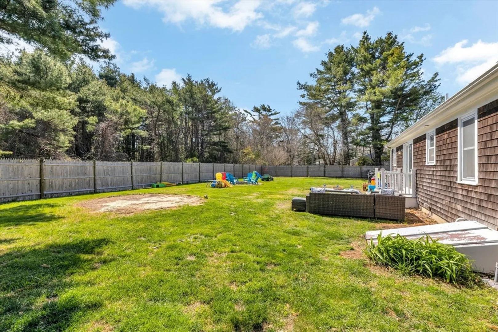
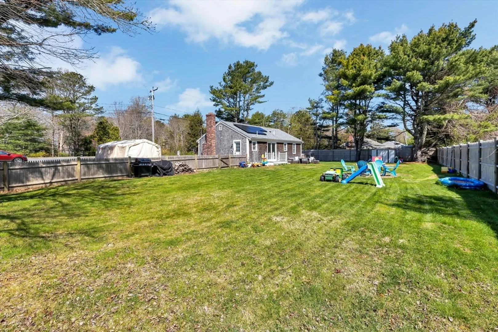
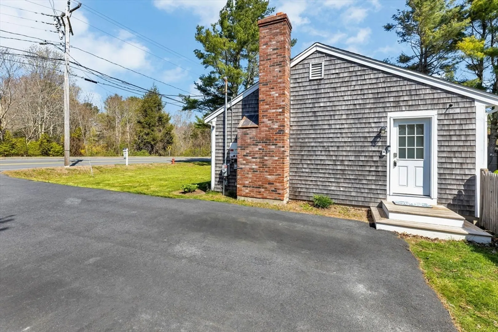
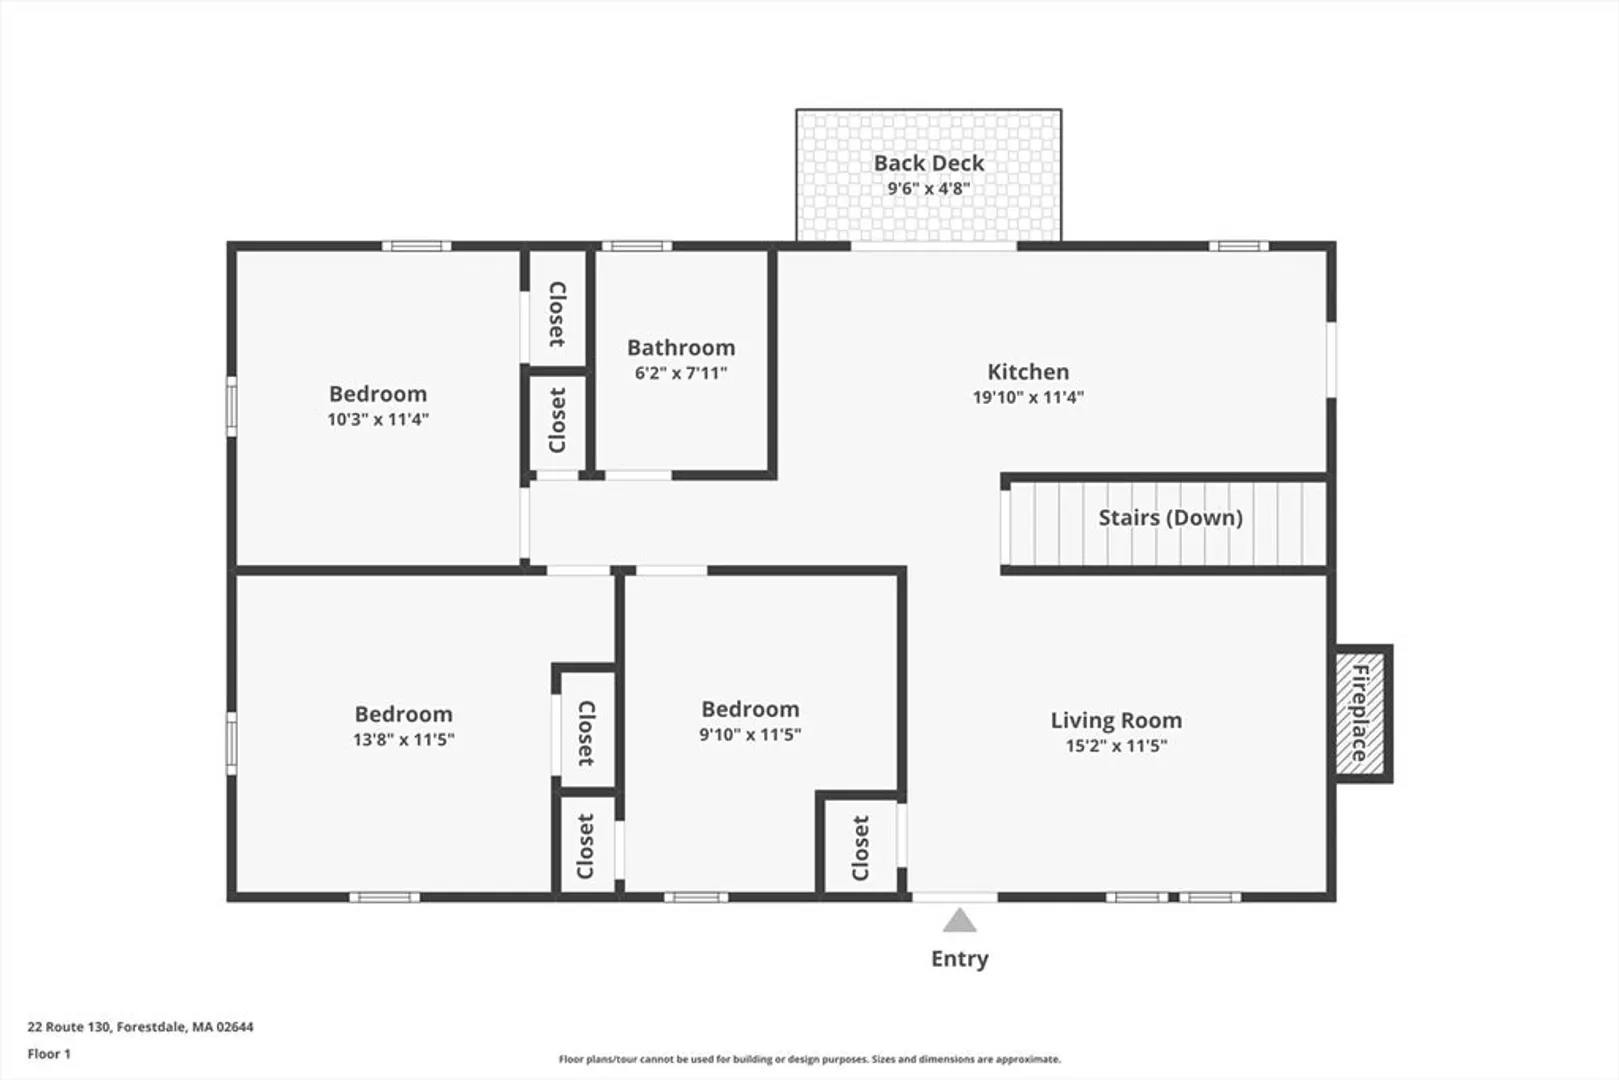
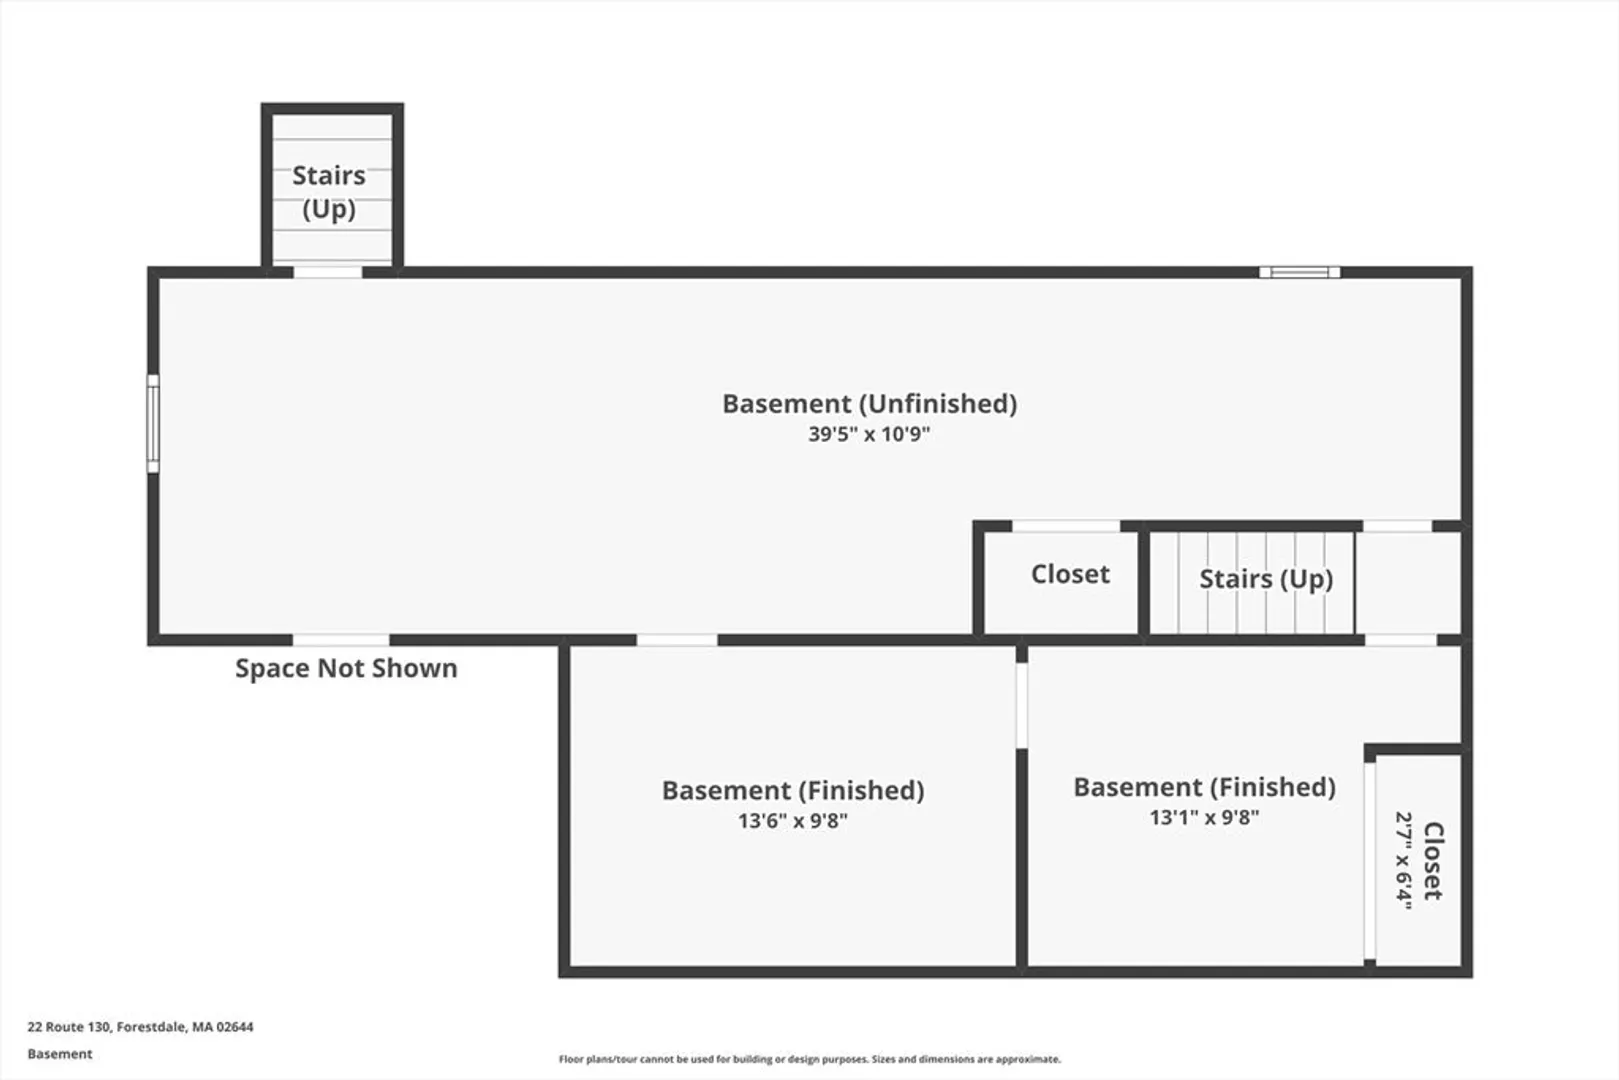
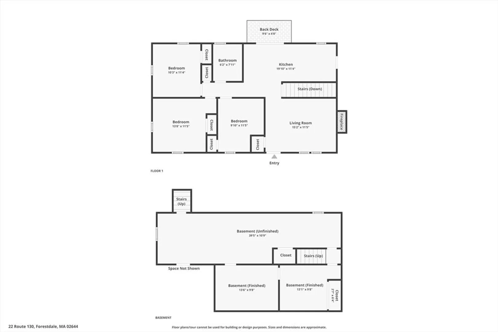
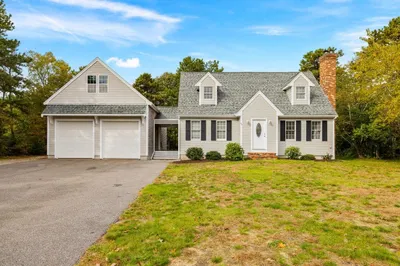
Bright and inviting ranch-style home offering comfort, energy efficiency and classic Cape Cod charm. Freshly painted interior with new flooring in all three bedrooms and hallway, plus hardwood floors in the living room with a cozy wood-burning fireplace. Updated eat-in kitchen features granite countertops, stainless steel appliances and a slider to your private, level, fenced in backyard oasis-perfect for entertaining, gardening or simply unwinding at days end. Gas heat serves the main home. Solar panels (leased, transferable) reduce utility costs year-round. Partially finished lower level offers additional flexible space and extra storage. Ample driveway parking and storage shed. Conveniently located near shopping, schools, restaurants and easy highway access. Move-in ready. Don't let this wonderful opportunity pass you by!
-
Highlights
- Area: Forestdale
- Parking Spots: 6
- Property Type: Single Family Residence
- Total Rooms: 6
- Status: Closed
- Heating: Baseboard, Natural Gas
- Property Class: Residential
- Style: Ranch
- Year Built: 1985
-
Additional Details
- Appliances: Gas Water Heater, Range, Dishwasher, Microwave, Refrigerator, Washer, Dryer
- Exclusions: Exclusions: Gas Grill, Patio Furniture, Basement Shelving, Basement Freezer, All Tv's Do Not Convey.
- Fireplaces: 1
- Foundation: Concrete Perimeter
- Roof: Shingle
- Year Built Details: Actual
- Zoning: R-2
- Basement: Full, Interior Entry, Bulkhead
- Exterior Features: Storage, Fenced Yard
- Flooring: Wood, Vinyl, Carpet
- Lot Features: Level
- SqFt Source: Public Record
- Year Built Source: Public Records
-
Amenities
- Community Features: Shopping, Tennis Court(s), Medical Facility, Conservation Area, Highway Access, Public School
- Waterfront Features: Lake/Pond, 1/2 to 1 Mile To Beach
-
Utilities
- Sewer: Private Sewer
- Water Source: Public
-
Fees / Taxes
- Assessed Value: $408,100
- Taxes: $4,064
- Tax Year: 2026
Similar Listings
Sold
41 Photos
Sold
34 Photos
Sold
30 Photos
Sold
28 Photos
Content © 2026 MLS Property Information Network, Inc. The information in this listing was gathered from third party resources including the seller and public records.
Listing information provided courtesy of McDevitt REALTORS®.
MLS Property Information Network, Inc. and its subscribers disclaim any and all representations or warranties as to the accuracy of this information.
