
Sold!

$915,000
3
Beds
2
Baths
1,532
Living Area
-
Property Description
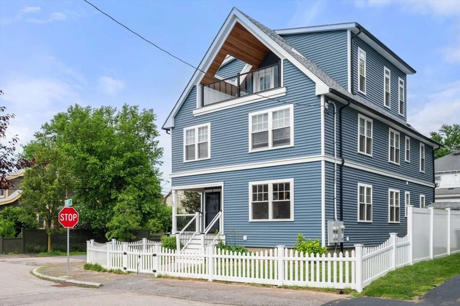
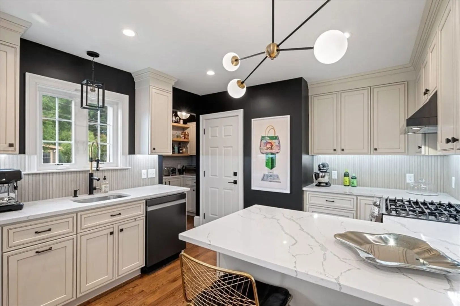
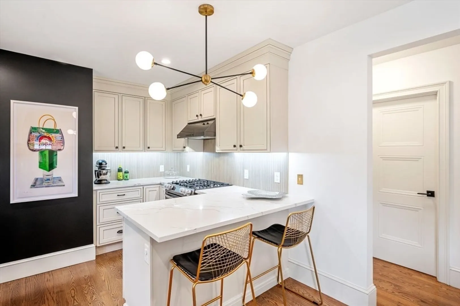
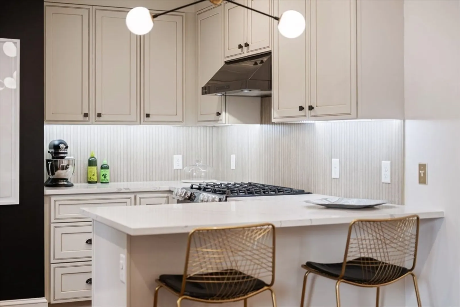
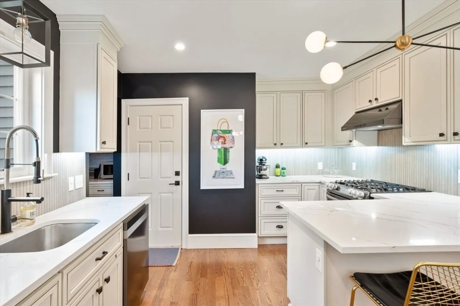
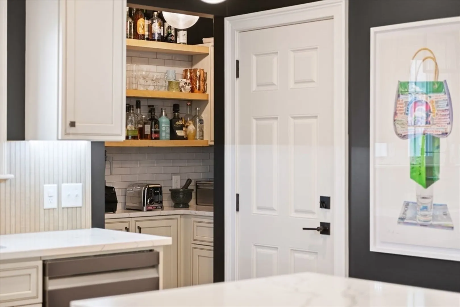
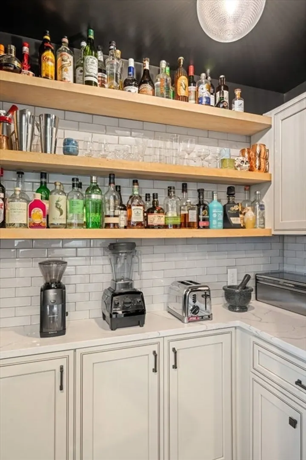
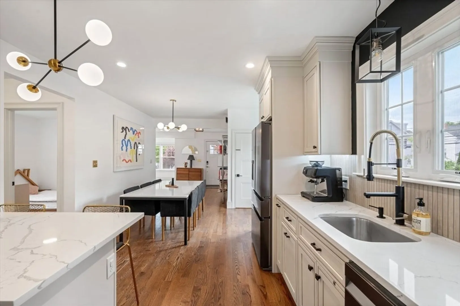
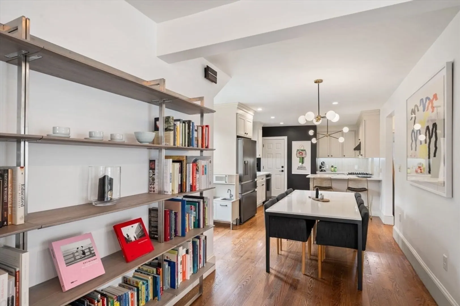
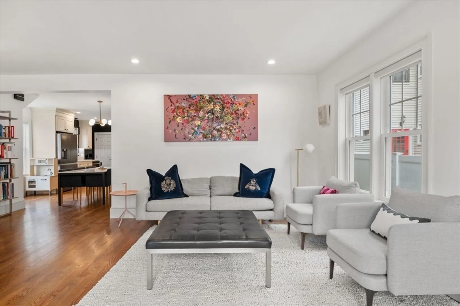
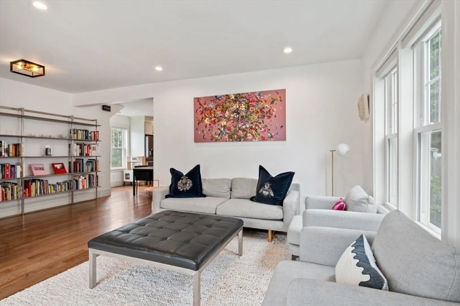
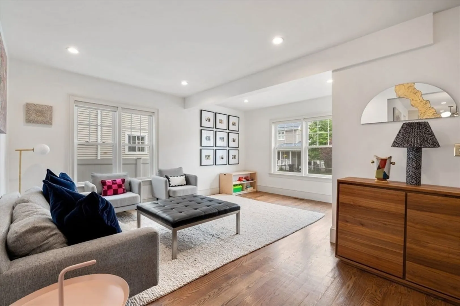
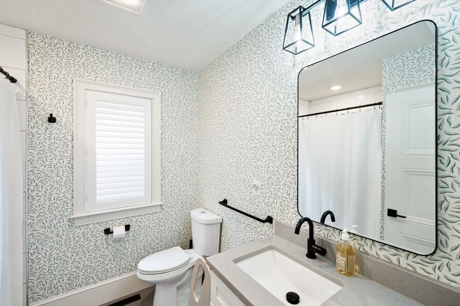
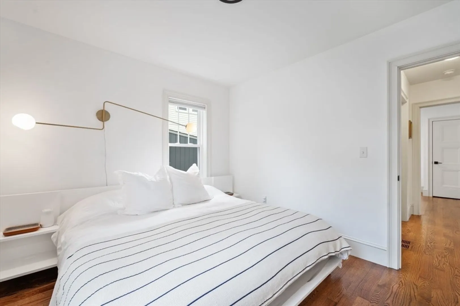
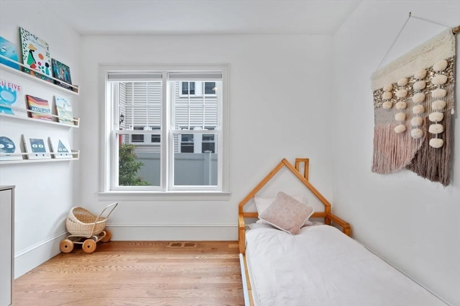
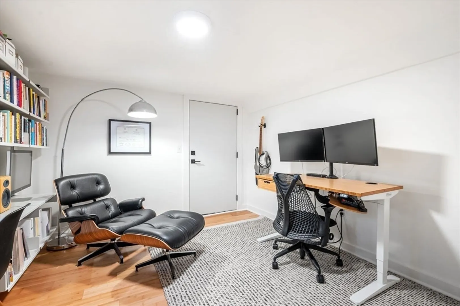
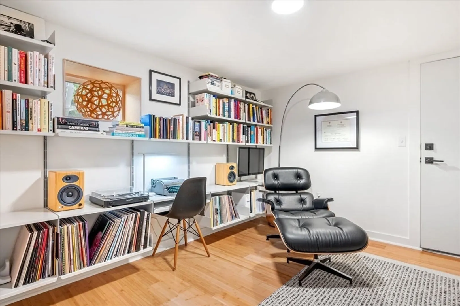
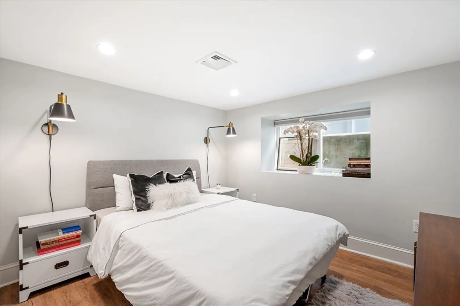
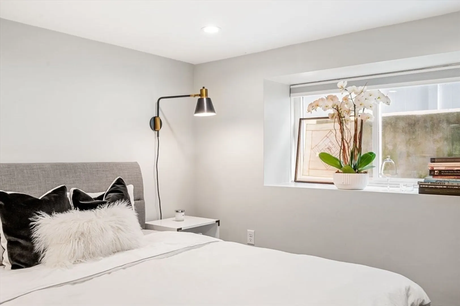
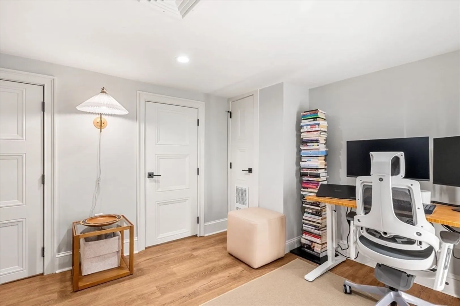
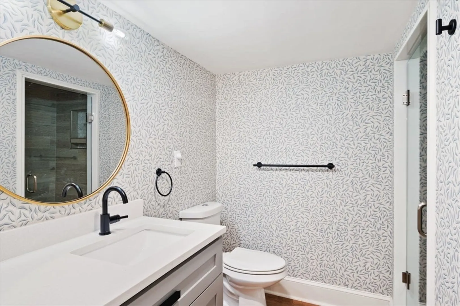
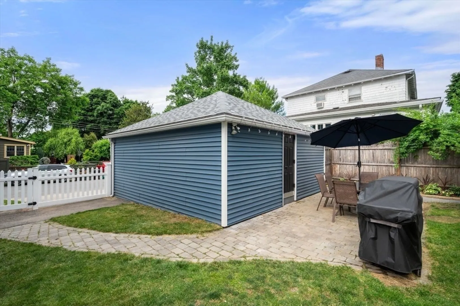
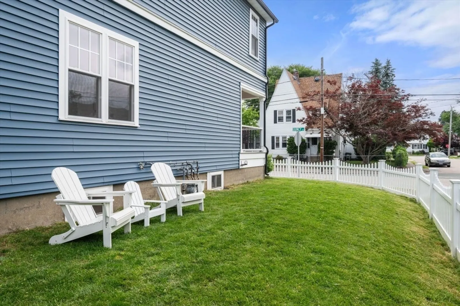
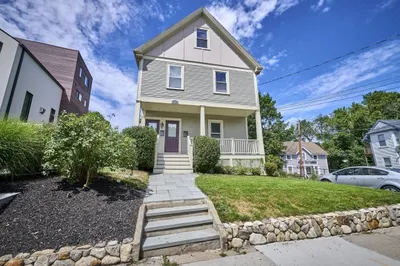
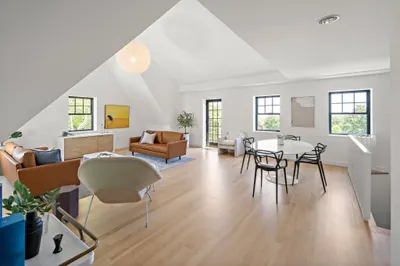
Many designer upgrades await you in this 2020 fully-renovated open concept, move-in ready, sunfilled condo. The first floor offers a large open living room, a high-end kitchen with a walk-in pantry and eat-at peninsula, two beds, and a fully upgraded bathroom. The walk-out lower level completes this well-thought-out floor plan with laundry, a second full bath, a 3rd bedroom with a large oversized window, a newly renovated home office with Vitsoe custom shelving, and a workout area. Deeded Garage parking, off-street parking, a shared patio, and a fenced-in yard round out the outdoor features. All this with an A+ location steps from Belmont, Cambridge, and within walking distance to parks and restaurants
-
Highlights
- Cooling: Central Air
- Parking Spots: 1
- Property Type: Condominium
- Unit Number: 1
- Status: Closed
- Heating: Forced Air, Natural Gas, Electric
- Property Class: Residential
- Total Rooms: 7
- Year Built: 1920
-
Additional Details
- Basement: Y
- Exterior Features: Patio, Fenced Yard
- Pets Allowed: Yes
- Total Number of Units: 2
- Year Built Source: Public Records
- Zoning: T
- Construction: Frame
- Flooring: Wood
- Roof: Shingle
- Year Built Details: Actual
- Year Converted: 2020
-
Amenities
- Covered Parking Spaces: 1
- Parking Features: Detached, Off Street
-
Utilities
- Sewer: Public Sewer
- Water Source: Public
-
Fees / Taxes
- Assessed Value: $834,800
- Compensation Based On: Net Sale Price
- Sub Agent Compensation: 2.25%
- Tax Year: 2024
- Buyer Agent Compensation: 2.25%
- Facilitator Compensation: 2.25%
- Sub-Agency Relationship Offered: Yes
- Taxes: $9,767
Similar Listings

Sold
6 Photos
Sold

36 Photos
Sold
6 Photos
Sold
28 Photos
Content © 2026 MLS Property Information Network, Inc. The information in this listing was gathered from third party resources including the seller and public records.
Listing information provided courtesy of Coldwell Banker Realty - Lexington.
MLS Property Information Network, Inc. and its subscribers disclaim any and all representations or warranties as to the accuracy of this information.
