
Sold!
$1,675,000
3
Beds
2/2
Baths
2,576
Living Area
-
Property Description
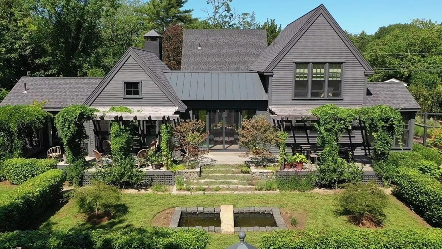
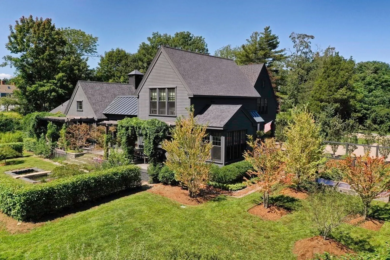
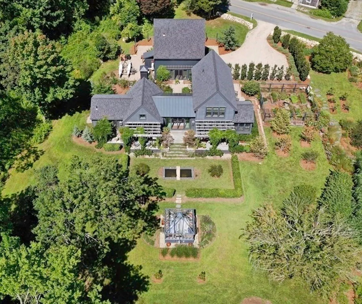
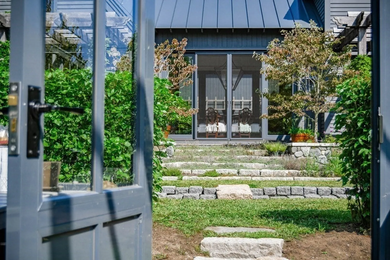
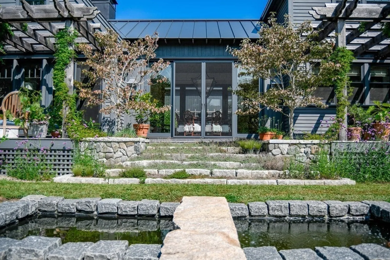
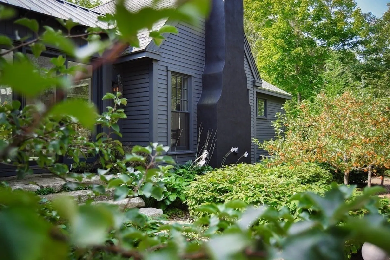
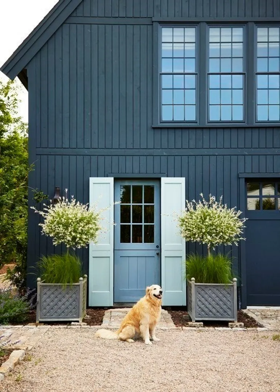
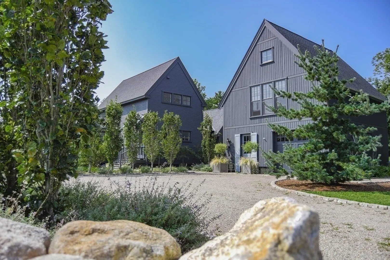
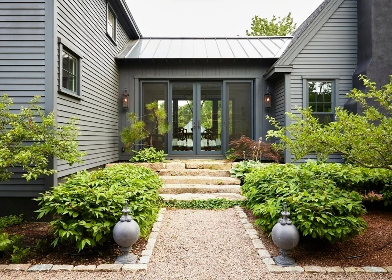
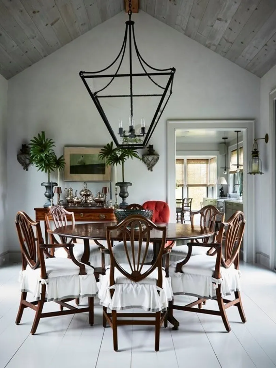
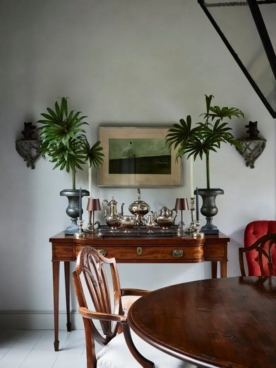
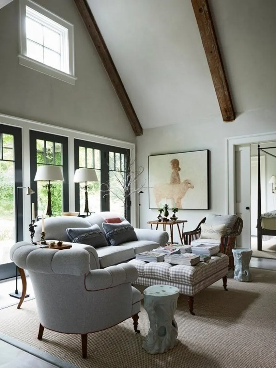
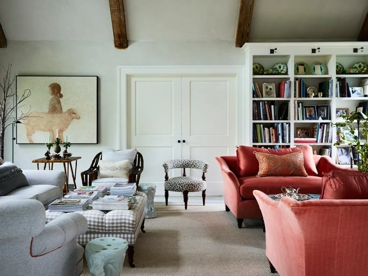
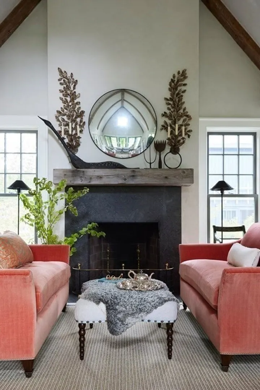
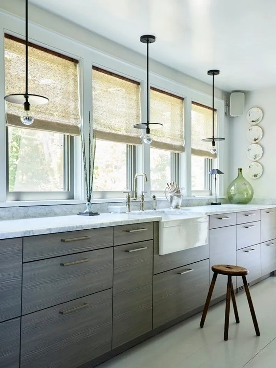
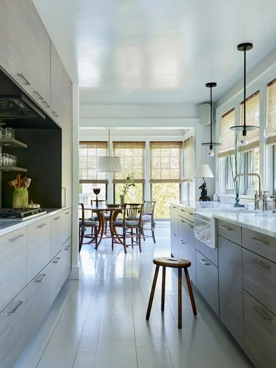
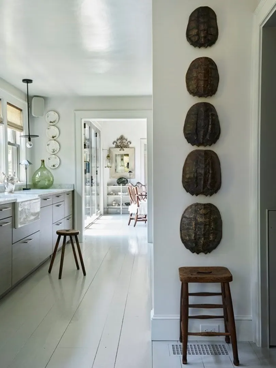
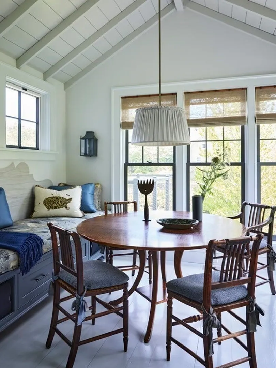
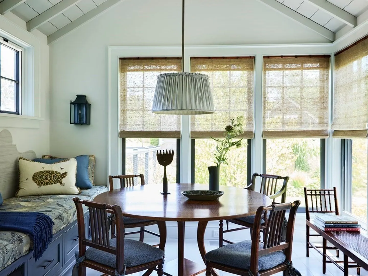
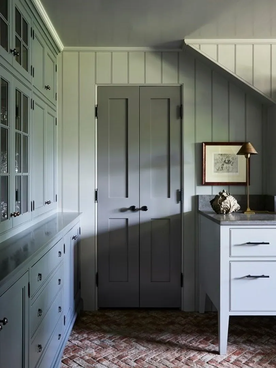
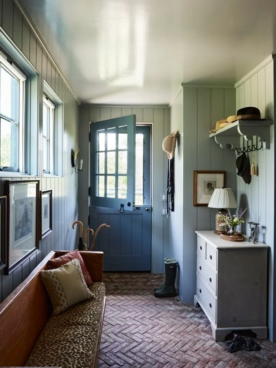
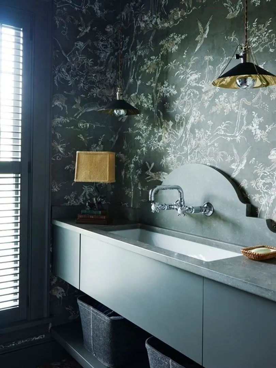
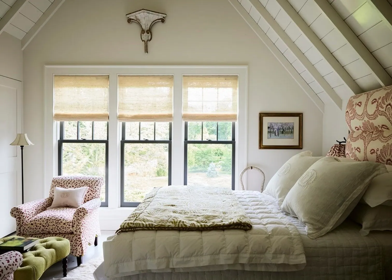
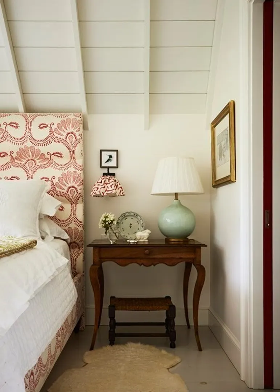
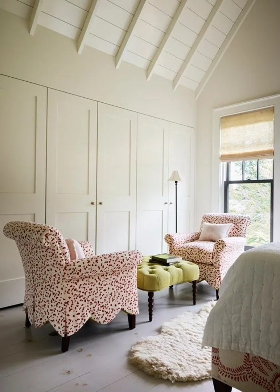
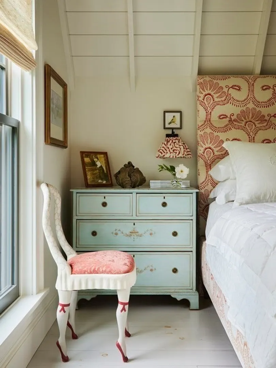
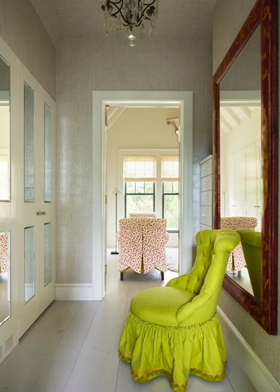
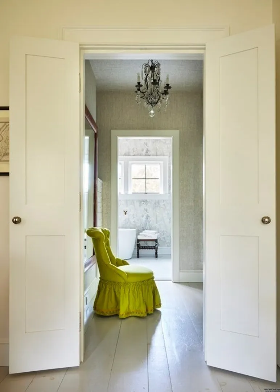
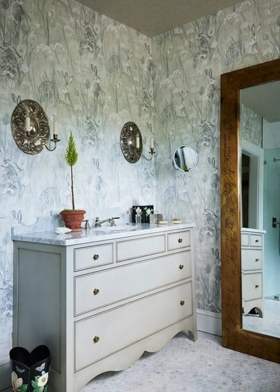
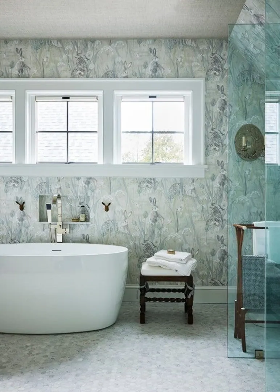
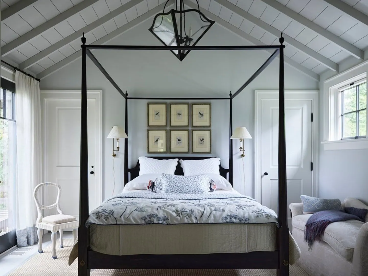
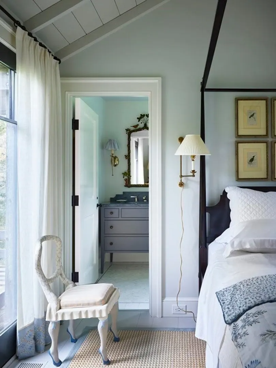
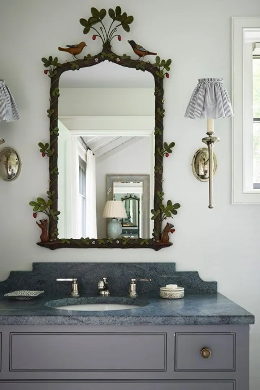
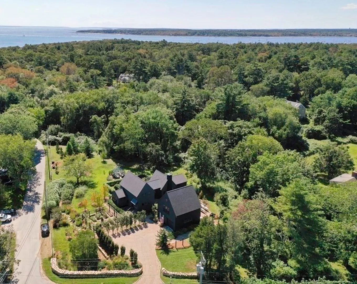
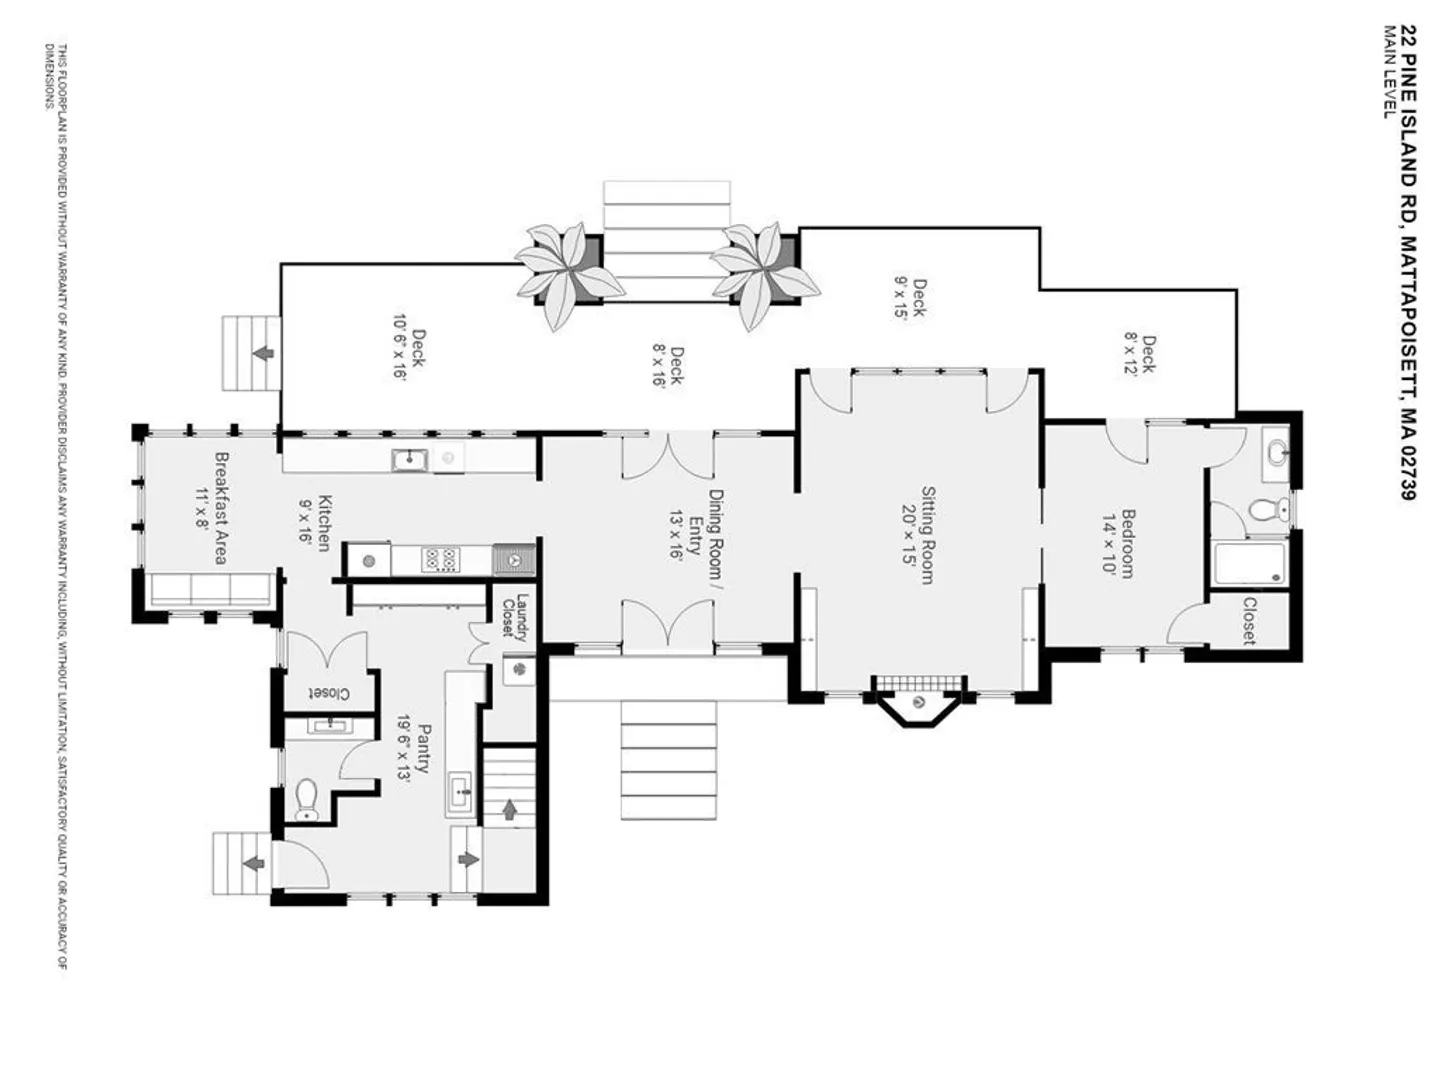
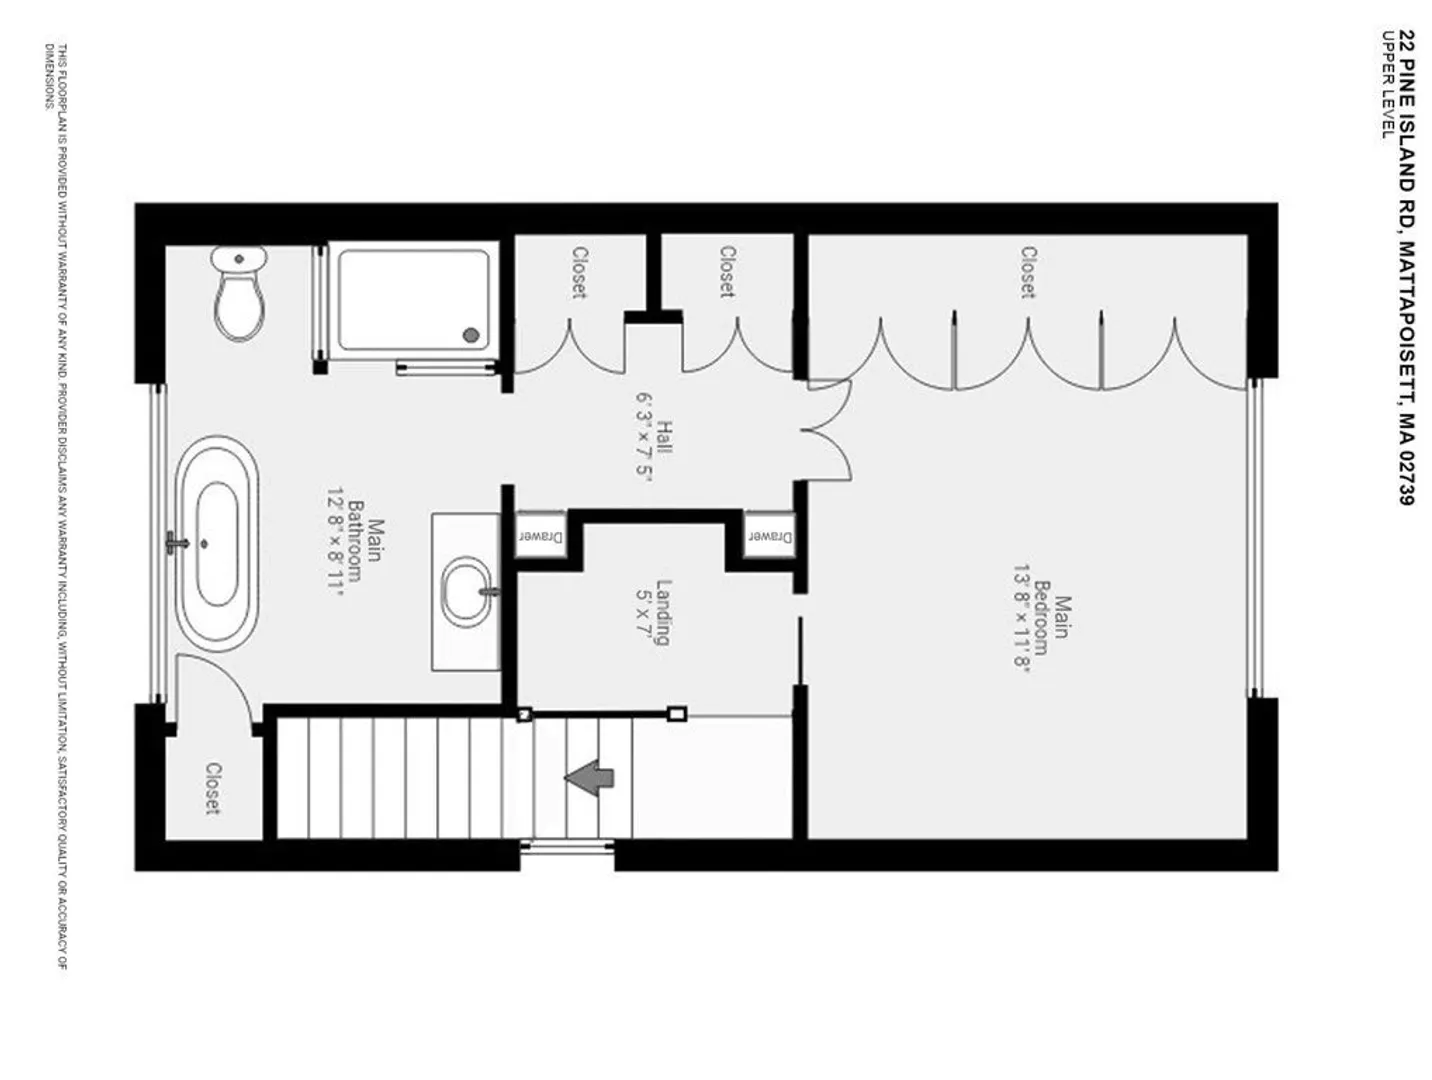
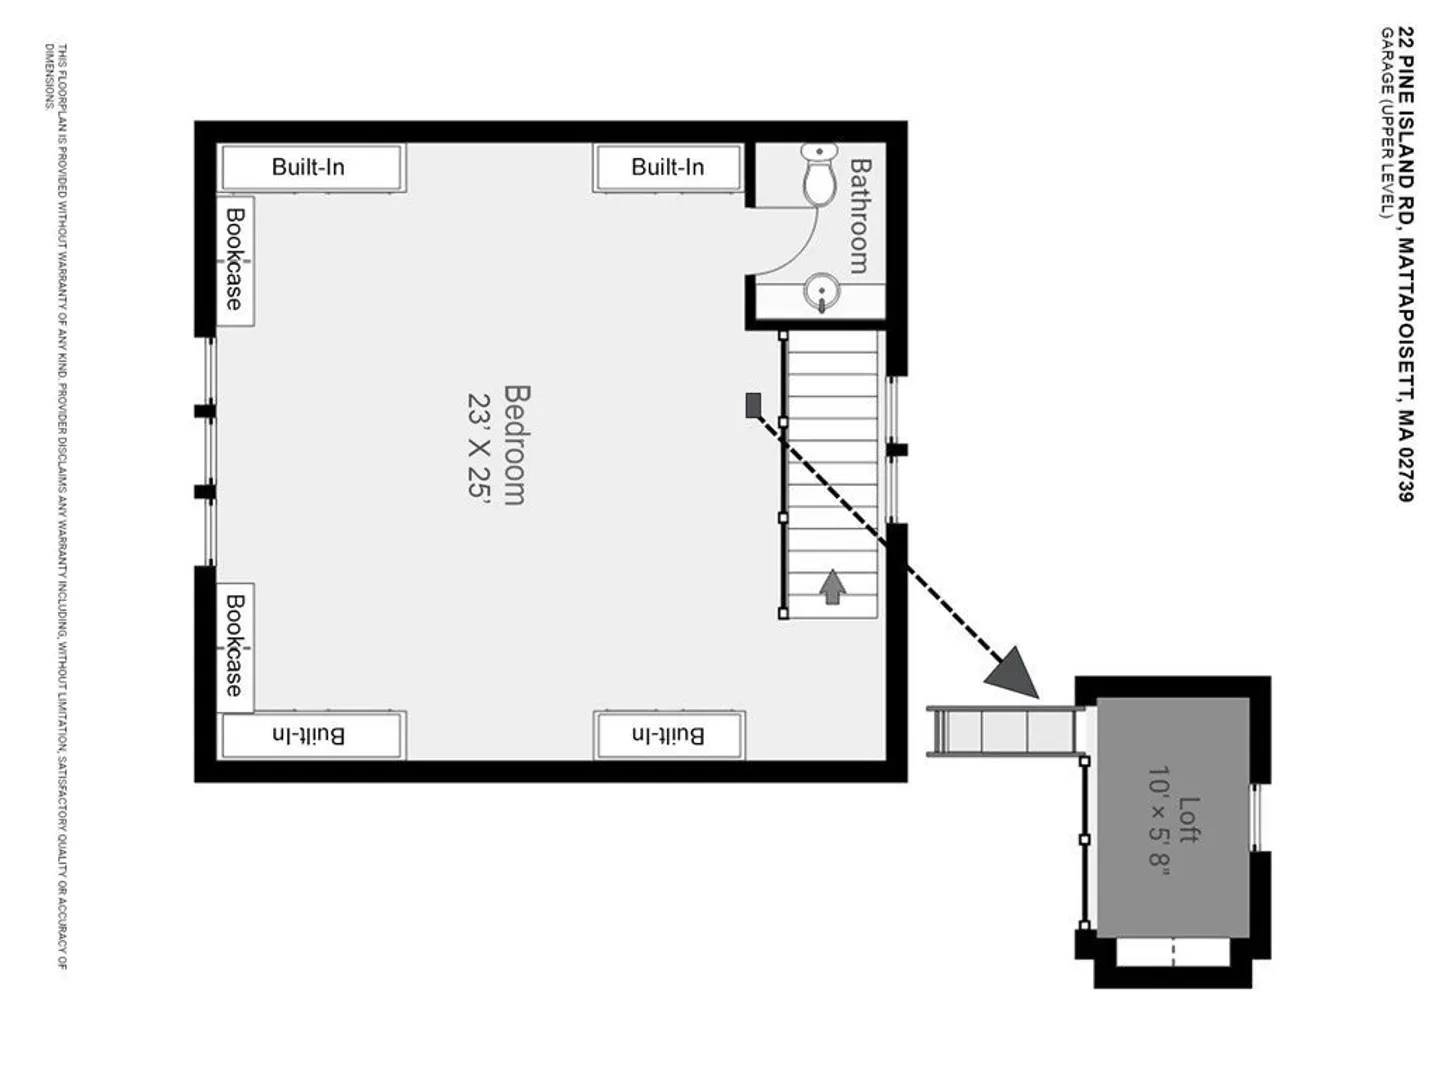
This exquisite home, born of a special collaboration between Maine architect and East Coast interior and garden designer, completed in 2021, sits comfortably on its 1.46 acre lot with the house and gardens taking full advantage of south and east facing exposures. Two story barn/garage, house, water feature and terrace are aligned on a single axis, leading one's gaze through the main entry and culminating at the center of a Hartley Botanic glasshouse. From the moment of sunrise to its waning hours westward, the sun animates and texturizes this home's spaces. Intimate and comfortably elegant interiors include three distinct and private bedrooms, two full and two half baths. The gathering space is grounded by an Isokern wood-burning fireplace to the north and a series of tall glass panels and doors to the south, inviting in the garden inside. Experience an illuminated environment that nurtures your soul less than one half mile up the road from deeded access to Buzzards Bay.
-
Highlights
- Acres: 1
- Has View: Yes
- Parking Spots: 4
- Property Type: Single Family Residence
- Total Rooms: 7
- Status: Closed
- Cooling: Central Air, Ductless
- Heating: Forced Air, Natural Gas, Ductless, Fireplace
- Property Class: Residential
- Style: Other (See Remarks)
- Year Built: 2021
-
Additional Details
- Appliances: Oven, Dishwasher, Disposal, Countertop Range, Refrigerator, Freezer, Washer, Dryer, Plumbed For Ice Maker, Utility Connections for Gas Range, Utility Connections for Electric Oven, Utility Connections for Electric Dryer
- Construction: Frame
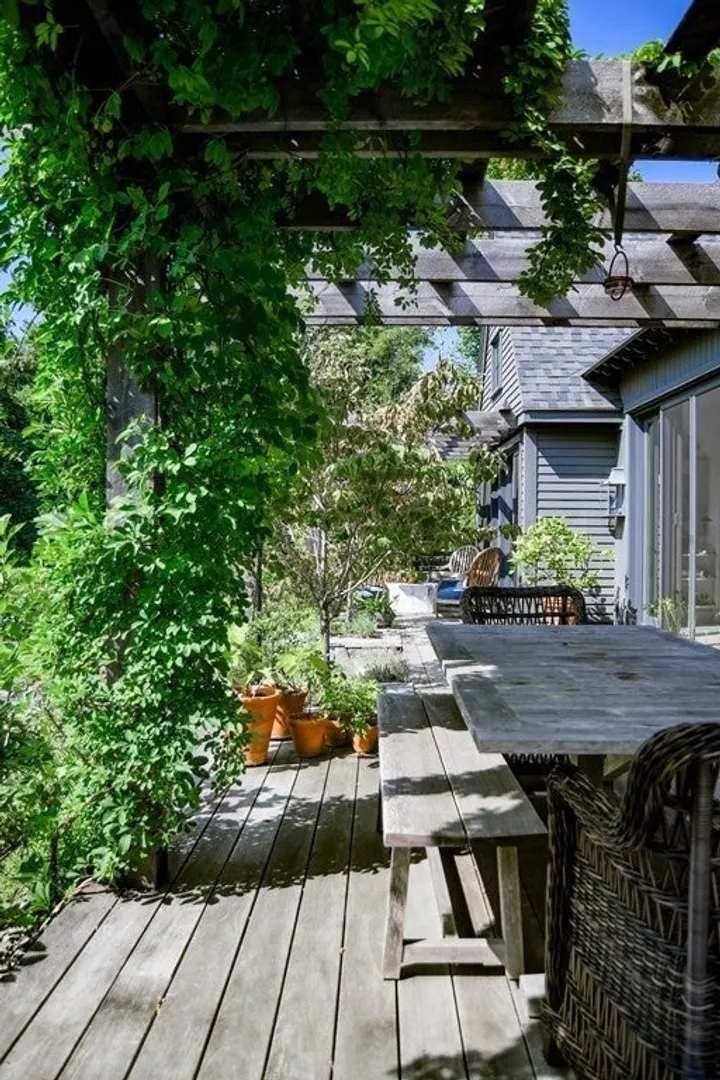
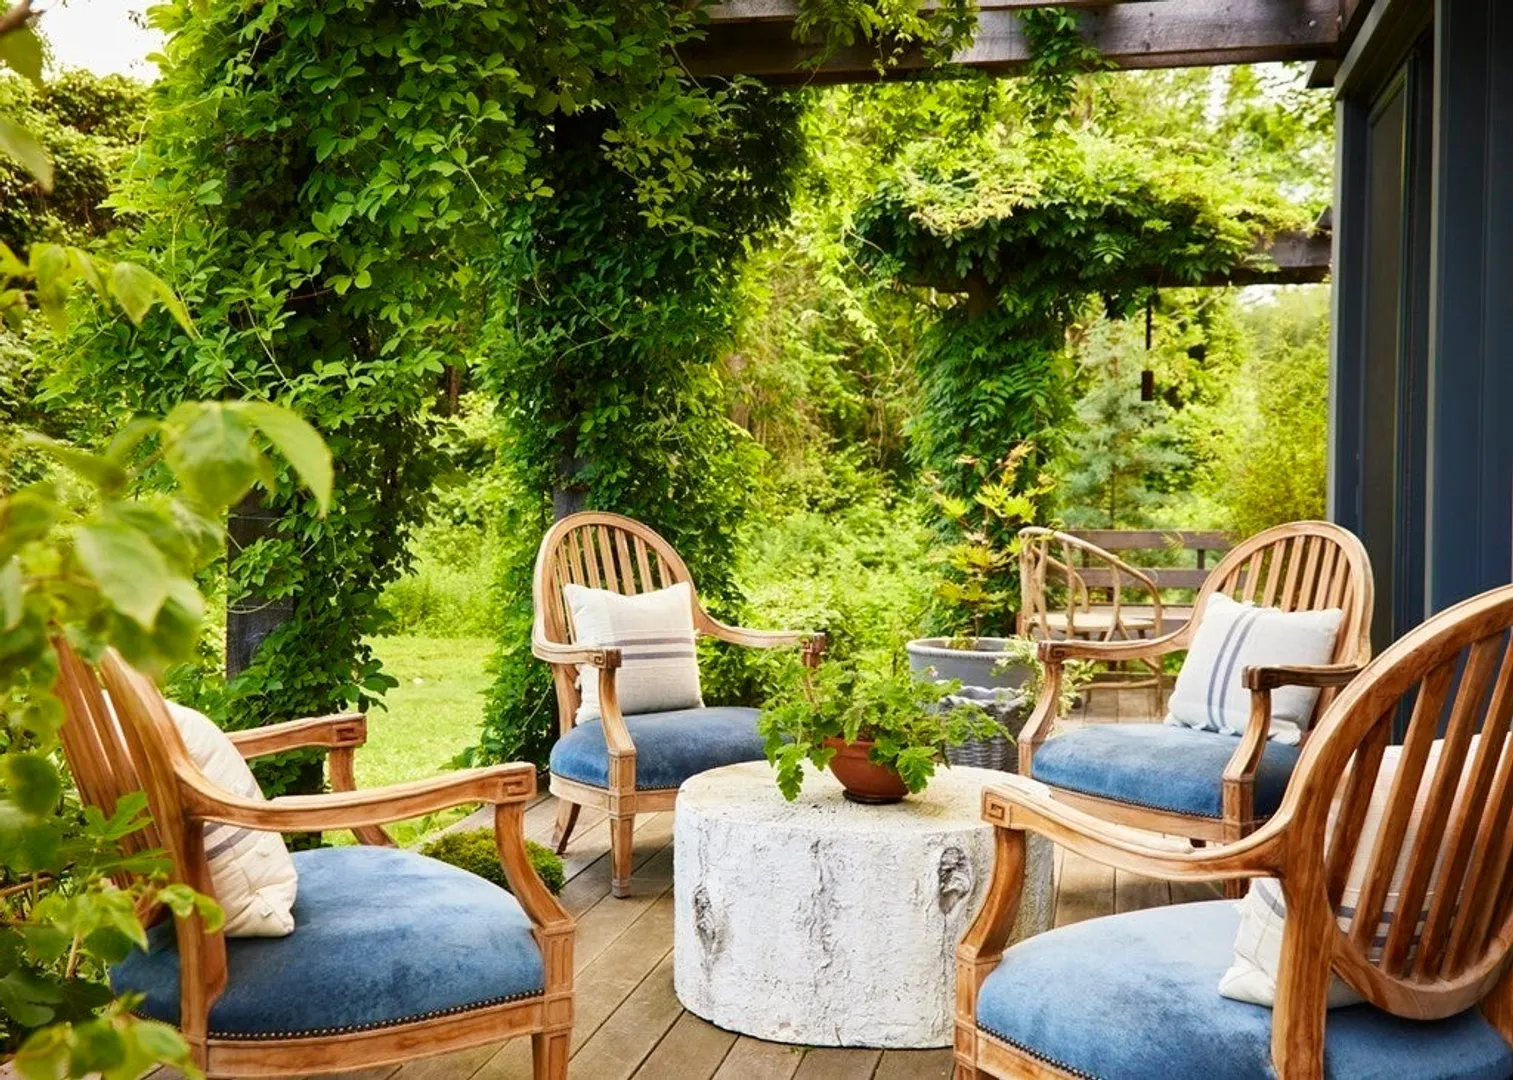
- Exterior Features: Deck - Wood, Covered Patio/Deck, Greenhouse, Professional Landscaping, Sprinkler System, Garden, Outdoor Shower, Stone Wall, Other
- Flooring: Wood, Carpet, Pine, Stone / Slate, Flooring - Stone/Ceramic Tile, Flooring - Wood
- Foundation Area: 1418
- Lot Features: Corner Lot, Flood Plain, Level
- Roof: Shingle, Metal
- Year Built Details: Actual
- Zoning: R30
- Basement: Crawl Space, Bulkhead, Sump Pump, Concrete
- Exclusions: Please Ask Listing Agent For Details Pertaining To Inclusions And Exclusions In The Home And Garden
- Fireplaces: 1
- Foundation: Concrete Perimeter
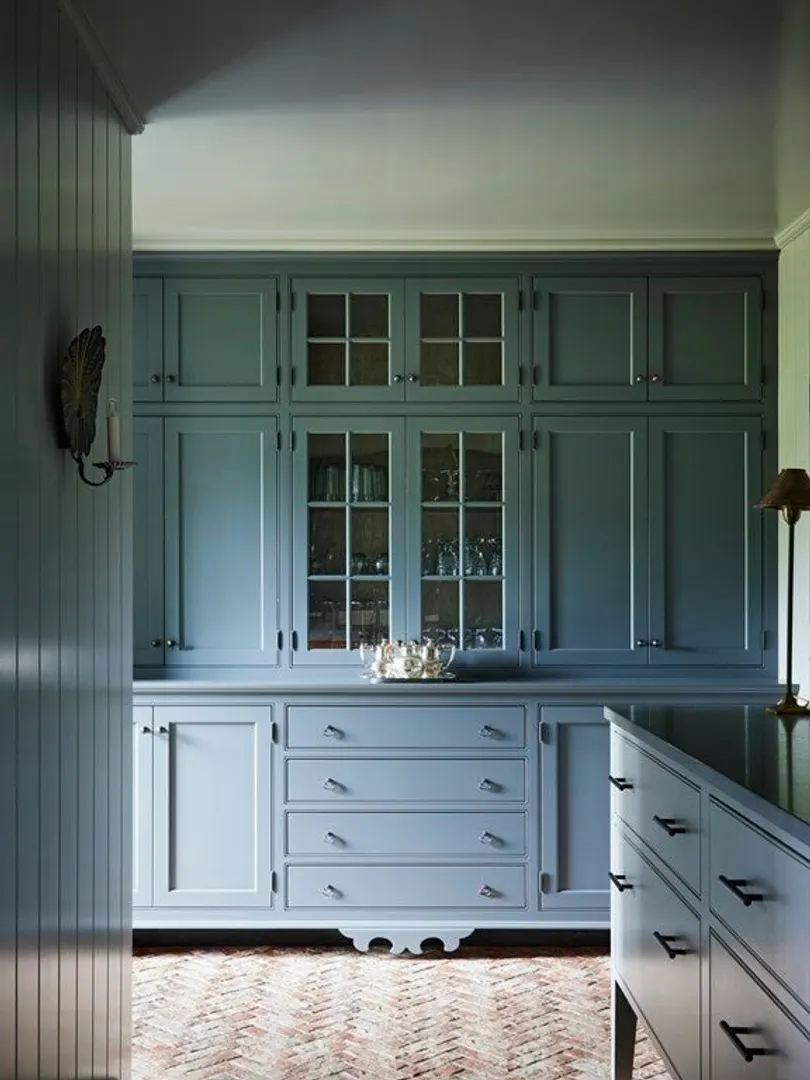
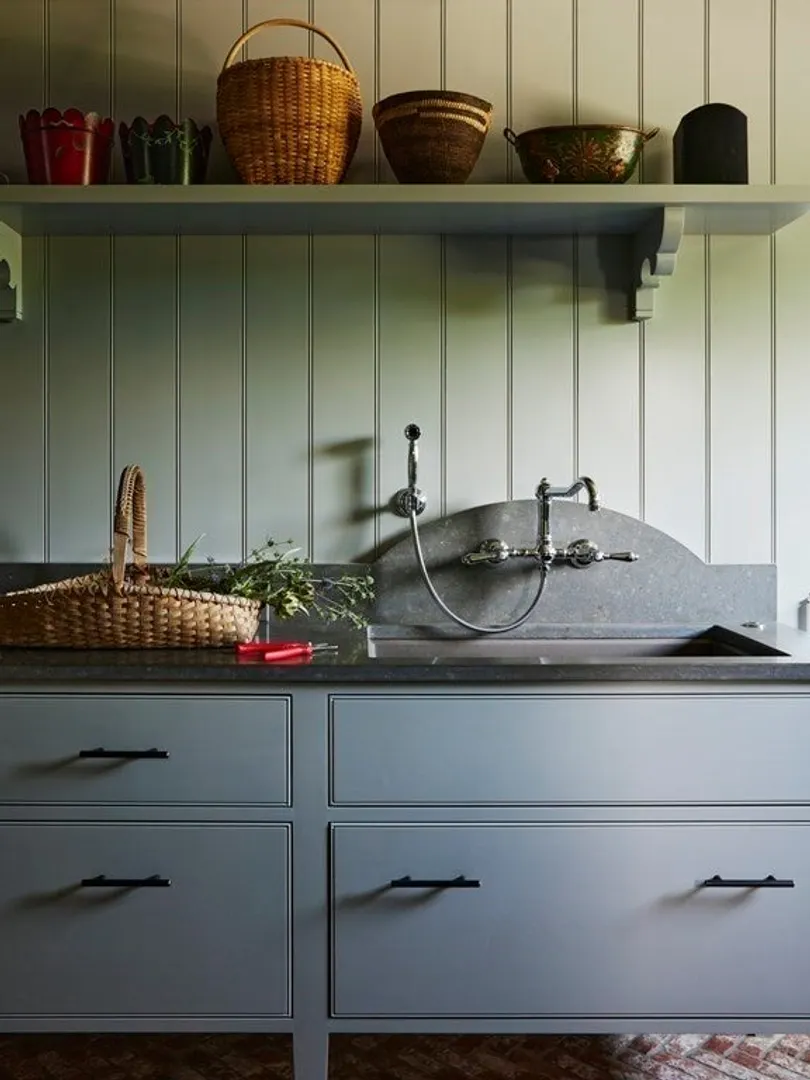
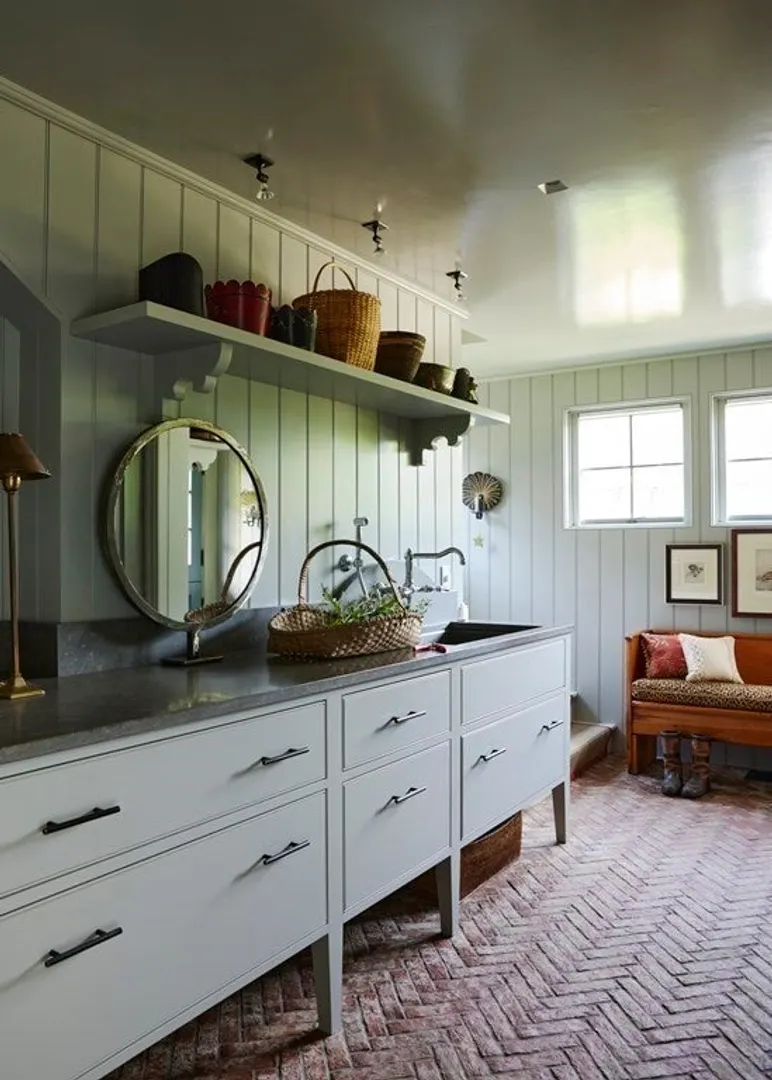
- Interior Features: Bathroom - Half, Closet/Cabinets - Custom Built, Countertops - Stone/Granite/Solid, Ceiling - Beamed, Ceiling - Vaulted, Bathroom, Mud Room, Sitting Room, Wired for Sound
- Road Frontage Type: Public
- View: Scenic View(s)
- Year Built Source: Owner
-
Amenities
- Community Features: Shopping, Park, Golf, Bike Path, Conservation Area, Highway Access, House of Worship, Marina, Private School, Public School
- Parking Features: Detached, Garage Door Opener, Heated Garage, Workshop in Garage, Garage Faces Side, Insulated, Driveway, Stone/Gravel
- Covered Parking Spaces: 1
- Waterfront Features: Beach Front, Beach Access, Bay, Walk to, 1/2 to 1 Mile To Beach, Beach Ownership(Other (See Remarks))
-
Utilities
- Electric: Generator, 200+ Amp Service, Generator Connection
- Water Source: Public
- Sewer: Public Sewer
-
Fees / Taxes
- Assessed Value: $901,000
- Compensation Based On: Gross/Full Sale Price
- Taxes: $10,136
- Buyer Agent Compensation: 2.5%
- Tax Year: 2023
Similar Listings
Sold
42 Photos
Sold
42 Photos
Sold
38 Photos
Sold
42 Photos
Content © 2026 MLS Property Information Network, Inc. The information in this listing was gathered from third party resources including the seller and public records.
Listing information provided courtesy of William Raveis Real Estate & Homes Services.
MLS Property Information Network, Inc. and its subscribers disclaim any and all representations or warranties as to the accuracy of this information.
