
Sold!
$1,420,000
4
Beds
2/1
Baths
4,746
Living Area
-
Property Description
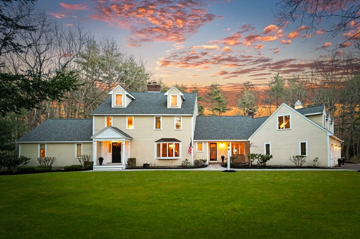
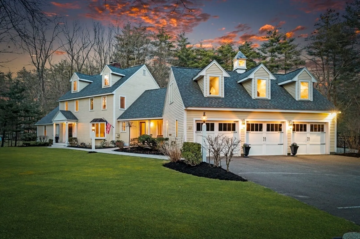
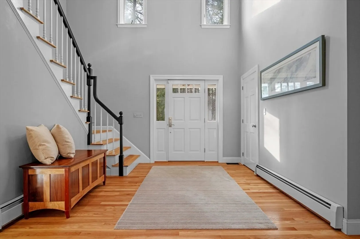
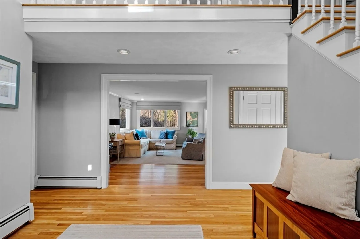
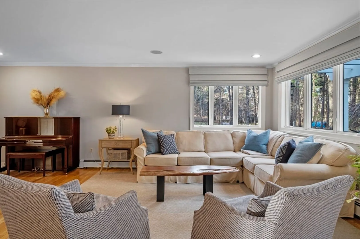
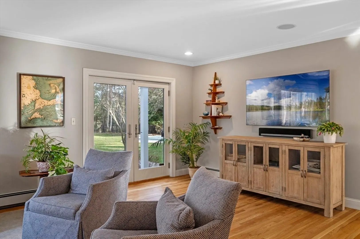
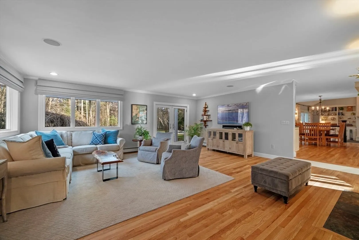
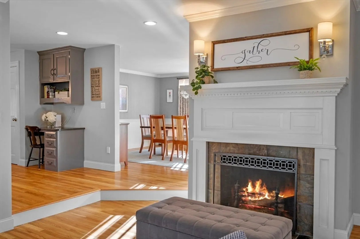
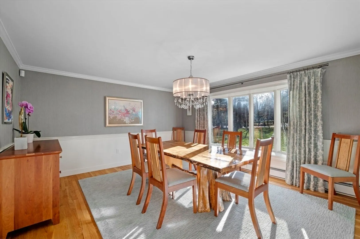
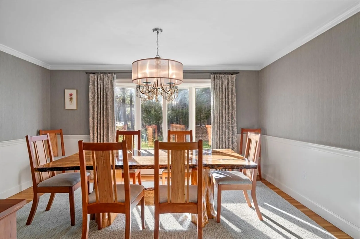
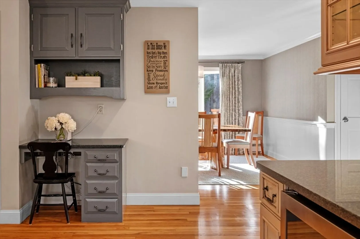
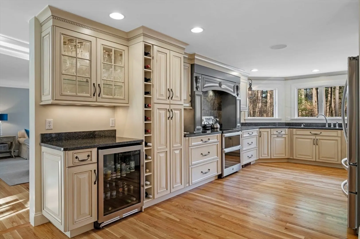
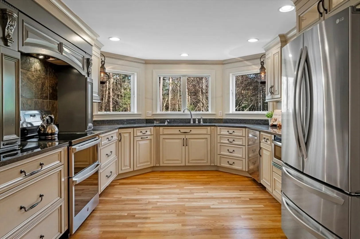
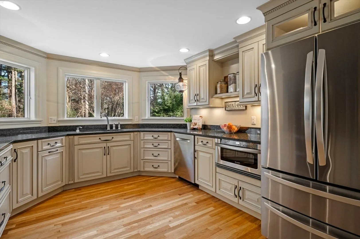
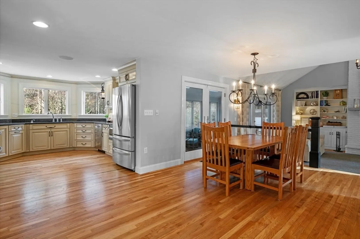
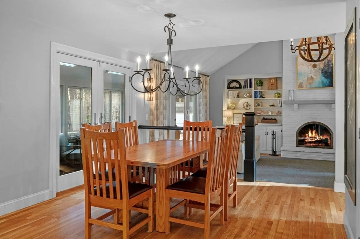
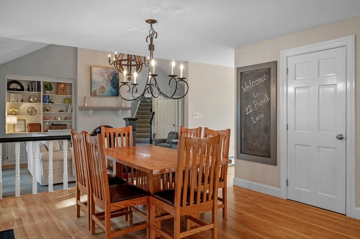
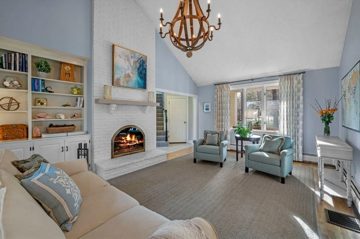
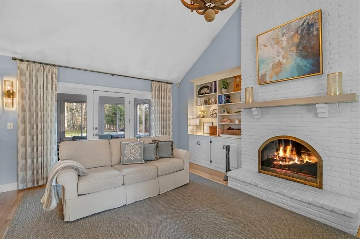
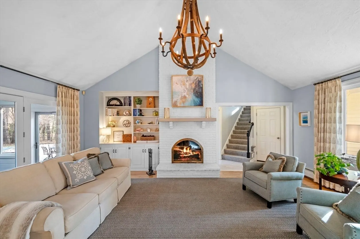
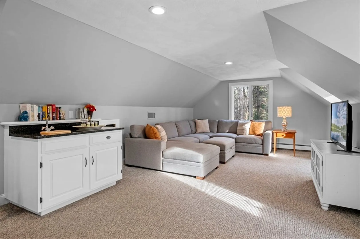
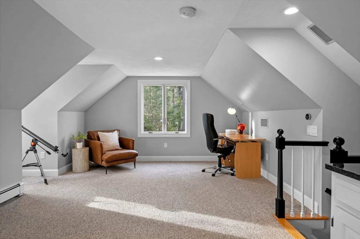
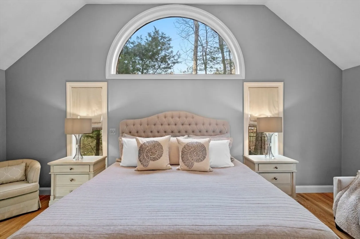
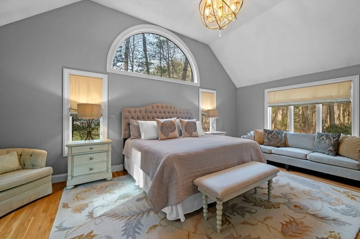
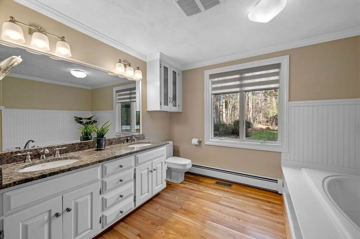
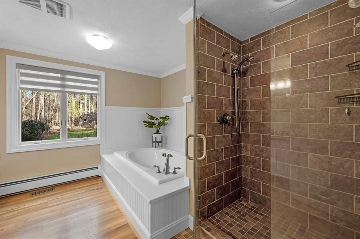
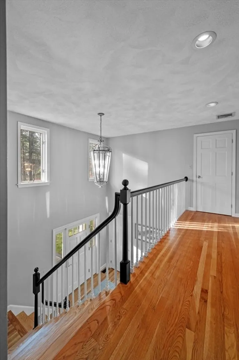
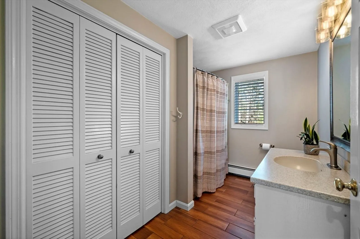
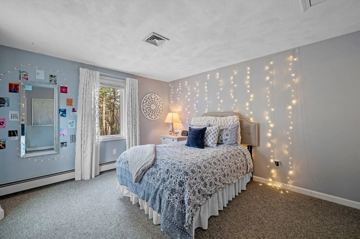
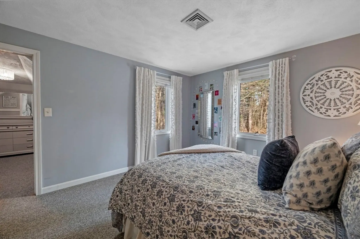
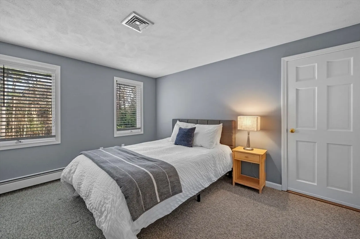
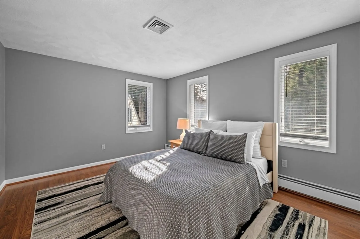
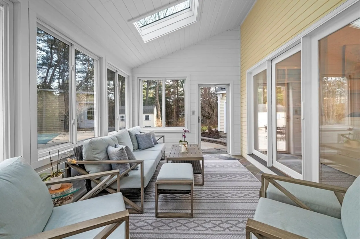
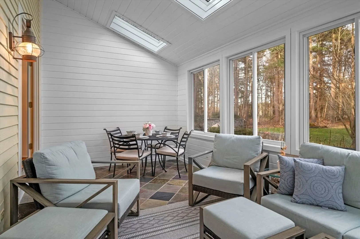
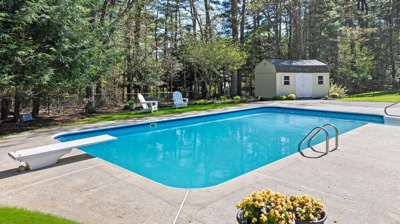
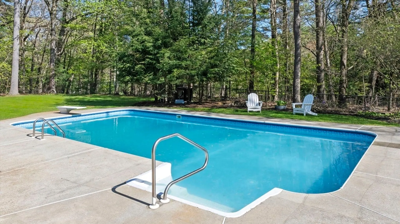
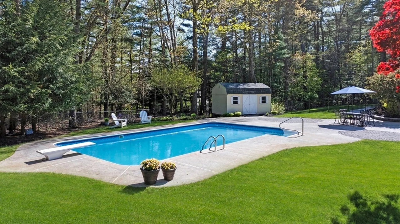
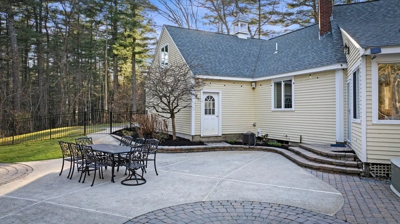
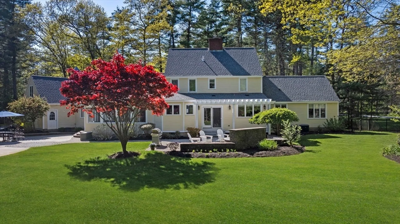
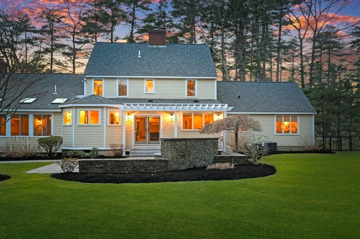
Encompassed by elegance & beauty nestled on a meticulously maintained 2+ acre lot w/sweeping views of a magnificent landscape offering an abundance of undeniable curb appeal. Impeccably maintained, this expansive home boasts the perfect layout for entertainment. Wonderful open flr plan w/a 2-story foyer, rich HW flrs, & lrg windows allowing natural light to cascade throughout, accentuating architectural details. While there are many features, some of the more striking are the custom gourmet kitchen & dining area, spacious FR, beautiful LR w/built-ins & flr to ceiling hearth, gracious 1st flr primary w/walk-in closet & luxurious spa BA. Versatile, 2nd flr bonus rm w/wet bar perfect for home office or game rm. During the colder months snuggle up by either of the 2 wood-burning fplcs & in the summer enjoy the gorgeous backyard w/heated 18 x 36 saltwater pool, California-style patio w/stone fp & lots of privacy. 3-car garage, partially fnshd basement & ample storage. Absolutely a must see!
-
Highlights
- Acres: 2
- Cooling: Central Air, Dual
- Parking Spots: 10
- Property Type: Single Family Residence
- Total Rooms: 10
- Status: Closed
- Area: West Boxford
- Heating: Baseboard, Oil
- Property Class: Residential
- Style: Colonial
- Year Built: 1988
-
Additional Details
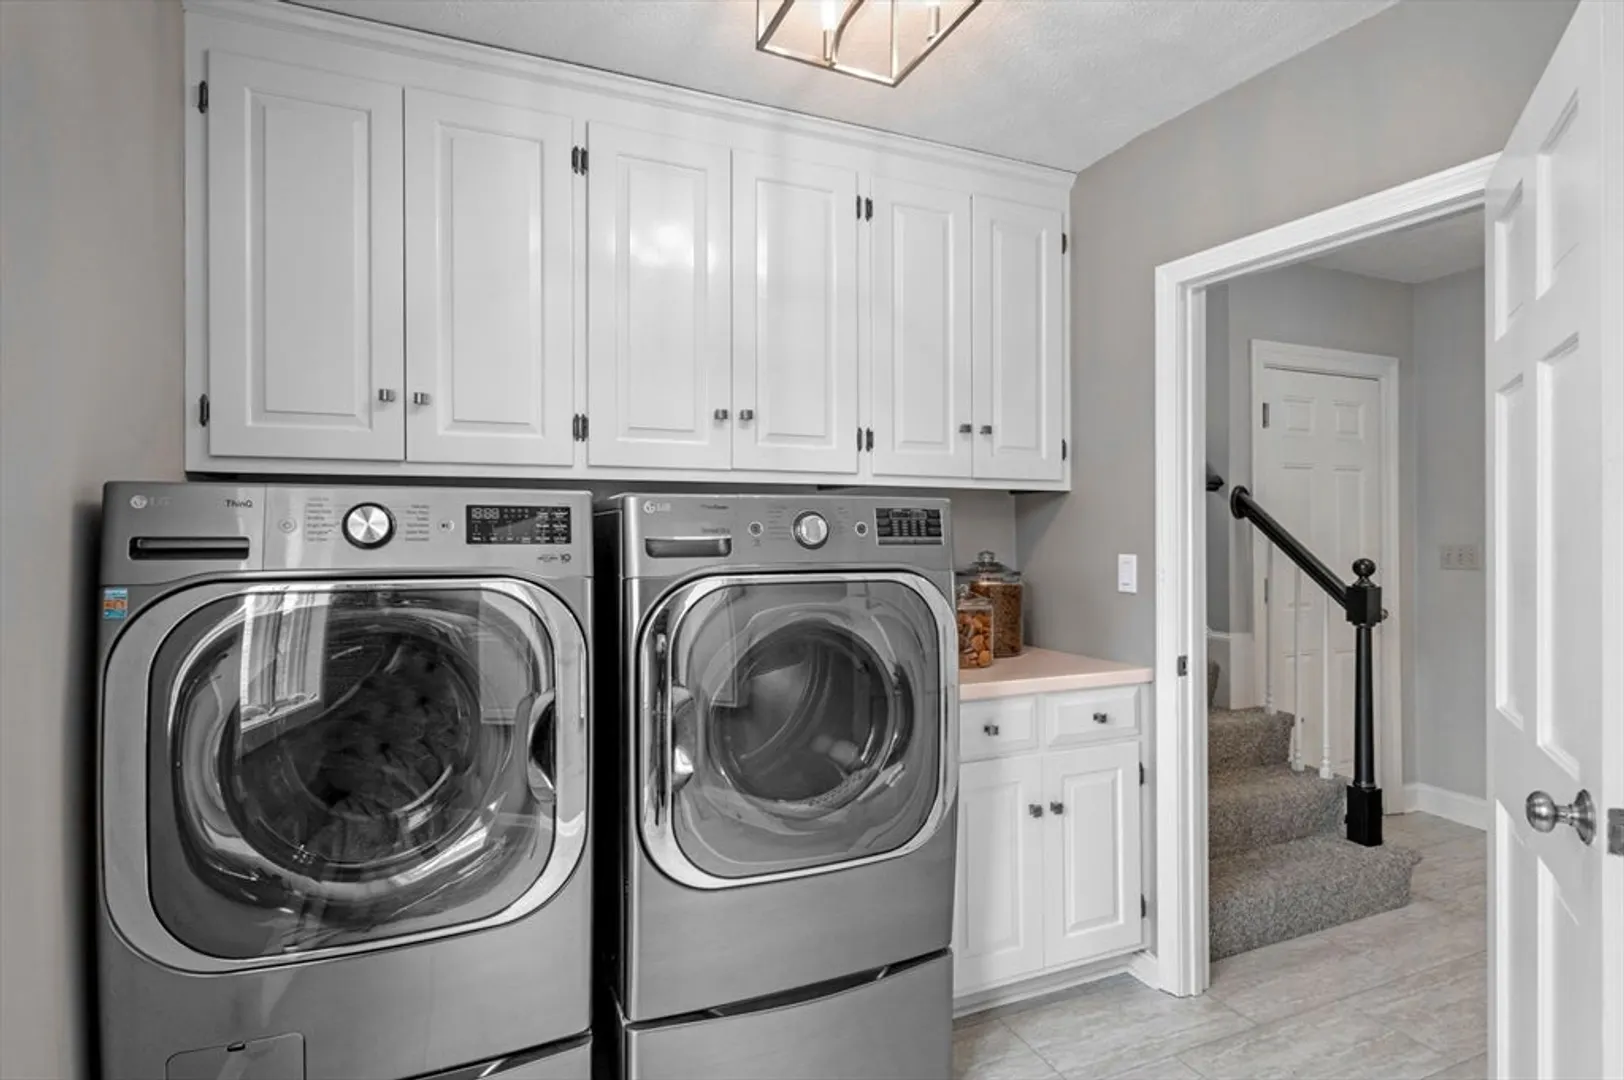
- Appliances: Water Heater, Range, Dishwasher, Microwave, Refrigerator, Washer, Dryer, Wine Refrigerator, Vacuum System, Range Hood, Water Softener, Plumbed For Ice Maker
- Construction: Frame
- Exterior Features: Patio, Pool - Inground, Pool - Inground Heated, Rain Gutters, Storage, Professional Landscaping, Sprinkler System, Decorative Lighting, Screens, Fenced Yard
- Flooring: Tile, Carpet, Hardwood, Flooring - Wall to Wall Carpet, Flooring - Stone/Ceramic Tile, Flooring - Hardwood
- Interior Features: Closet/Cabinets - Custom Built, Countertops - Stone/Granite/Solid, Wet bar, Cable Hookup, Open Floorplan, Recessed Lighting, Beadboard, Cathedral Ceiling(s), Closet, Lighting - Overhead, Dining Area, Pantry, Bonus Room, Sun Room, Foyer, Exercise Room, Game Room, Central Vacuum
- Road Frontage Type: Public
- Year Built Details: Actual
- Zoning: Ra
- Basement: Full, Partially Finished, Interior Entry, Concrete
- Exclusions: See Addendum To Listing Sheet For Items Included/Excluded With Sale Of Property.
- Fireplaces: 2
- Foundation: Concrete Perimeter
- Lot Features: Cul-De-Sac, Wooded, Level
- Roof: Shingle
- Year Built Source: Public Records
-
Amenities
- Community Features: Shopping, Park, Walk/Jog Trails, Stable(s), Golf, Medical Facility, Bike Path, Conservation Area, Highway Access, House of Worship, Private School, Public School
- Parking Features: Attached, Garage Door Opener, Storage, Paved Drive, Off Street, Paved
- Security Features: Security System
- Covered Parking Spaces: 3
- Pool Features: In Ground, Pool - Inground Heated
- Waterfront Features: Beach Front, Lake/Pond, 1 to 2 Mile To Beach, Beach Ownership(Public)
-
Utilities
- Electric: Circuit Breakers, 100 Amp Service, 200+ Amp Service, Generator Connection
- Water Source: Private
- Sewer: Private Sewer
-
Fees / Taxes
- Assessed Value: $1,197,900
- Compensation Based On: Net Sale Price
- Tax Year: 2024
- Buyer Agent Compensation: 2.0%
- Facilitator Compensation: 2.0%
- Taxes: $16,632
Similar Listings
Sold
NEW CONSTRUCTION
38 Photos
Sold
42 Photos
Sold
10 Photos
Sold
42 Photos
Content © 2026 MLS Property Information Network, Inc. The information in this listing was gathered from third party resources including the seller and public records.
Listing information provided courtesy of William Raveis R.E. & Home Services.
MLS Property Information Network, Inc. and its subscribers disclaim any and all representations or warranties as to the accuracy of this information.
