
Sold!
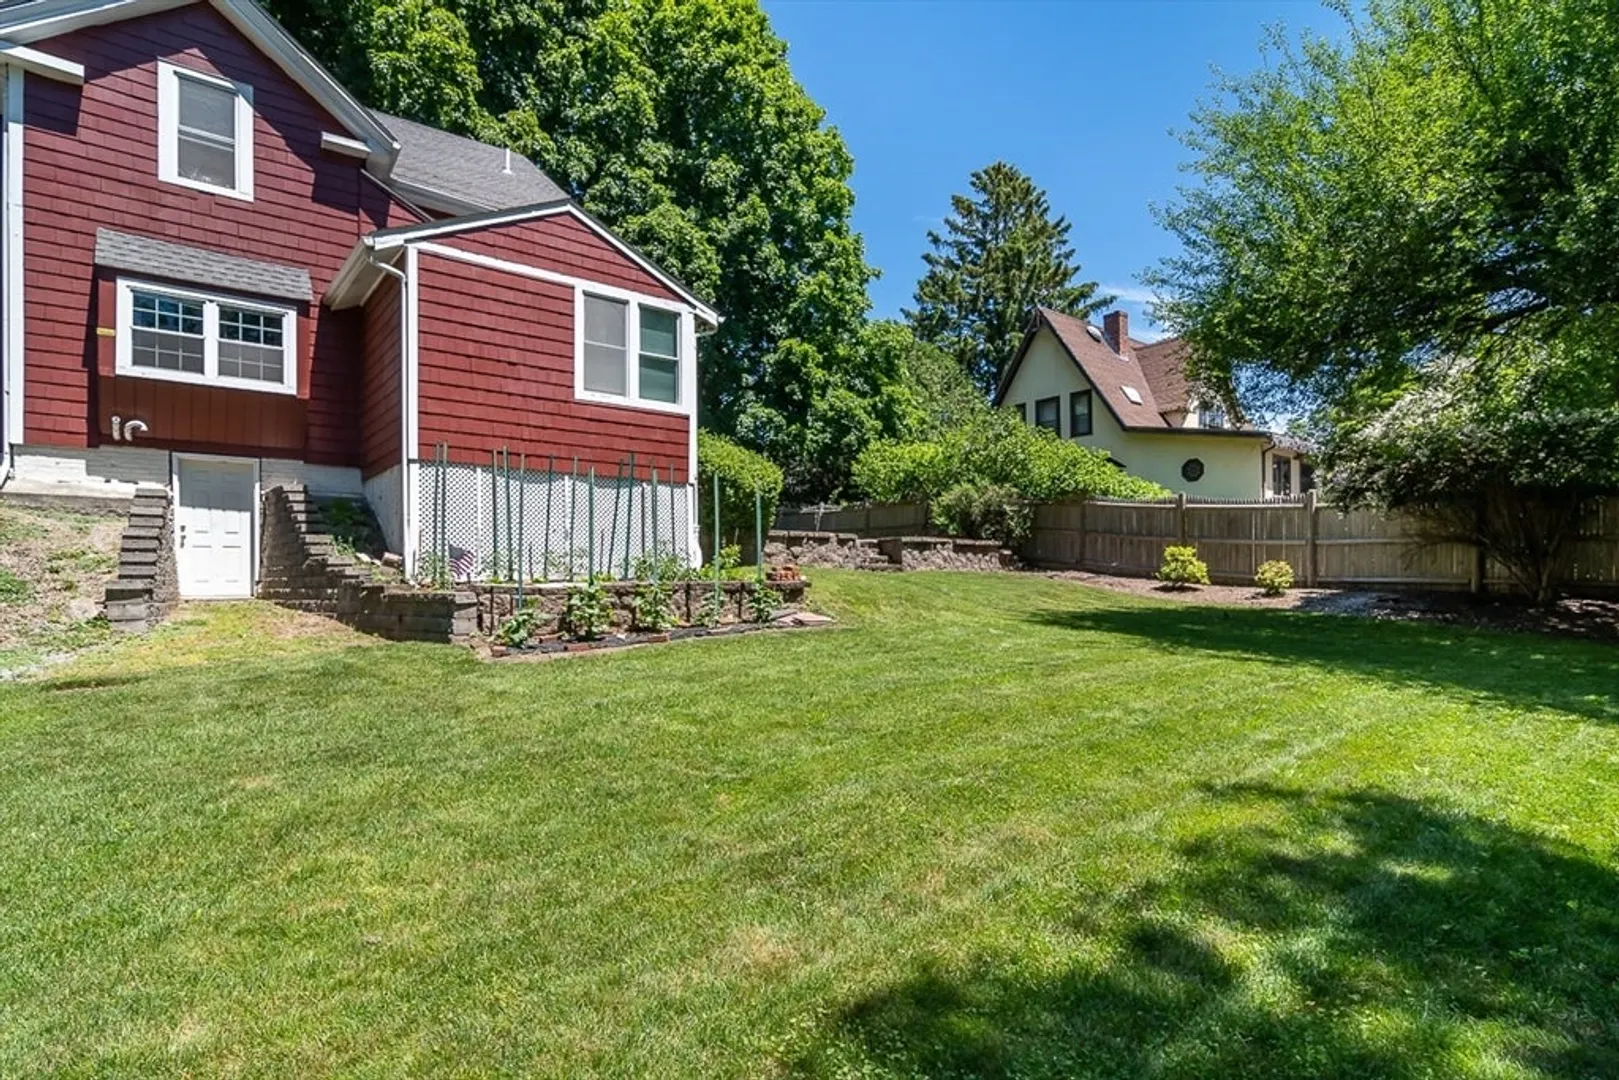
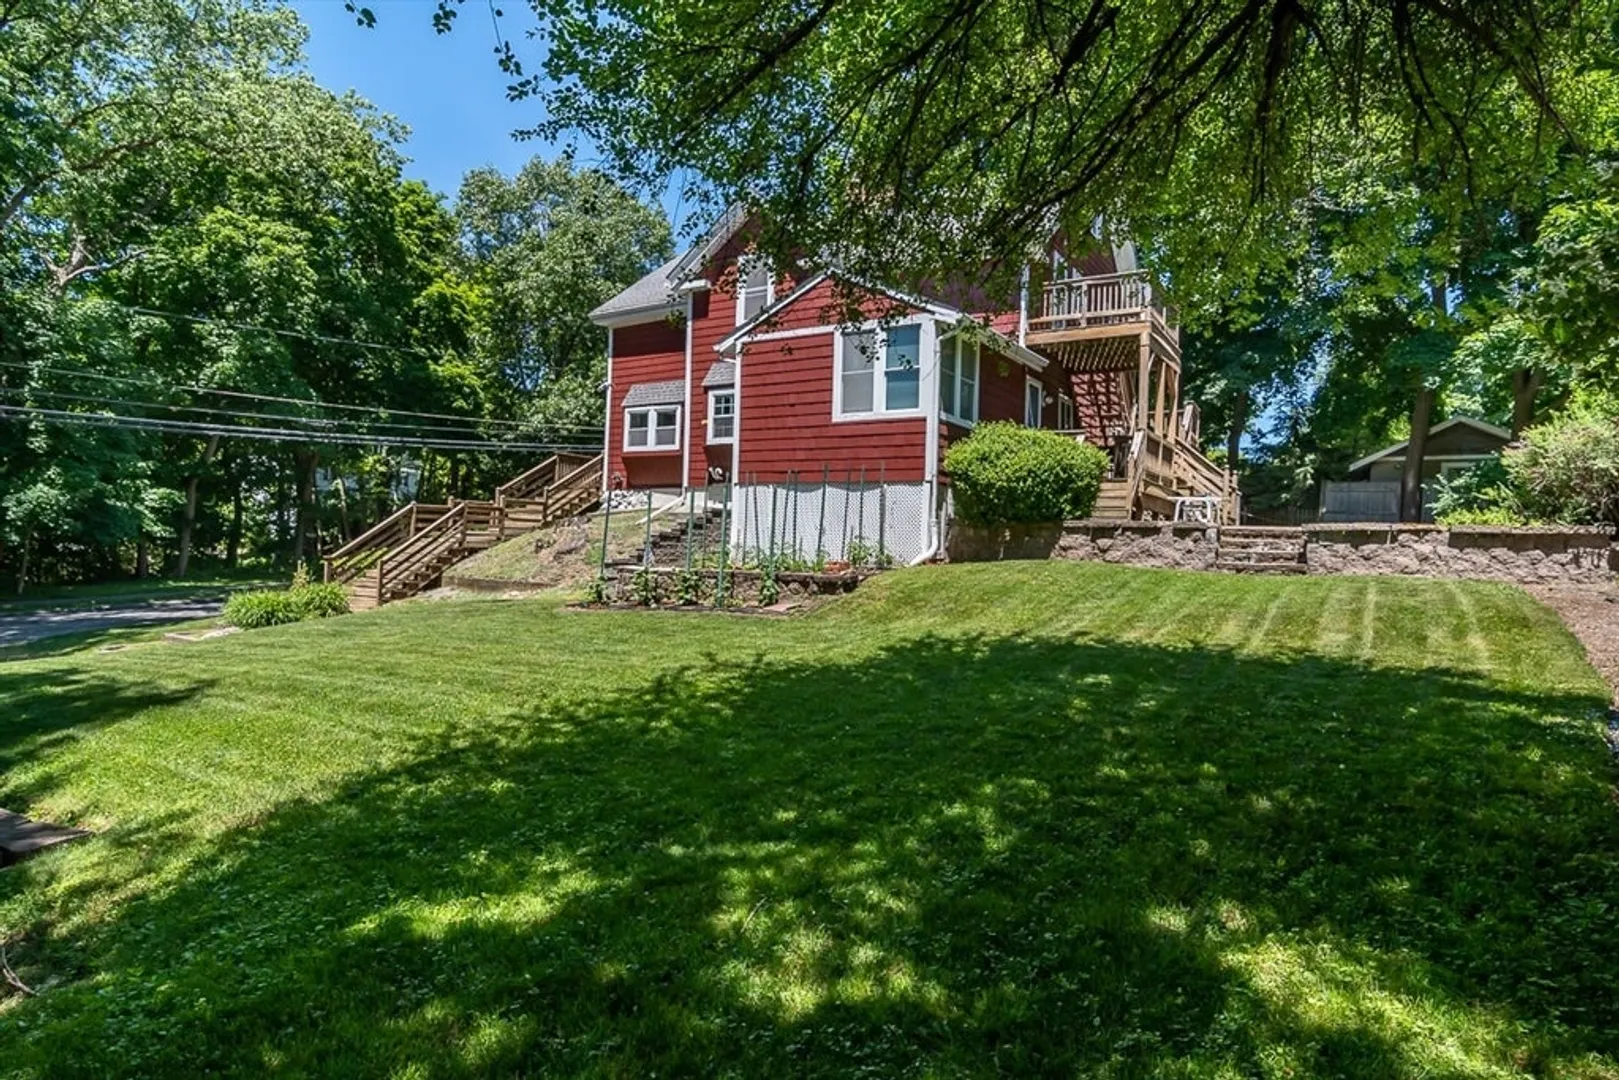
$560,000
2
Beds
1
Bath
1,264
Living Area
-
Property Description
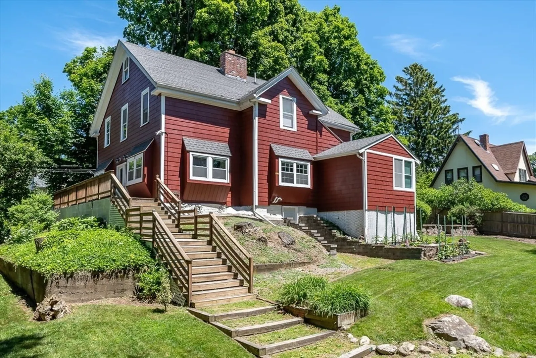
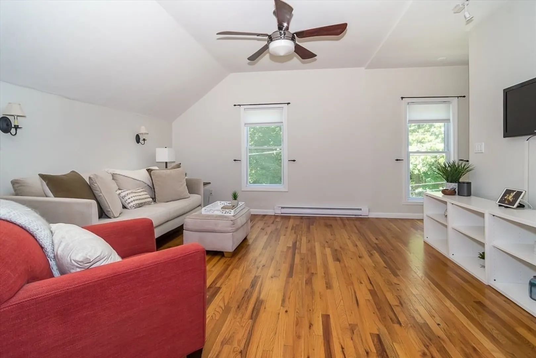
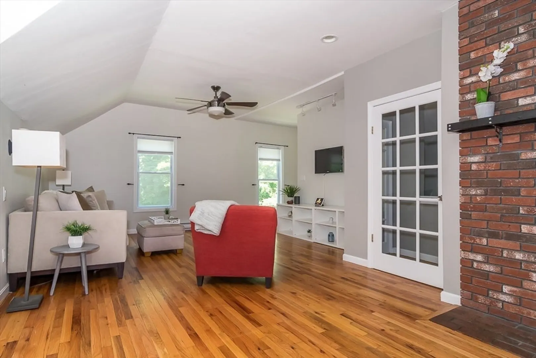
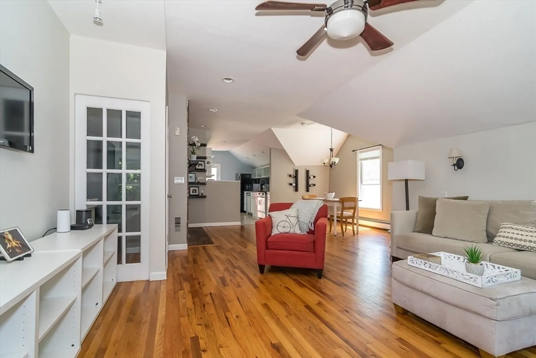
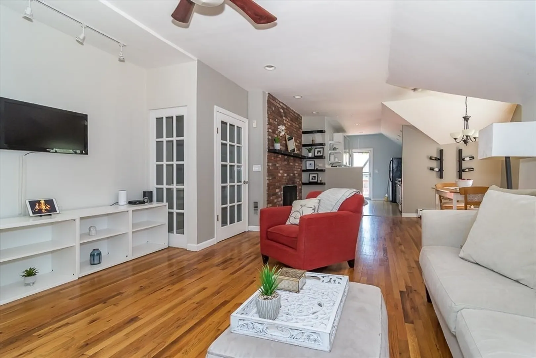
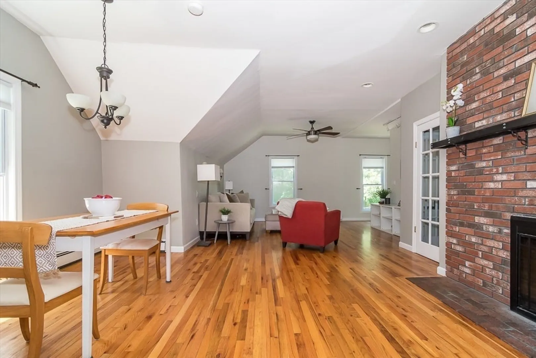
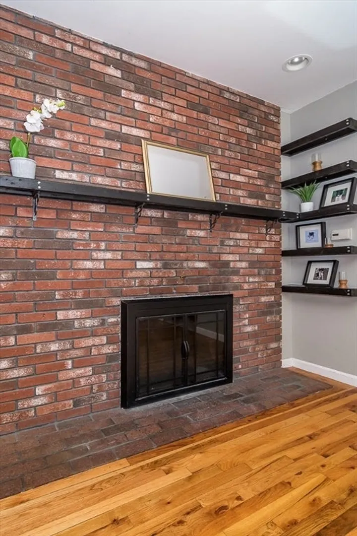
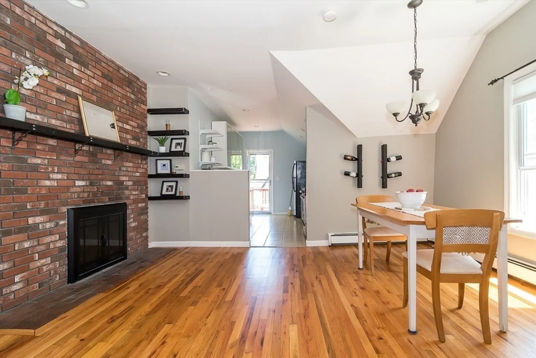
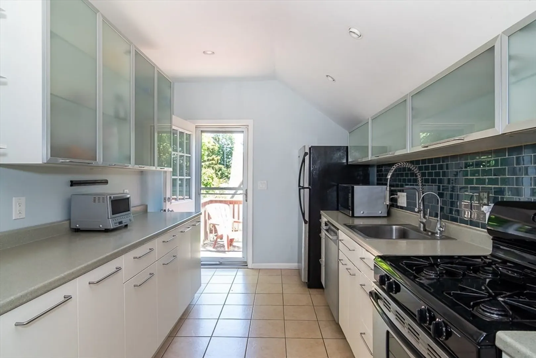
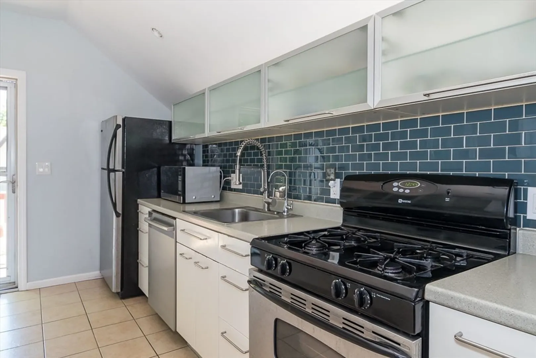
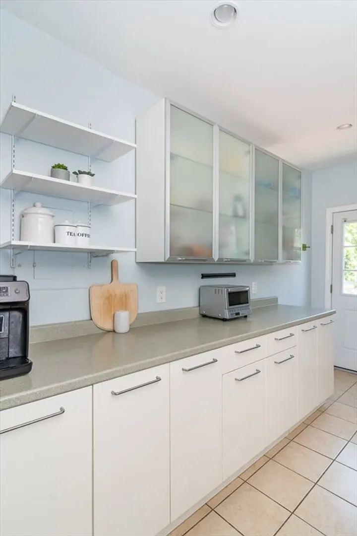
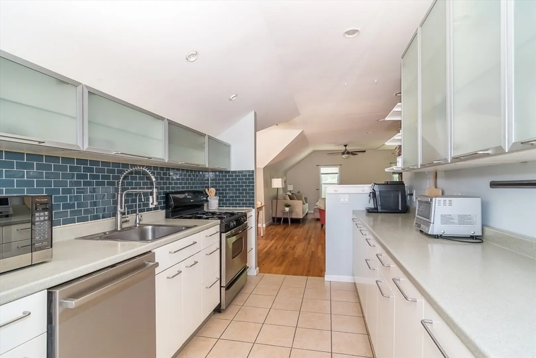
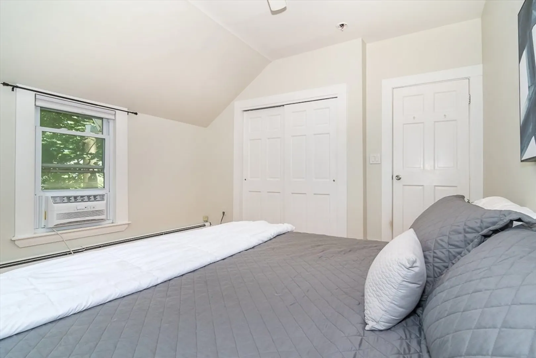
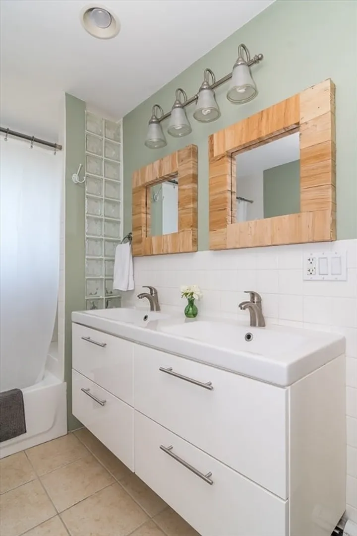
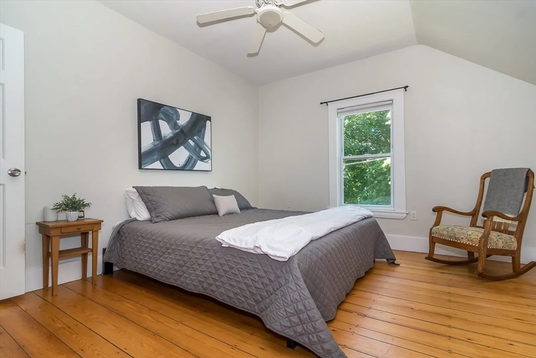
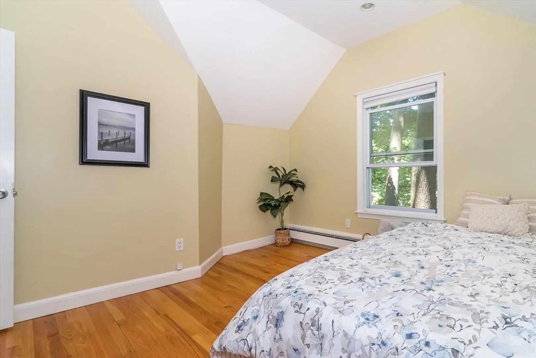
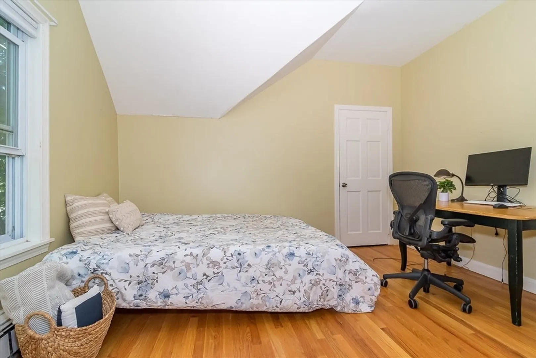
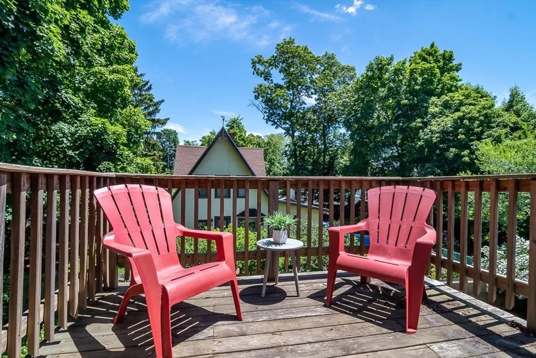
Incredible opportunity in this Downtown Natick condo in a stylish loft layout. Two bedrooms one very large bathroom condo within close distance to the heart of Natick Center offers a sprawling layout and sleek design. This well-maintained unit boasts a large living room with an open concept to the dining room with brick fireplace. The stylish kitchen offers ample counter and cabinet space. There is a small deck space off the kitchen. Large foyer and private staircase to your unit, two large bedrooms with ample closet space, and very large bathroom with double vanity. Enjoy all Natick Center has to offer with the Commuter Rail, Farmers Market, shops and restaurants, Morse Library, TCAN and more. A unique offering not to be missed!
-
Highlights
- Cooling: Window Unit(s)
- HOA Fee: $287
- Property Class: Residential
- Stories: 1
- Unit Number: 2
- Status: Closed
- Heating: Forced Air, Natural Gas
- Parking Spots: 2
- Property Type: Condominium
- Total Rooms: 5
- Year Built: 1900
-
Additional Details
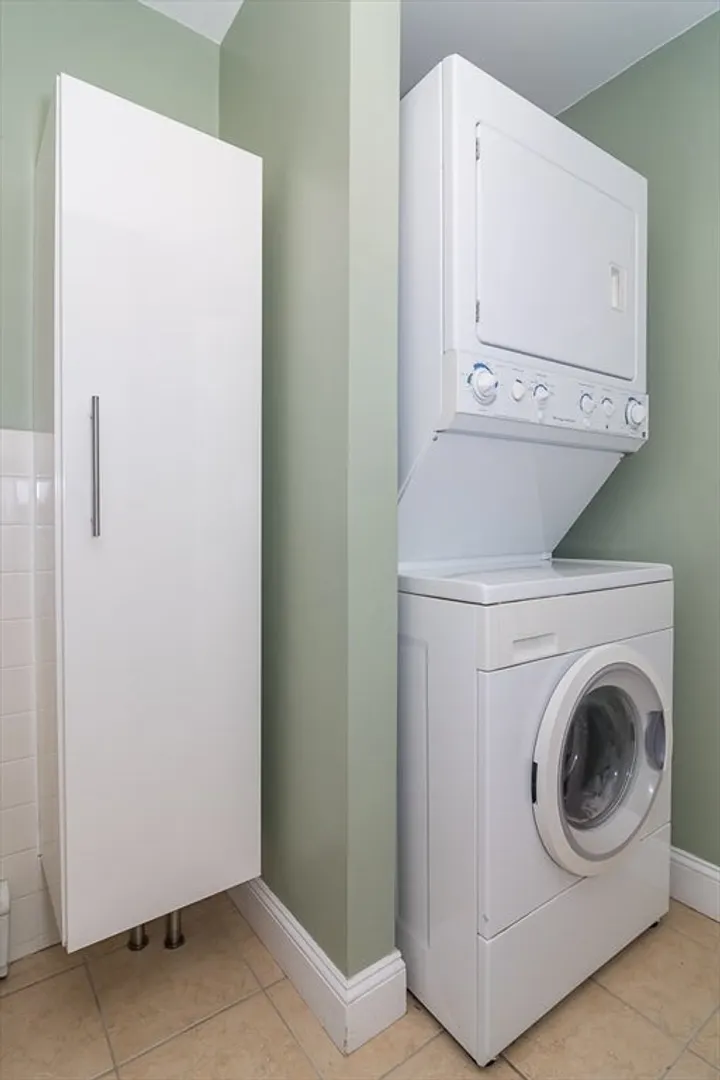
- Appliances: Range, Refrigerator, Washer, Dryer
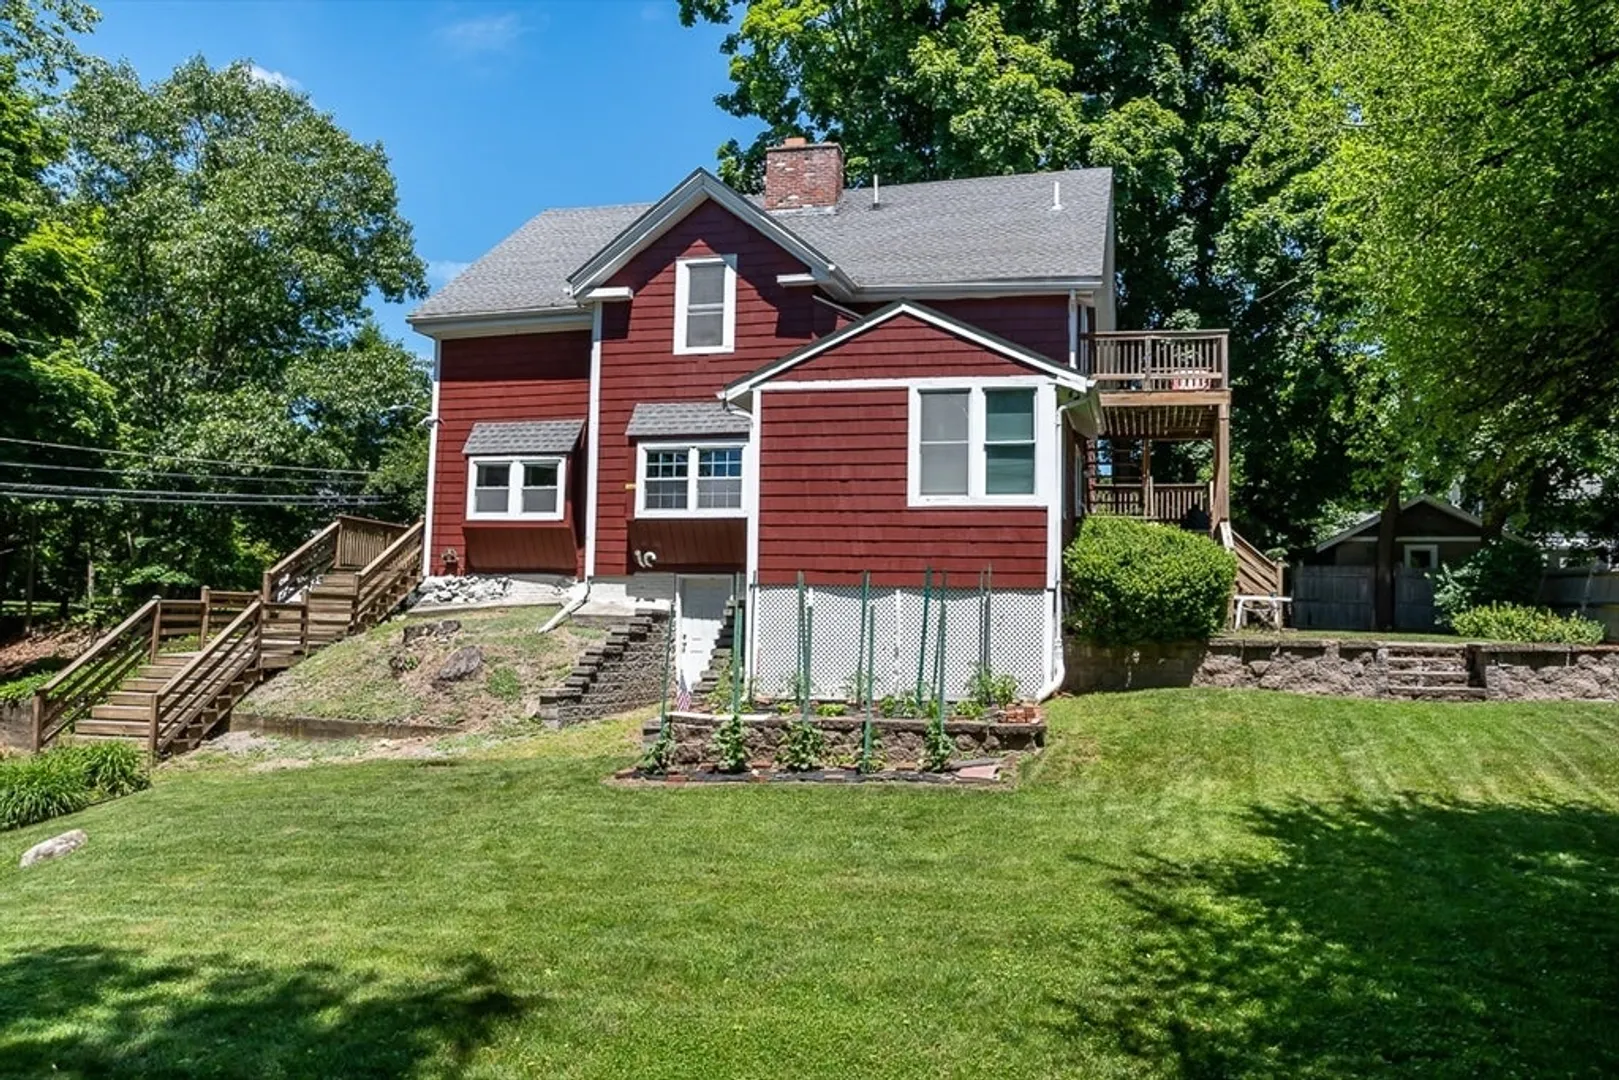
- Exterior Features: Porch, Deck - Wood
- Flooring: Hardwood
- SqFt Source: Public Record
- Year Built Details: Actual
- Zoning: Rsa
- Basement: Y
- Fireplaces: 1
- Pets Allowed: Yes
- Total Number of Units: 3
- Year Built Source: Public Records
-
Amenities
- Community Features: Public Transportation, Shopping, Tennis Court(s), Park, Walk/Jog Trails, Golf, Bike Path, Conservation Area, Highway Access, Private School, Public School, T-Station, University
- Waterfront Features: Lake/Pond, 3/10 to 1/2 Mile To Beach, Beach Ownership(Private)
- Parking Features: Off Street, Guest, Stone/Gravel
-
Utilities
- Sewer: Public Sewer
- Water Source: Public
-
Fees / Taxes
- Assessed Value: $513,900
- HOA Fee Includes: Insurance, Maintenance Structure, Reserve Funds
- Taxes: $6,146
- HOA Fee Frequency: Monthly
- Tax Year: 2025
Similar Listings
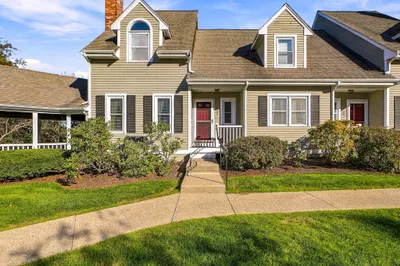
Sold
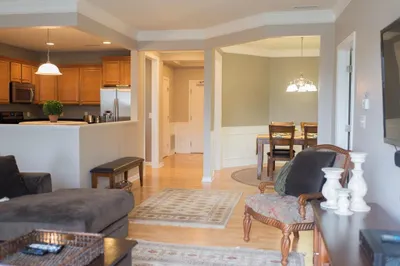
29 Photos
Sold
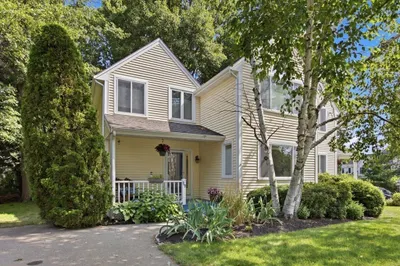
33 Photos
Sold
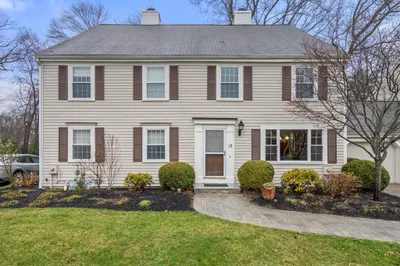
20 Photos
Sold
34 Photos
Content © 2026 MLS Property Information Network, Inc. The information in this listing was gathered from third party resources including the seller and public records.
Listing information provided courtesy of Beehive Brokerage.
MLS Property Information Network, Inc. and its subscribers disclaim any and all representations or warranties as to the accuracy of this information.
