
Sold!
$615,000
3
Beds
2
Baths
1,288
Living Area
-
Property Description
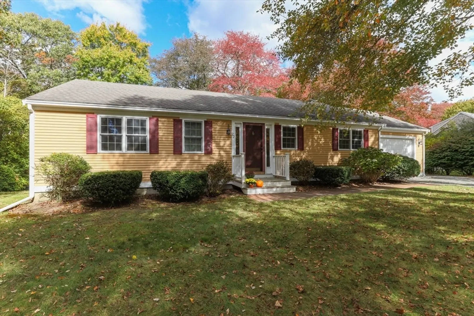
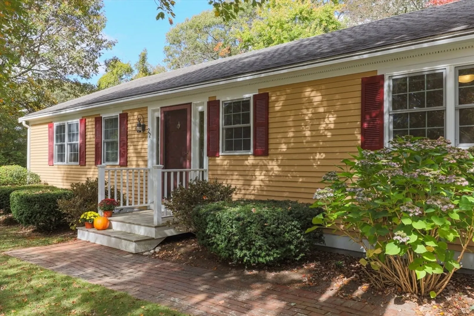
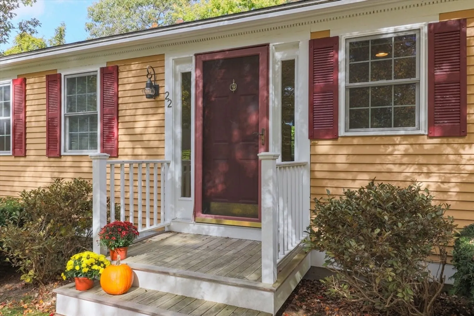
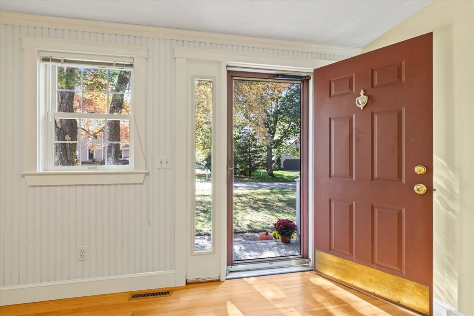
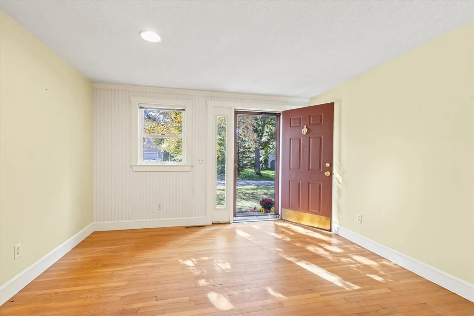
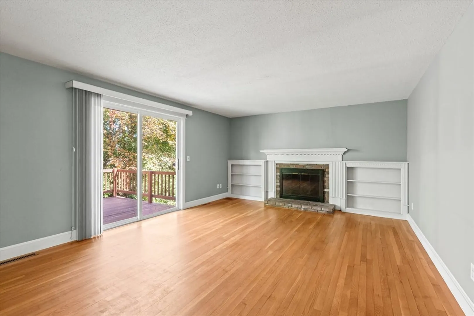
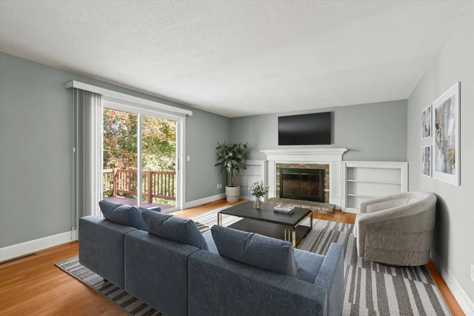
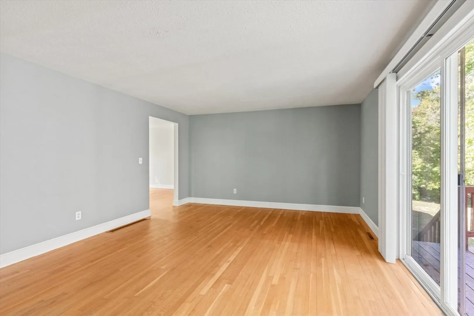
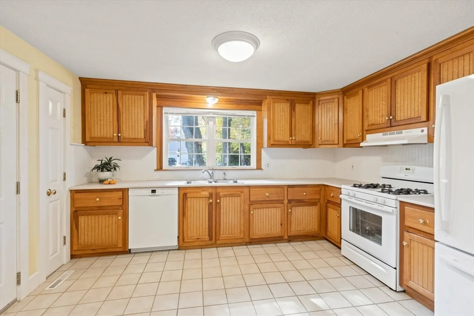
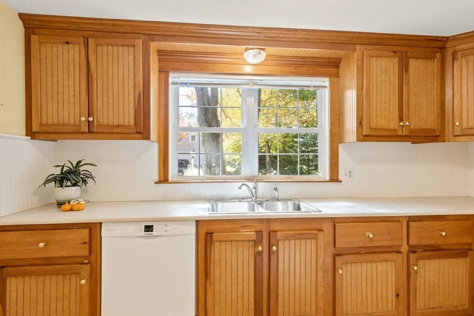
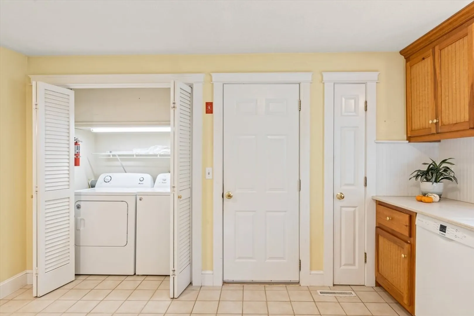
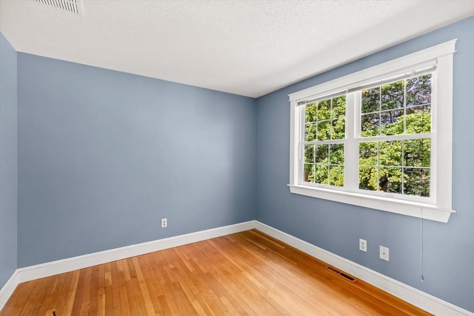
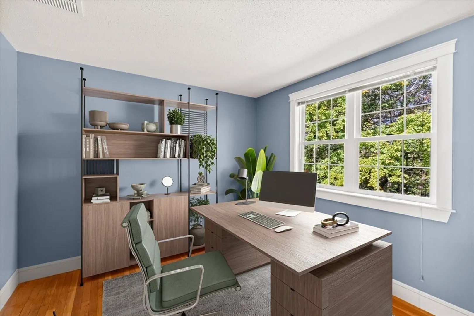
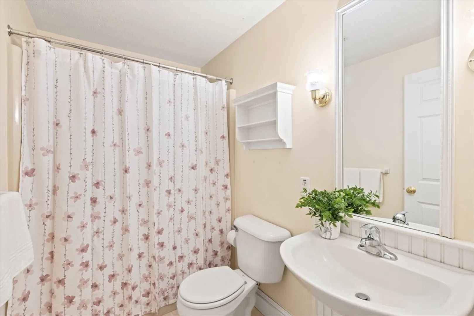
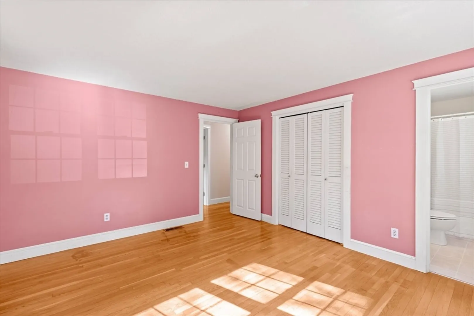
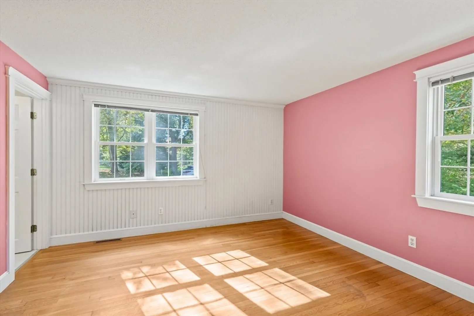
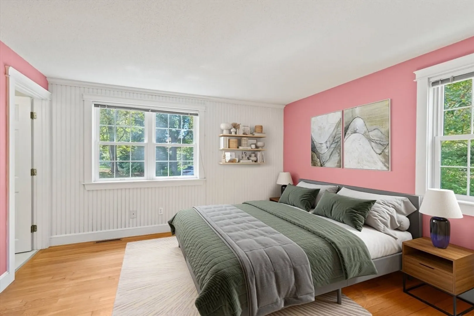
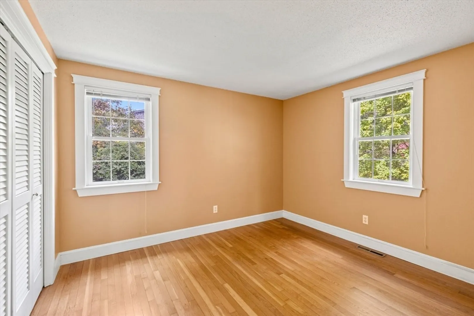
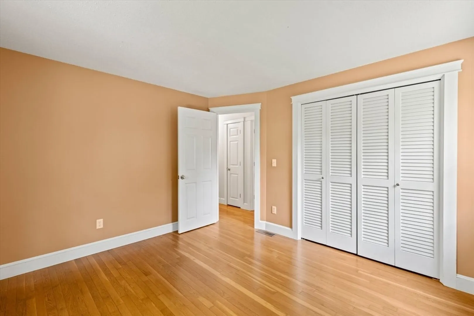
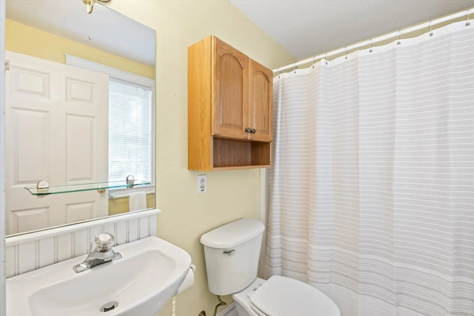
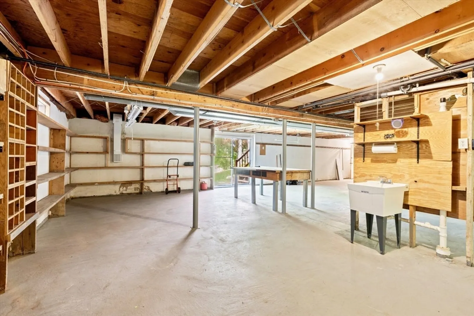
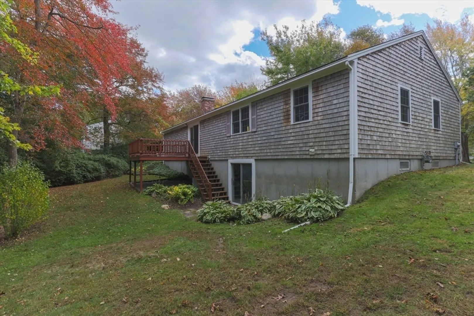
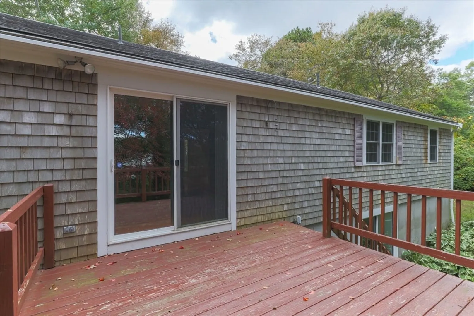
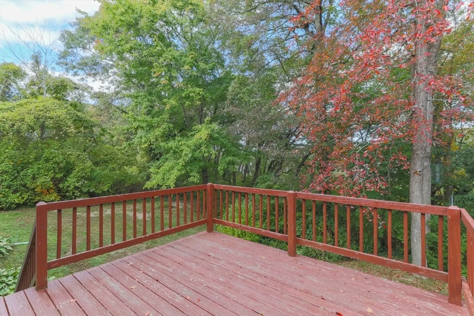
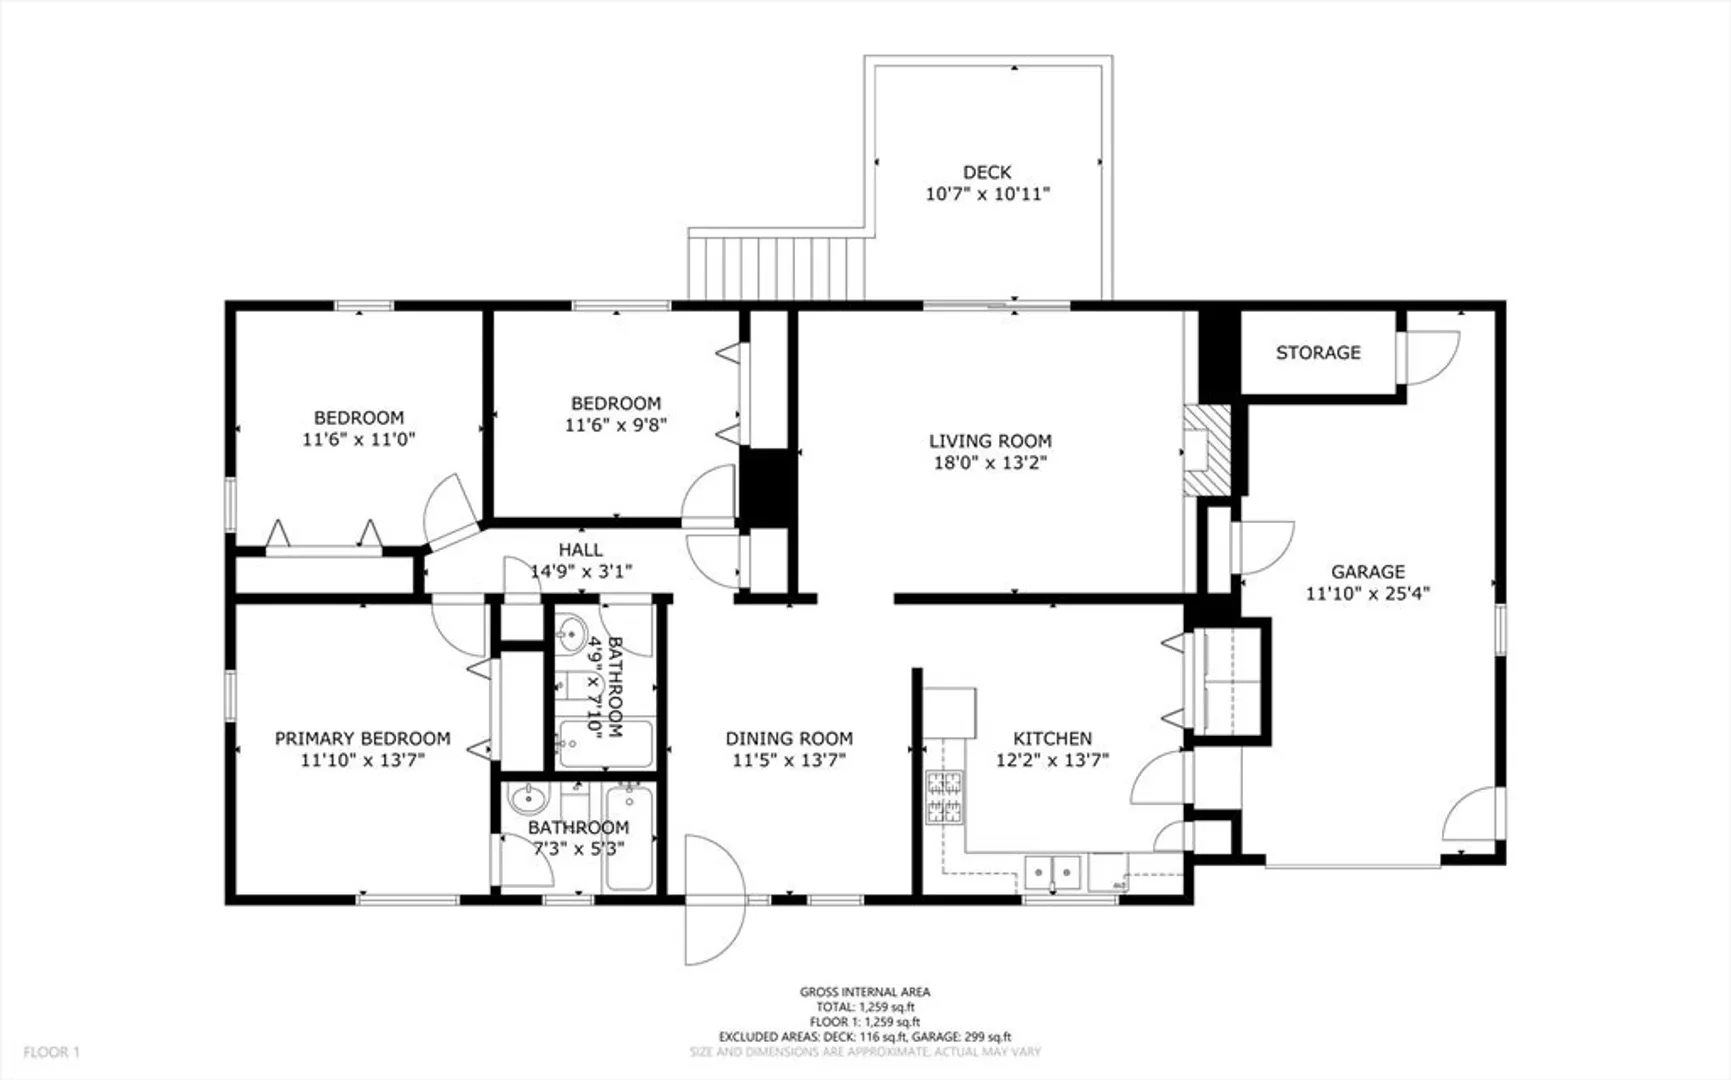
One floor living made simple! An ideal Cape Cod getaway or year round living in a desirable location within easy access to Main Street and Historic Sandwich Village. Within two miles to Cape Cod Canal, Marina, Town Neck Beach, restaurants, library, Glass Museum, Heritage Museums & Gardens, and more. This sweet Ranch was updated in 2001 and features kitchen with laundry hookup, dining room, living room with wood burning fireplace / built-in bookcases / slider to deck, two bedrooms, full bath, plus primary bedroom with private bath. One car attached garage, wood floors, central a/c, private backyard, full walkout basement are just a few of the features that create a cozy and comfortable home in a residential neighborhood tucked away off scenic Route 6A.
-
Highlights
- Area: Sandwich (village)
- Heating: Forced Air, Natural Gas
- Property Class: Residential
- Style: Ranch
- Year Built: 1977
- Cooling: Central Air
- Parking Spots: 3
- Property Type: Single Family Residence
- Total Rooms: 6
- Status: Closed
-
Additional Details
- Appliances: Gas Water Heater, Water Heater, Range, Dishwasher, Refrigerator, Washer, Dryer
- Construction: Frame
- Flooring: Wood, Tile, Vinyl
- Lot Features: Wooded
- Roof: Shingle
- Year Built Details: Actual, Renovated Since
- Zoning: R-1
- Basement: Full, Walk-Out Access, Garage Access
- Fireplaces: 1
- Foundation: Concrete Perimeter
- Road Frontage Type: Public
- SqFt Source: Public Record
- Year Built Source: Public Records
-
Amenities
- Community Features: Shopping, Bike Path, Marina
- Parking Features: Attached, Garage Door Opener, Off Street, Driveway
- Covered Parking Spaces: 1
- Waterfront Features: Bay, 1 to 2 Mile To Beach, Beach Ownership(Public)
-
Utilities
- Sewer: Private Sewer
- Water Source: Public
-
Fees / Taxes
- Assessed Value: $531,200
- Taxes: $5,737
- Tax Year: 2024
Similar Listings
Sold
37 Photos
Sold
38 Photos
Sold
31 Photos
Sold
41 Photos
Content © 2026 MLS Property Information Network, Inc. The information in this listing was gathered from third party resources including the seller and public records.
Listing information provided courtesy of Redfin Corp..
MLS Property Information Network, Inc. and its subscribers disclaim any and all representations or warranties as to the accuracy of this information.
