
Sold!
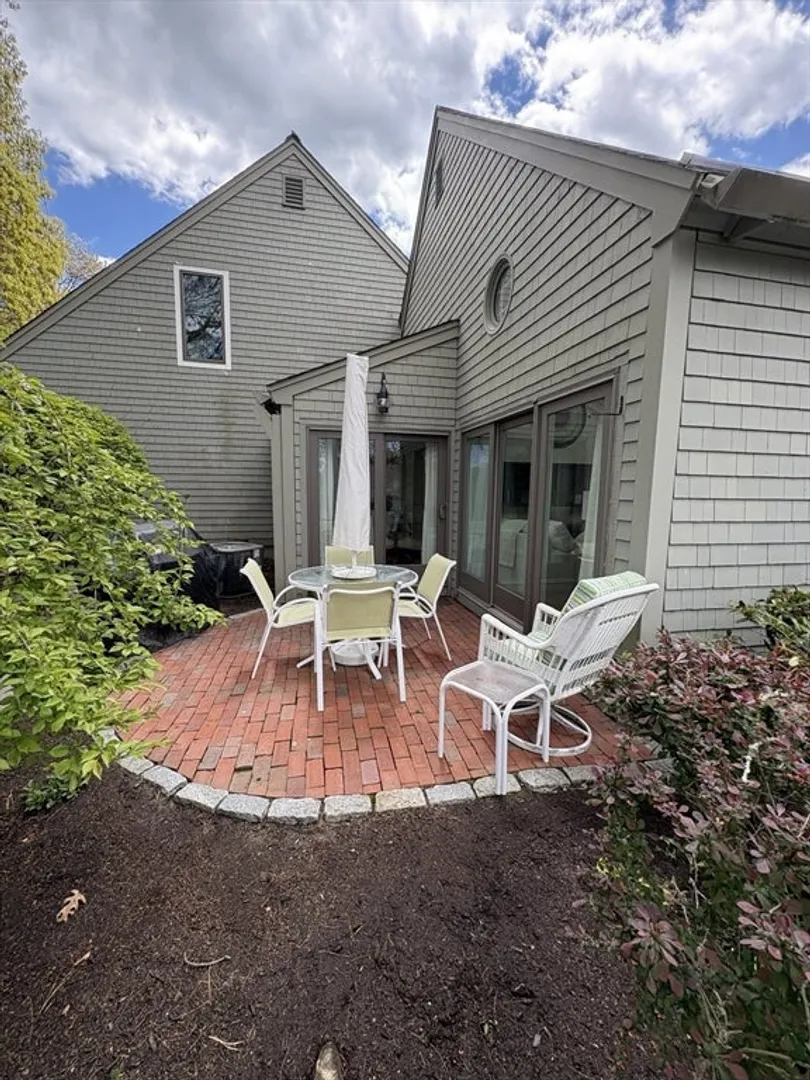
$491,000
2
Beds
2
Baths
1,034
Living Area
-
Property Description
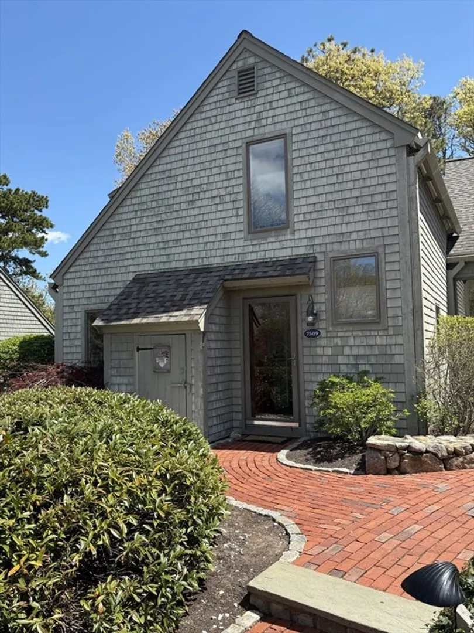
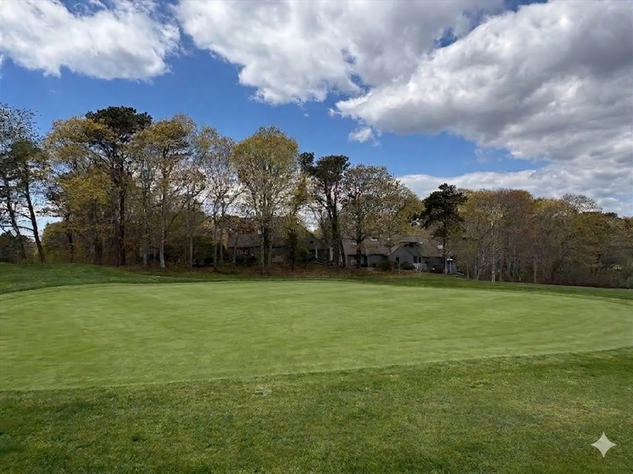
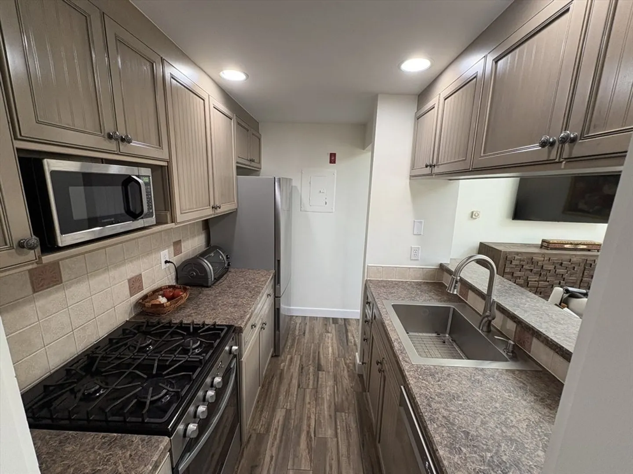
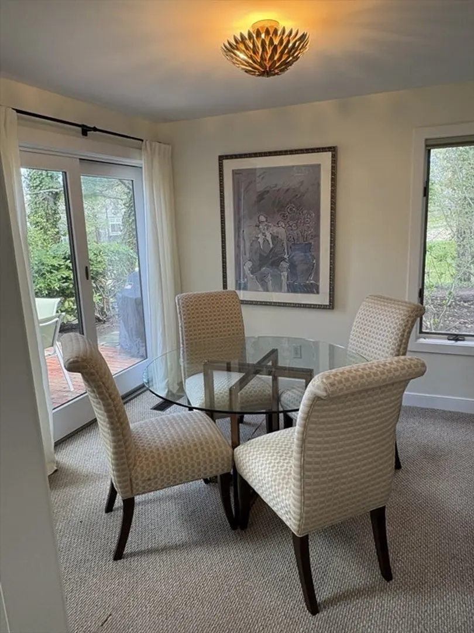
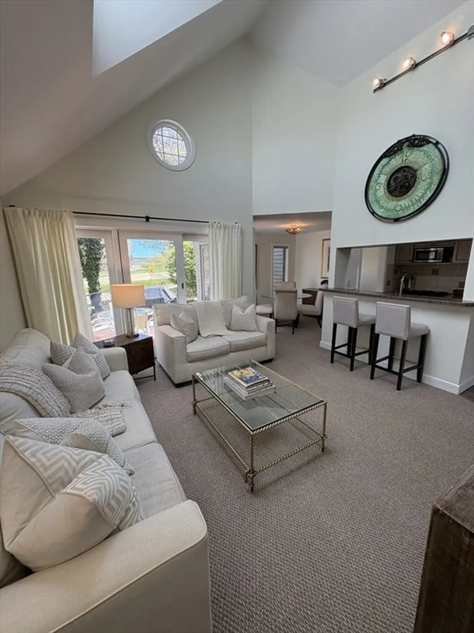
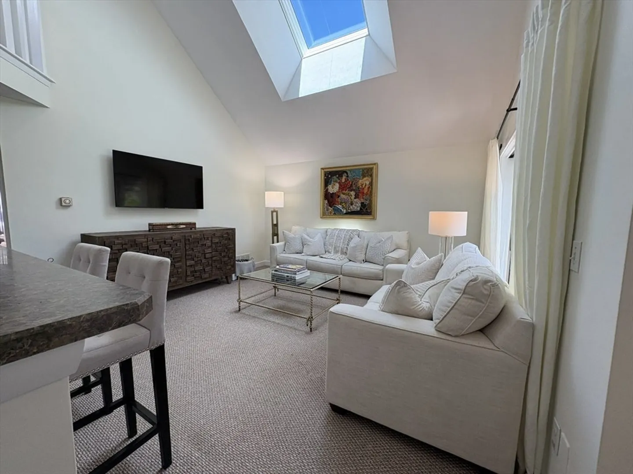
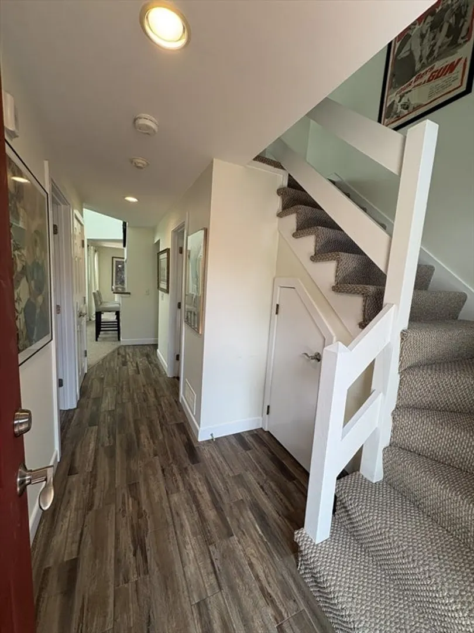
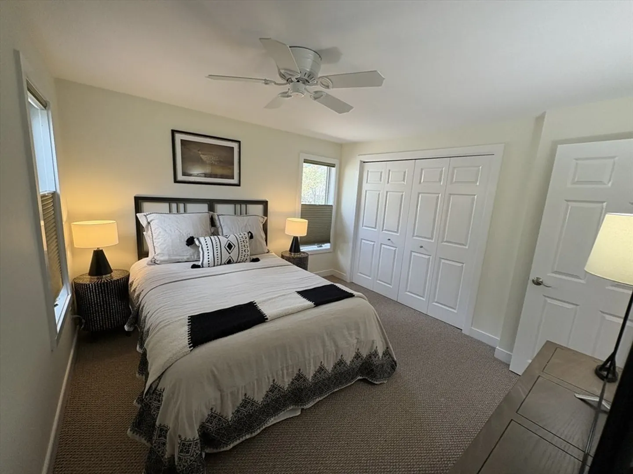
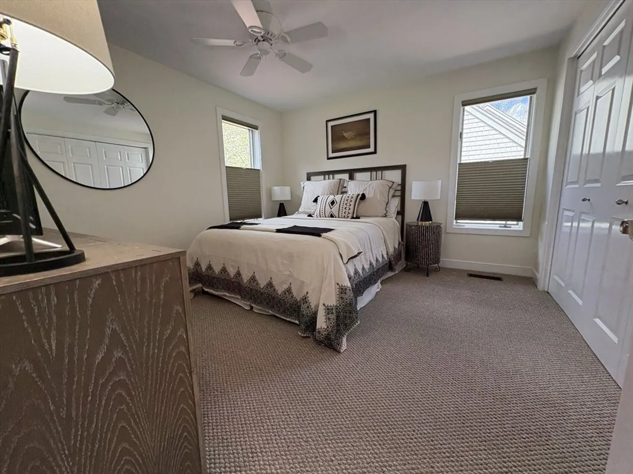
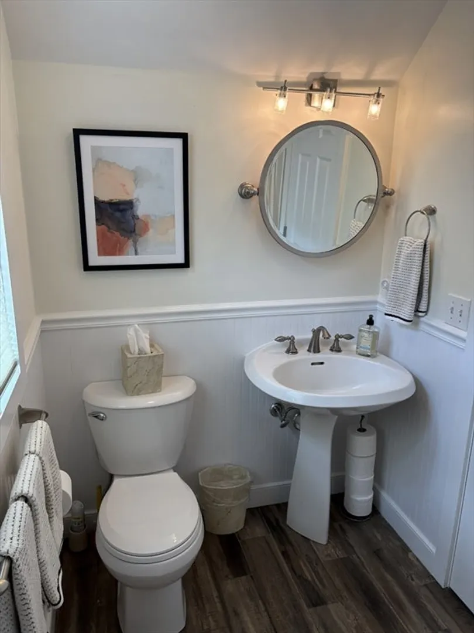
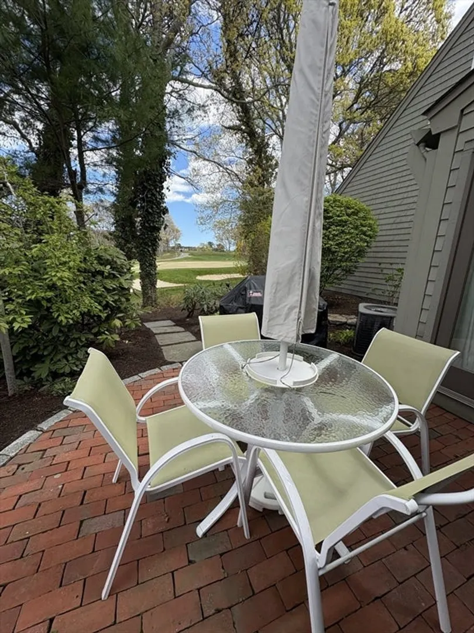
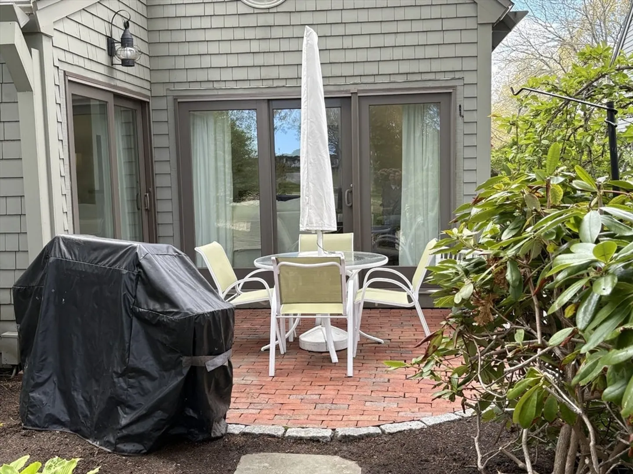
Tucked inside New Seabury in the highly sought-after Mews Village, this updated end-unit townhouse offers the perfect Cape escape with stunning views of the New Seabury Dunes Golf Course right from your private brick patio. Step inside to an airy open-concept layout featuring cathedral ceilings, abundant natural light, and seamless indoor-outdoor living through oversized sliding doors off the living and dining areas. The walk-through kitchen opens directly to the main living space with a casual bar counter perfect for entertaining after a day at the beach. The flexible floor plan includes a first-floor bedroom, full bath, and laundry, while upstairs offers a private guest retreat with skylight bath and an open balcony overlooking the dramatic living room below. Outside, enjoy the beautifully landscaped grounds with cobblestone paths, stone walls, and classic brick walkways that create a true New Seabury feel. Lovingly maintained with numerous updates, this home comes fully furnished.
-
Highlights
- Area: New Seabury
- Cooling: Central Air
- HOA Fee: $537
- Property Class: Residential
- Stories: 2
- Unit Number: 7509
- Status: Closed
- Building Name: The Mewes
- Heating: Forced Air, Natural Gas
- Parking Spots: 1
- Property Type: Condominium
- Total Rooms: 5
- Year Built: 1985
-
Additional Details
- Appliances: Range, Dishwasher, Refrigerator
- Construction: Frame
- Exterior Features: Patio, Professional Landscaping
- Roof: Shingle
- Total Number of Units: 18
- Year Built Source: Public Records
- Basement: N
- Exclusions: All Art Work And Bedding On Both Beds
- Flooring: Tile
- SqFt Source: Public Record
- Year Built Details: Approximate
- Zoning: R3
-
Amenities
- Community Features: Shopping, Golf, House of Worship, Marina
- Waterfront Features: Ocean, 1 to 2 Mile To Beach, Beach Ownership(Public)
- Parking Features: Off Street, Assigned, Guest, Paved
-
Utilities
- Electric: 110 Volts, 220 Volts, Circuit Breakers
- Water Source: Public
- Sewer: Inspection Required for Sale
-
Fees / Taxes
- Assessed Value: $524,800
- HOA Fee Includes: Sewer, Insurance, Snow Removal, Reserve Funds
- Taxes: $3,474
- HOA Fee Frequency: Monthly
- Tax Year: 2025
Similar Listings
Sold
34 Photos
Sold
24 Photos
Sold
28 Photos
Sold

23 Photos
Content © 2026 MLS Property Information Network, Inc. The information in this listing was gathered from third party resources including the seller and public records.
Listing information provided courtesy of Assurance Real Estate, LLC.
MLS Property Information Network, Inc. and its subscribers disclaim any and all representations or warranties as to the accuracy of this information.
