
Sold!
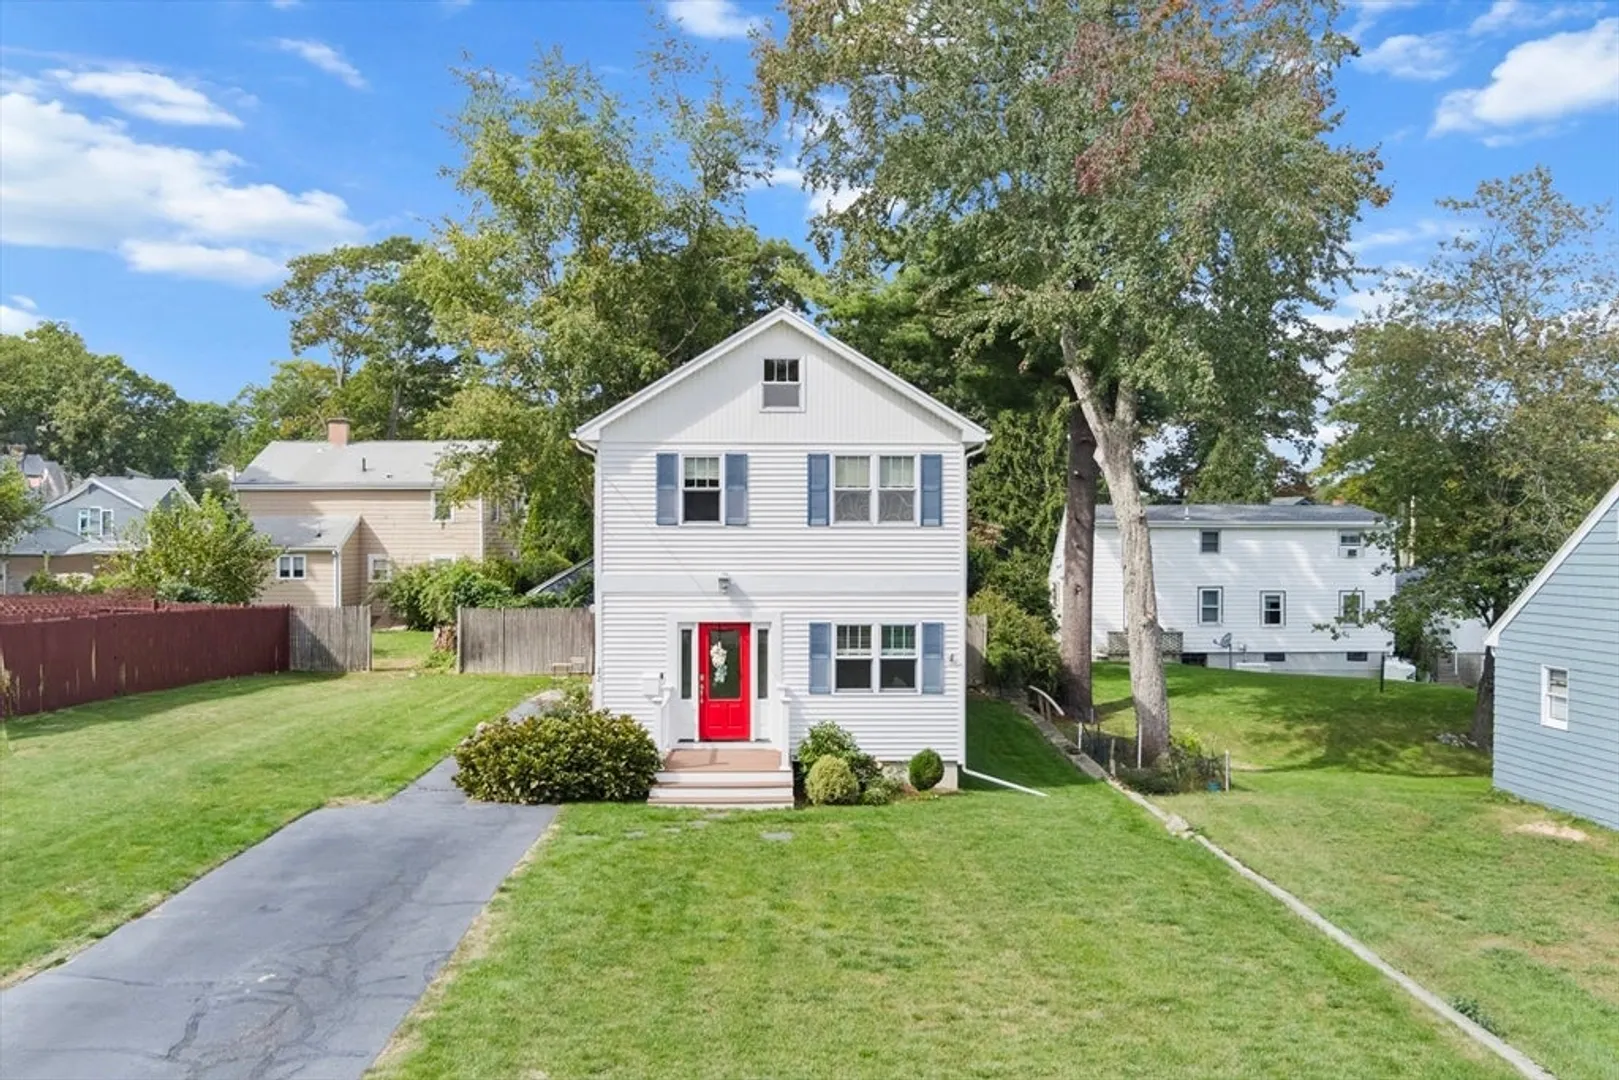
$716,000
3
Beds
2/1
Baths
1,368
Living Area
-
Property Description
Welcome to this beautifully maintained single-family home near Pillings Pond, situated on a quiet dead-end street. The main level features a spacious living room, a formal dining room, and a kitchen with hardwood floors. You'll also find a convenient full bath with laundry facilities and ample storage and closet space.On the second floor, large windows offer scenic views of Pillings Pond. The generous master suite includes a heated walk-in closet, along with two additional bedrooms and a half bathroom. The home is equipped with two-zone gas heating and central AC, as well as on-demand hot water. The basement provides plenty of additional storage space.This fantastic location is just a short distance from shops and restaurants at Market Street and within walking distance of Huckleberry Elementary School.
-
Highlights
- Cooling: Central Air
- Heating: Forced Air, Natural Gas
- Property Class: Residential
- Style: Colonial
- Year Built: 1934
- Has View: Yes
- Parking Spots: 3
- Property Type: Single Family Residence
- Total Rooms: 9
- Status: Closed
-
Additional Details
- Appliances: Gas Water Heater, Range, Dishwasher, Refrigerator, Washer, Dryer
- Construction: Frame
- Flooring: Tile, Carpet, Hardwood
- Lot Features: Level
- Roof: Shingle
- Year Built Details: Actual
- Zoning: Ra
- Basement: Full, Bulkhead, Sump Pump, Concrete, Unfinished
- Exterior Features: Patio, Sprinkler System
- Foundation: Block
- Road Frontage Type: Public
- View: Scenic View(s)
- Year Built Source: Public Records
-
Amenities
- Community Features: Shopping, Park, Public School
- Parking Features: Off Street, Tandem, Paved
-
Utilities
- Electric: Circuit Breakers, 200+ Amp Service
- Water Source: Public
- Sewer: Private Sewer
-
Fees / Taxes
- Assessed Value: $625,700
- Compensation Based On: Gross/Full Sale Price
- Taxes: $6,576
- Buyer Agent Compensation: 2%
- Tax Year: 2024
Similar Listings

Sold
34 Photos
Sold
32 Photos
Sold
26 Photos
Sold
40 Photos
Content © 2026 MLS Property Information Network, Inc. The information in this listing was gathered from third party resources including the seller and public records.
Listing information provided courtesy of Barrett, Chris. J., REALTORS®.
MLS Property Information Network, Inc. and its subscribers disclaim any and all representations or warranties as to the accuracy of this information.
