
Sold!
$950,000
4
Beds
2/1
Baths
3,794
Living Area
-
Property Description
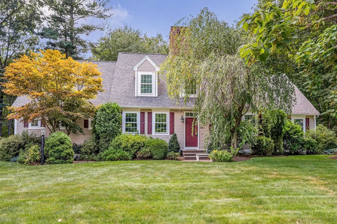
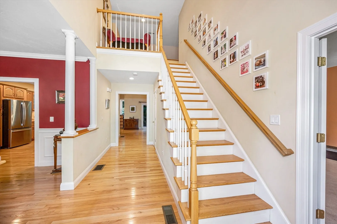
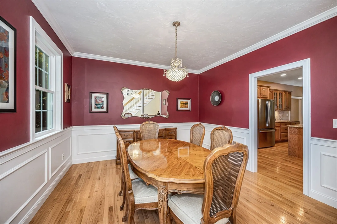
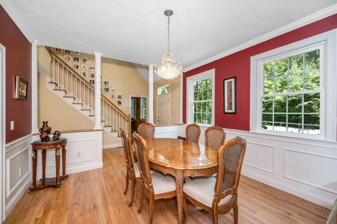
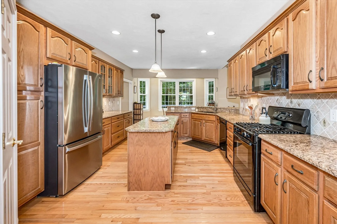
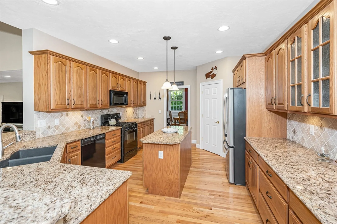
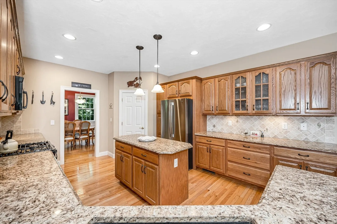
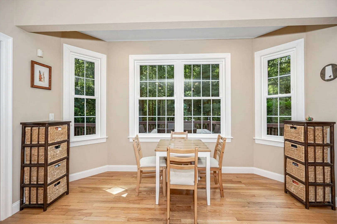
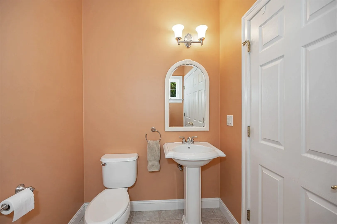
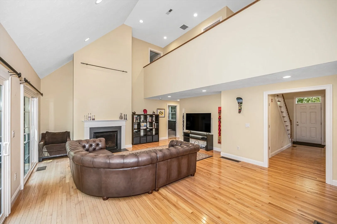
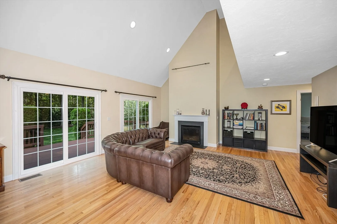
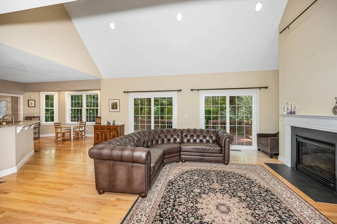
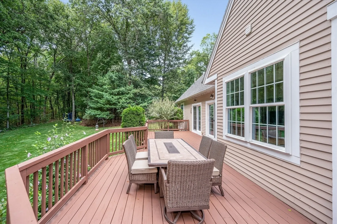
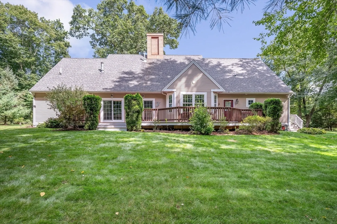
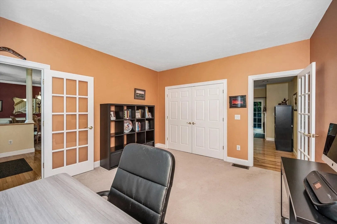
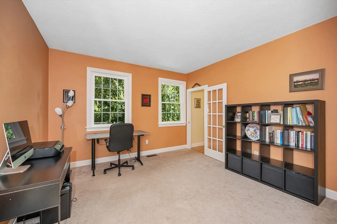
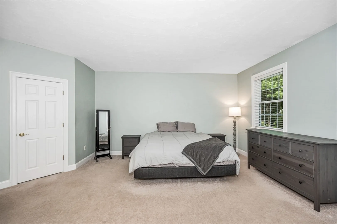
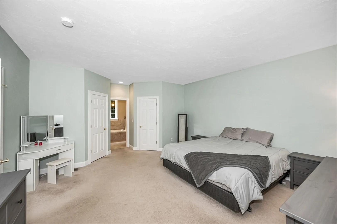
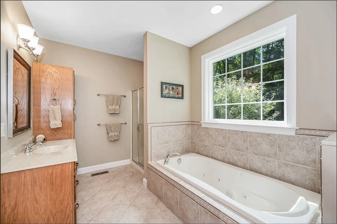
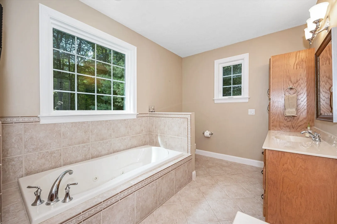
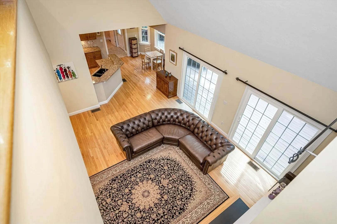
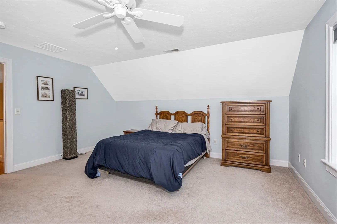
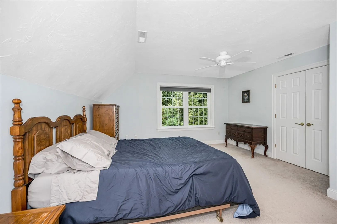
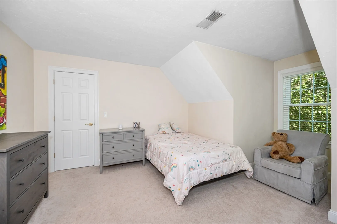
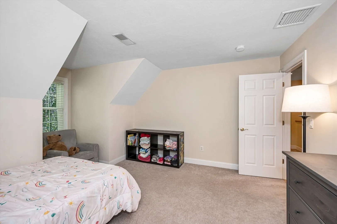
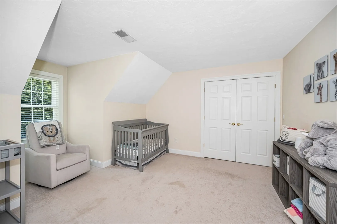
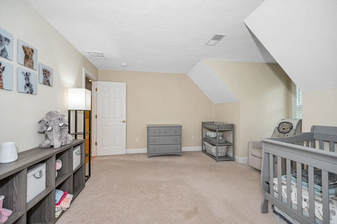
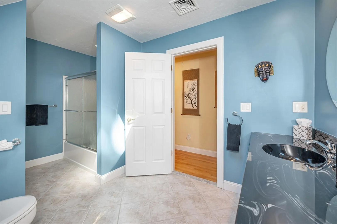
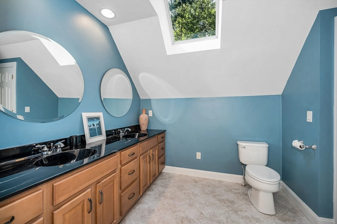
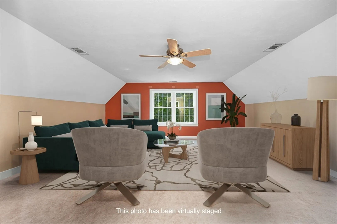
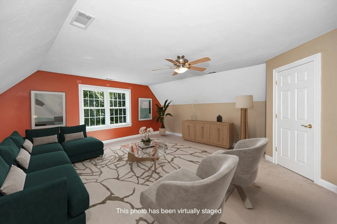
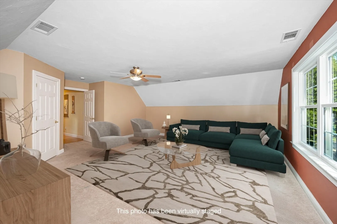
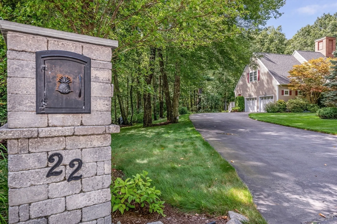
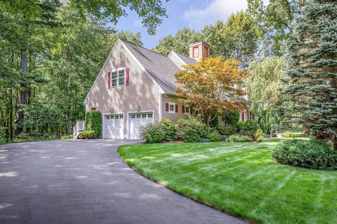
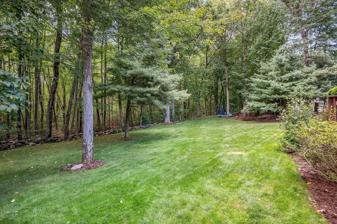
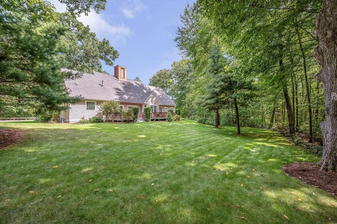
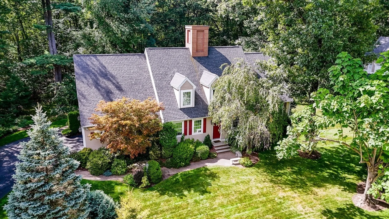
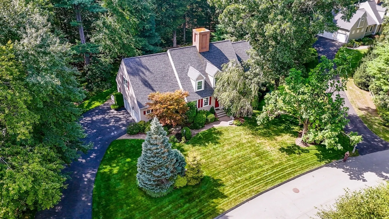
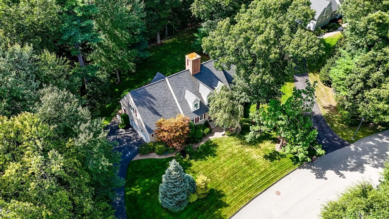
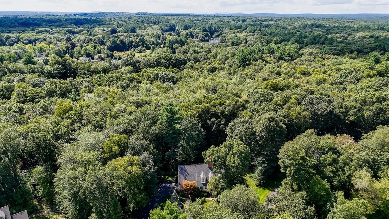
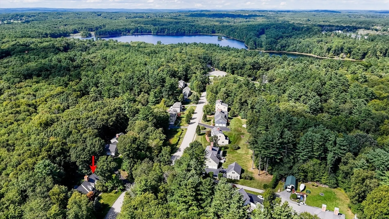
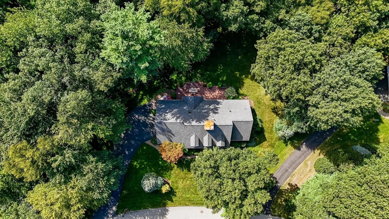
This expanded custom cape, set in the premier Crystal Farms neighborhood, is ready for new owners. Just about an acre of privacy abutting conservation land with mature landscaping surrounding the home. Directly off of your 2 car garage, you will find your mudroom & ½ bath with laundry. The 1st floor primary suite boasts not 1 but 2 walk-in closets & sizable en-suite bathroom. You will find newly installed triple pane windows throughout for maximum comfort. The large open concept kitchen with granite island & bar opens to a sunlit living room overlooking the oversized deck and surrounding nature. From the dining room, you have access to a 2 story foyer that leads to a large home office & stairs to the 2nd level. On the 2nd floor you’re met with 3 additional bedrooms with walk-in closets & a massive family room above the garage.
-
Highlights
- Cooling: Central Air, Dual
- Parking Spots: 8
- Property Type: Single Family Residence
- Total Rooms: 8
- Status: Closed
- Heating: Forced Air, Natural Gas
- Property Class: Residential
- Style: Cape
- Year Built: 2005
-
Additional Details
- Appliances: Gas Water Heater, Water Heater, Range, Dishwasher, Disposal, Microwave, Washer, Dryer, ENERGY STAR Qualified Refrigerator, Plumbed For Ice Maker
- Construction: Conventional (2x4-2x6)
- Fireplaces: 1
- Foundation: Concrete Perimeter
- Interior Features: Recessed Lighting, Cathedral Ceiling(s), Lighting - Overhead, Closet - Double, Mud Room, Foyer, Home Office, Internet Available - Unknown
- Road Frontage Type: Public
- Year Built Details: Actual
- Zoning: Res
- Basement: Full, Interior Entry, Bulkhead, Unfinished
- Exterior Features: Deck - Wood, Rain Gutters, Sprinkler System
- Flooring: Tile, Carpet, Hardwood, Flooring - Stone/Ceramic Tile, Flooring - Hardwood, Flooring - Wall to Wall Carpet
- Foundation Area: 1716
- Lot Features: Cul-De-Sac, Wooded, Level
- Roof: Shingle
- Year Built Source: Public Records
-
Amenities
- Community Features: Public Transportation, Shopping, Park, Walk/Jog Trails, Stable(s), Golf, Medical Facility, Conservation Area, Highway Access, House of Worship, Public School, Sidewalks
- Parking Features: Attached, Garage Door Opener, Paved Drive, Off Street, Paved
- Covered Parking Spaces: 2
- Security Features: Security System
-
Utilities
- Electric: Generator, Circuit Breakers, 200+ Amp Service, Generator Connection
- Water Source: Public
- Sewer: Public Sewer
-
Fees / Taxes
- Assessed Value: $819,100
- Taxes: $8,715
- Tax Year: 2024
Similar Listings
Sold
NEW CONSTRUCTION
33 Photos
Sold
42 Photos
Sold
1 Photo
Sold
36 Photos
Content © 2026 MLS Property Information Network, Inc. The information in this listing was gathered from third party resources including the seller and public records.
Listing information provided courtesy of Stonebridge Realty.
MLS Property Information Network, Inc. and its subscribers disclaim any and all representations or warranties as to the accuracy of this information.
