
Sold!
$350,000
2
Beds
1
Bath
725
Living Area
-
Property Description
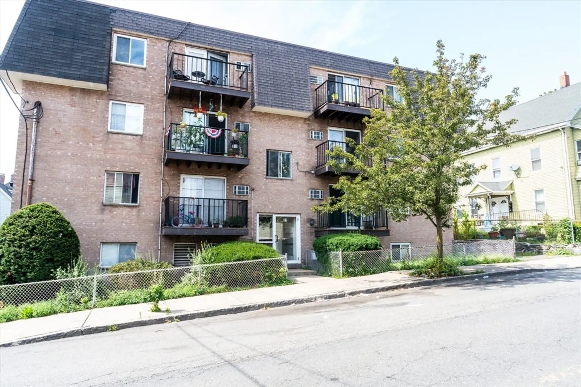
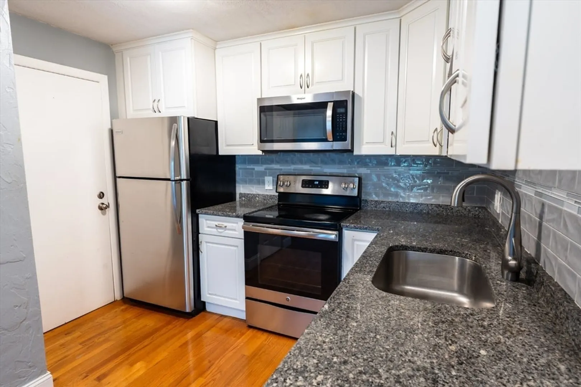
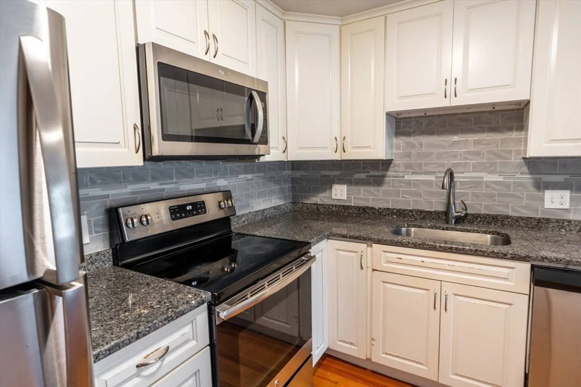
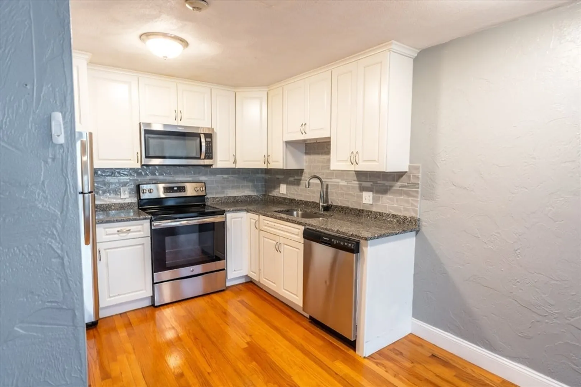
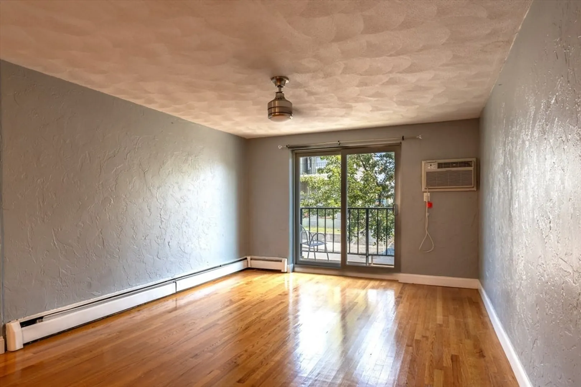
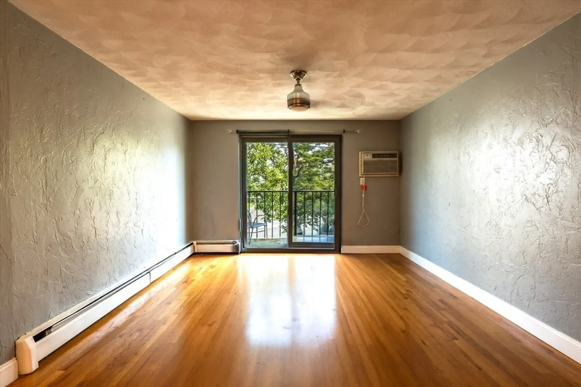
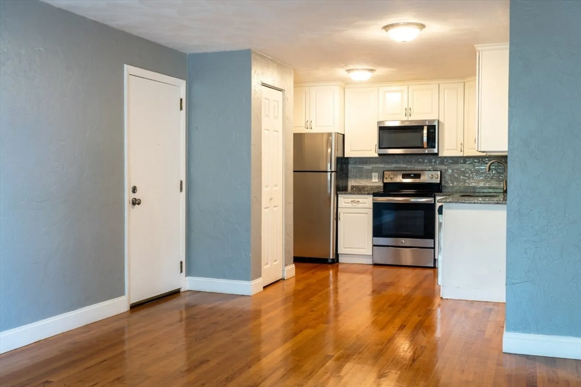
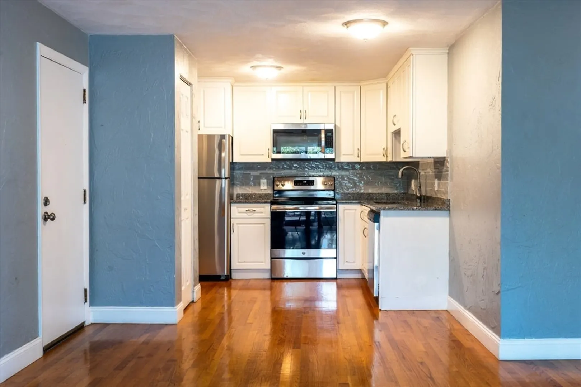
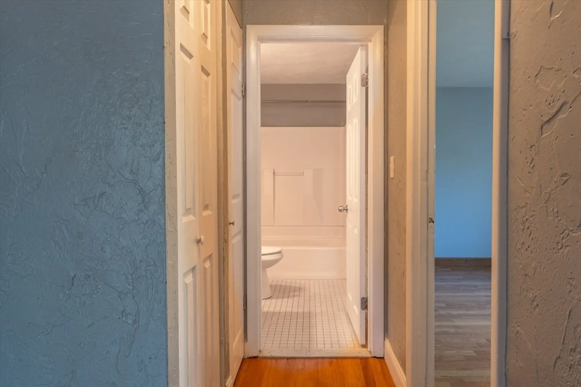
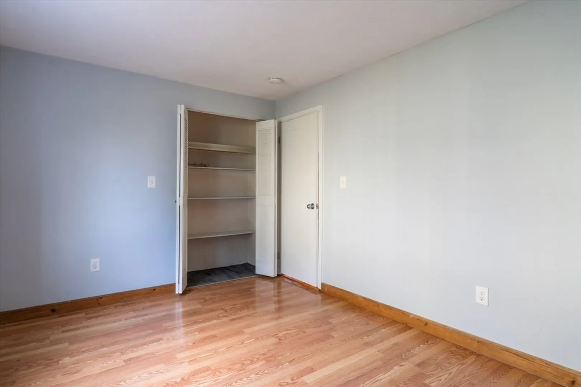
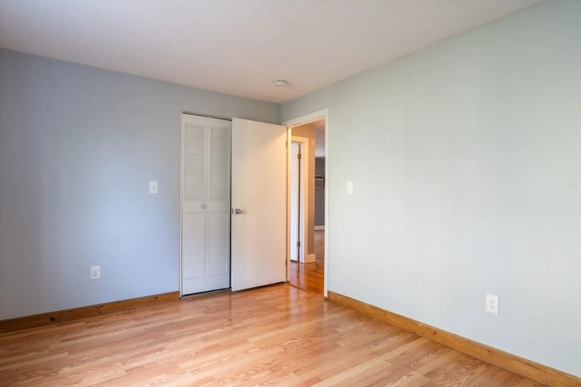
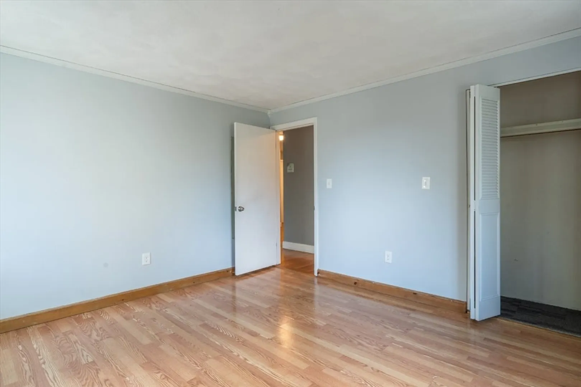
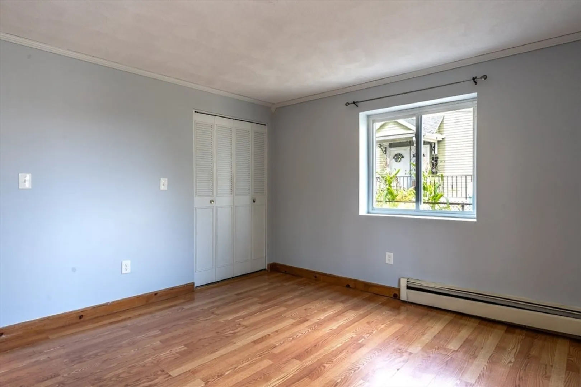
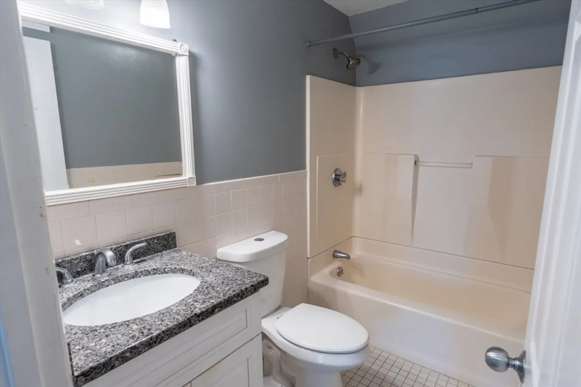
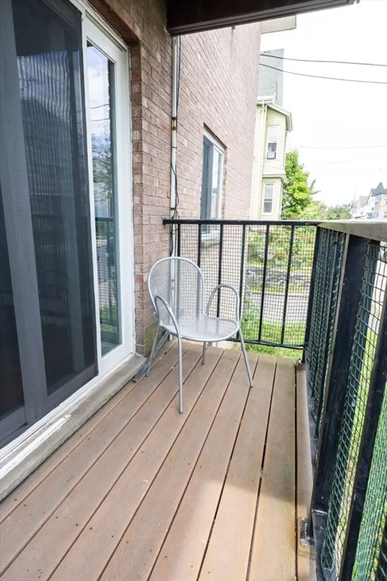
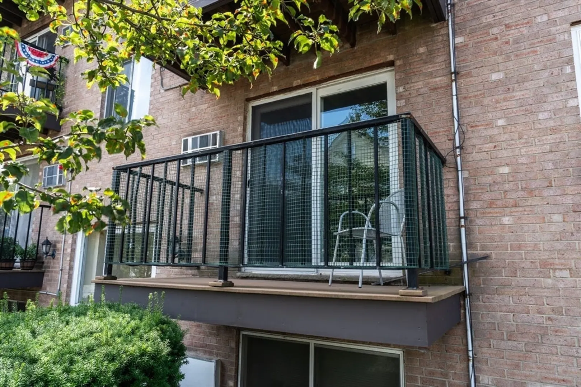
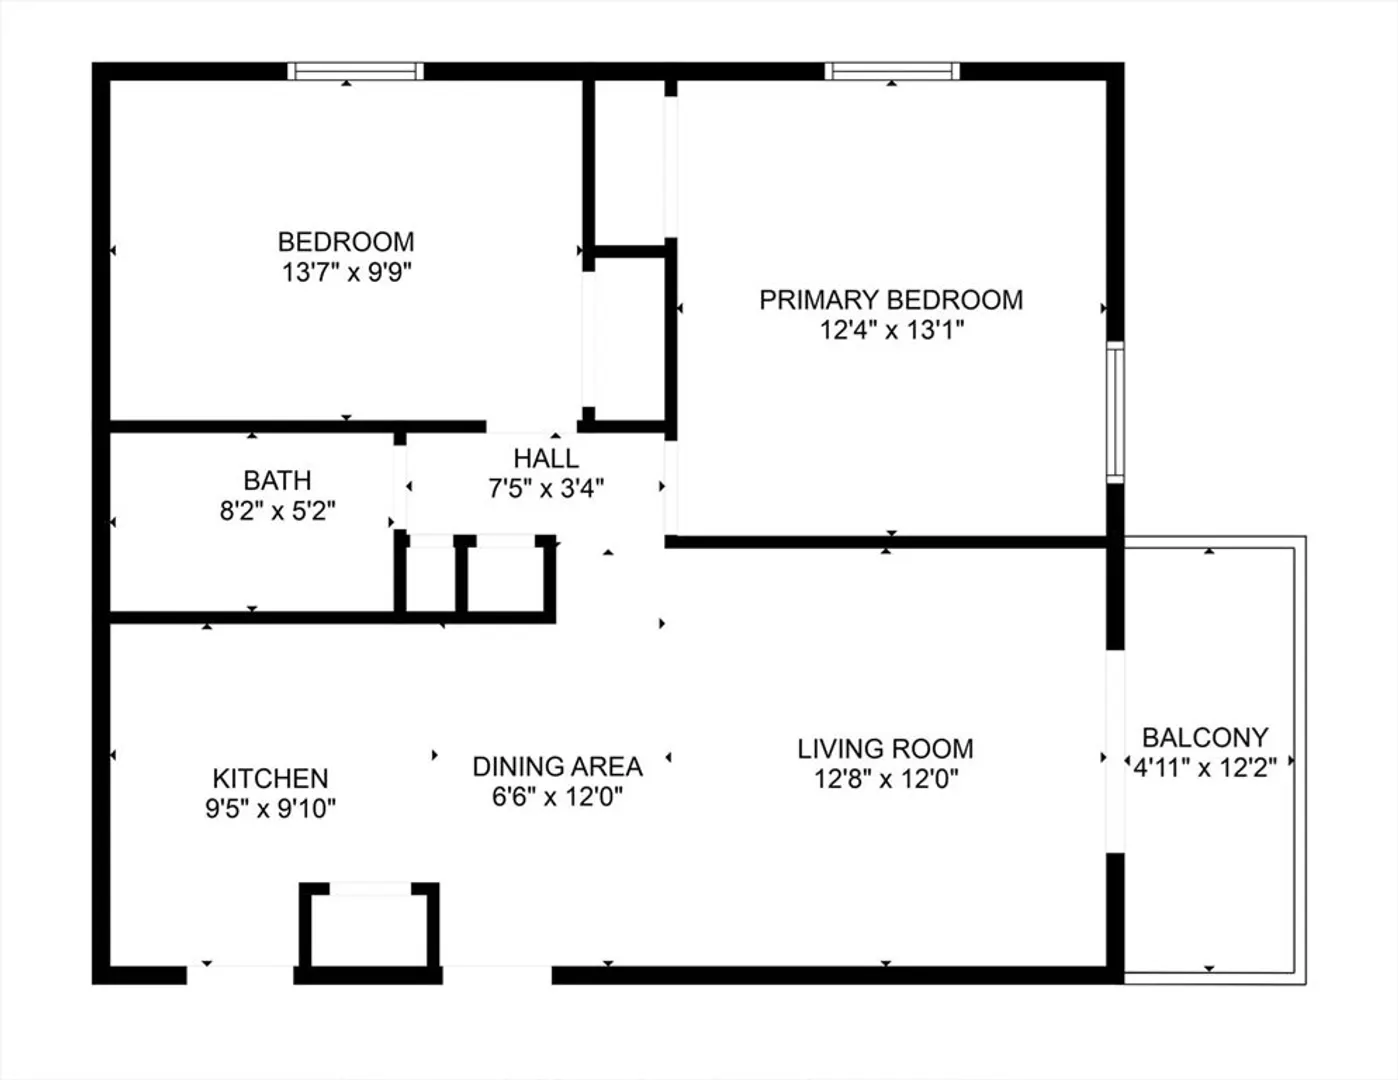
OPEN HOUSES CANCELED! MULTIPLE OFFERS RECEIVED Welcome to this charming 2-bedroom condo, where modern updates and classic design blend seamlessly. The updated kitchen boasts white cabinets, sleek granite countertops, and stainless steel appliances, making meal prep a joy. The bathroom has been tastefully renovated, offering a clean and contemporary feel. Gleaming hardwood floors extend throughout the open floor plan, adding warmth and character to every room. Step through the slider onto your private balcony, the perfect spot for morning coffee or unwinding after a long day. With convenient access to Route 16, and all that Everett has to offer!
-
Highlights
- Cooling: Wall Unit(s)
- HOA Fee: $407
- Property Class: Residential
- Total Rooms: 4
- Year Built: 1975
- Heating: Baseboard, Oil
- Parking Spots: 1
- Property Type: Condominium
- Unit Number: 8
- Status: Closed
-
Additional Details
- Appliances: Range, Dishwasher, Microwave, Refrigerator
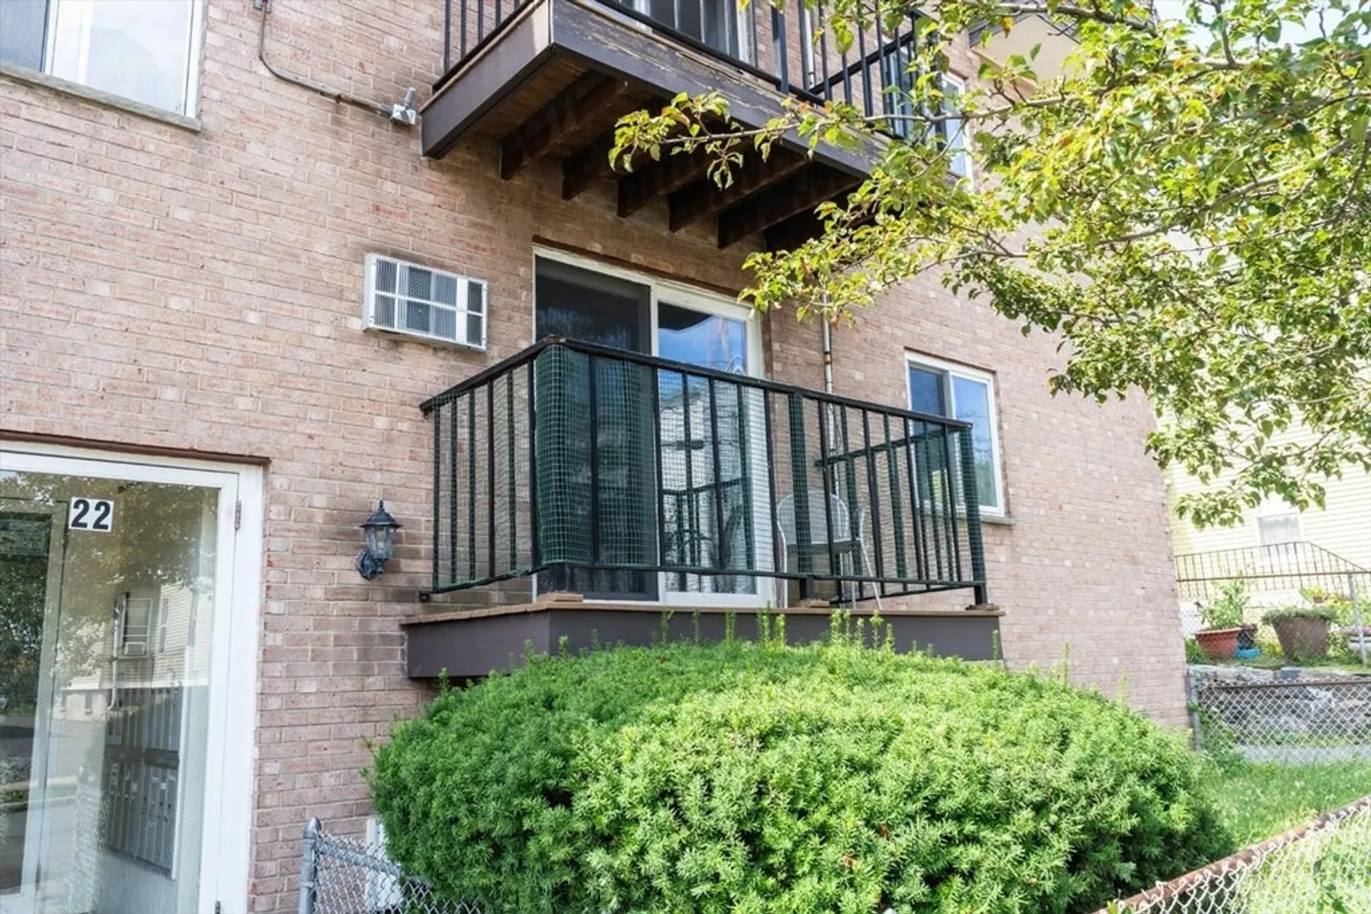
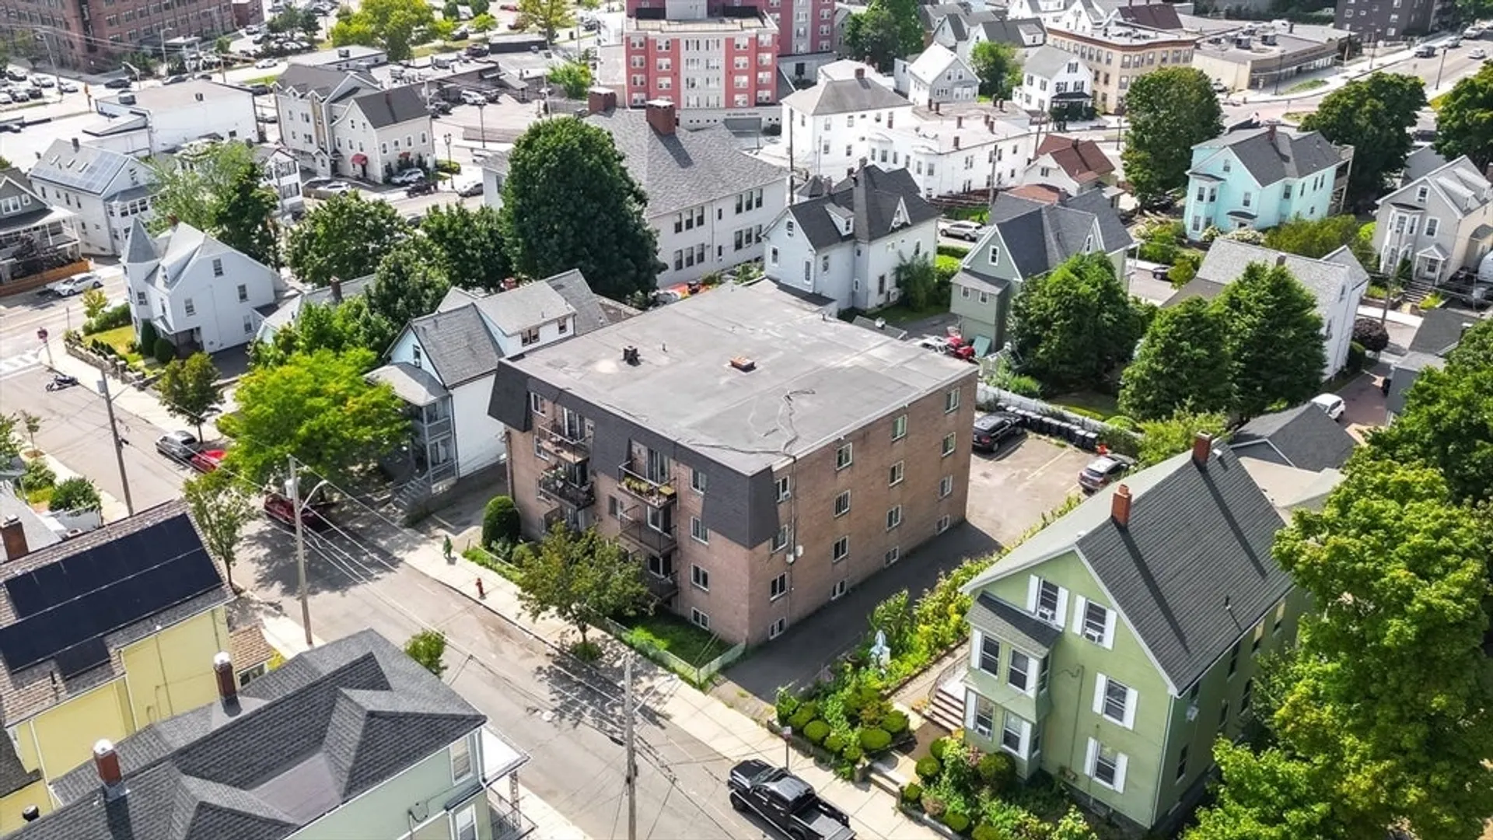
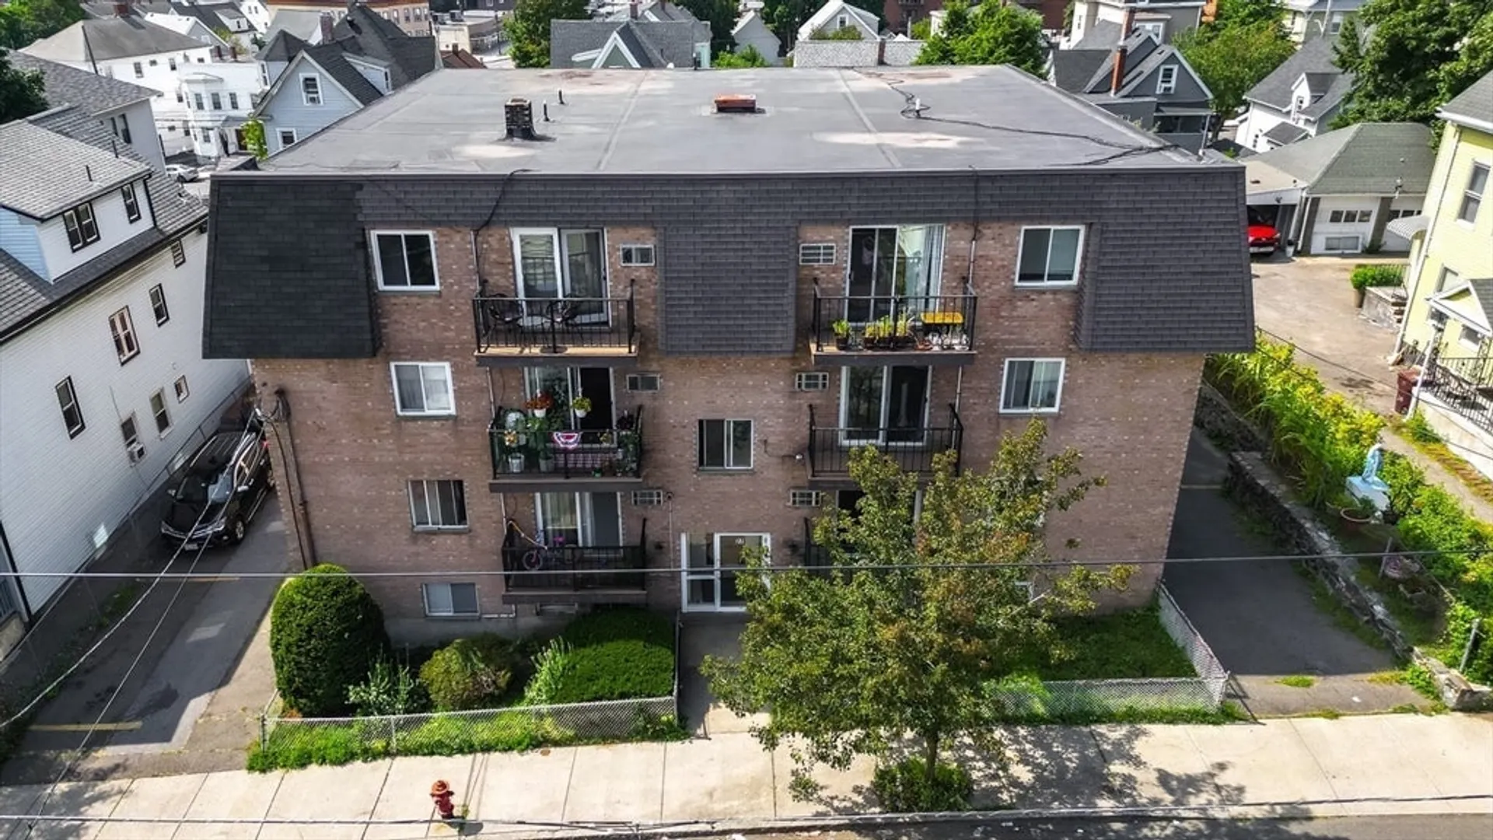
- Construction: Brick
- Exterior Features: Deck
- Pets Allowed: Yes w/ Restrictions
- Total Number of Units: 16
- Year Built Source: Public Records
- Basement: N
- Exclusions: Please See Attached Inclusion/Exclusion Sheet
- Flooring: Tile, Hardwood
- Roof: Rubber
- Year Built Details: Actual
- Zoning: Dd
-
Amenities
- Community Features: Public Transportation, Shopping, Park, Walk/Jog Trails, Medical Facility, Laundromat, Highway Access, House of Worship, Public School, T-Station
- Security Features: Intercom
- Parking Features: Off Street, Assigned
-
Utilities
- Electric: 100 Amp Service
- Water Source: Public
- Sewer: Public Sewer
-
Fees / Taxes
- Assessed Value: $296,800
- HOA Fee Includes: Heat, Water, Sewer, Insurance, Maintenance Structure, Snow Removal
- Taxes: $3,401
- HOA Fee Frequency: Monthly
- Tax Year: 2024
Similar Listings
Sold
10 Photos
Sold
6 Photos
Sold
26 Photos
Sold
2 Photos
Content © 2026 MLS Property Information Network, Inc. The information in this listing was gathered from third party resources including the seller and public records.
Listing information provided courtesy of Cameron Real Estate Group.
MLS Property Information Network, Inc. and its subscribers disclaim any and all representations or warranties as to the accuracy of this information.
