
Sold!
$965,000
5
Beds
4/2
Baths
4,221
Living Area
-
Property Description
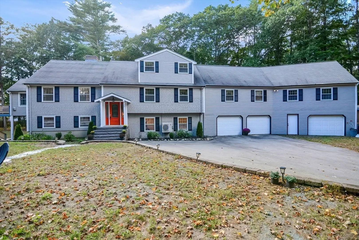
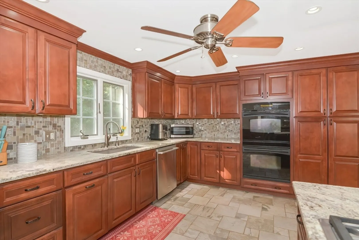
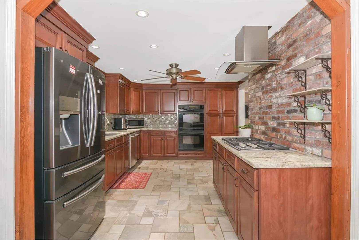
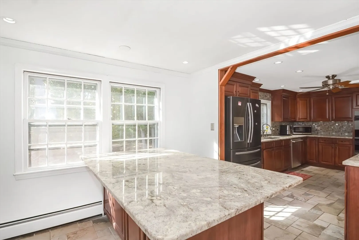
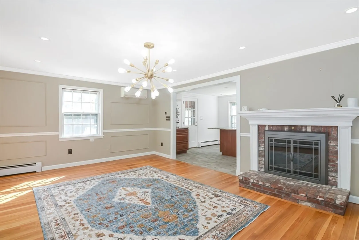
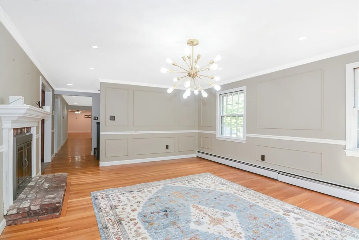
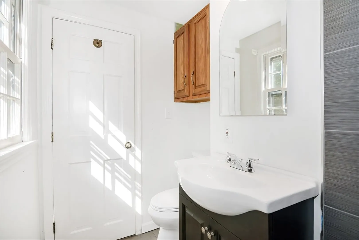
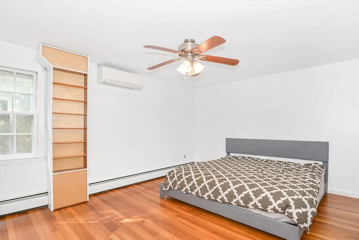
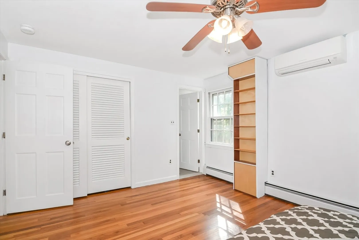
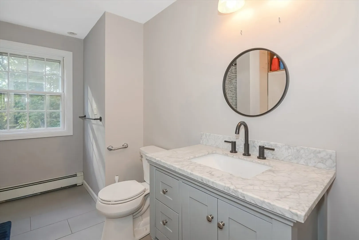
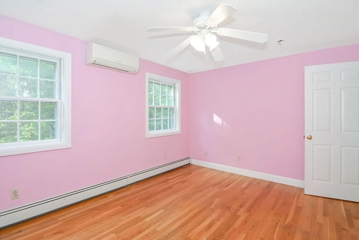
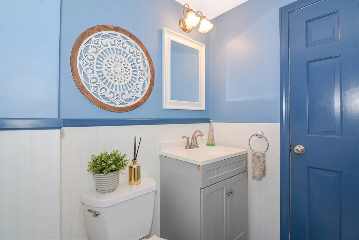
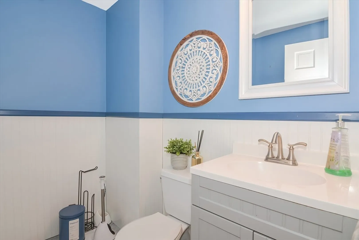
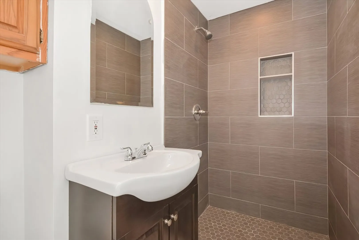
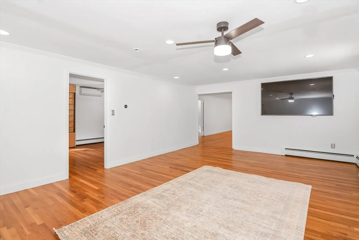
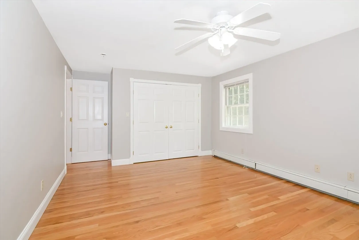
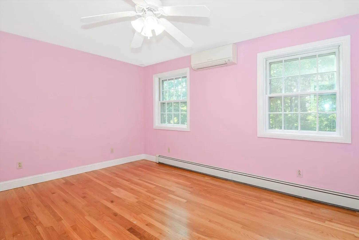
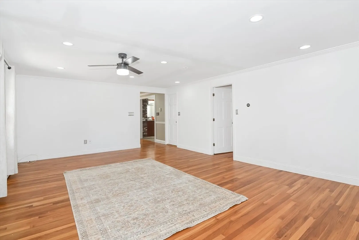
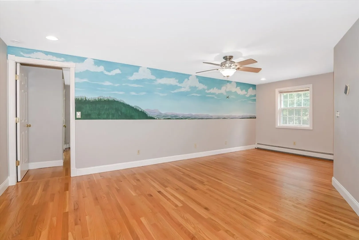
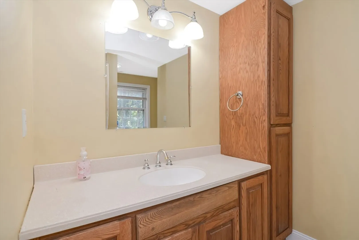
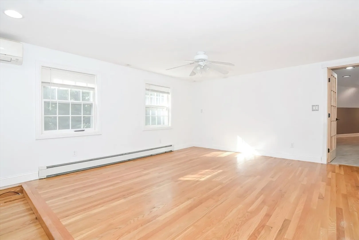
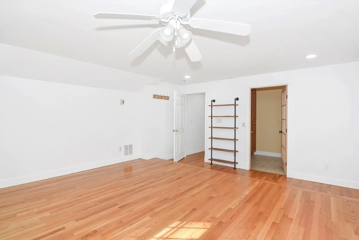
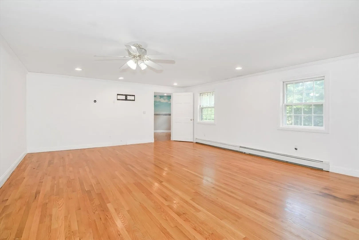
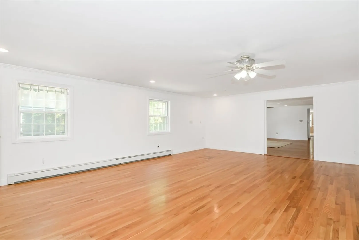
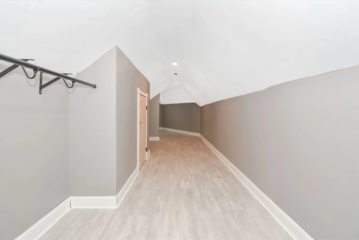
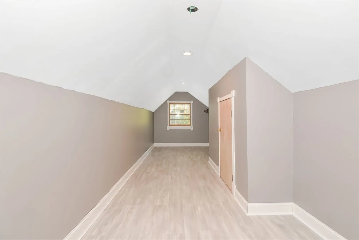
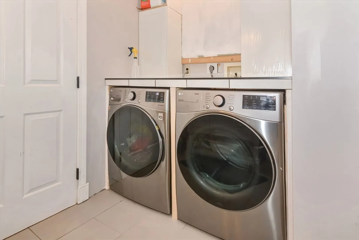
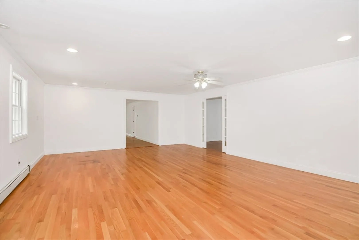
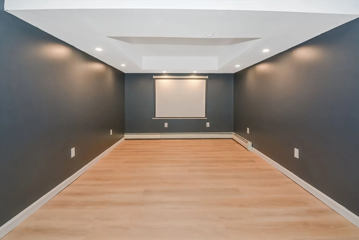
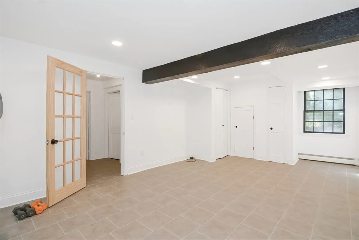
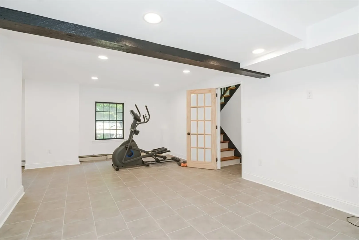
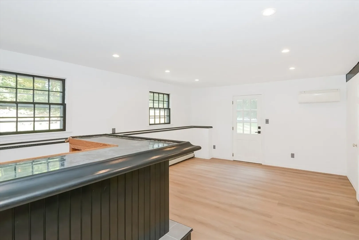
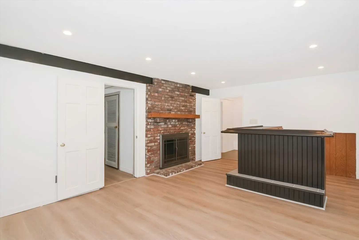
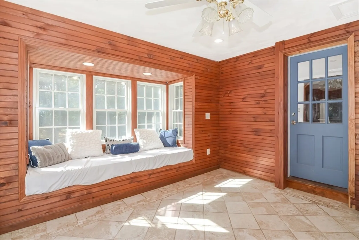
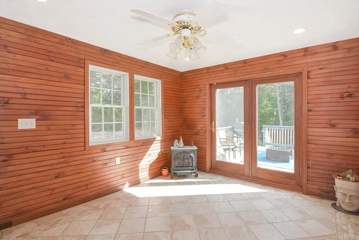
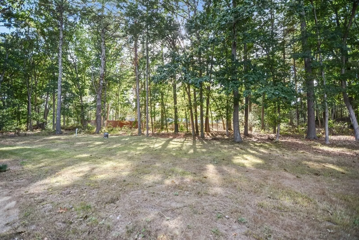
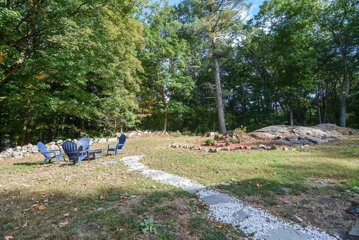
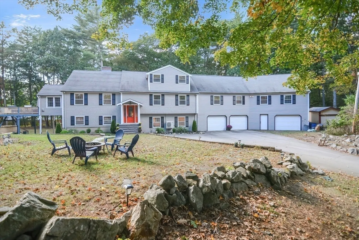
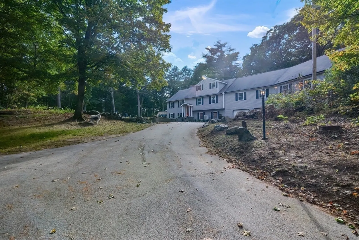
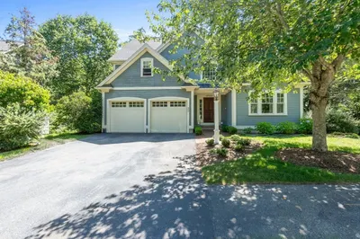
Welcome to 22 Ipswich Road, a stunningly large split-level colonial set on a private 2-acre wooded lot. With parking for 10 cars and three oversized garages, there’s ample space for vehicles, storage, and a workshop. Inside, the custom kitchen features a gas range, double oven, granite breakfast bar, and a cozy coffee corner. The three-season porch with natural stone tile and a window seat offers a perfect dining or relaxation space. Hardwood floors and updated lighting throughout add warmth and style. Climate control is a breeze with 8 Mitsubishi mini-splits and central AC with a newer Goodman compressor. The newly finished basement is an entertainer’s dream, complete with a bar, home theater, and exercise room, plus its own bath and laundry. This home offers spacious living with modern comforts. A little TLC and this home will truly shine! Schedule a showing today with go direct easy to show! Check for open house details.
-
Highlights
- Acres: 2
- Heating: Baseboard, Ductless
- Property Class: Residential
- Style: Colonial
- Year Built: 1969
- Cooling: Central Air, Ductless
- Parking Spots: 10
- Property Type: Single Family Residence
- Total Rooms: 19
- Status: Closed
-
Additional Details
- Appliances: Gas Water Heater, Range, Oven, Dishwasher, Disposal, Refrigerator, Freezer, Washer, Dryer
- Construction: Frame
- Fireplaces: 1
- Foundation: Concrete Perimeter
- Road Frontage Type: Public
- Year Built Details: Actual
- Zoning: R
- Basement: Partially Finished, Garage Access
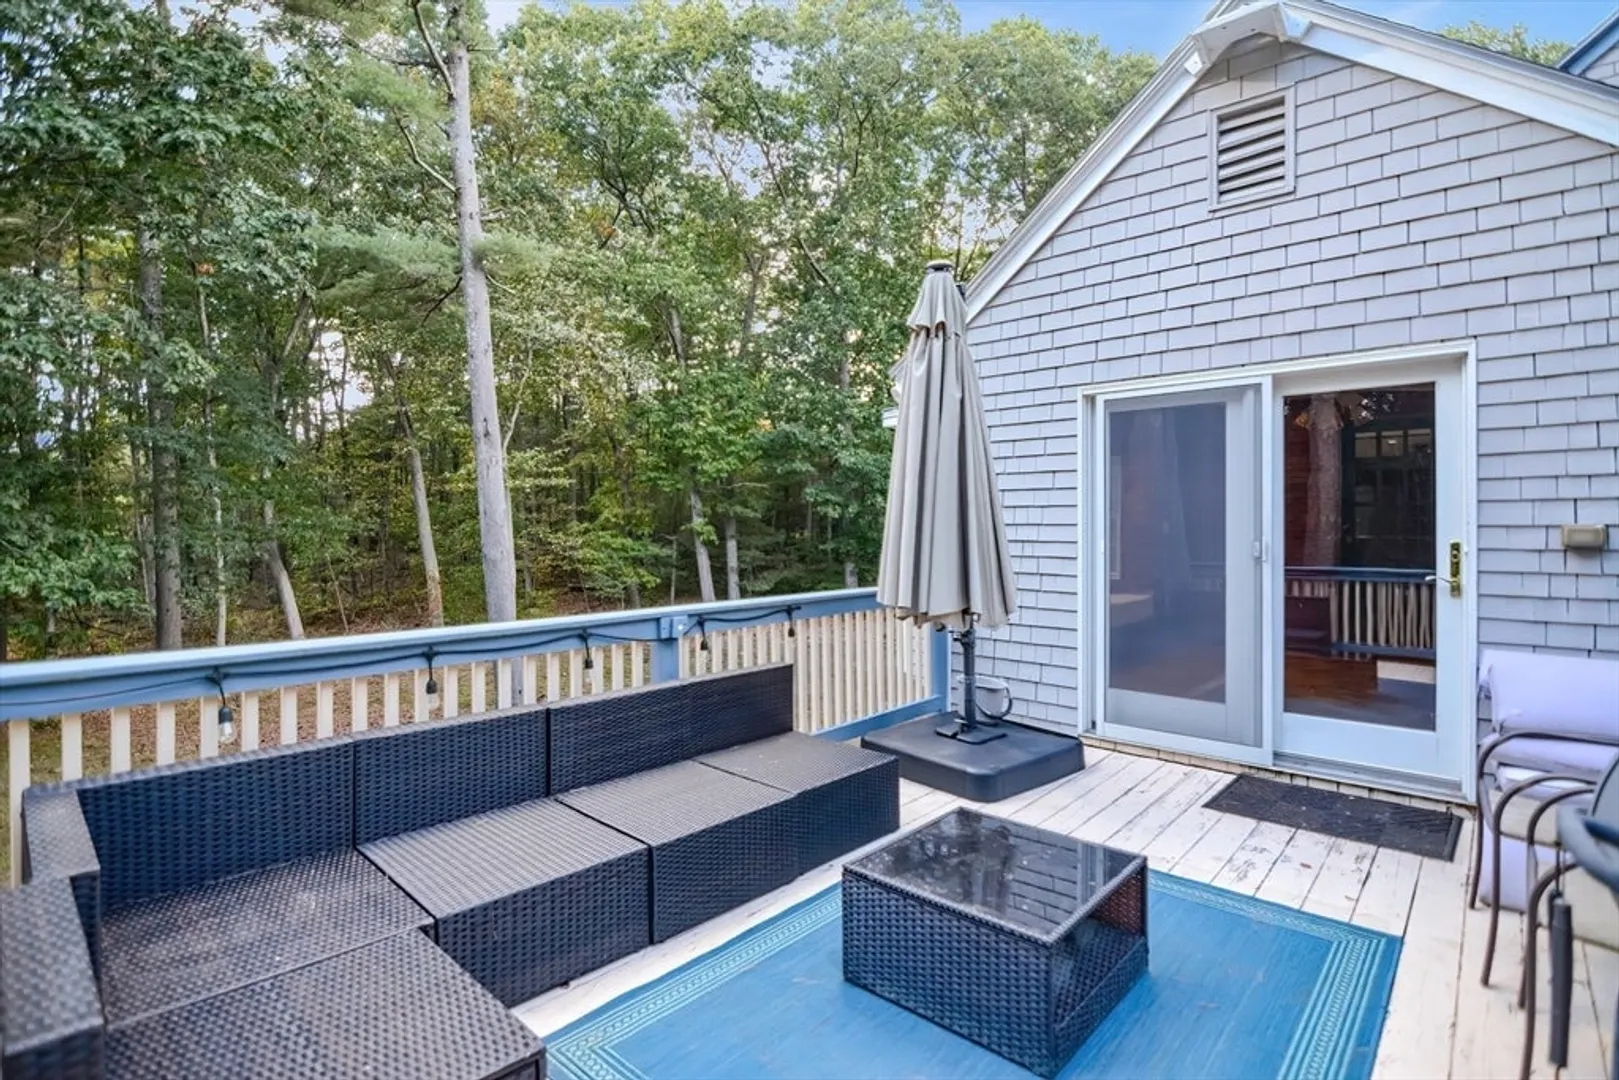
- Exterior Features: Porch, Porch - Enclosed, Deck - Wood
- Flooring: Wood, Tile, Vinyl
- Lot Features: Wooded
- Roof: Shingle
- Year Built Source: Public Records
-
Amenities
- Community Features: Walk/Jog Trails, Golf, Conservation Area, Highway Access, Public School
- Parking Features: Under, Off Street, Paved
- Covered Parking Spaces: 3
-
Utilities
- Electric: 200+ Amp Service
- Water Source: Private, Other
- Sewer: Private Sewer
-
Fees / Taxes
- Assessed Value: $843,900
- Taxes: $11,680
- Tax Year: 2023
Similar Listings
Sold
41 Photos
Sold
42 Photos
Sold
41 Photos
Sold
33 Photos
Content © 2026 MLS Property Information Network, Inc. The information in this listing was gathered from third party resources including the seller and public records.
Listing information provided courtesy of Advisors Living - Merrimac.
MLS Property Information Network, Inc. and its subscribers disclaim any and all representations or warranties as to the accuracy of this information.
