
Sold!
$215,000
2
Beds
2
Baths
1,044
Living Area
-
Property Description
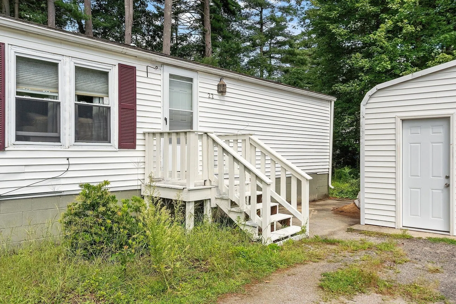
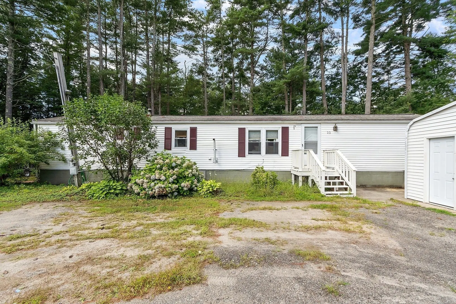
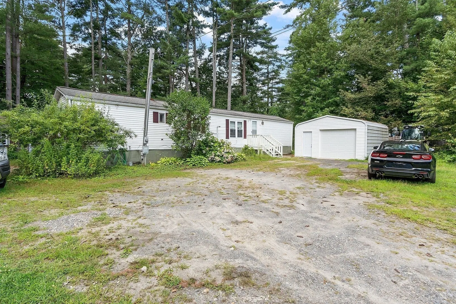
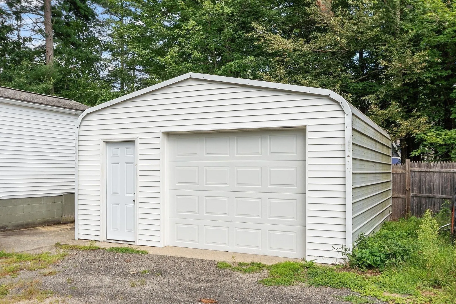
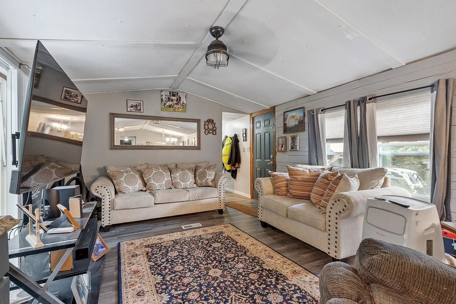
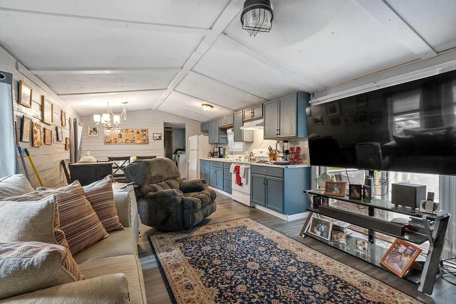
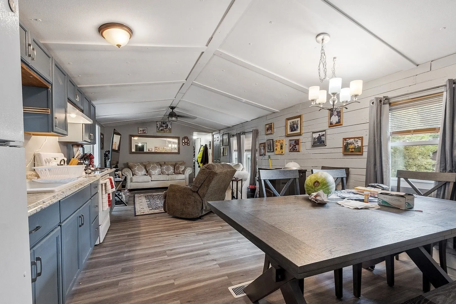
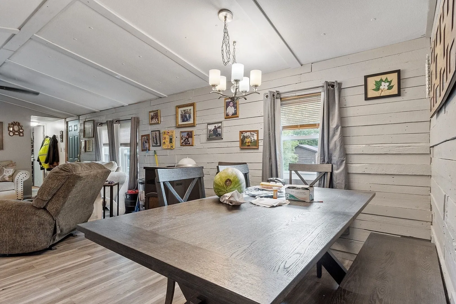
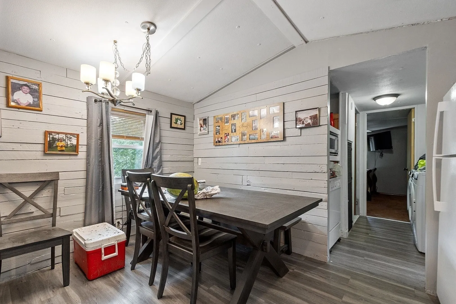
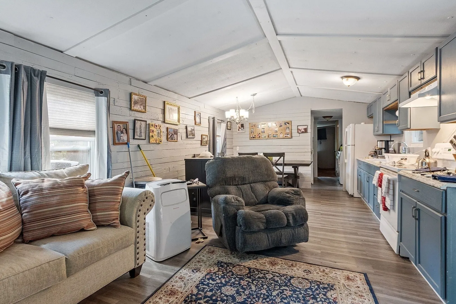
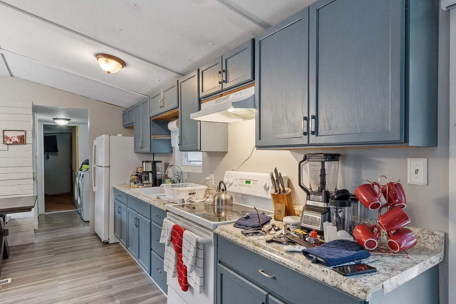
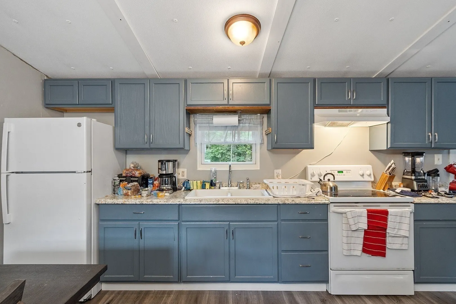
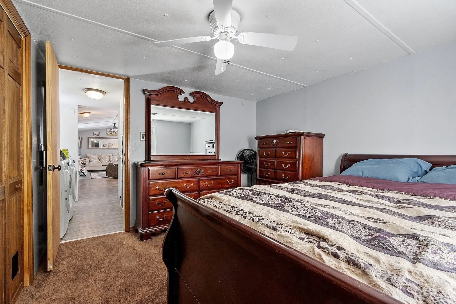
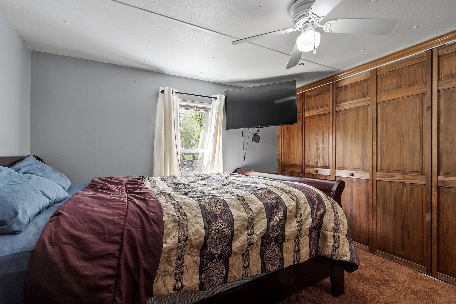
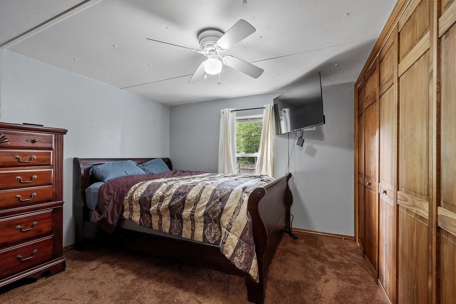
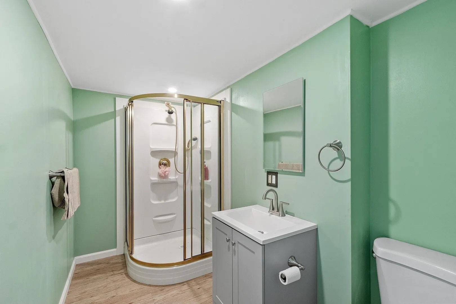
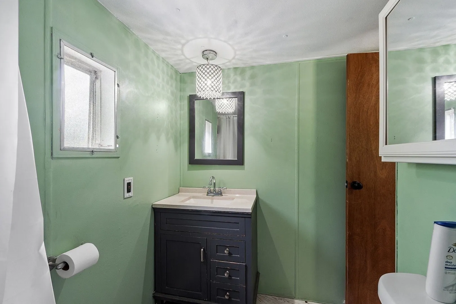
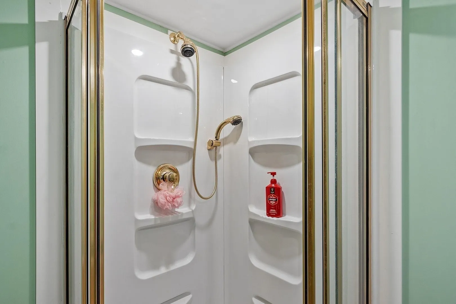
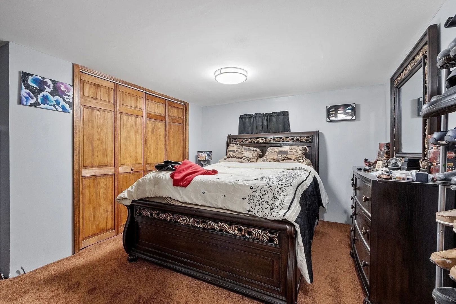
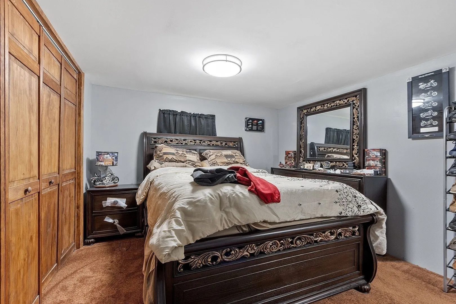
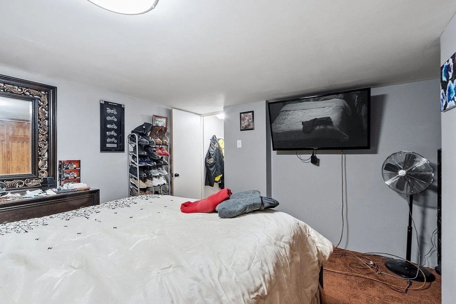
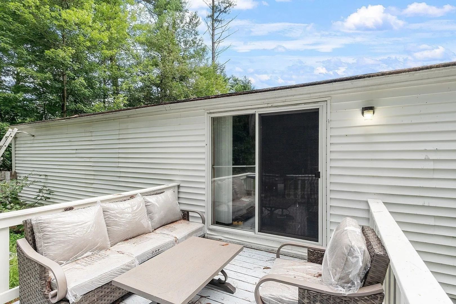
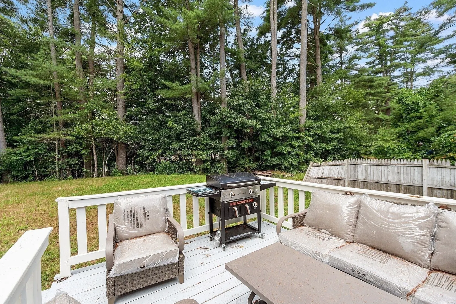
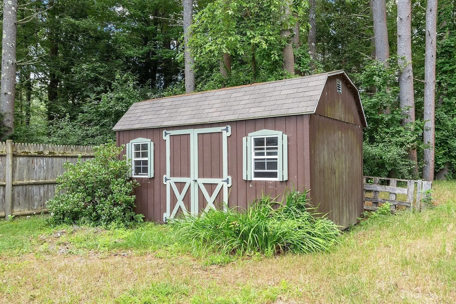
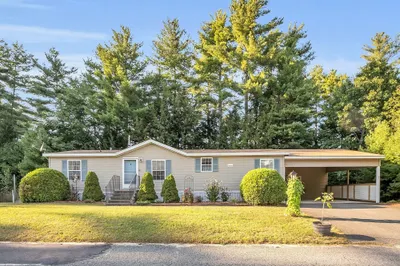
This charming two-bedroom, two-bathroom mobile home has undergone several recent upgrades, making it nice and inviting. Open Concept Living room, Kitchen and Dining area with sliders to the deck and backyard. Key updates include a Second Bathroom, New Carpeting in both bedrooms. The primary bedroom has been sheet rocked and painted. The entire home has been freshly painted as well. Exterior Improvements include the front of the home has receiving new sheathing. Enclosed 2-Car Garage and recent large shed. OPEN HOUSE SAT 8/17 FROM 11 - 1
-
Highlights
- Heating: Forced Air, Oil
- Property Class: Residential
- Total Rooms: 4
- Status: Closed
- Parking Spots: 4
- Property Type: Mobile Home
- Year Built: 2002
-
Additional Details
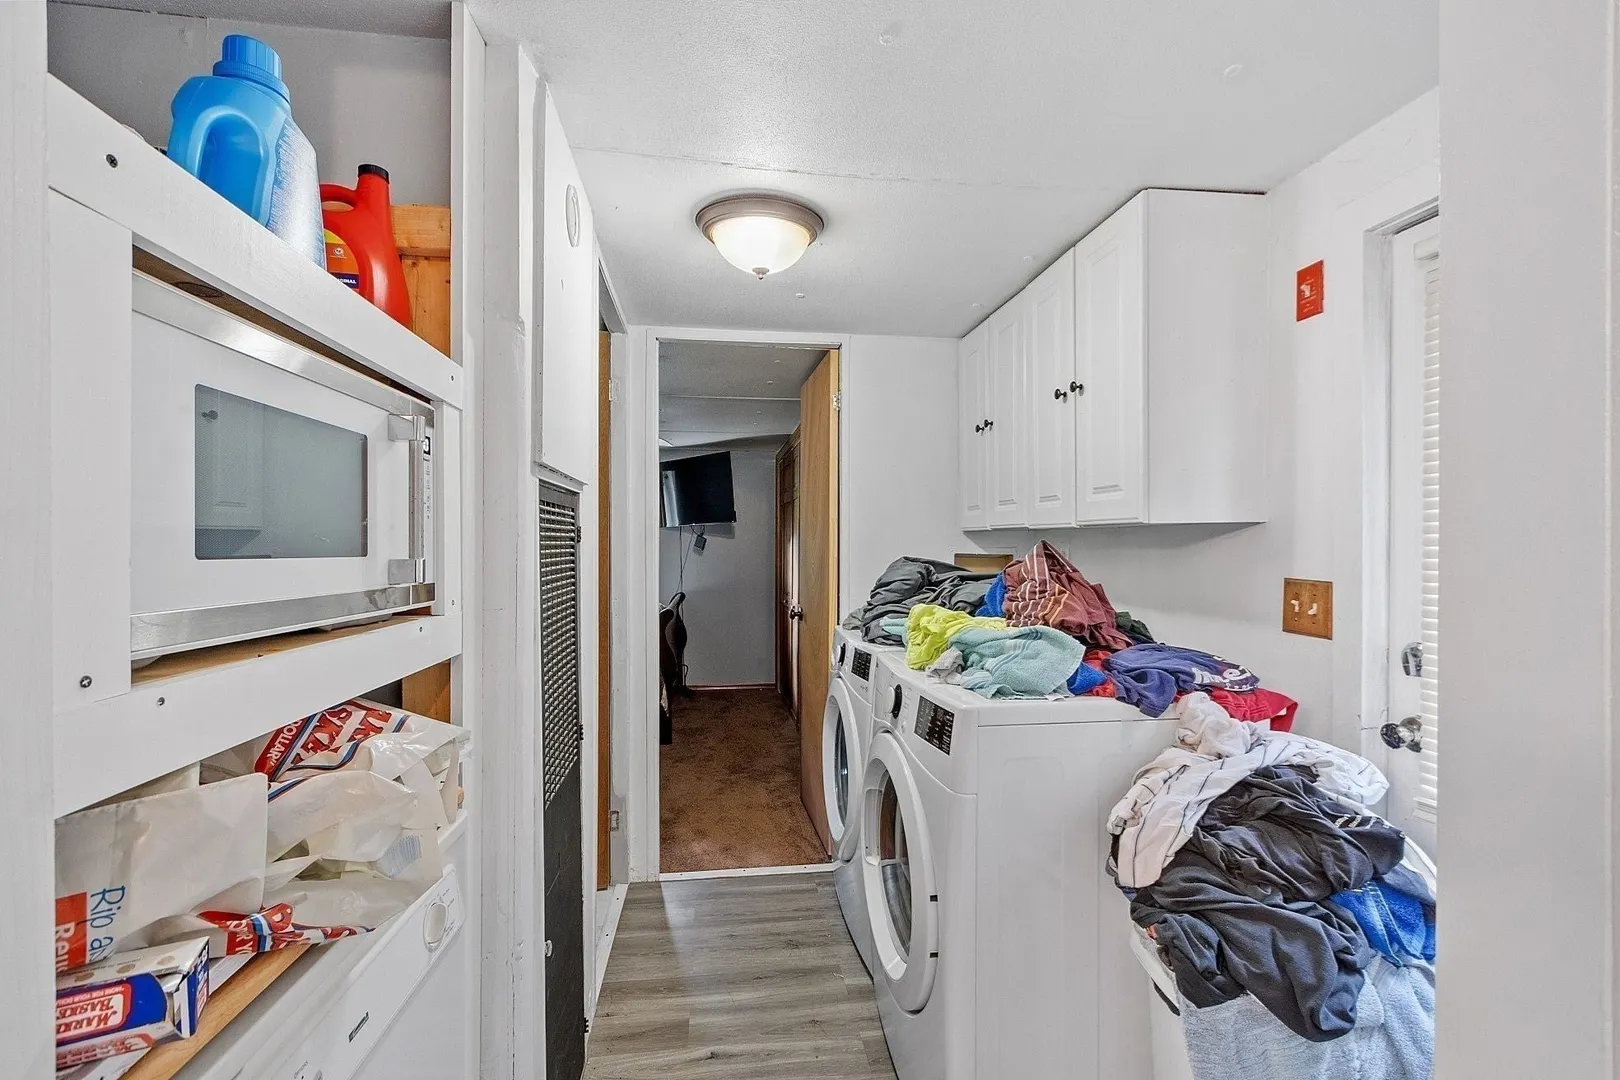
- Appliances: Range, Microwave, Refrigerator, Washer, Dryer
- Exterior Features: Deck, Storage
- Foundation: Block
- Lot Features: Wooded, Easements, Cleared, Gentle Sloping, Level
- Roof: Shingle
- Year Built Source: Public Records
- Construction: Modular
- Flooring: Vinyl, Carpet, Laminate
- Interior Features: Internet Available - Broadband
- Road Frontage Type: Public
- Year Built Details: Approximate
- Zoning: B
-
Amenities
- Community Features: Public Transportation, Tennis Court(s), Park, Walk/Jog Trails, Stable(s), Golf, Medical Facility, Laundromat, Conservation Area, Highway Access, House of Worship, Public School
- Parking Features: Detached, Off Street
- Covered Parking Spaces: 2
-
Utilities
- Electric: Circuit Breakers, 100 Amp Service
- Water Source: Shared Well
- Sewer: Private Sewer
-
Fees / Taxes
- Assessed Value: $118,000
- Tax Year: 2024
- Compensation Based On: Net Sale Price
- Taxes: $2,058
Similar Listings
Sold
28 Photos
Sold
22 Photos
Sold
34 Photos
Sold
42 Photos
Content © 2026 MLS Property Information Network, Inc. The information in this listing was gathered from third party resources including the seller and public records.
Listing information provided courtesy of Duston Leddy Real Estate.
MLS Property Information Network, Inc. and its subscribers disclaim any and all representations or warranties as to the accuracy of this information.
