
22 Hingston Street
$548,888
3
Beds
1
Bath
1,256
Sqft
- Request Info
- Call
- Save
-
More
- Mortgage Calculator

Property Tools
Coming Soon
$548,888
3
Beds
1
Bath
1,256
Living Area
-
Property Description
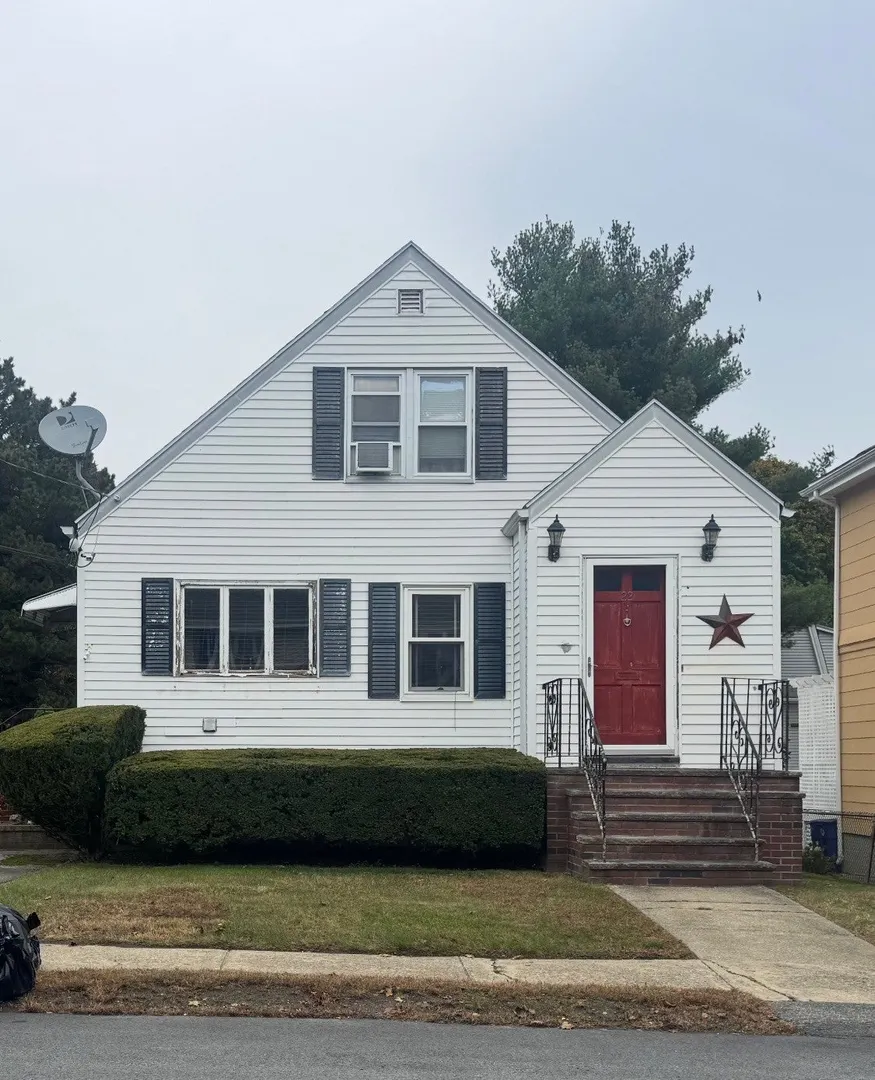
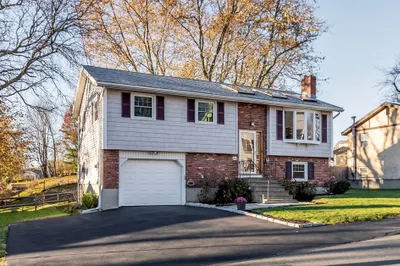
Opportunity Knocks! This 3-bedroom, 1-bath home is ideally situated at the end of a dead-end street, abutting the Meadows Golf Course and offering beautiful golf course views. Savvy buyers with the resources and vision to take on renovations will recognize the exceptional potential to build meaningful sweat equity and make this property their own. The layout provides a solid foundation for updates, while the full basement offers tremendous potential for additional living space or ADU. Kitchen has island and opens to entertaining dining area. The generously sized deck overlooks the golf course and could become a wonderful outdoor retreat with some attention. With improvements to the aging roof, select windows, exterior, and curb appeal, this home could be transformed into a standout residence in a desirable setting. This is a chance to bring your vision to life and create a customized home in sought-after Peabody, recently announced as the hottest ZIP code which is also known for great savings on electricity, low taxes, North Shore Mall and great dining options throughout.
-
Highlights
- Cooling: Other
- Parking Spots: 2
- Property Type: Single Family Residence
- Total Rooms: 6
- Status: Coming Soon
- Heating: Baseboard, Oil
- Property Class: Residential
- Style: Cape
- Year Built: 1956
-
Additional Details
- Basement: Full
- SqFt Source: Public Record
- Year Built Source: Public Records
- Foundation: Concrete Perimeter
- Year Built Details: Actual
- Zoning: R1
-
Amenities
- Parking Features: Paved Drive, Off Street, Paved
-
Utilities
- Sewer: Public Sewer
- Water Source: Public
-
Fees / Taxes
- Assessed Value: $534,300
- Taxes: $5,060
- Tax Year: 2026
Similar Listings
Sold
1 Photo
Sold
24 Photos
Sold
22 Photos
Sold
42 Photos
Content © 2026 MLS Property Information Network, Inc. The information in this listing was gathered from third party resources including the seller and public records.
Listing information provided courtesy of Century 21 North East.
MLS Property Information Network, Inc. and its subscribers disclaim any and all representations or warranties as to the accuracy of this information.