
Sold!
$950,000
4
Beds
3/1
Baths
2,316
Living Area
-
Property Description
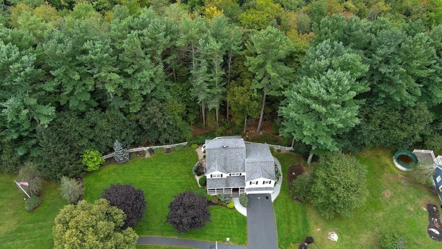
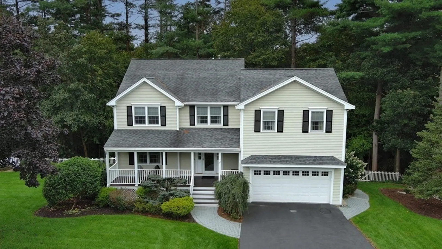
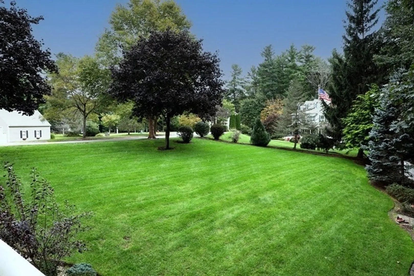
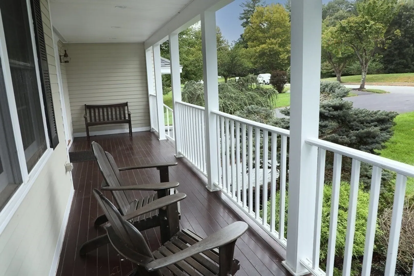
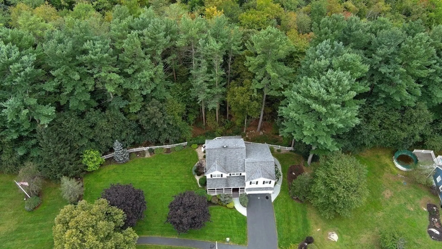
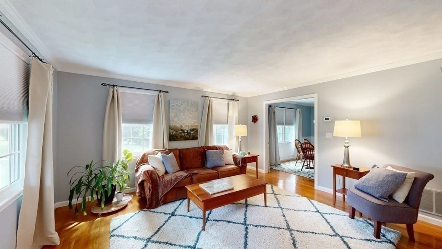
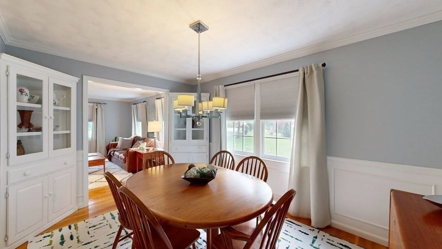
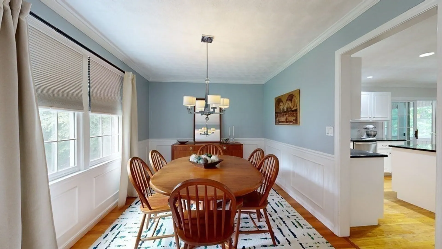
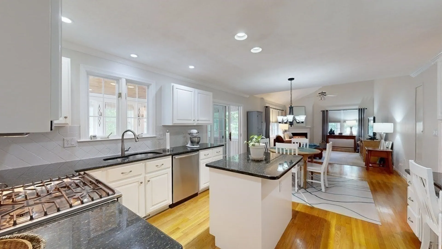
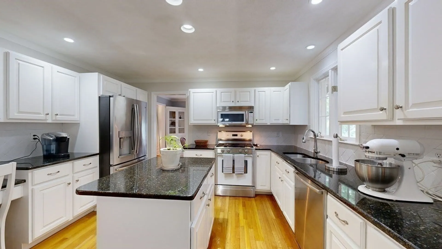
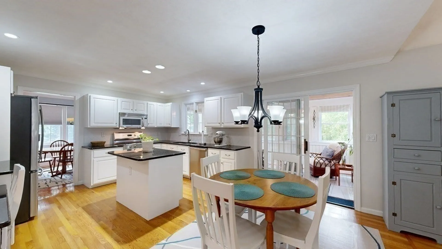
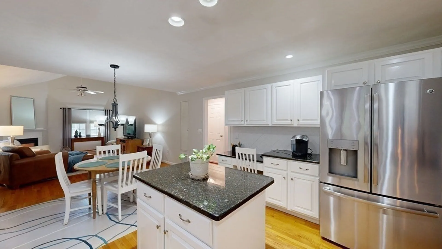
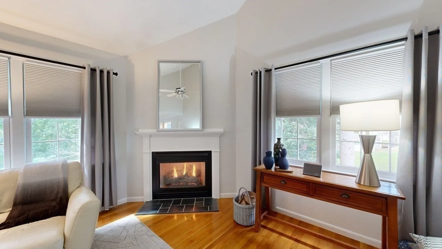
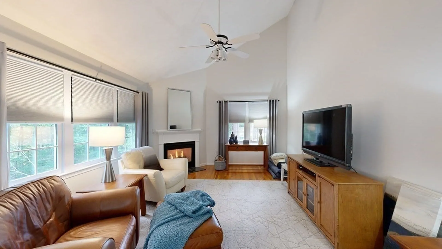
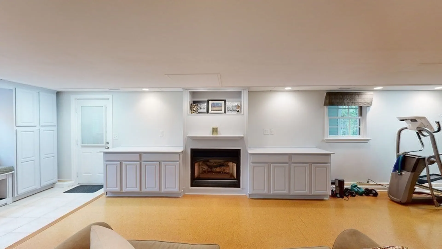
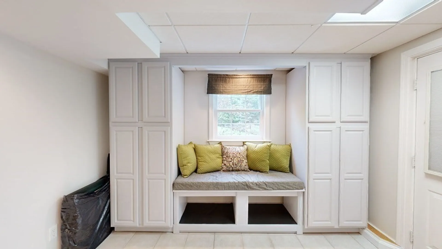
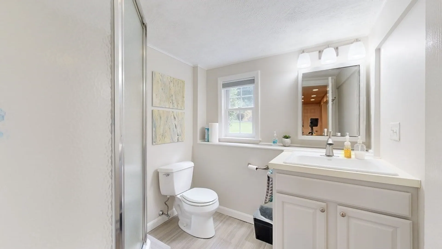
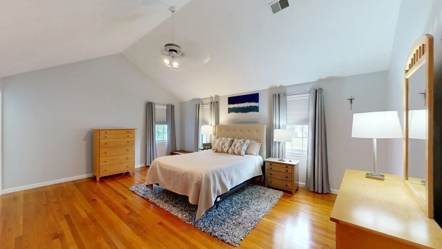
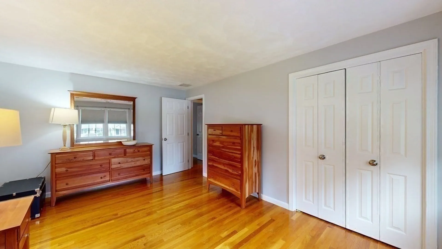
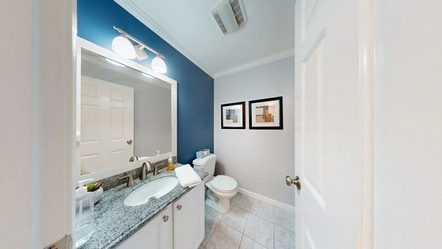
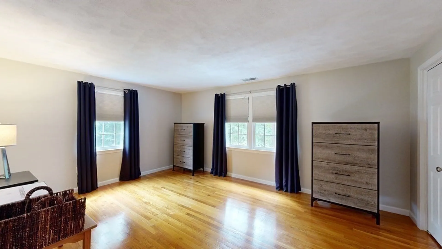
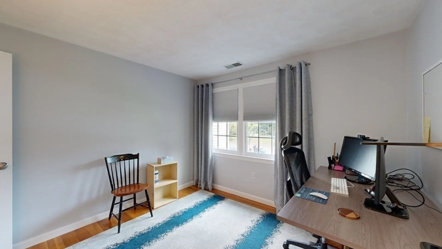
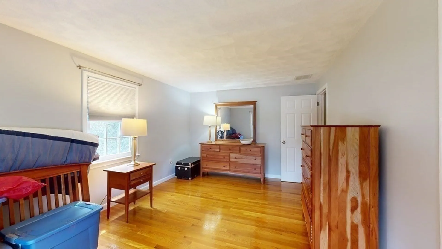
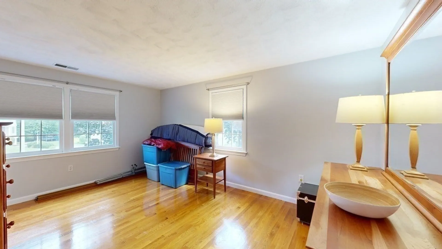
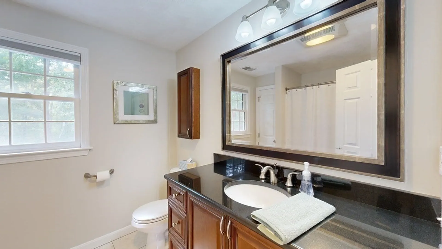
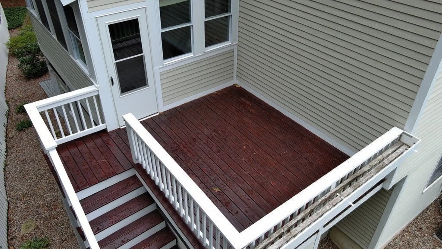
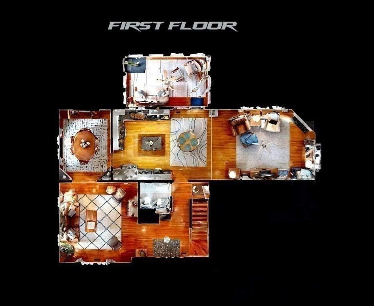
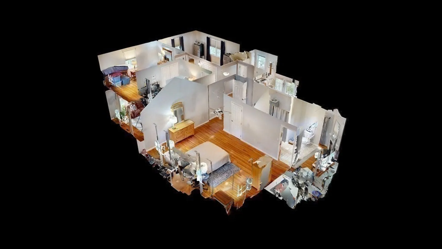
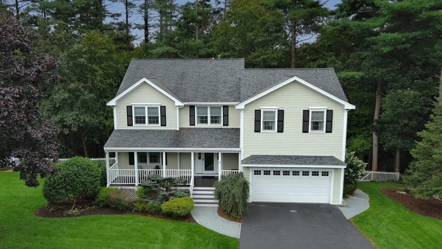
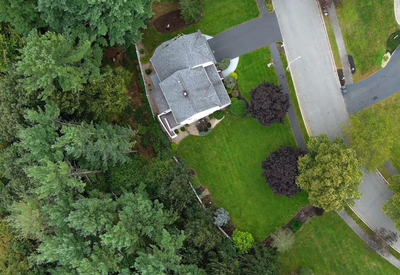
New Listing. Handy to Ipswich River Park, Kidspot, Harold Parker State Forest & 2 golf courses in town. Fantastic opportunity for 4 br, 3.5 bath Col with inviting Farmer's Porch, enclosed porch & 2 c attached garage. Additional 900 GLA on lower level with 2nd gas fp, full bath and direct access to yard area. Please see plot plan and feature sheet attached.. accepted offer, showing for backup!
-
Highlights
- Acres: 1
- Heating: Forced Air, Natural Gas
- Property Class: Residential
- Style: Colonial
- Year Built: 1995
- Cooling: Central Air
- Parking Spots: 4
- Property Type: Single Family Residence
- Total Rooms: 10
- Status: Closed
-
Additional Details
- Appliances: Range, Oven, Dishwasher, Microwave, Refrigerator, Washer, Dryer, Utility Connections for Gas Range, Utility Connections for Gas Oven
- Construction: Frame, Cement Board
- Exterior Features: Porch - Enclosed, Deck, Patio, Storage, Sprinkler System, Other
- Flooring: Tile, Hardwood
- Interior Features: Bathroom - Full, Game Room, Bathroom
- Road Frontage Type: Public
- Year Built Details: Actual
- Zoning: Ra
- Basement: Full, Finished
- Exclusions: Appliances Left As Gifts, As Is Condition.
- Fireplaces: 2
- Foundation: Concrete Perimeter
- Lot Features: Other
- Roof: Shingle
- Year Built Source: Public Records
-
Amenities
- Community Features: Shopping, Park, Walk/Jog Trails, Golf, Public School, Sidewalks
- Parking Features: Attached, Paved Drive, Off Street, Paved
- Covered Parking Spaces: 2
-
Utilities
- Electric: Circuit Breakers, 200+ Amp Service
- Water Source: Public
- Sewer: Inspection Required for Sale
-
Fees / Taxes
- Assessed Value: $931,100
- Compensation Based On: Net Sale Price
- Tax Year: 2023
- Buyer Agent Compensation: 2%
- Facilitator Compensation: 2%
- Taxes: $13,026
Similar Listings
Sold
39 Photos
Sold
41 Photos
Sold
41 Photos
Sold
40 Photos
Content © 2026 MLS Property Information Network, Inc. The information in this listing was gathered from third party resources including the seller and public records.
Listing information provided courtesy of Century 21 North East.
MLS Property Information Network, Inc. and its subscribers disclaim any and all representations or warranties as to the accuracy of this information.
