
Sold!
$360,000
3
Beds
2
Baths
1,647
Living Area
-
Property Description
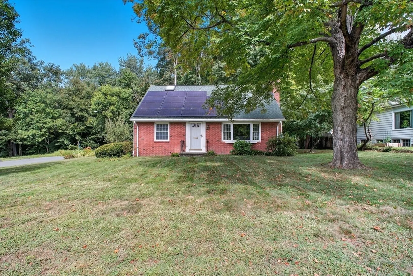
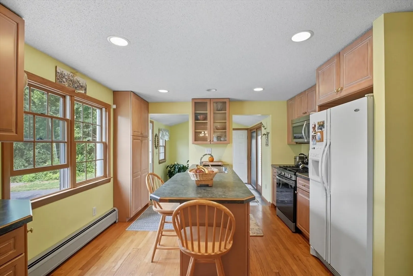
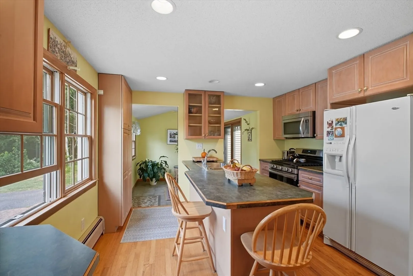
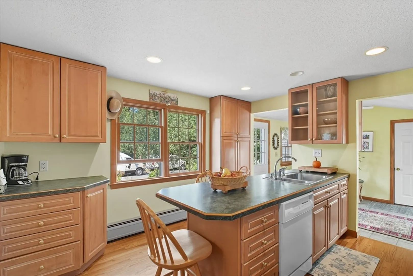
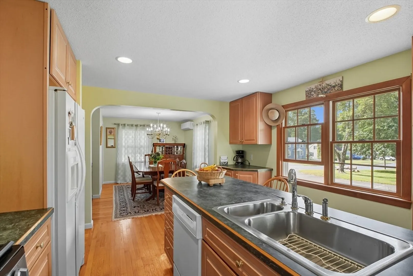
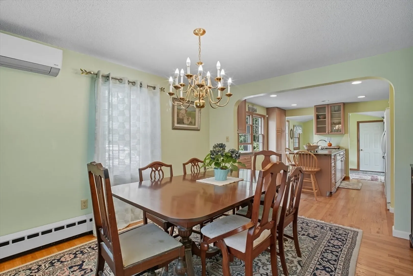
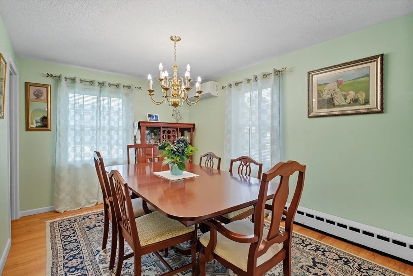
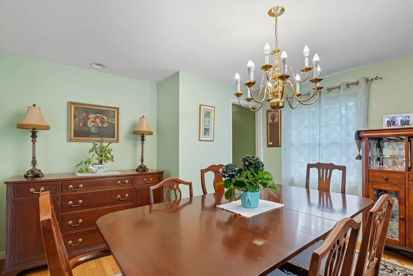
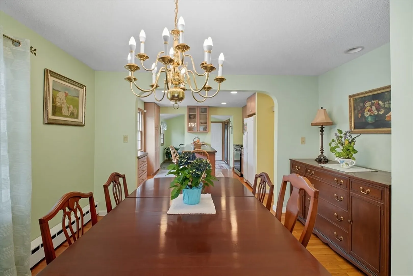
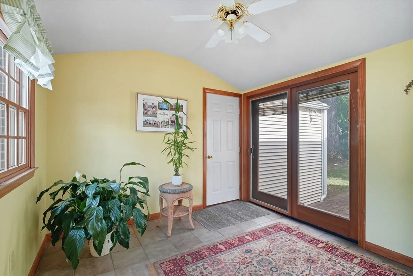
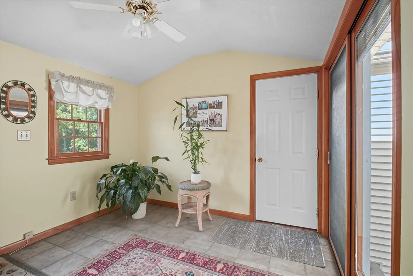
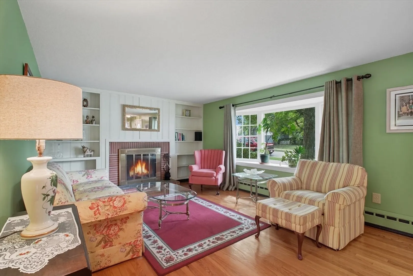
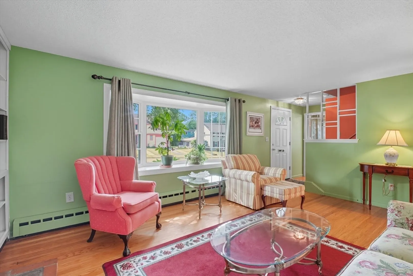
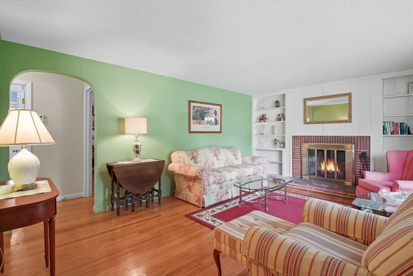
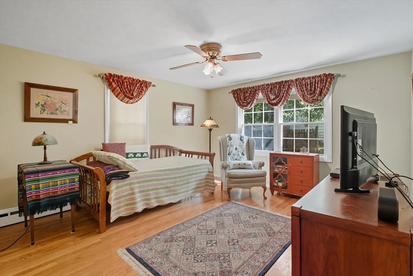
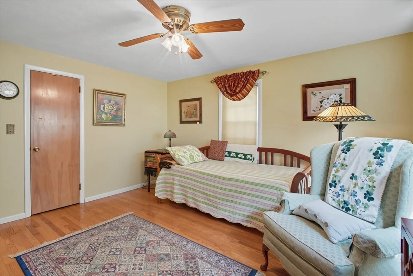
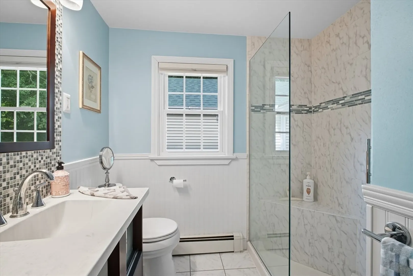
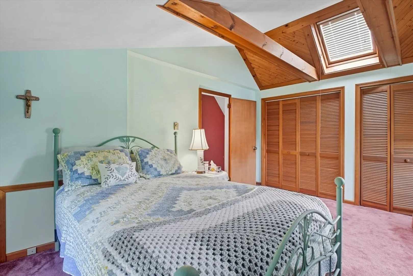
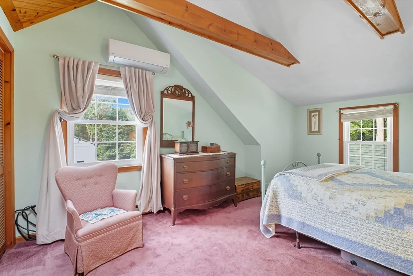
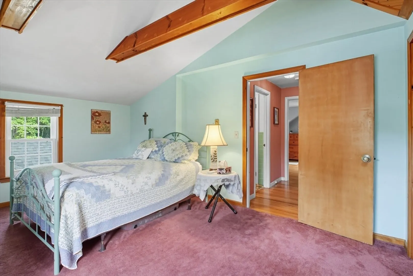
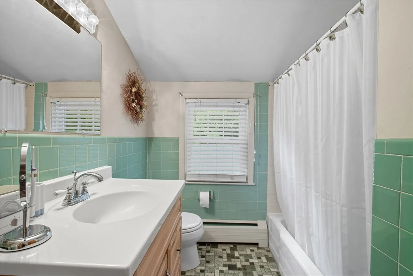
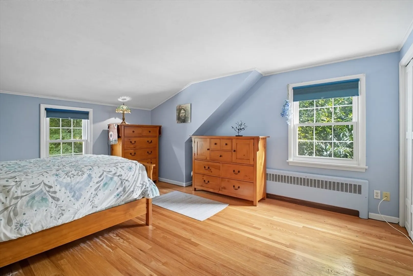
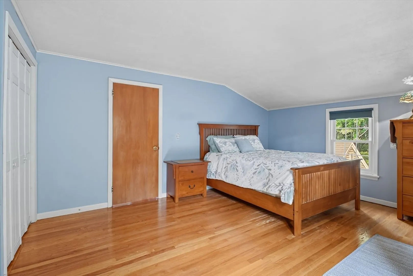
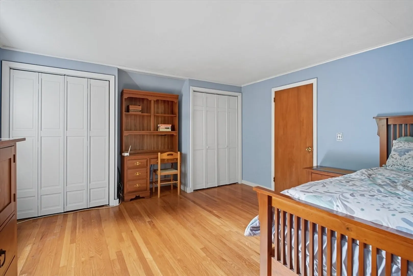
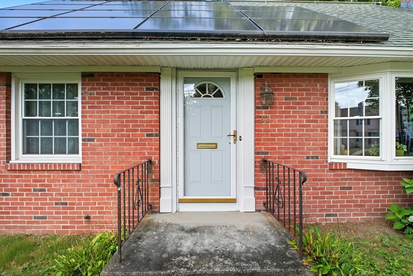
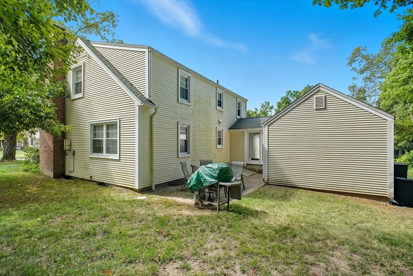
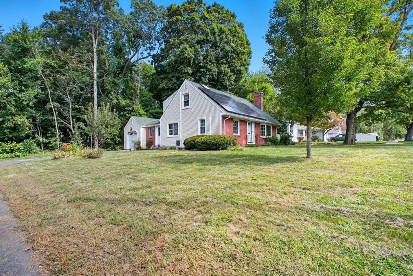
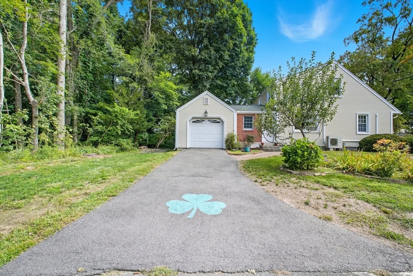
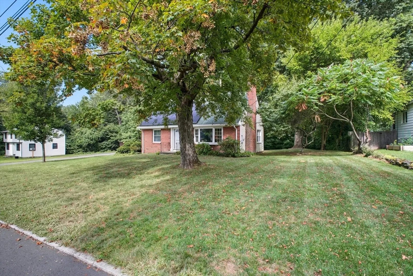
HIGHEST AND BEST DUE MONDAY 9/15 5PM. Welcome to this beautifully maintained 3-bedroom, 2-bath Cape with just over 1,600 sq ft in a sought-after neighborhood near both the East Longmeadow and Longmeadow lines. Hardwood floors flow through a large living room, dining room, and open kitchen with breakfast bar. A versatile breezeway off the kitchen works perfectly as a den, office or mudroom with a slider to a sunny backyard patio. A first-floor bedroom and full bath offer easy living, while upstairs features 2 bedrooms each with double closets, one with vaulted ceilings and charming beams. With 2 mini splits to add the comfort of cool air in the summer and solar panels to help with your electric bill this home is a perfect blend of classic Cape charm and modern functionality.
-
Highlights
- Cooling: Ductless
- Parking Spots: 3
- Property Type: Single Family Residence
- Total Rooms: 6
- Status: Closed
- Heating: Forced Air, Natural Gas, Ductless
- Property Class: Residential
- Style: Cape
- Year Built: 1953
-
Additional Details
- Appliances: Range, Dishwasher, Microwave, Refrigerator, Washer, Dryer
- Exterior Features: Patio
- Flooring: Tile, Carpet, Hardwood, Flooring - Stone/Ceramic Tile
- Interior Features: Open Floorplan, Slider, Mud Room, Internet Available - Unknown
- Road Frontage Type: Public
- Year Built Details: Actual
- Zoning: R1
- Basement: Full, Concrete
- Fireplaces: 1
- Foundation: Concrete Perimeter
- Lot Features: Corner Lot, Wooded
- SqFt Source: Public Record
- Year Built Source: Public Records
-
Amenities
- Community Features: Public Transportation, Shopping
- Parking Features: Attached, Off Street, Paved
- Covered Parking Spaces: 1
-
Utilities
- Electric: Circuit Breakers, 100 Amp Service
- Water Source: Public
- Sewer: Public Sewer
-
Fees / Taxes
- Assessed Value: $305,100
- Taxes: $4,784
- Tax Year: 2025
Similar Listings
Sold
32 Photos
Sold
42 Photos
Sold
14 Photos
Sold
36 Photos
Content © 2026 MLS Property Information Network, Inc. The information in this listing was gathered from third party resources including the seller and public records.
Listing information provided courtesy of Berkshire Hathaway HomeServices Realty Professionals.
MLS Property Information Network, Inc. and its subscribers disclaim any and all representations or warranties as to the accuracy of this information.
