
22 Harrington St #2
$899,000
3
Beds
2
Baths
1,596
Sqft
- Request Info
- Call
- Save
-
More
- Mortgage Calculator

Property Tools
$899,000
3
Beds
2
Baths
1,596
Living Area
-
Property Description
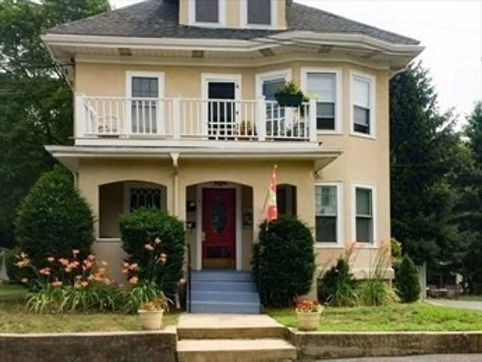
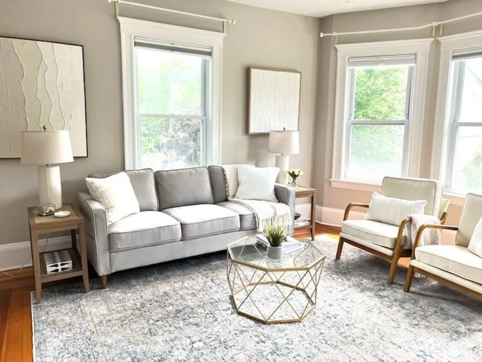
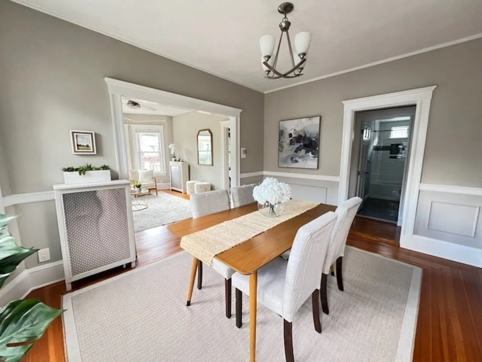
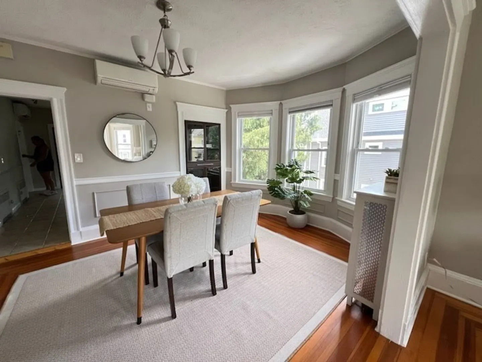
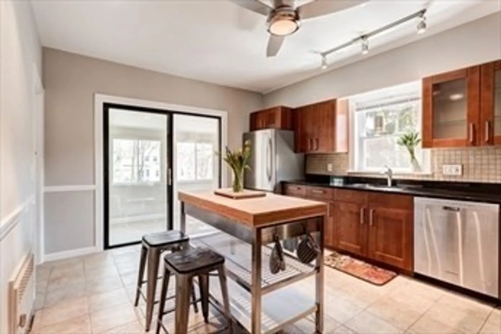
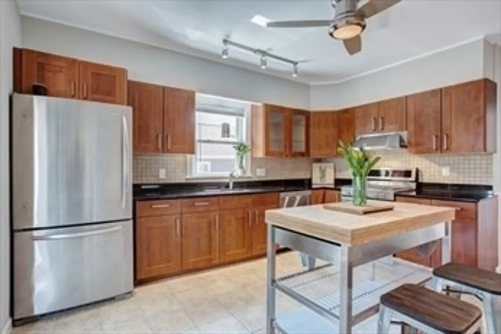
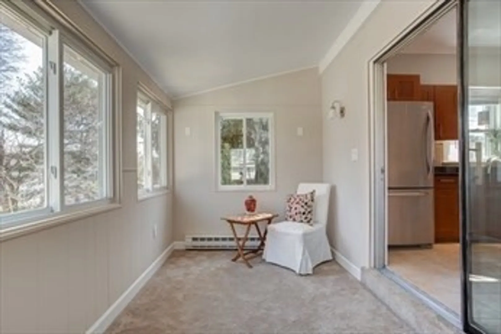
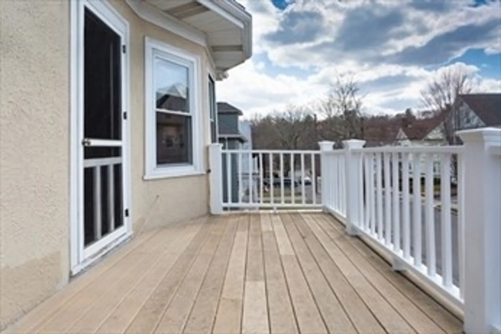
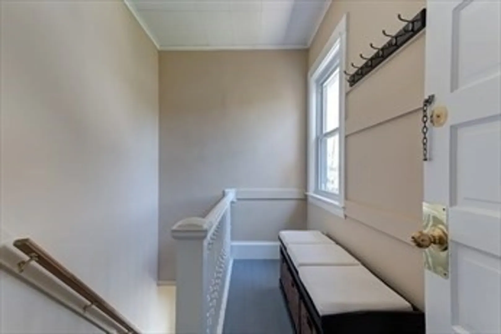
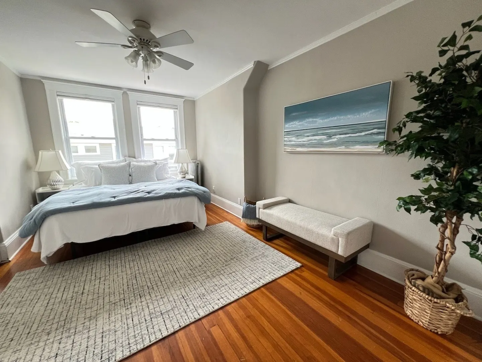
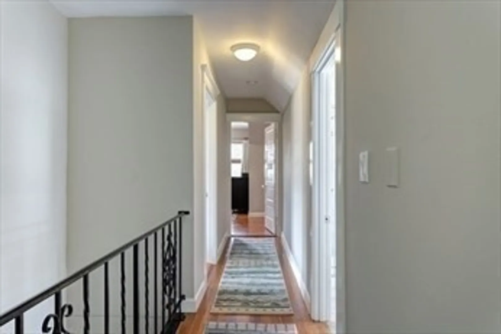
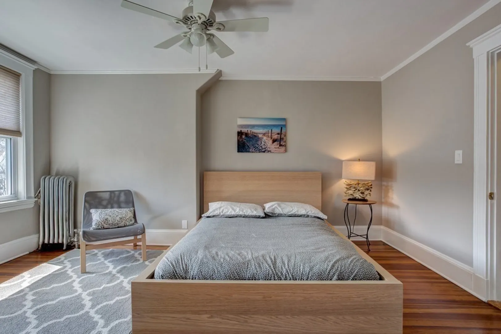
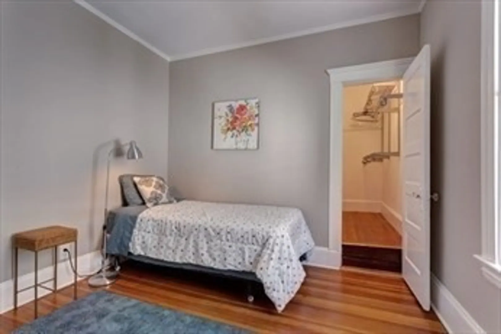
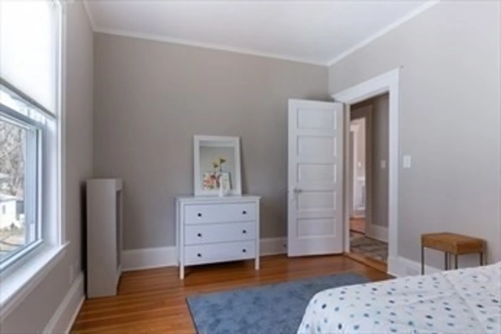
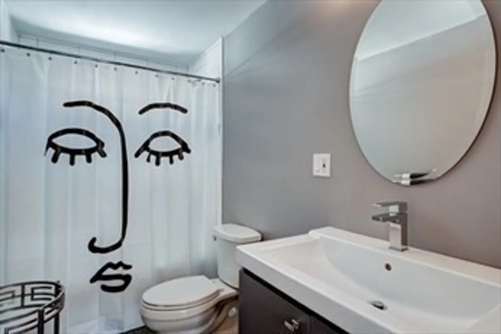
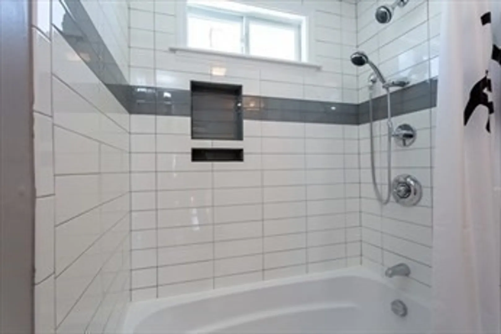
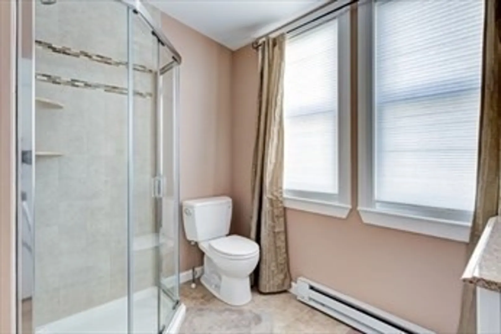
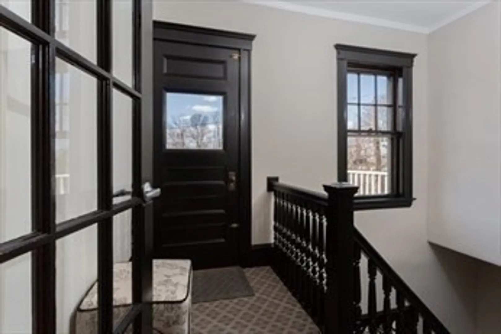
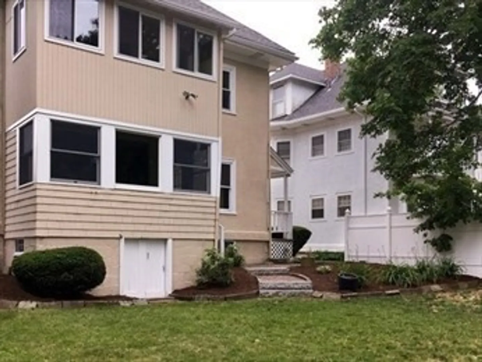
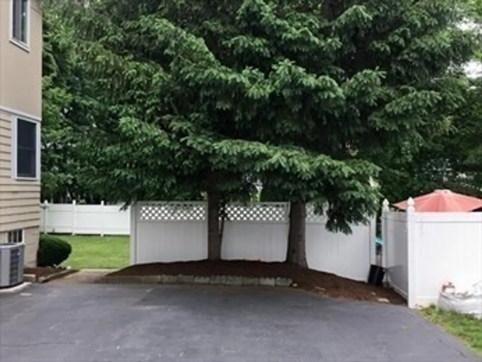
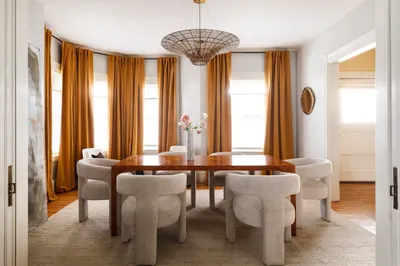
New price and new look! Stunning, sun filled 3 bedroom condo on 2 levels. Gorgeous eat-in kitchen, a private office overlooks the enormous fenced in yard, off street parking tandem parking for 3 vehicles, and 5 mini split ac/heat in each bedroom, kitchen and living room, all in a wonderful Newtonville location. This light drenched condo features exclusive use of the charming front porch overlooking the street, bow windows, high ceilings, and has a great flow and ambiance. Bedrooms on the second floor are large and sunny with a full bath, the first floor bedroom is adjacent to the hall and updated full bathroom. Amazing location: Close to grammar, middle, and high schools, express bus to Boston, Commuter Rail, Star Market, Whole Foods, Trader Joes, Albemarle Park, shopping and dining galore. Lots of storage and full laundry in the basement in a dedicated, private area. Great for professionals and families.
-
Highlights
- Area: Newtonville
- Heating: Natural Gas
- Property Class: Residential
- Stories: 3
- Total Rooms: 7
- Year Built: 1920
- Cooling: Ductless
- Parking Spots: 3
- Property Type: Condominium
- Style: Other (See Remarks)
- Unit Number: 2
- Status: Active
-
Additional Details
- Appliances: Range, Oven, Dishwasher, Refrigerator, Freezer, Washer, Dryer
- Construction: Stone
- Flooring: Wood, Tile, Marble, Flooring - Wall to Wall Carpet
- Pets Allowed: Yes w/ Restrictions
- SqFt Source: Public Record
- Year Built Details: Approximate
- Zoning: Mr1
- Basement: Y
- Exterior Features: Porch, Balcony, Fenced Yard
- Interior Features: Home Office
- Roof: Shingle
- Total Number of Units: 2
- Year Built Source: Public Records
-
Amenities
- Community Features: Public Transportation, Shopping, Pool, Tennis Court(s), Park, Conservation Area, Highway Access, House of Worship, Public School, Other
- Parking Features: Off Street
-
Utilities
- Electric: 200+ Amp Service
- Water Source: Public
- Sewer: Public Sewer
-
Fees / Taxes
- Assessed Value: $942,300
- Taxes: $9,131
- Tax Year: 2026
Similar Listings
Sold
35 Photos
Sold
6 Photos
Sold
26 Photos
Sold
15 Photos
Content © 2026 MLS Property Information Network, Inc. The information in this listing was gathered from third party resources including the seller and public records.
Listing information provided courtesy of William Raveis R.E. & Home Services.
MLS Property Information Network, Inc. and its subscribers disclaim any and all representations or warranties as to the accuracy of this information.