
Sold!
$865,000
3
Beds
2/1
Baths
2,417
Living Area
-
Property Description
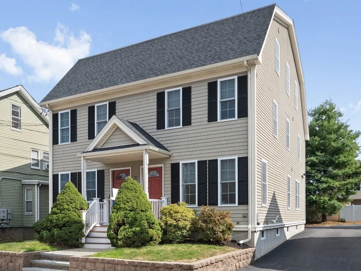
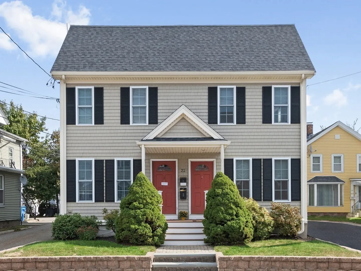
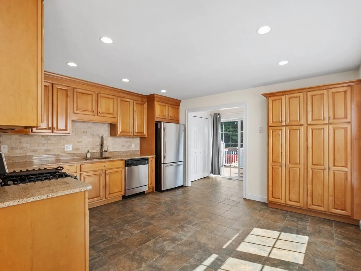
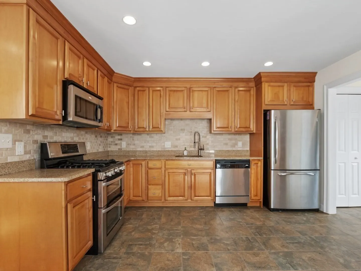
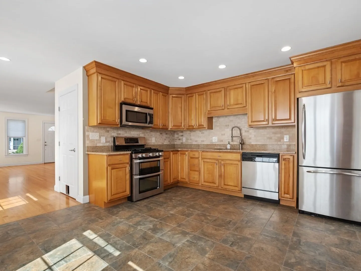
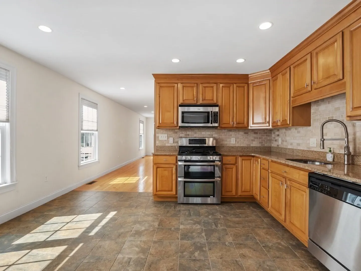
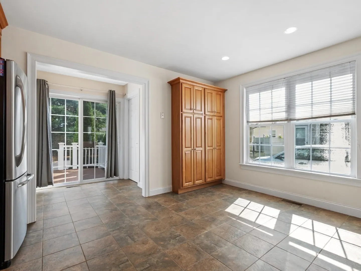
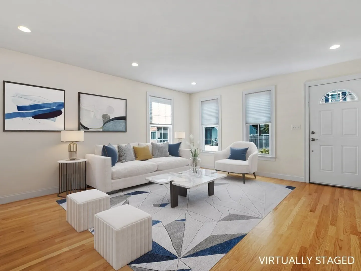
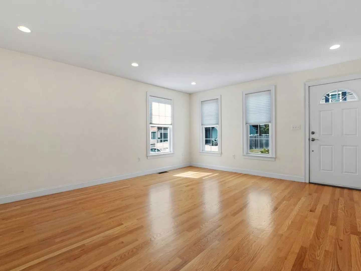
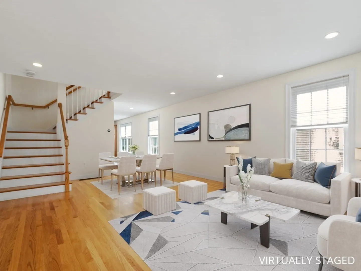
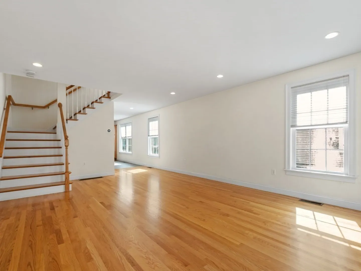
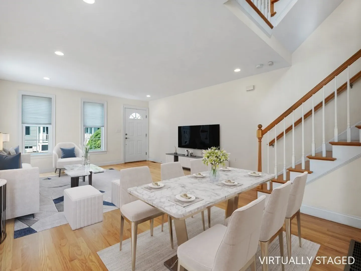
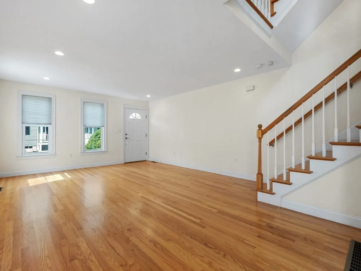
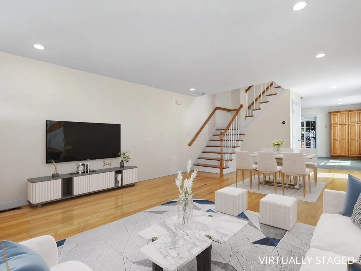
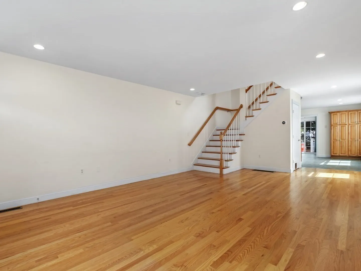
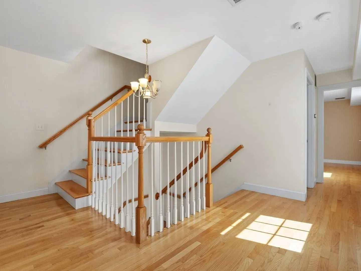
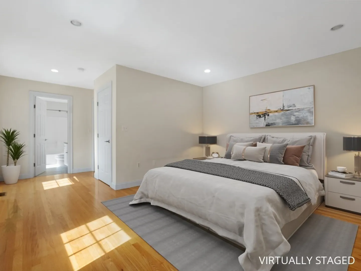
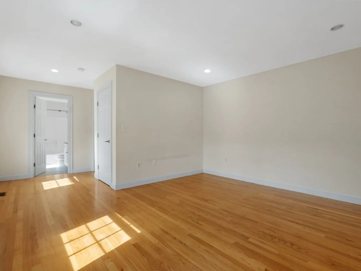
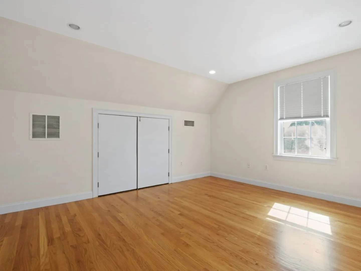
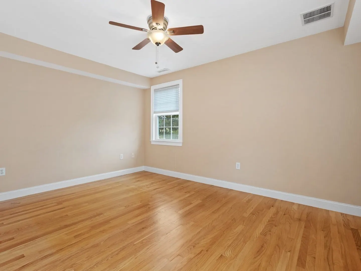
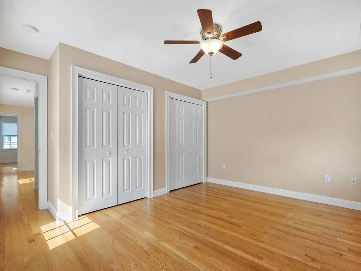
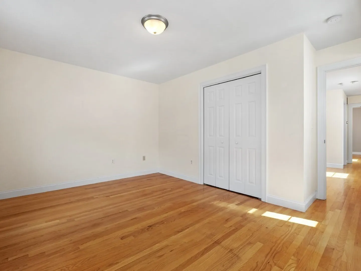
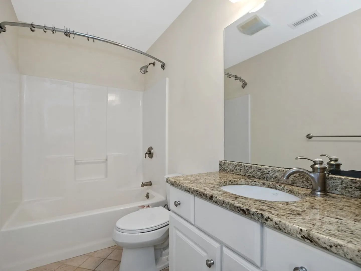
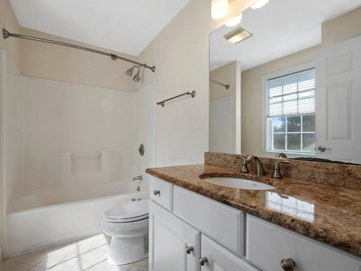
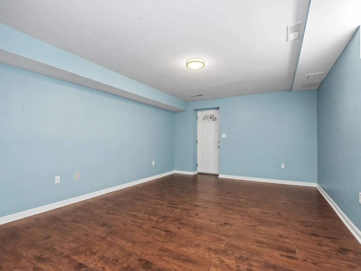
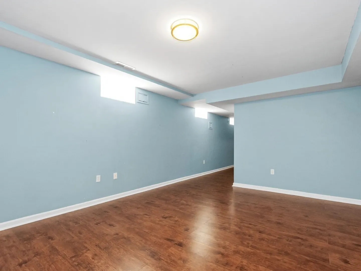
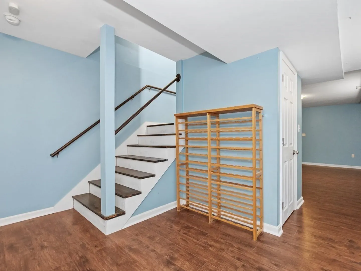
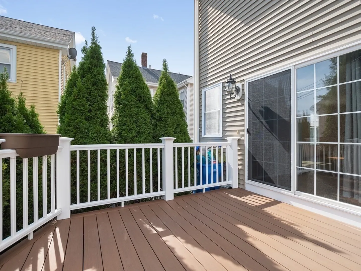
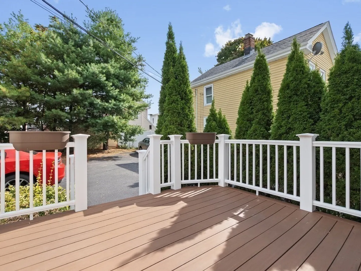
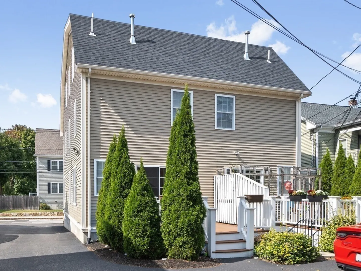
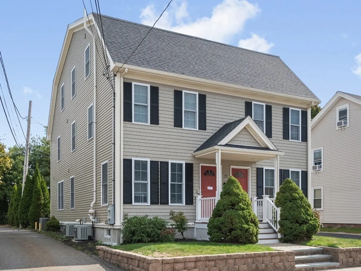
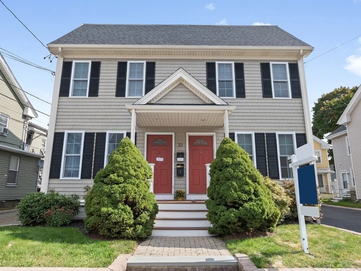
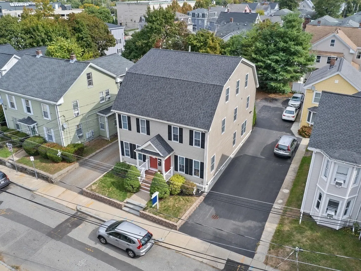
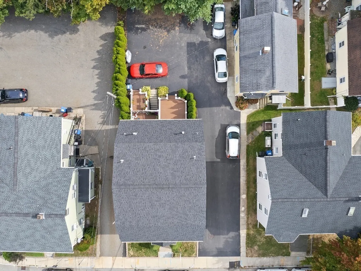
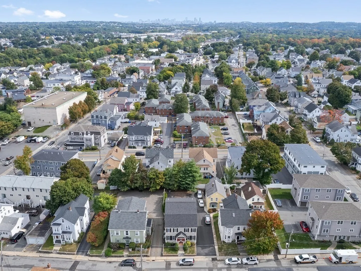
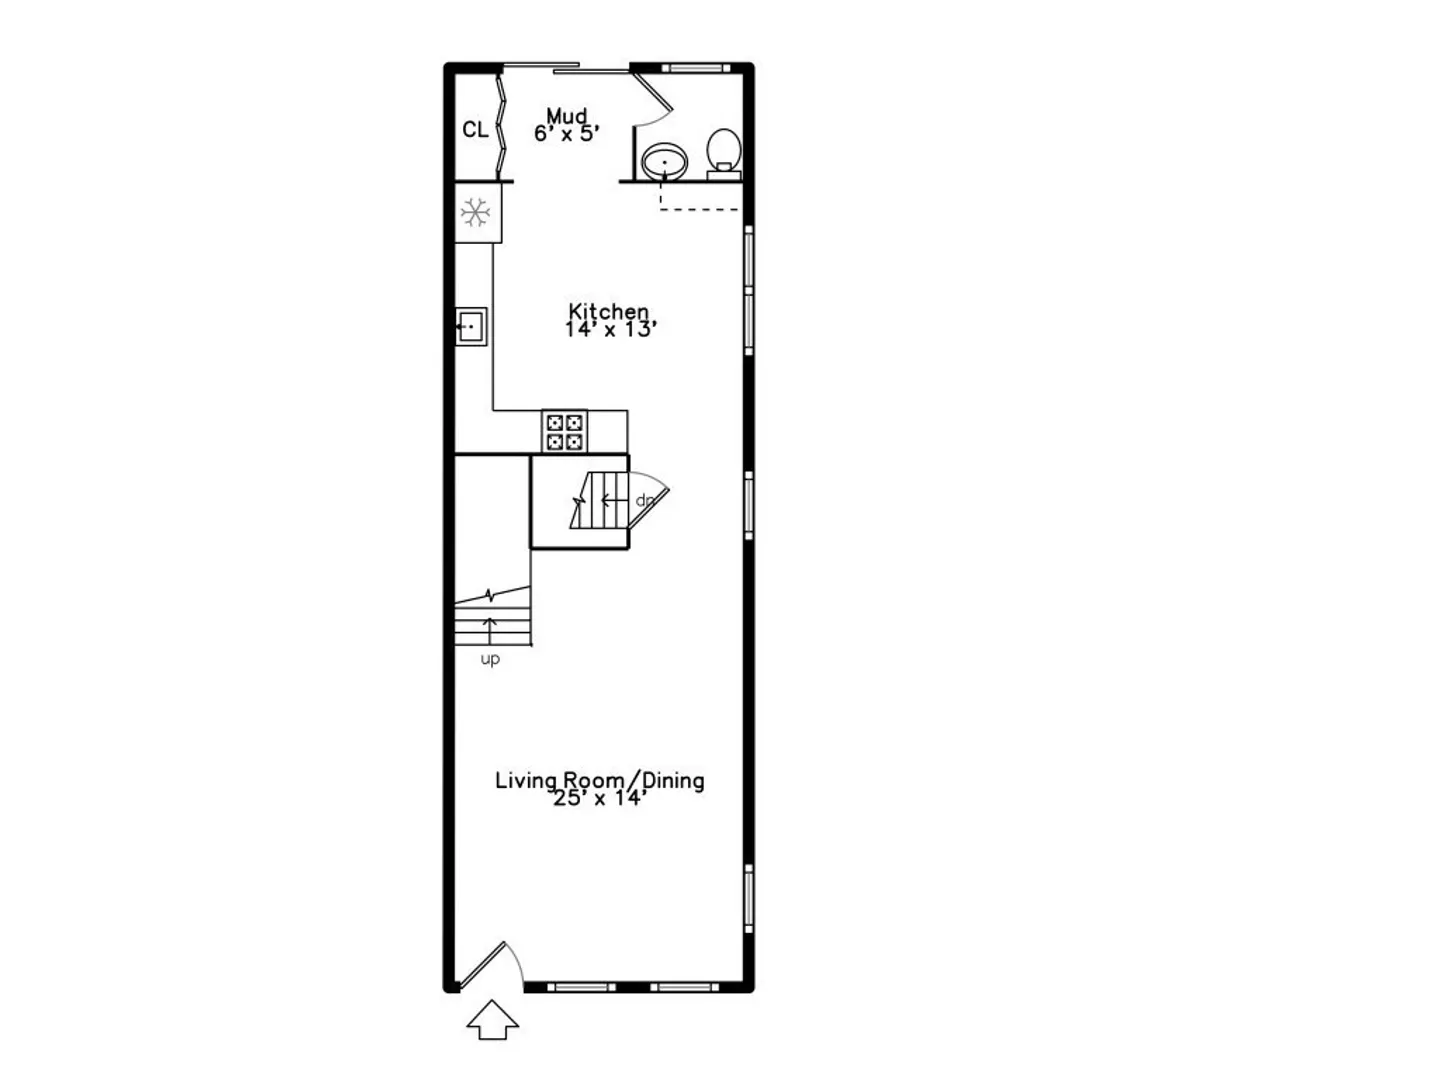
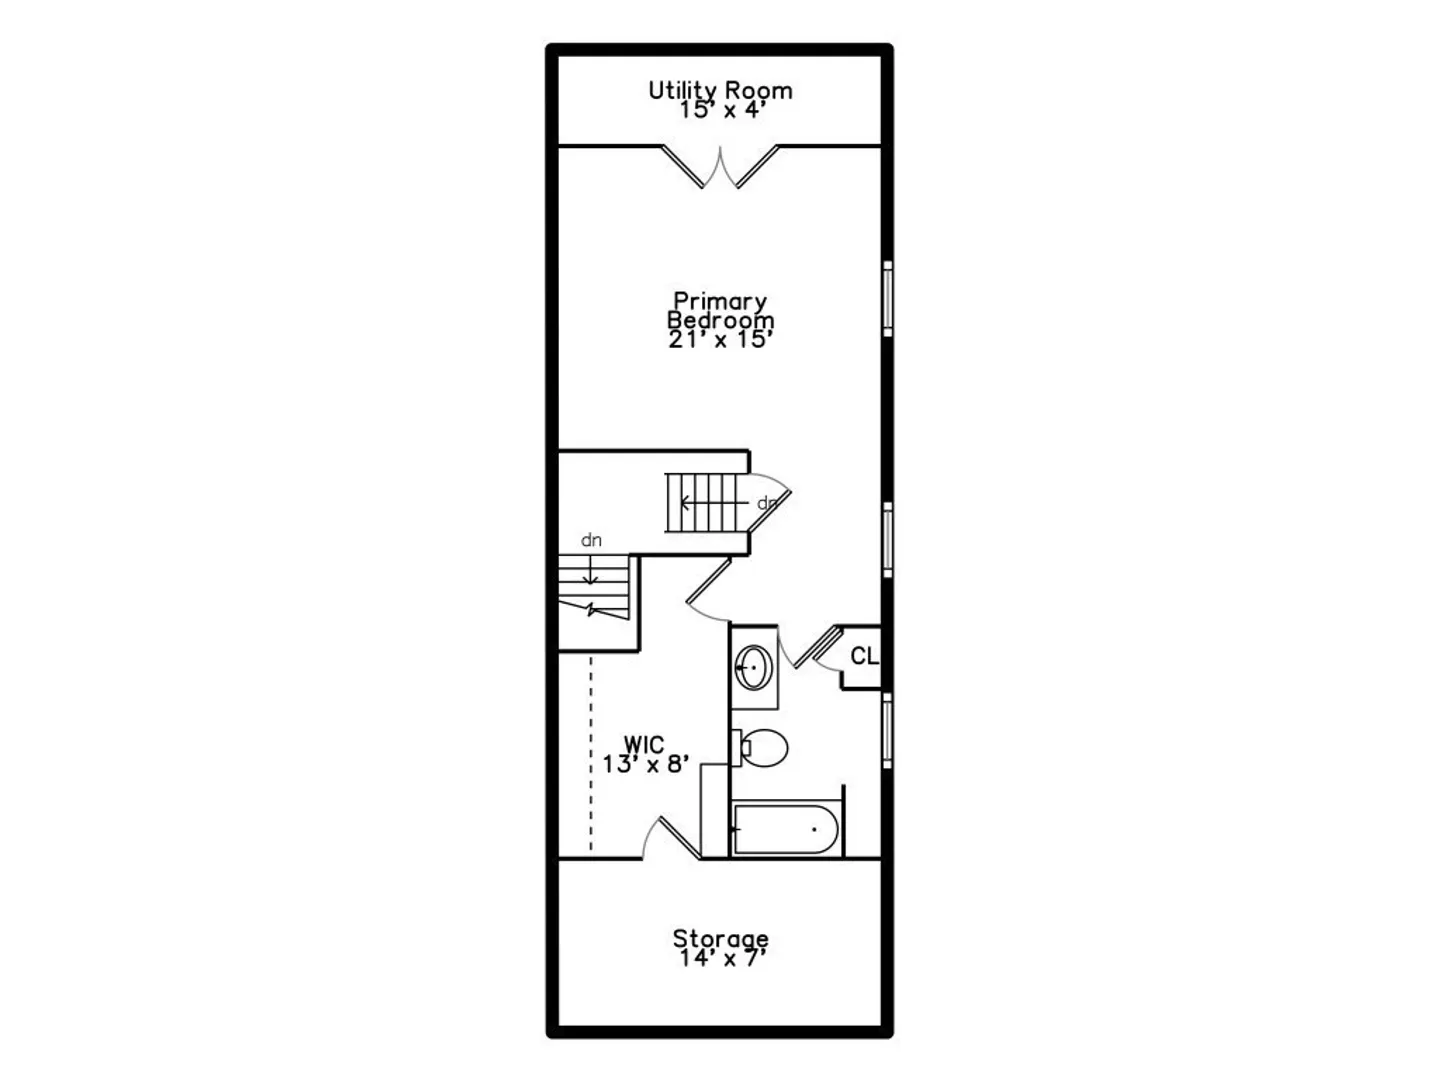
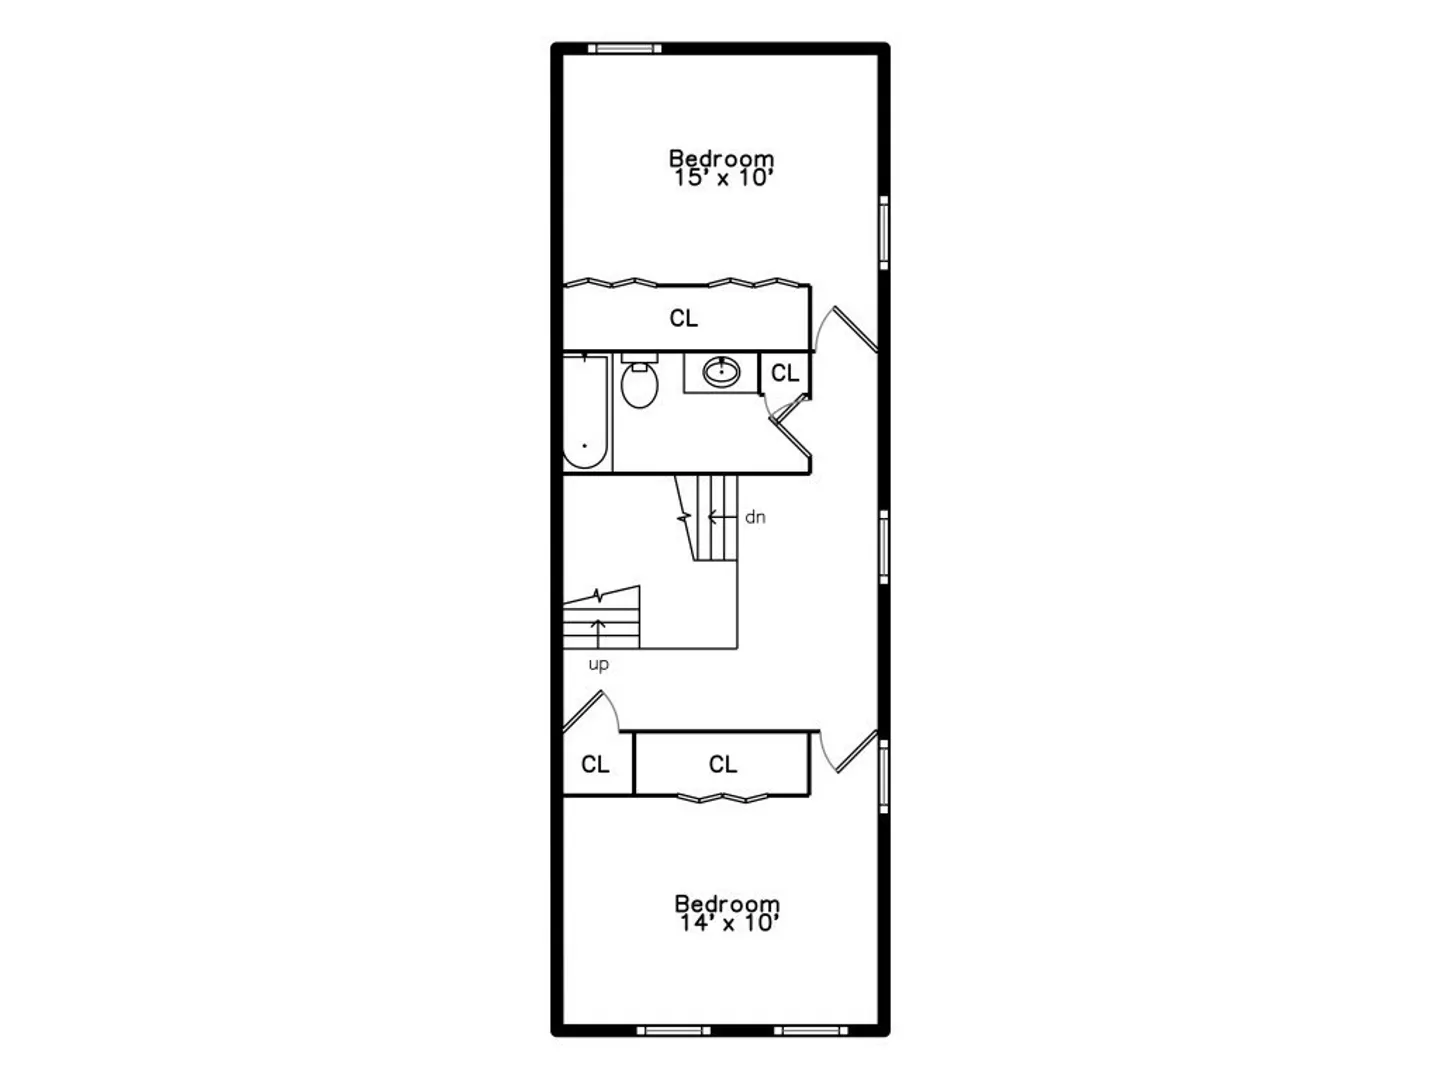
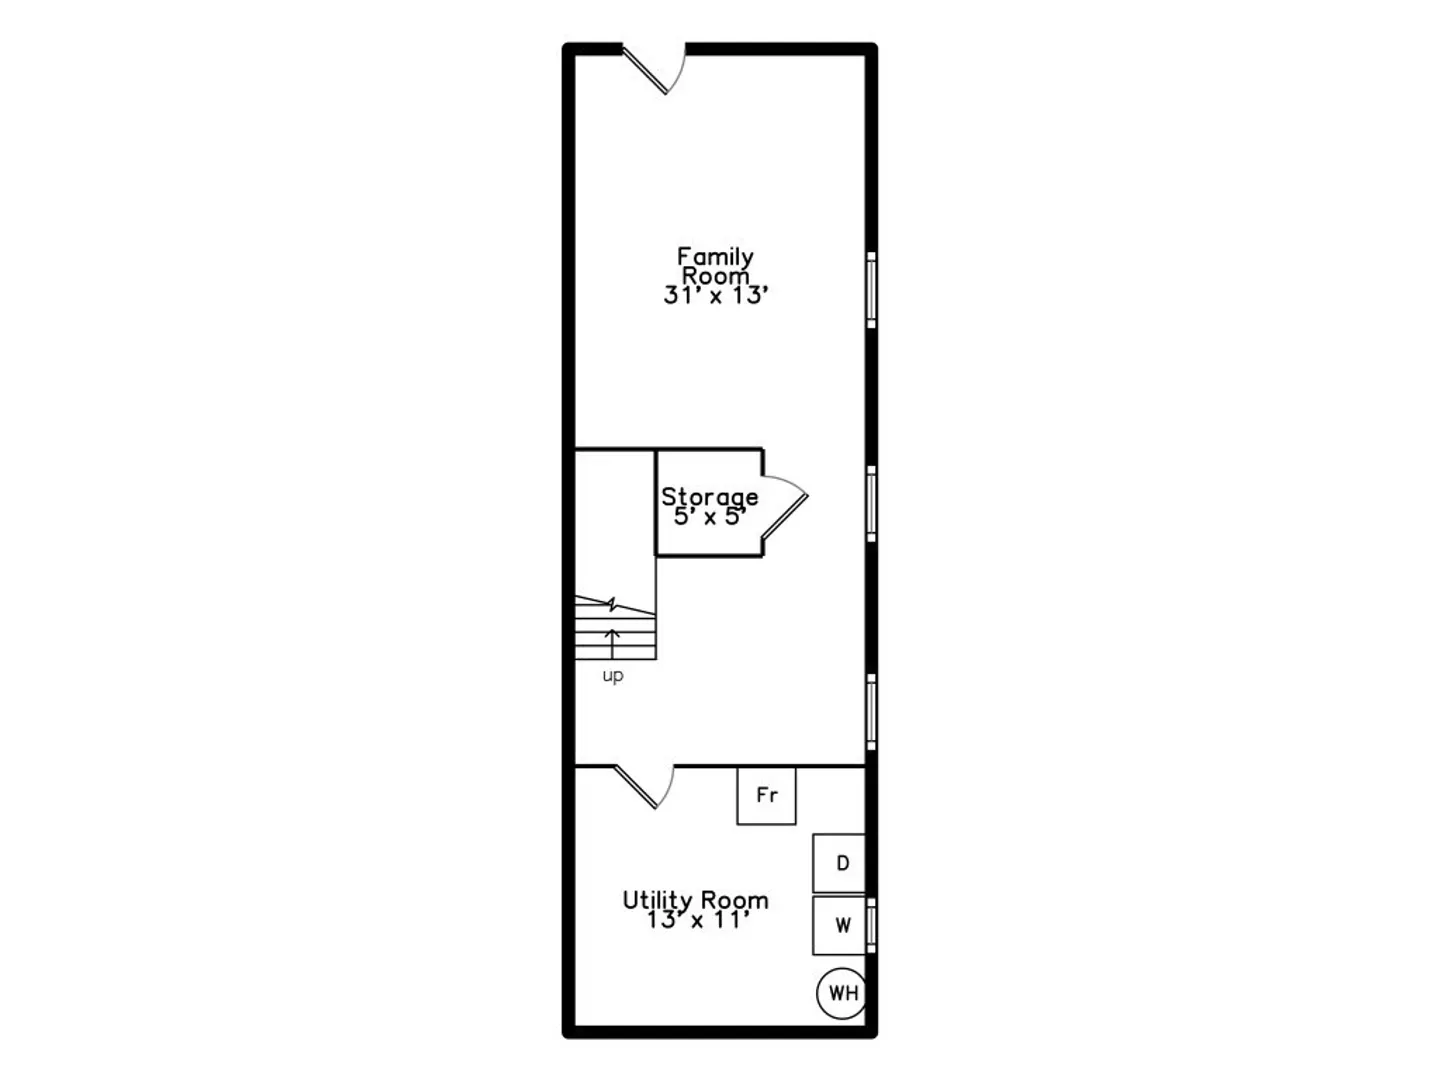
Vibrant South Side Locale! This pristine newer construction end-unit townhouse offers bright south side exposure and luxury finishes throughout. The stunning granite and maple kitchen features stainless steel appliances and a cozy dining area. The oversized living/dining room combination is perfect for entertaining, complemented by gleaming hardwood floors. The open stairwell leads to two bright bedrooms with custom closets on the second floor. Retreat to the top-floor master suite with a walk-in closet and private tile bath. The finished lower-level family room offers extra living space. Enjoy central AC, a new Azak deck, a 2017 roof, a new 2023 hot water heater, and a 2024 top-floor heat/AC system. Additional highlights include Nest thermostats, attic eaves storage, and ample parking. Located just a short walk to Moody Street's popular restaurants, shops, and public transportation, this home has it all!
-
Highlights
- Area: South Waltham
- Heating: Forced Air, Natural Gas
- Property Class: Residential
- Total Rooms: 7
- Year Built: 2007
- Cooling: Central Air
- Parking Spots: 2
- Property Type: Condominium
- Unit Number: 2
- Status: Closed
-
Additional Details
- Appliances: Range, Dishwasher, Disposal, Washer, Dryer
- Construction: Frame
- Flooring: Tile, Hardwood
- Roof: Shingle
- Year Built Details: Actual
- Zoning: R
- Basement: Y
- Exterior Features: Porch, Deck
- Pets Allowed: Yes
- Total Number of Units: 2
- Year Built Source: Public Records
-
Amenities
- Community Features: Public Transportation, Shopping
- Parking Features: Off Street
-
Utilities
- Electric: 100 Amp Service
- Water Source: Public
- Sewer: Public Sewer
-
Fees / Taxes
- Assessed Value: $653,500
- HOA Fee Frequency: Monthly
- Tax Year: 2024
- Compensation Based On: Net Sale Price
- HOA Fee Includes: N/a
- Taxes: $3,561
Similar Listings
Sold
6 Photos
Sold
26 Photos
Sold

10 Photos
Sold

6 Photos
Content © 2026 MLS Property Information Network, Inc. The information in this listing was gathered from third party resources including the seller and public records.
Listing information provided courtesy of Cameron Real Estate Group.
MLS Property Information Network, Inc. and its subscribers disclaim any and all representations or warranties as to the accuracy of this information.
