
Sold!
$635,000
5
Beds
3
Baths
1,762
Living Area
-
Property Description
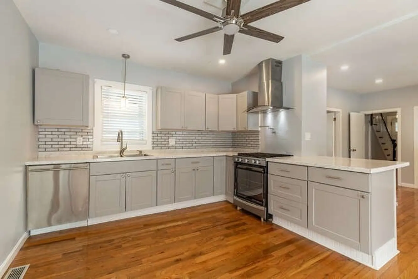
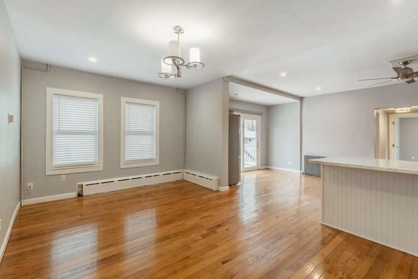
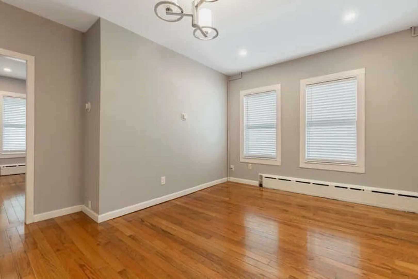
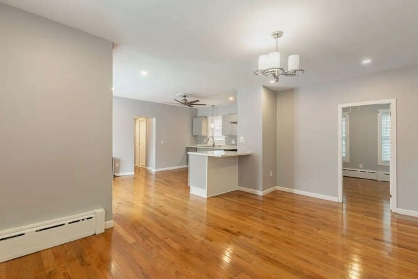
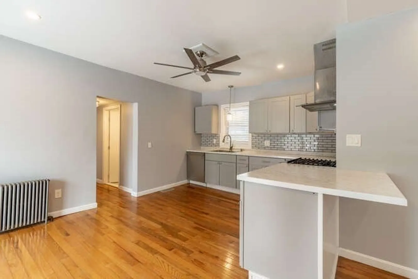
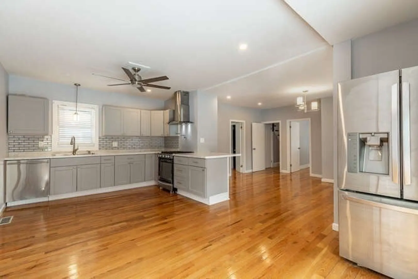
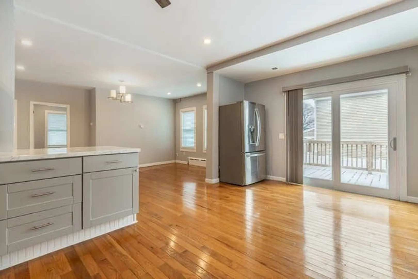
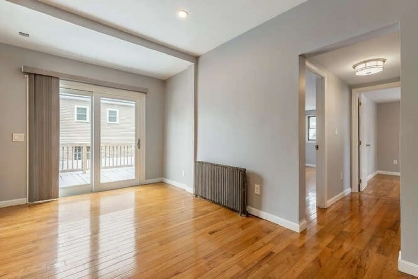
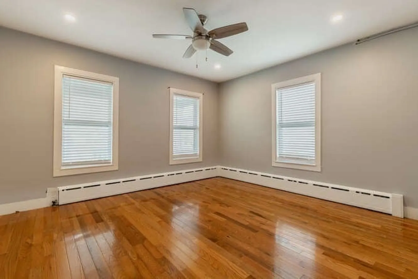
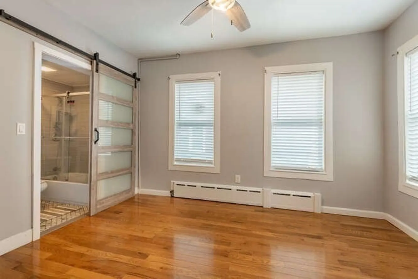
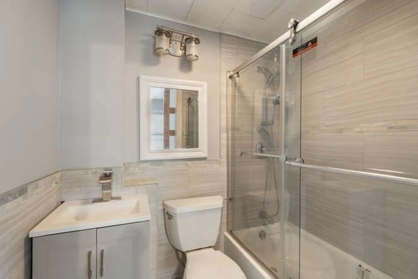
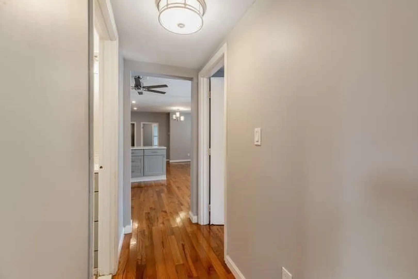
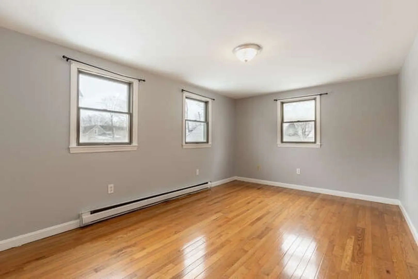
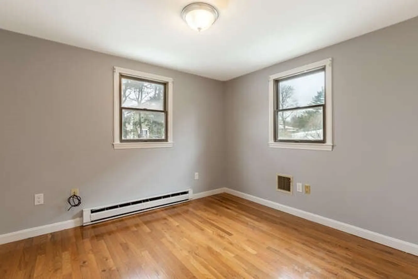
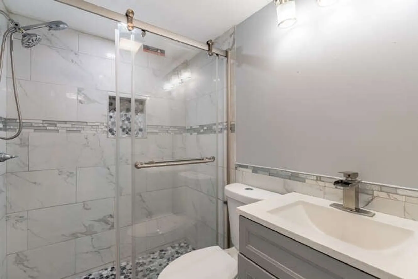
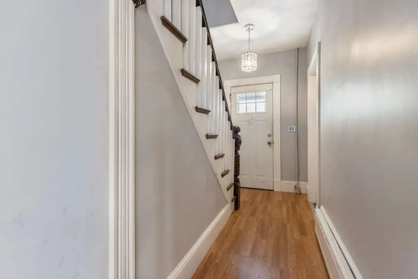
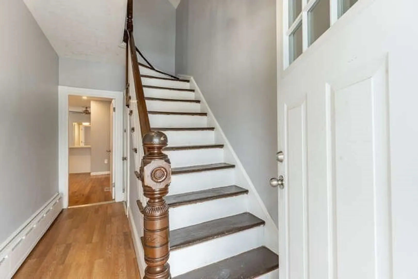
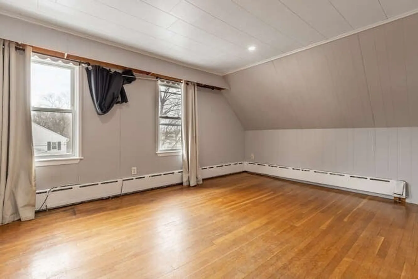
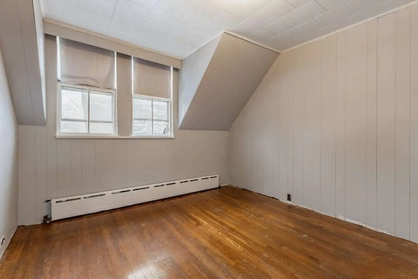
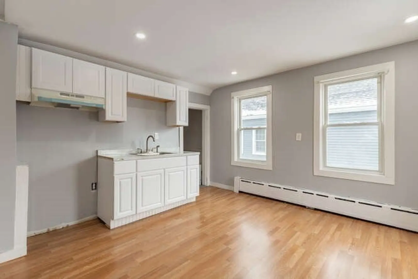
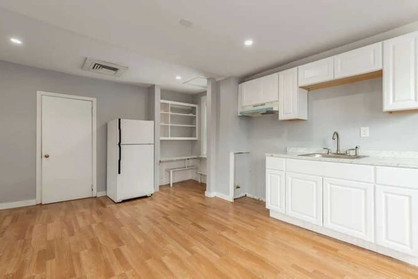
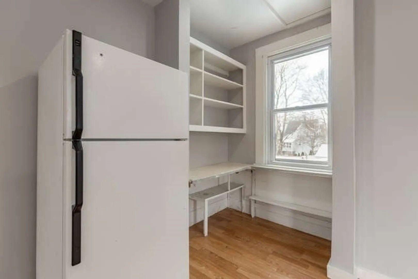
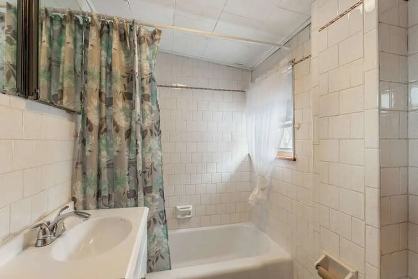
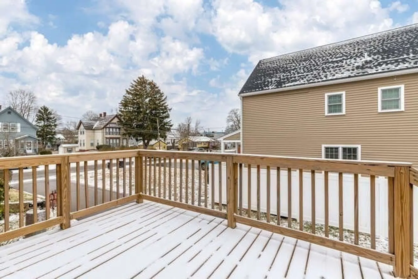
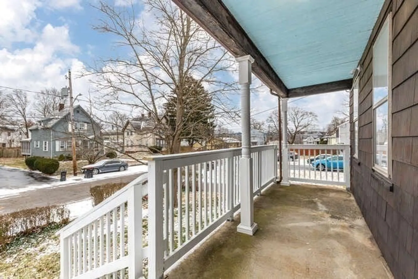
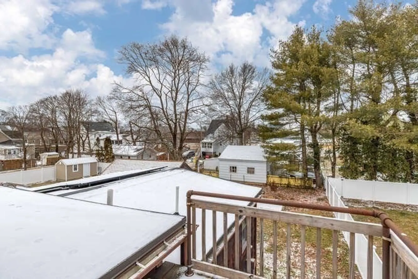
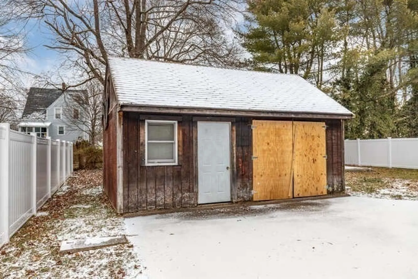
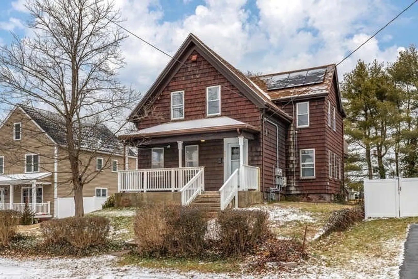
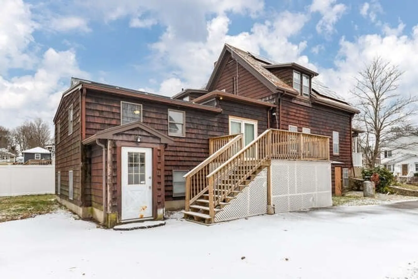
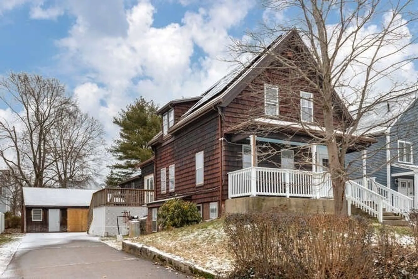
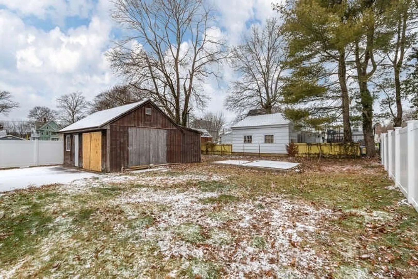
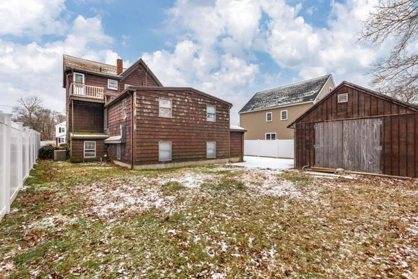
Spacious, remodeled single family home with 5 bedrooms and 3 bathrooms. First floor consists of 4 bedrooms, two bathrooms, dining/living room combo and updated kitchen. The second floor offers one bedroom, bonus room and bathroom. Home features hardwood flooring, separate electric meter for first and second floor, great size yard, close to shopping areas and public transportation. Full walk-out basement is clean and dry with room for expansion. You don't want to miss this one! Offer Deadline is Monday 02/05 at 12pm.
-
Highlights
- Cooling: Central Air
- Parking Spots: 4
- Property Type: Single Family Residence
- Total Rooms: 9
- Status: Closed
- Heating: Baseboard, Electric Baseboard, Oil
- Property Class: Residential
- Style: Colonial
- Year Built: 1900
-
Additional Details
- Appliances: Gas Water Heater
- Construction: Frame
- Interior Features: Accessory Apt., Bonus Room, Living/Dining Rm Combo
- Road Frontage Type: Public
- Year Built Details: Actual
- Zoning: R1c
- Basement: Full, Partially Finished
- Foundation: Concrete Perimeter
- Lot Features: Level
- Roof: Shingle
- Year Built Source: Public Records
-
Amenities
- Community Features: Public Transportation, Shopping, Park, Highway Access, Public School
- Parking Features: Off Street
-
Utilities
- Electric: 110 Volts
- Water Source: Public
- Sewer: Public Sewer
-
Fees / Taxes
- Assessed Value: $329,900
- Compensation Based On: Net Sale Price
- Taxes: $4,282
- Buyer Agent Compensation: 2%
- Tax Year: 2023
Similar Listings
Sold
NEW CONSTRUCTION
1 Photo
Sold
41 Photos
Sold
32 Photos
Sold
NEW CONSTRUCTION
10 Photos
Content © 2026 MLS Property Information Network, Inc. The information in this listing was gathered from third party resources including the seller and public records.
Listing information provided courtesy of Century 21 Kierman Realty.
MLS Property Information Network, Inc. and its subscribers disclaim any and all representations or warranties as to the accuracy of this information.
