
Sold!
$990,000
4
Beds
1
Bath
1,716
Living Area
-
Property Description
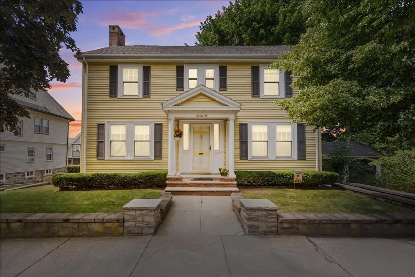
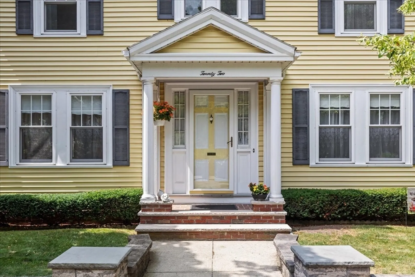
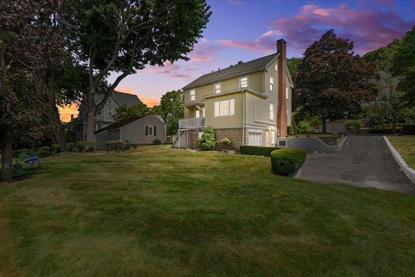
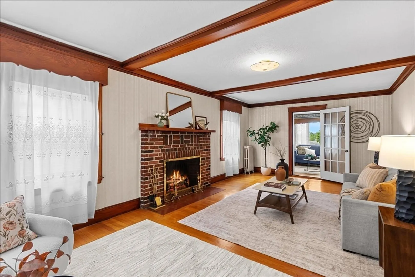
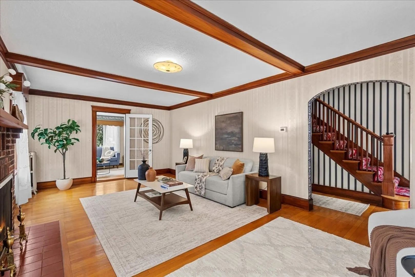
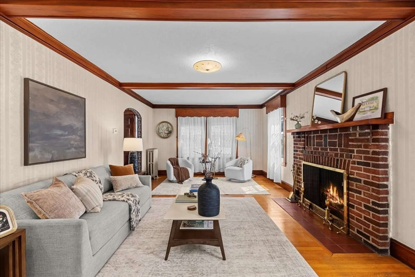
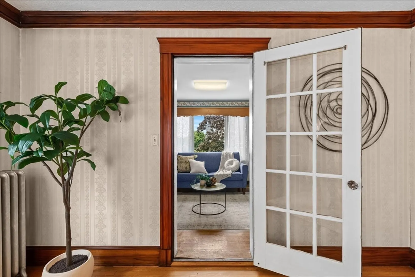
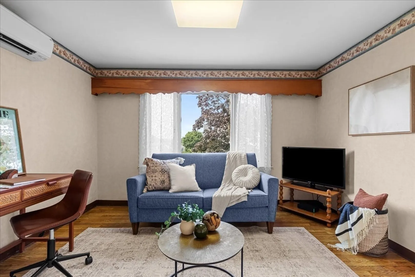
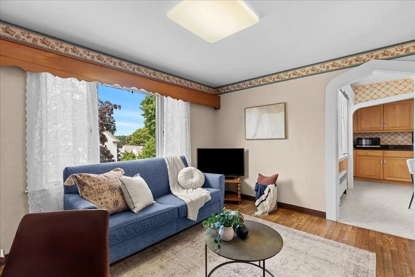
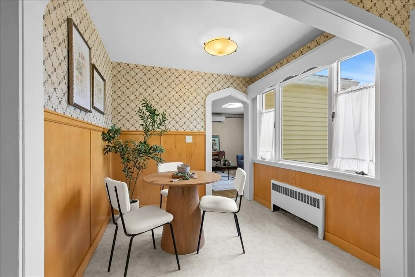
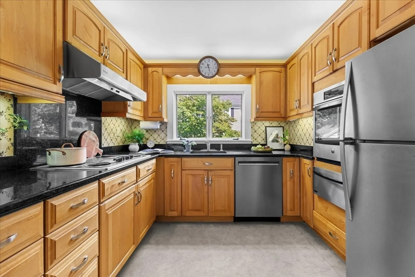
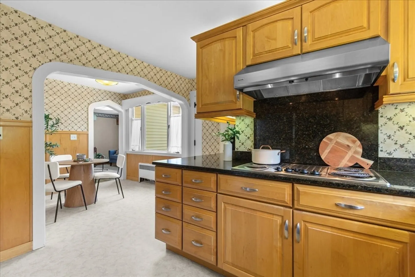
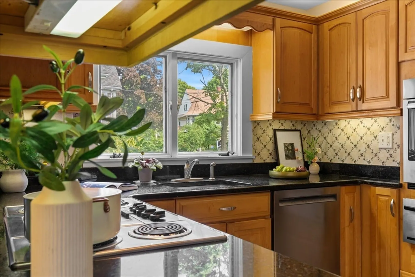
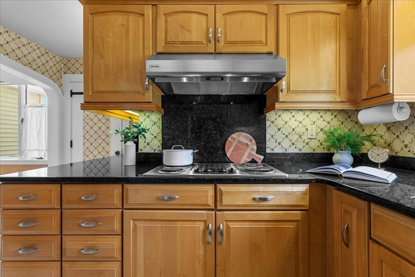
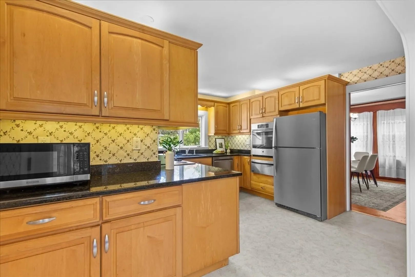
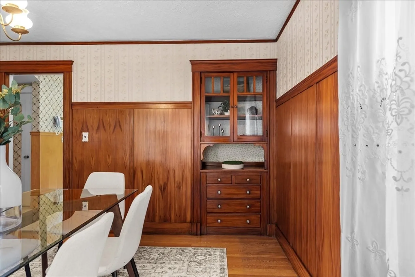
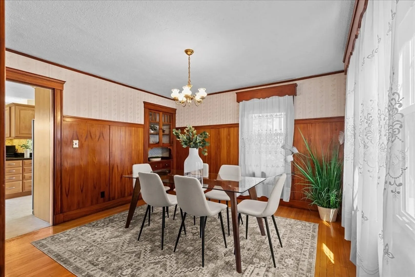
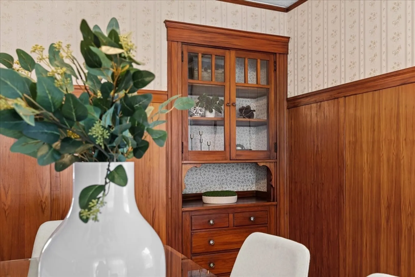
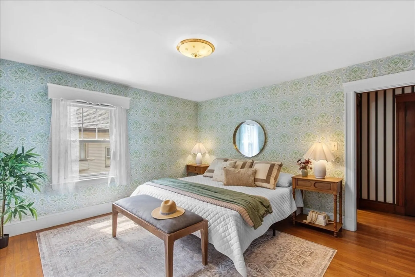
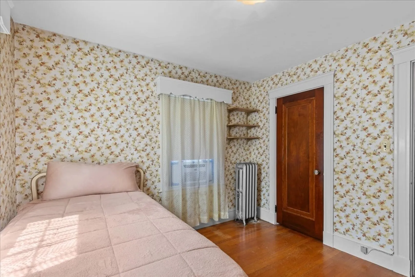
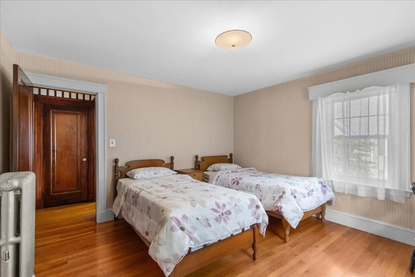
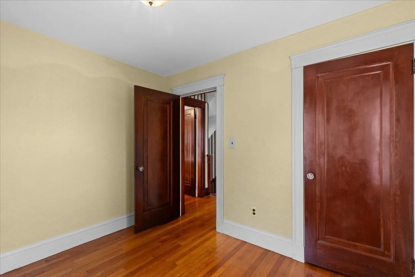
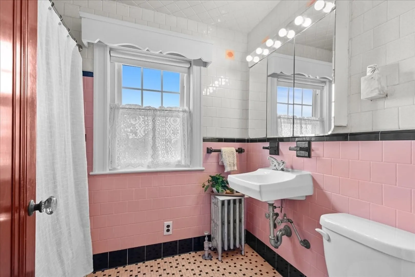
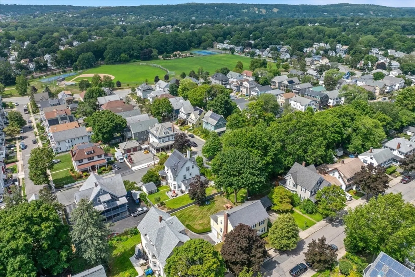
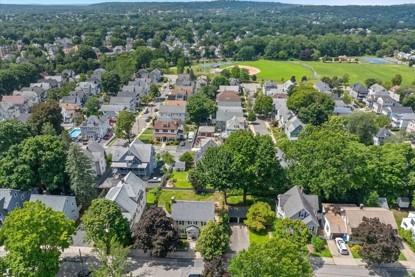
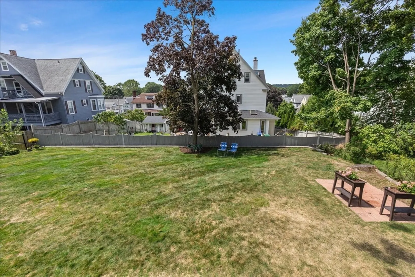
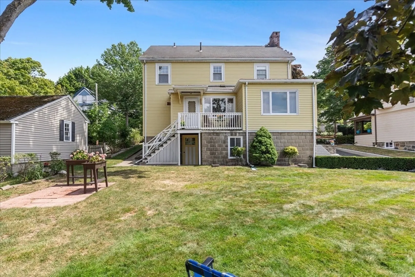
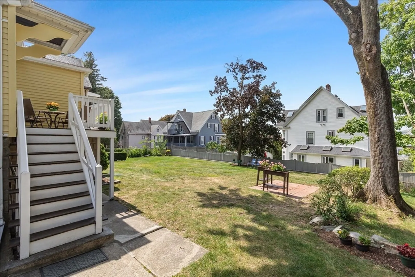
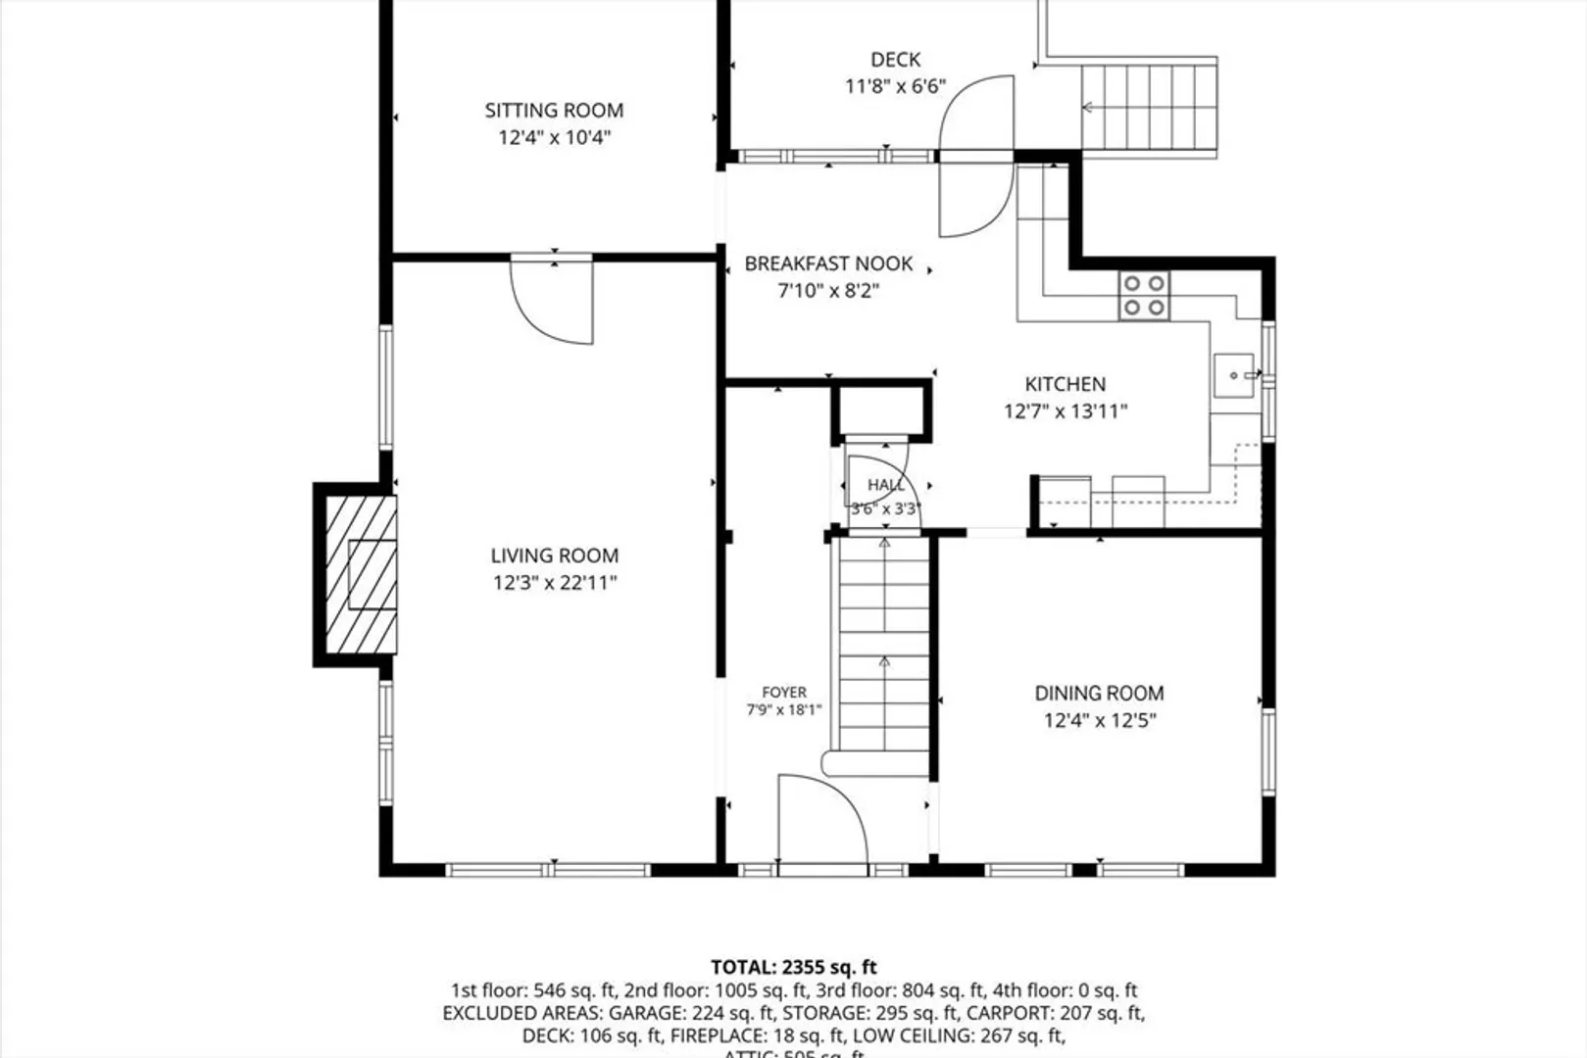
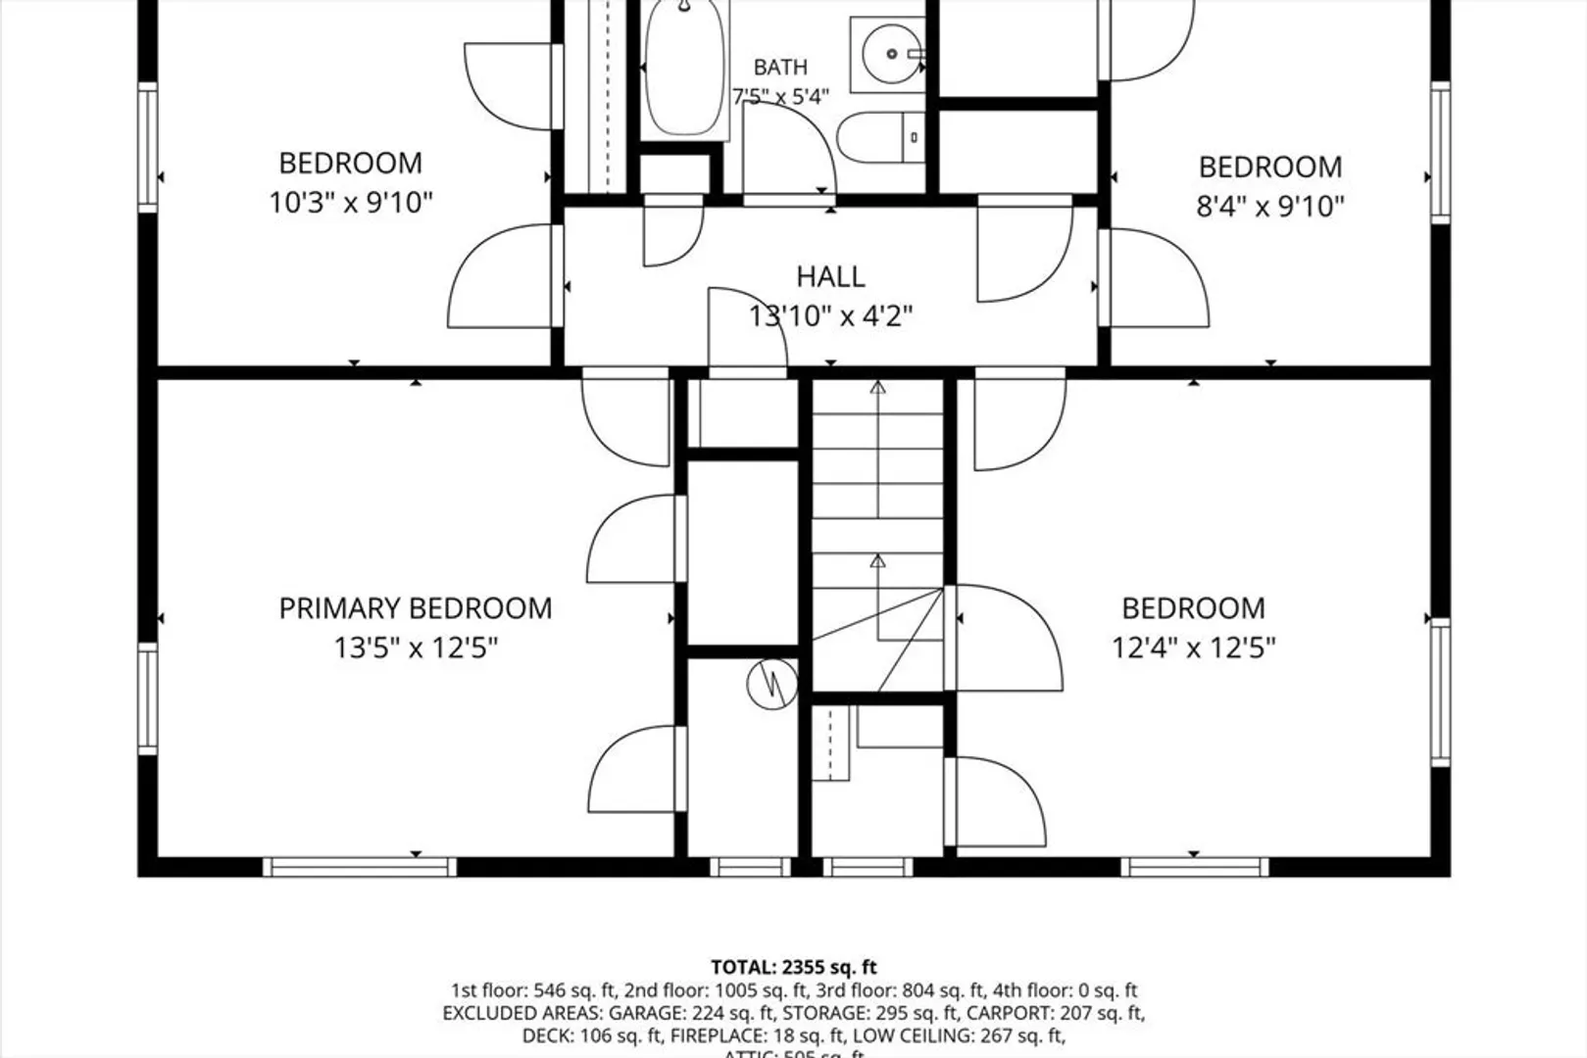
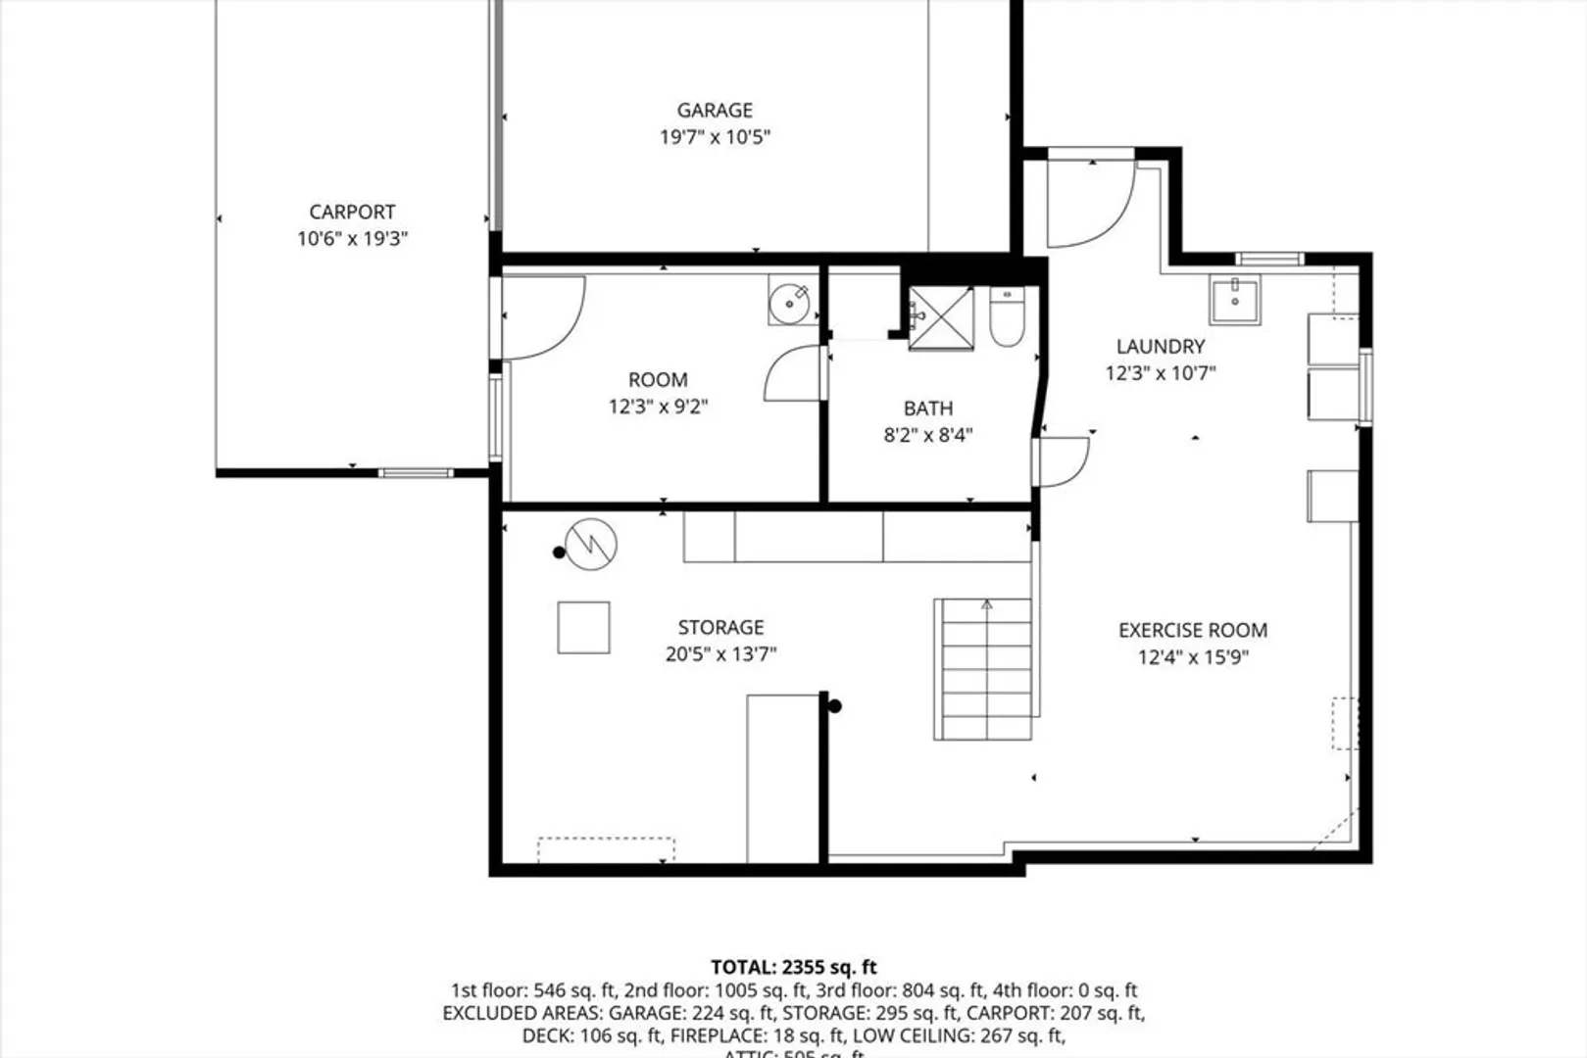
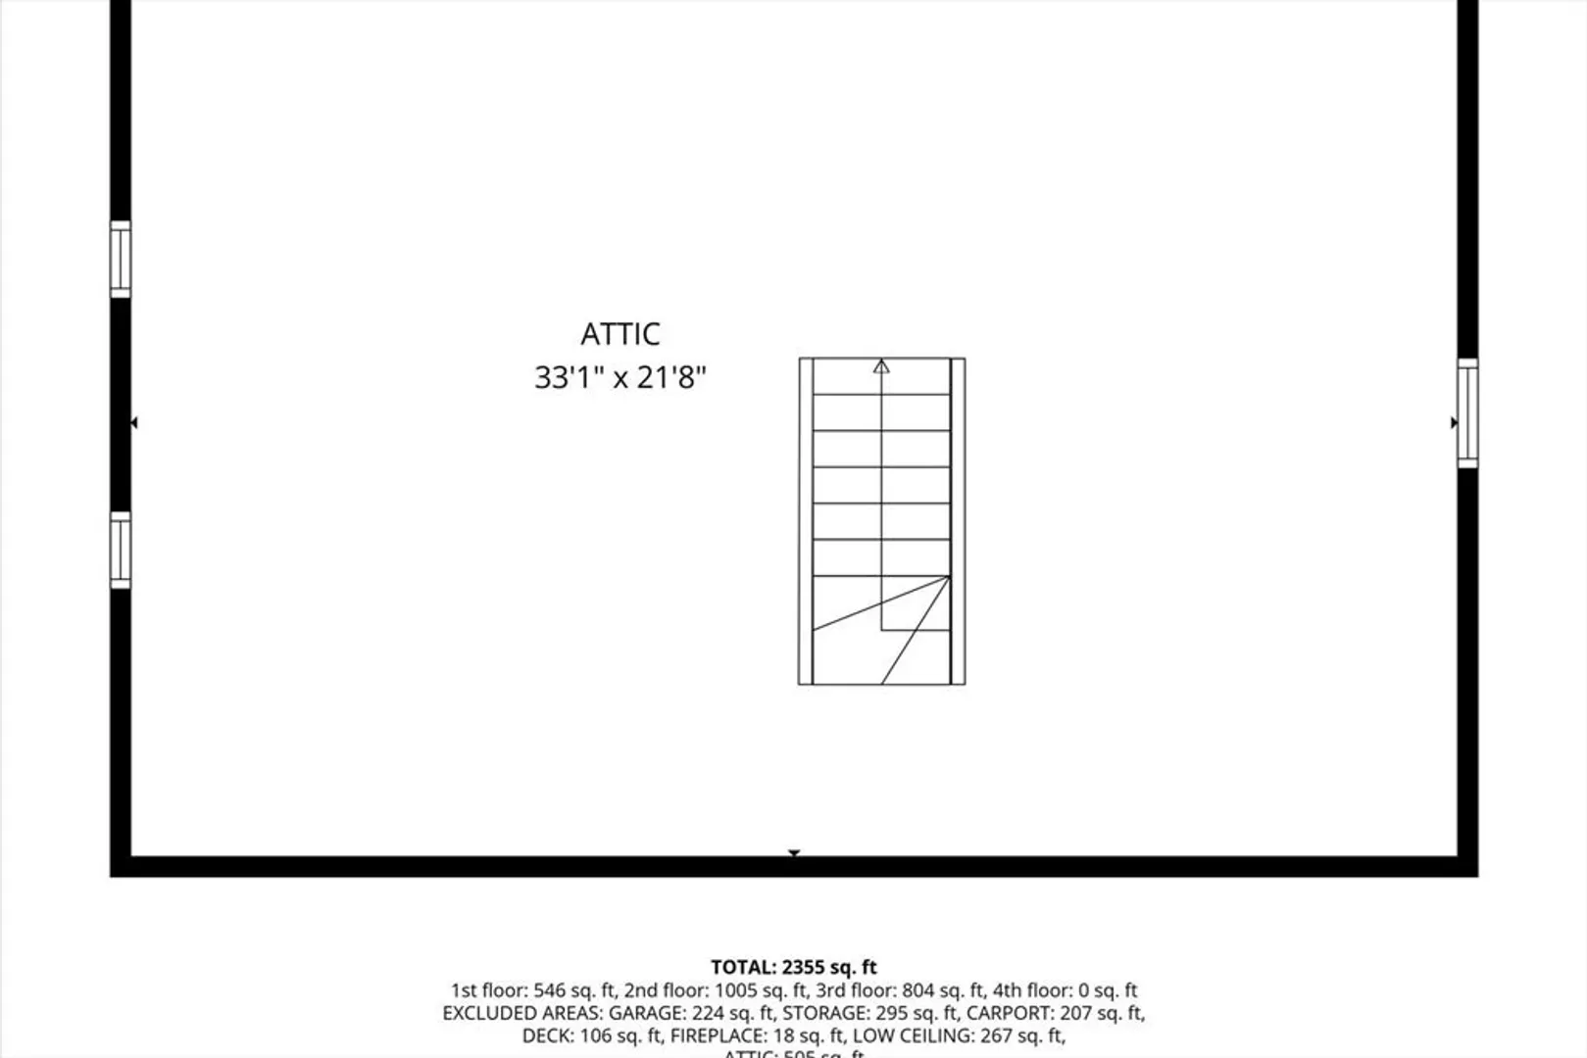
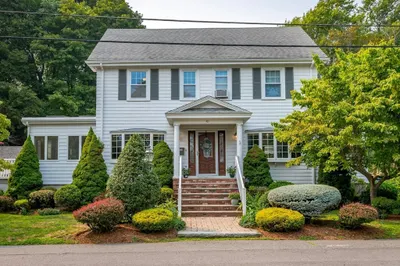
Pride of ownership shines in this meticulously maintained West Medford estate! Cherished and cared for by the same family for nearly 60 years, this exceptional residence is beaming with classic charm, versatile potential, and enduring quality, ready to welcome its next legacy. Nestled on a prime 6,500-square-foot parcel in one of West Medford’s most sought-after neighborhoods, this 4-bedroom home offers a rare combination of space, location, and boundless opportunity.From the moment you step inside, you are greeted by an inviting main level filled with beautiful wooden accents that span rooms crafted for both comfortable daily living and memorable gatherings. The thoughtful floor plan features an effortless, open flow that seamlessly connects the warm and expansive living room to a cozy den—the ideal spot for a home library, TV room, or quiet sitting area. Moving naturally from the den is the sunlit eat-in kitchen area serving as a central gathering hub extending into the kitchen offering plenty of cabinetry and counter space. Adjacent to the kitchen is the formal dining room, perfectly proportioned for hosting holiday dinners and weekend dinner parties, ensuring the entertainment possibilities are truly endless.Head upstairs to discover four, light-filled bedrooms with classic layout symmetry, alongside a bright full bathroom. But wait, there is so much more! Tucked behind a door in one of the bedrooms, you will discover a full-sized staircase leading up to an incredible walk-up attic. This area is just waiting to be converted into whatever your lifestyle demands: a tranquil top-floor primary suite, a state-of-the-art media room, a cozy teen hangout, or an inspiring home office.The lower level offers even more space and functionality. The sizable basement provides functional utility with dedicated areas for a home workshop, a private exercise gym, an organized laundry center, and abundant extra storage to accommodate all your needs.Outdoors, the vast backyard presents an extraordinary canvas for your outdoor living dreams. Whether you imagine cultivating a sprawling vegetable and flower garden, installing an in-ground pool oasis, building a custom patio with a fire pit, or simply enjoying the open green space, this yard is ready to be curated into your personal retreat.Don't sleep on this incredible chance to own one of the most, charming, and lovingly maintained properties in the neighborhood!
-
Highlights
- Cooling: Window Unit(s), Ductless
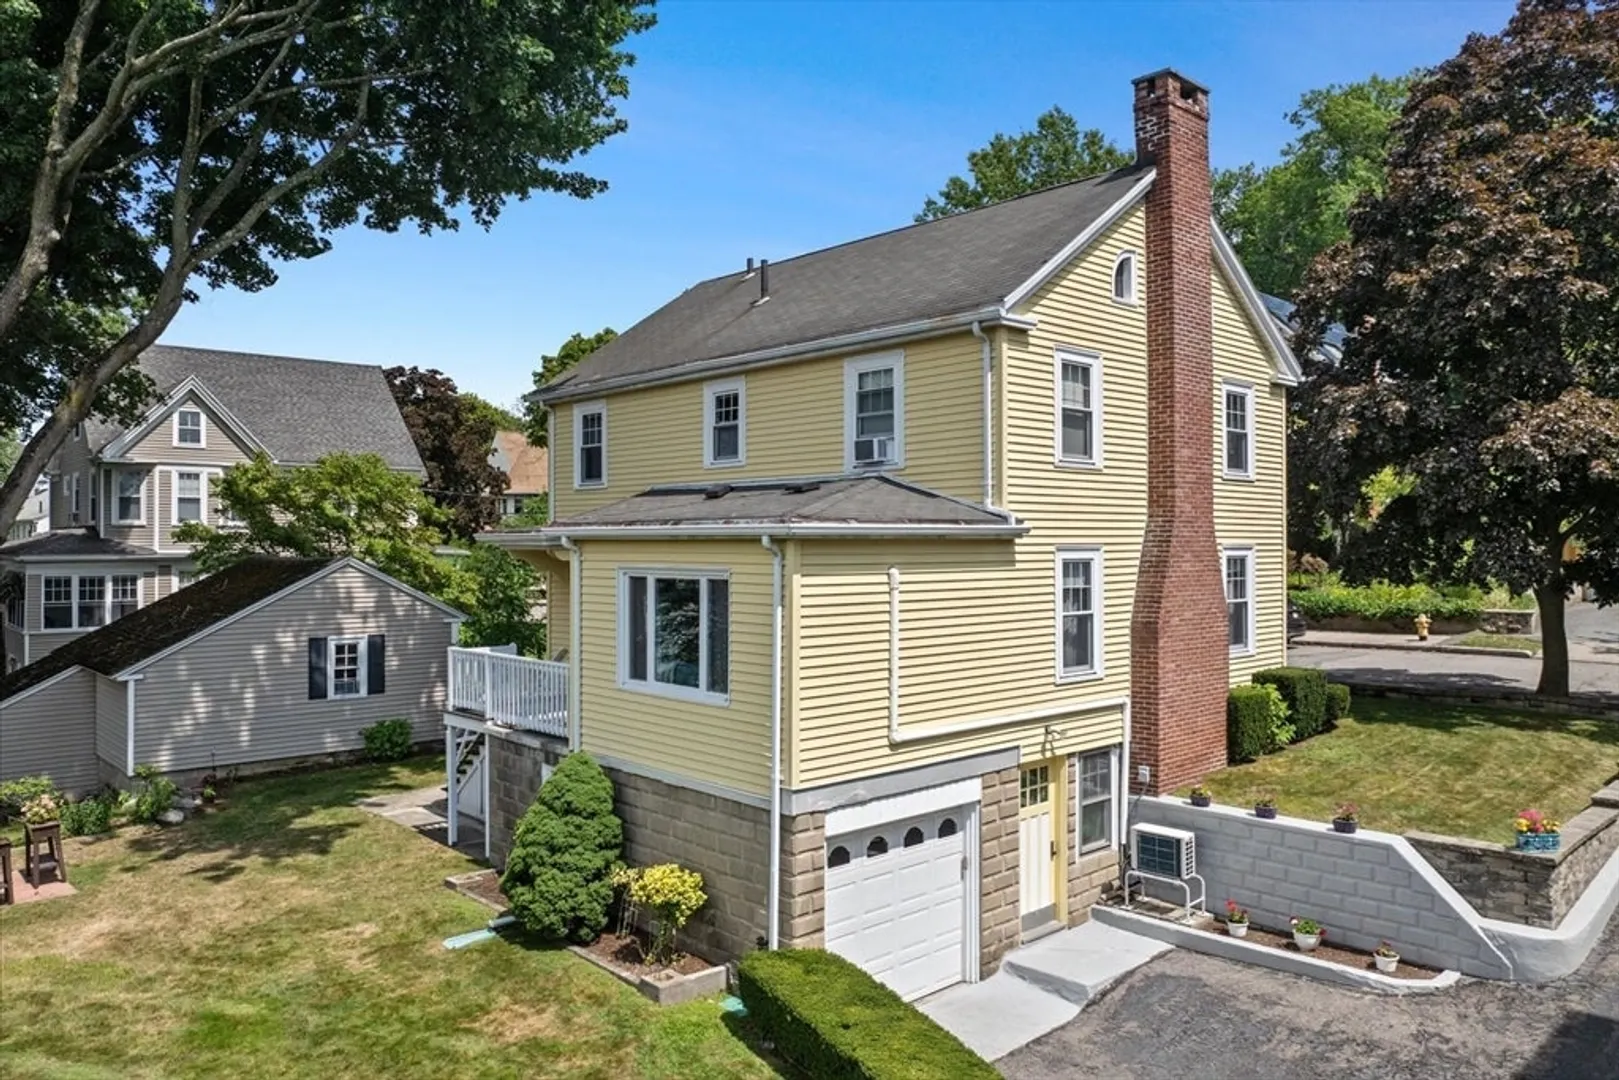
- Parking Spots: 4
- Property Type: Single Family Residence
- Total Rooms: 9
- Status: Closed
- Heating: Steam, Natural Gas, Ductless
- Property Class: Residential
- Style: Colonial
- Year Built: 1926
-
Additional Details
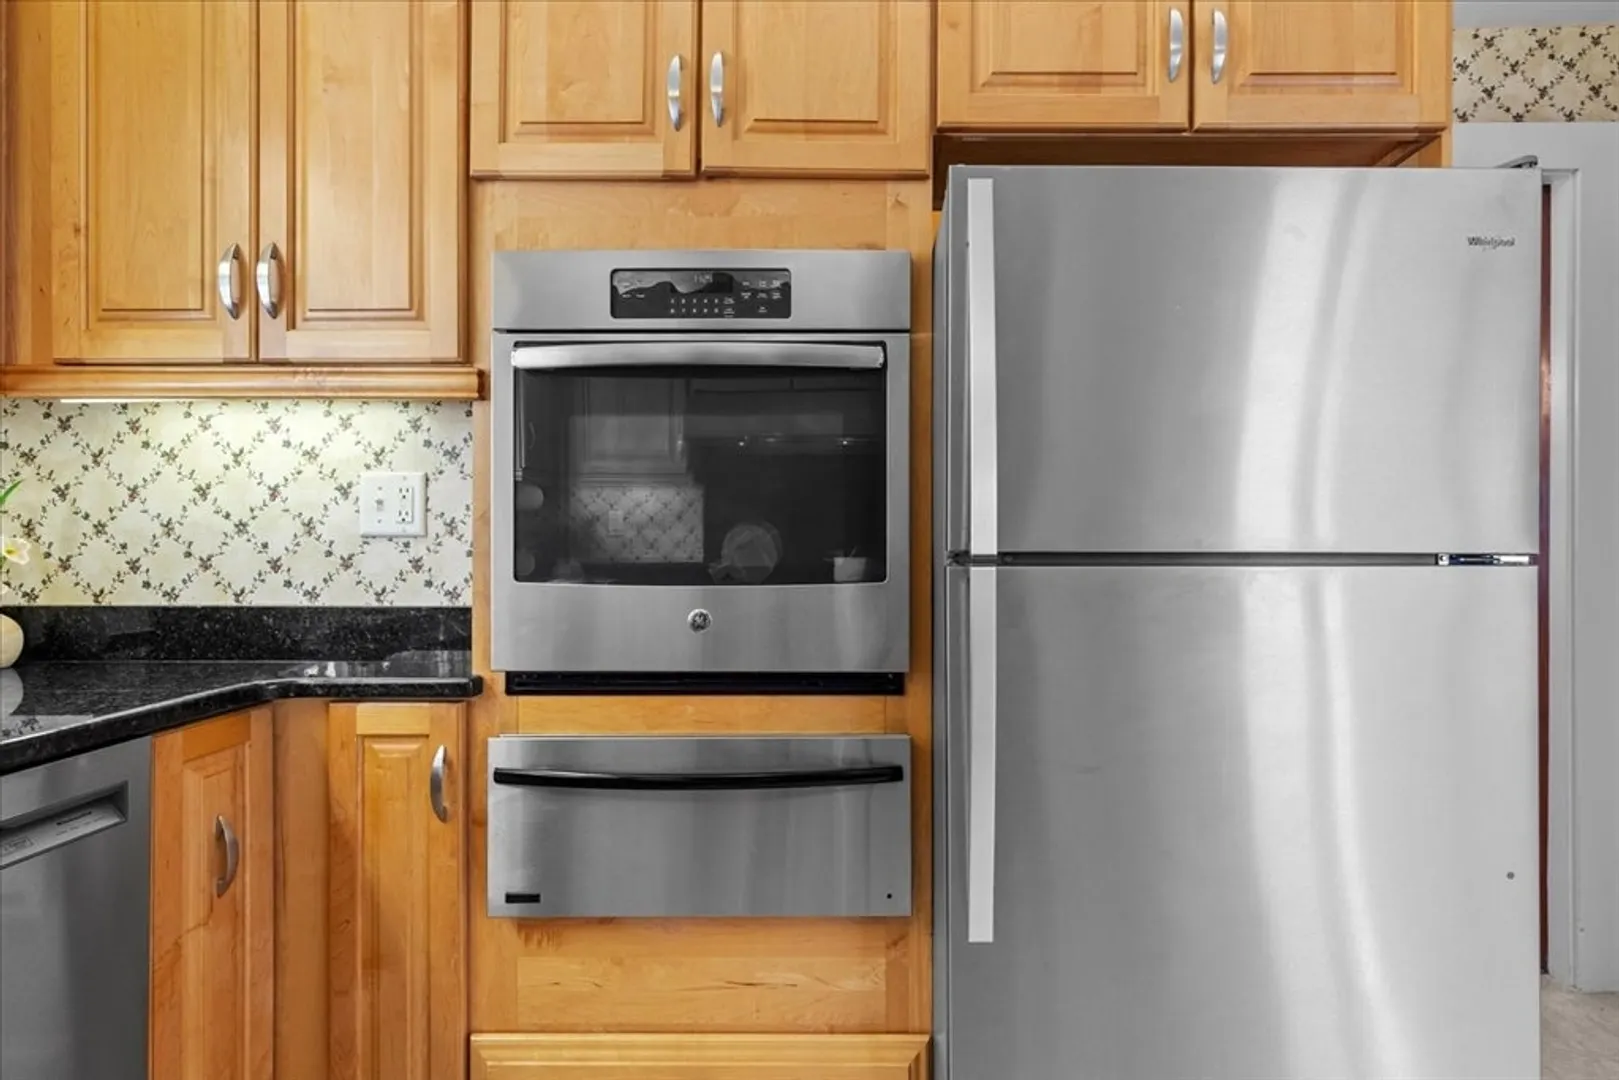
- Appliances: Gas Water Heater, Oven, Dishwasher, Disposal, Range, Refrigerator, Washer, Dryer
- Construction: Frame
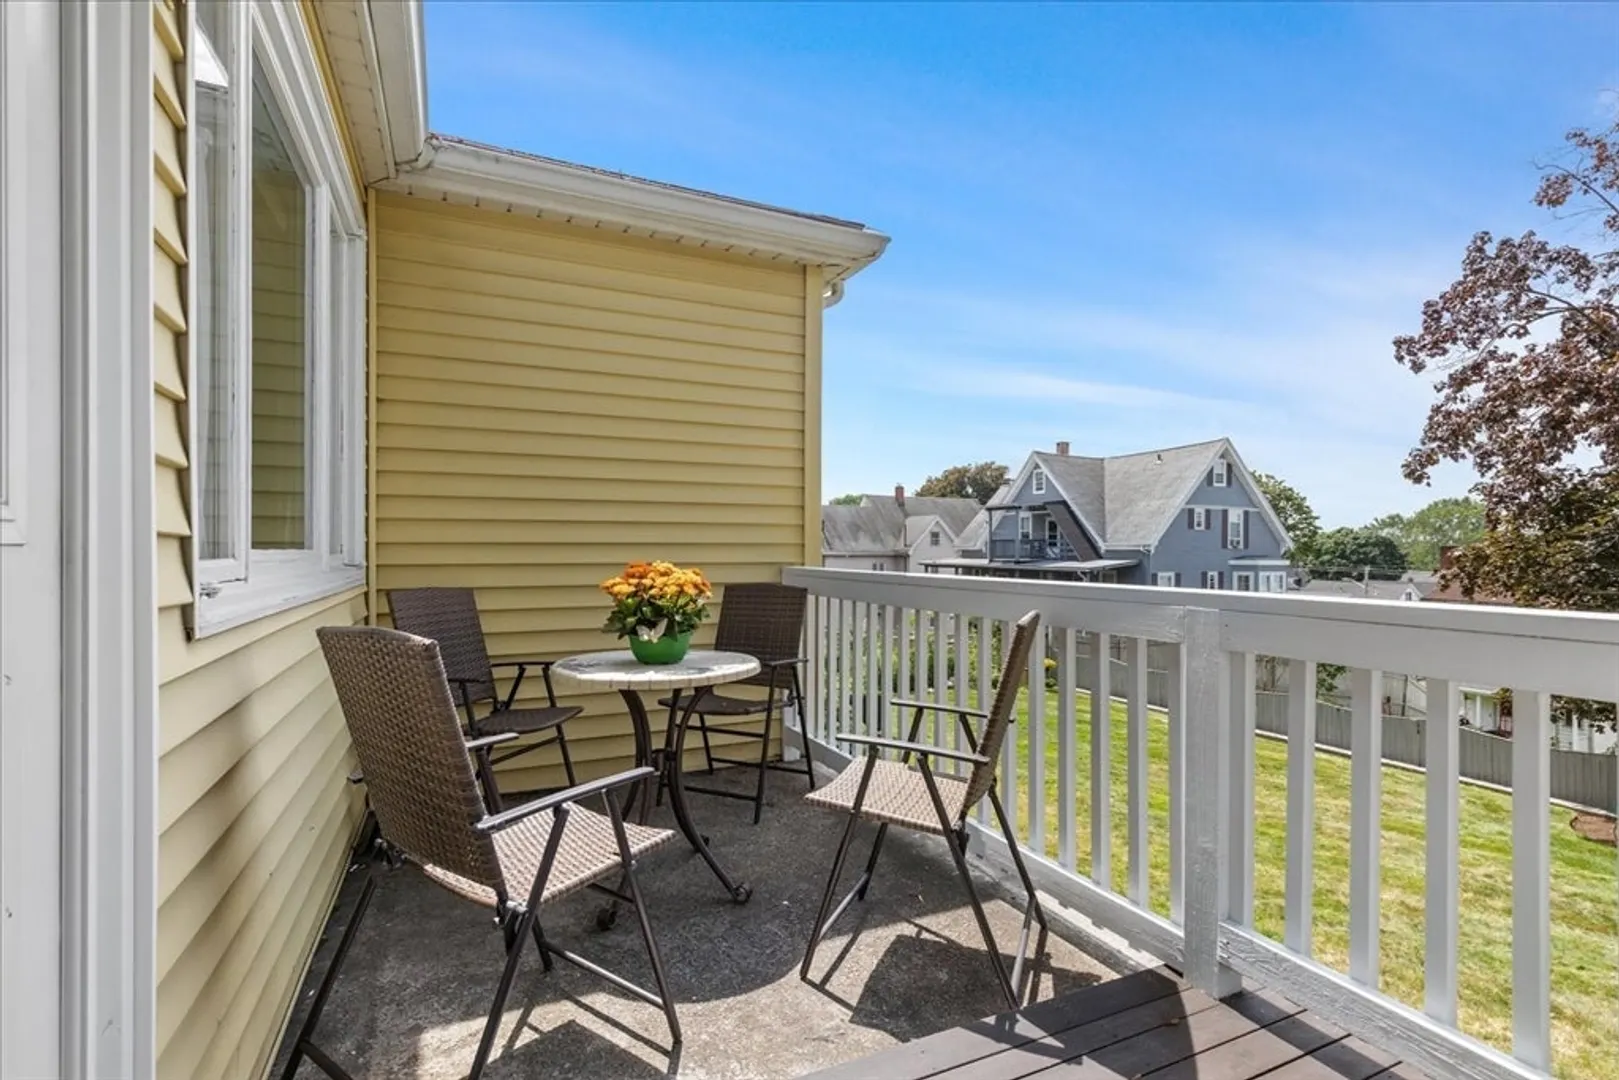
- Exterior Features: Deck - Wood, Rain Gutters, Sprinkler System
- Flooring: Tile, Vinyl, Hardwood, Flooring - Hardwood
- Interior Features: Sitting Room, Walk-up Attic
- Roof: Shingle
- Year Built Details: Approximate
- Zoning: Sf1
- Basement: Full, Walk-Out Access, Interior Entry, Concrete
- Exclusions: Fridge In Basement, Table Saw, 40 Ft. Ladder In Garage
- Fireplaces: 1
- Foundation: Concrete Perimeter
- Road Frontage Type: Public
- SqFt Source: Public Record
- Year Built Source: Public Records
-
Amenities
- Community Features: Public Transportation, Tennis Court(s), Park, Highway Access, House of Worship, Private School, Public School
- Parking Features: Attached, Paved Drive, Off Street
- Covered Parking Spaces: 1
-
Utilities
- Electric: Circuit Breakers, 200+ Amp Service
- Water Source: Public
- Sewer: Public Sewer
-
Fees / Taxes
- Assessed Value: $920,900
- Taxes: $7,947
- Tax Year: 2026
Similar Listings
Sold

66 Photos
Sold
26 Photos
Sold

31 Photos
Sold
36 Photos
Content © 2026 MLS Property Information Network, Inc. The information in this listing was gathered from third party resources including the seller and public records.
Listing information provided courtesy of Berkshire Hathaway HomeServices Commonwealth Real Estate.
MLS Property Information Network, Inc. and its subscribers disclaim any and all representations or warranties as to the accuracy of this information.
