
Sold!
$675,000
4
Beds
1
Bath
1,510
Living Area
-
Property Description
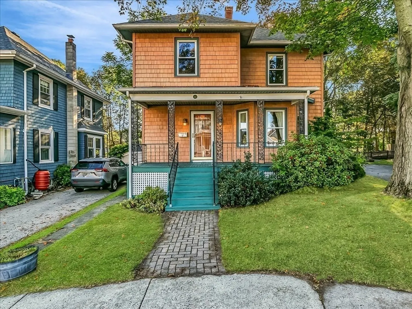
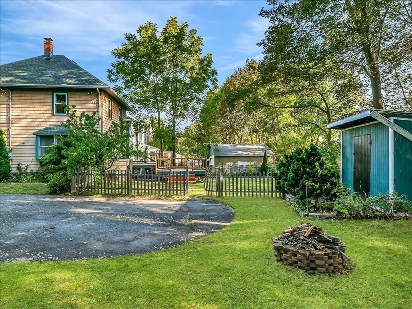
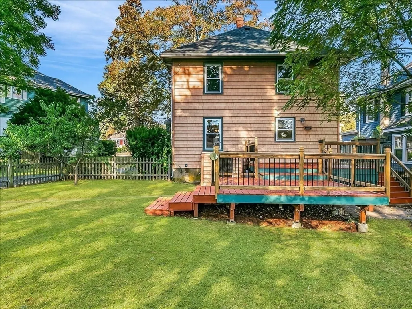
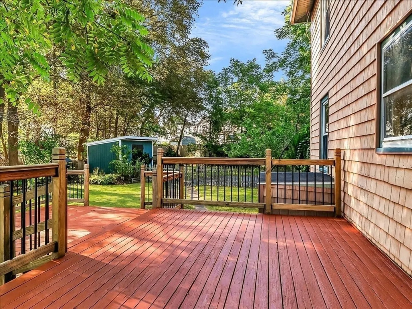
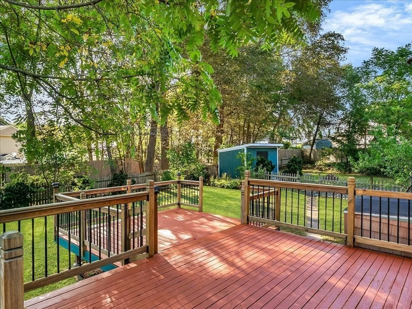
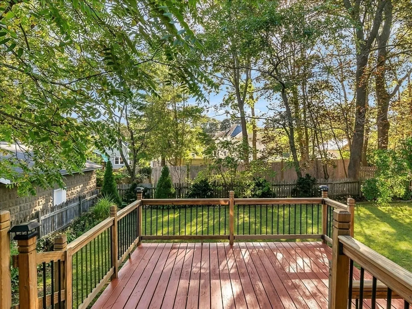
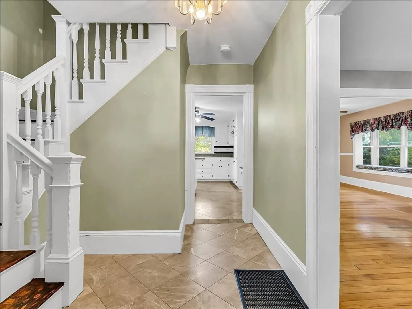
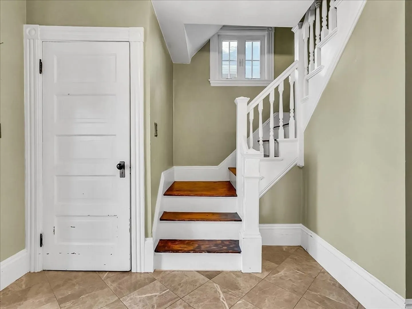
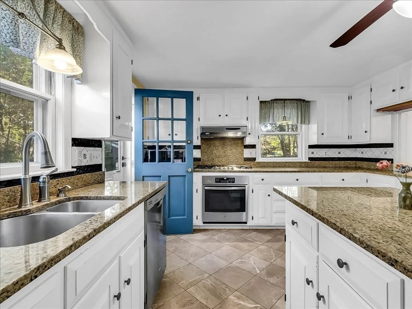
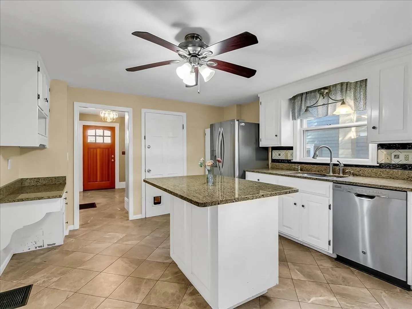
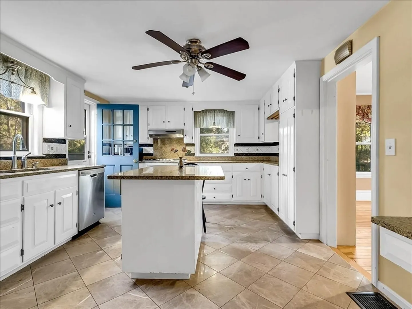
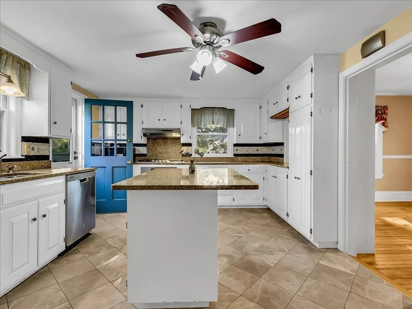
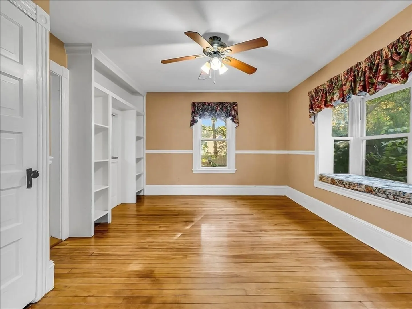
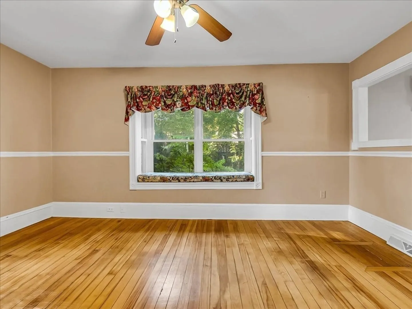
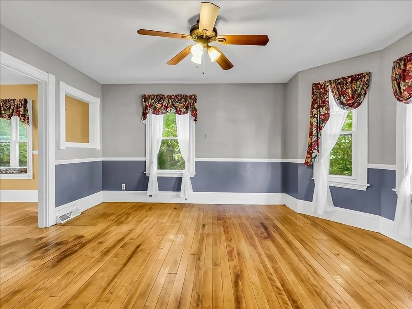
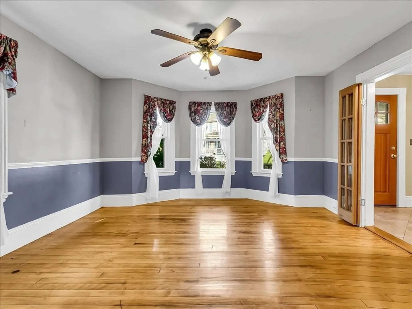
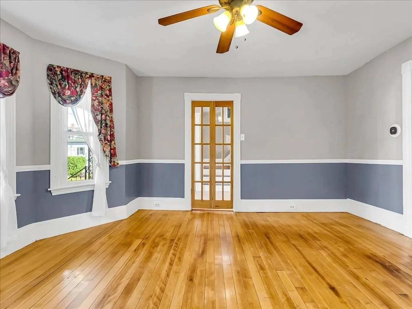
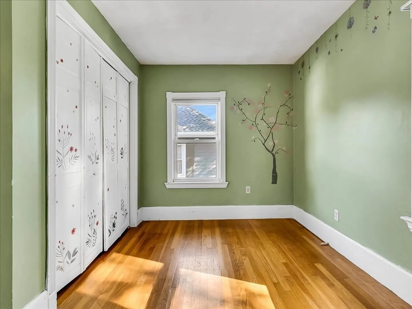
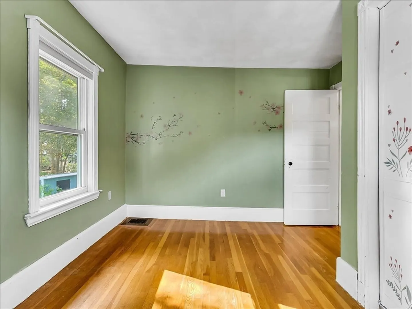
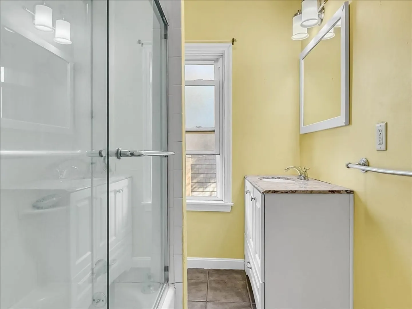
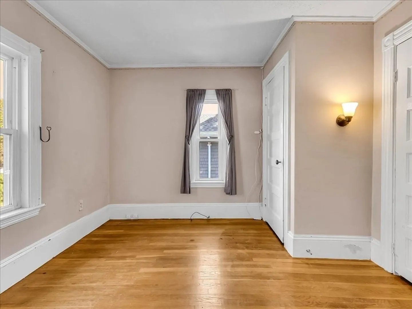
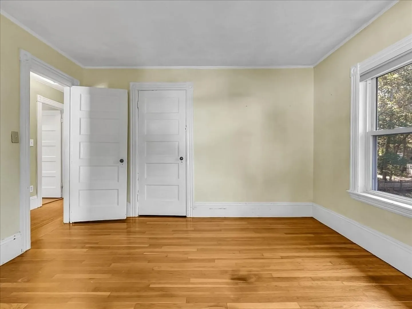
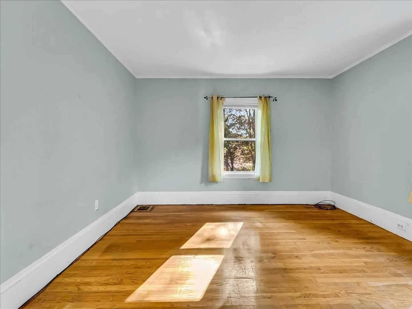
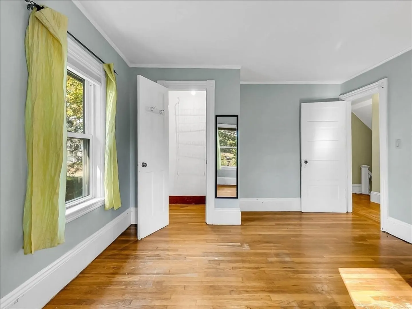
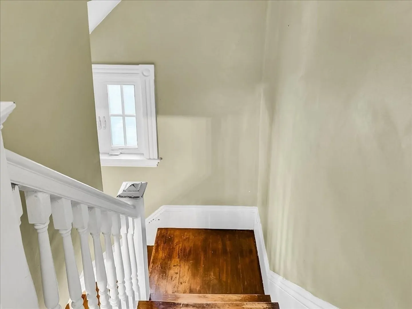
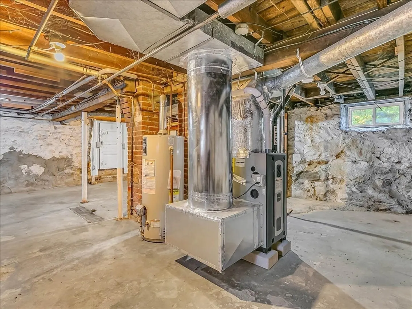
Charming and spacious Colonial on an 8,560 sq ft lot, blending timeless character with everyday comfort. This four-bedroom home features a welcoming foyer, generous living and dining rooms with a built-in window seat, and classic bay windows that fill the space with natural light. The oversized kitchen, featuring granite countertops with a center island, stainless steel appliances, and a cabinet-rich design, is also a highlight. Enjoy your morning coffee on the inviting farmer's porch or entertain on the expansive back deck overlooking the yard. New roof in 2023 and new forced-air gas heating system in 2024. Welcome to Beverly - with easy access to the MBTA, a bevy of local restaurants, Library, many parks, and beaches!
-
Highlights
- Area: Ryal Side
- Parking Spots: 5
- Property Type: Single Family Residence
- Total Rooms: 7
- Status: Closed
- Heating: Forced Air, Natural Gas
- Property Class: Residential
- Style: Colonial
- Year Built: 1920
-
Additional Details
- Appliances: Gas Water Heater, Water Heater, Range, Dishwasher, Disposal, Refrigerator, Range Hood
- Construction: Frame
- Flooring: Tile, Hardwood
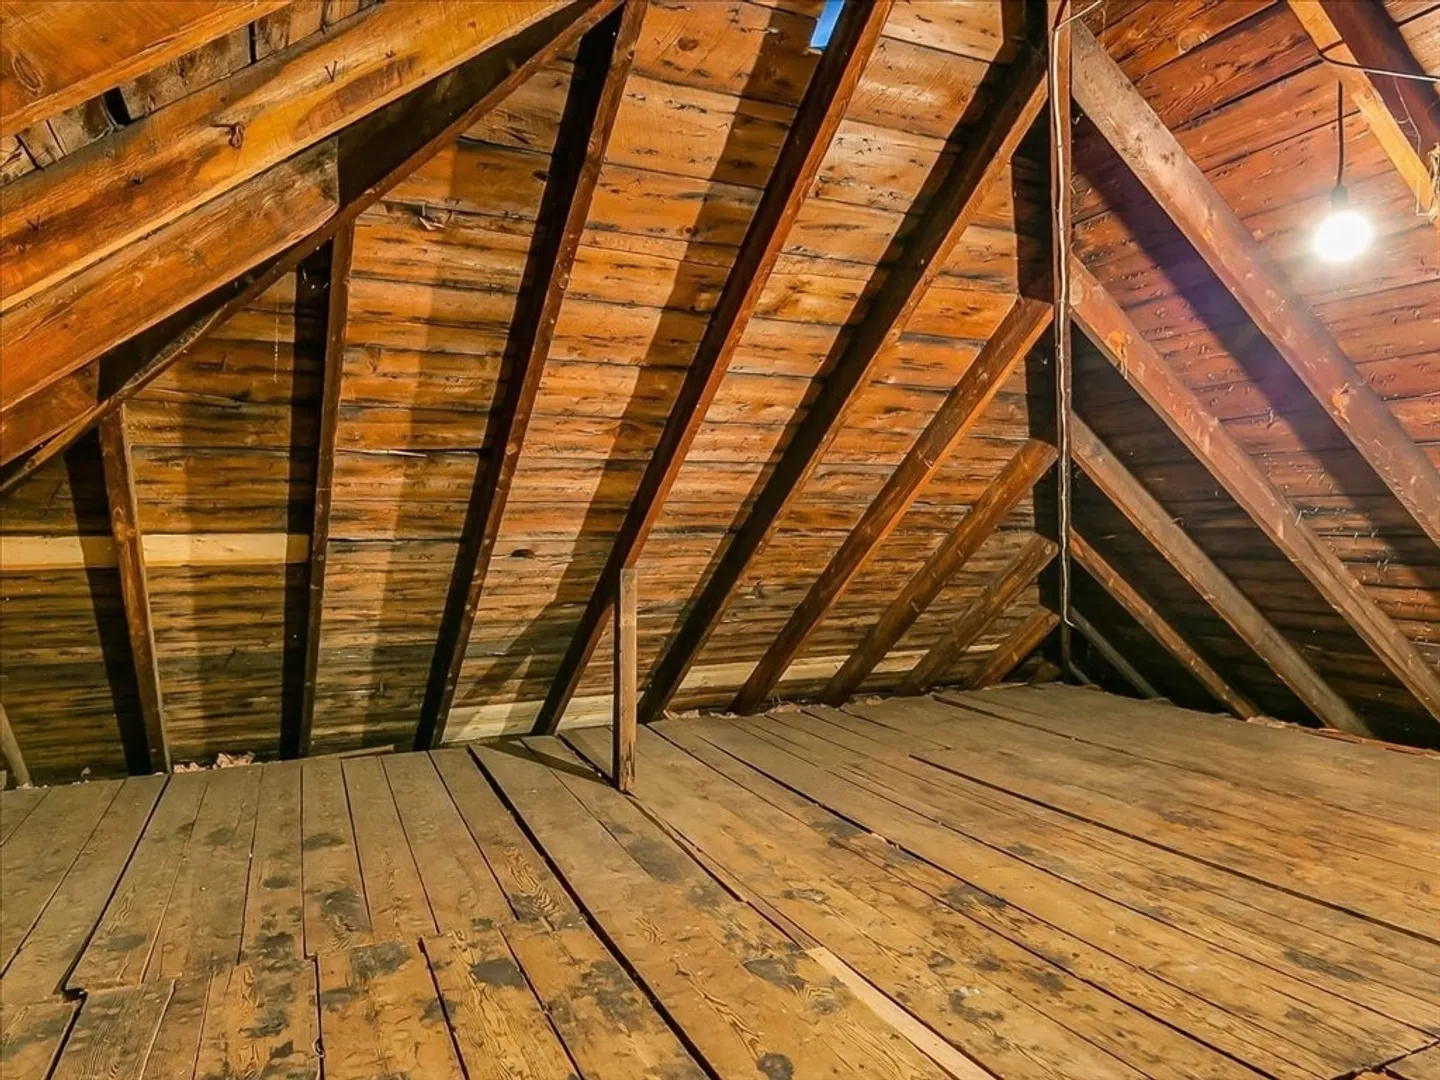
- Interior Features: Walk-up Attic, Internet Available - Unknown
- Road Frontage Type: Public
- SqFt Source: Public Record
- Year Built Source: Public Records
- Basement: Full, Interior Entry, Sump Pump
- Exterior Features: Porch, Deck - Wood, Rain Gutters, Storage, Fenced Yard
- Foundation: Stone
- Lot Features: Level
- Roof: Shingle
- Year Built Details: Approximate
- Zoning: R10
-
Amenities
- Community Features: Public Transportation, Shopping, Park, Golf, Medical Facility, Highway Access, T-Station
- Waterfront Features: Ocean, 1 to 2 Mile To Beach, Beach Ownership(Public)
- Parking Features: Paved Drive, Off Street, Paved
-
Utilities
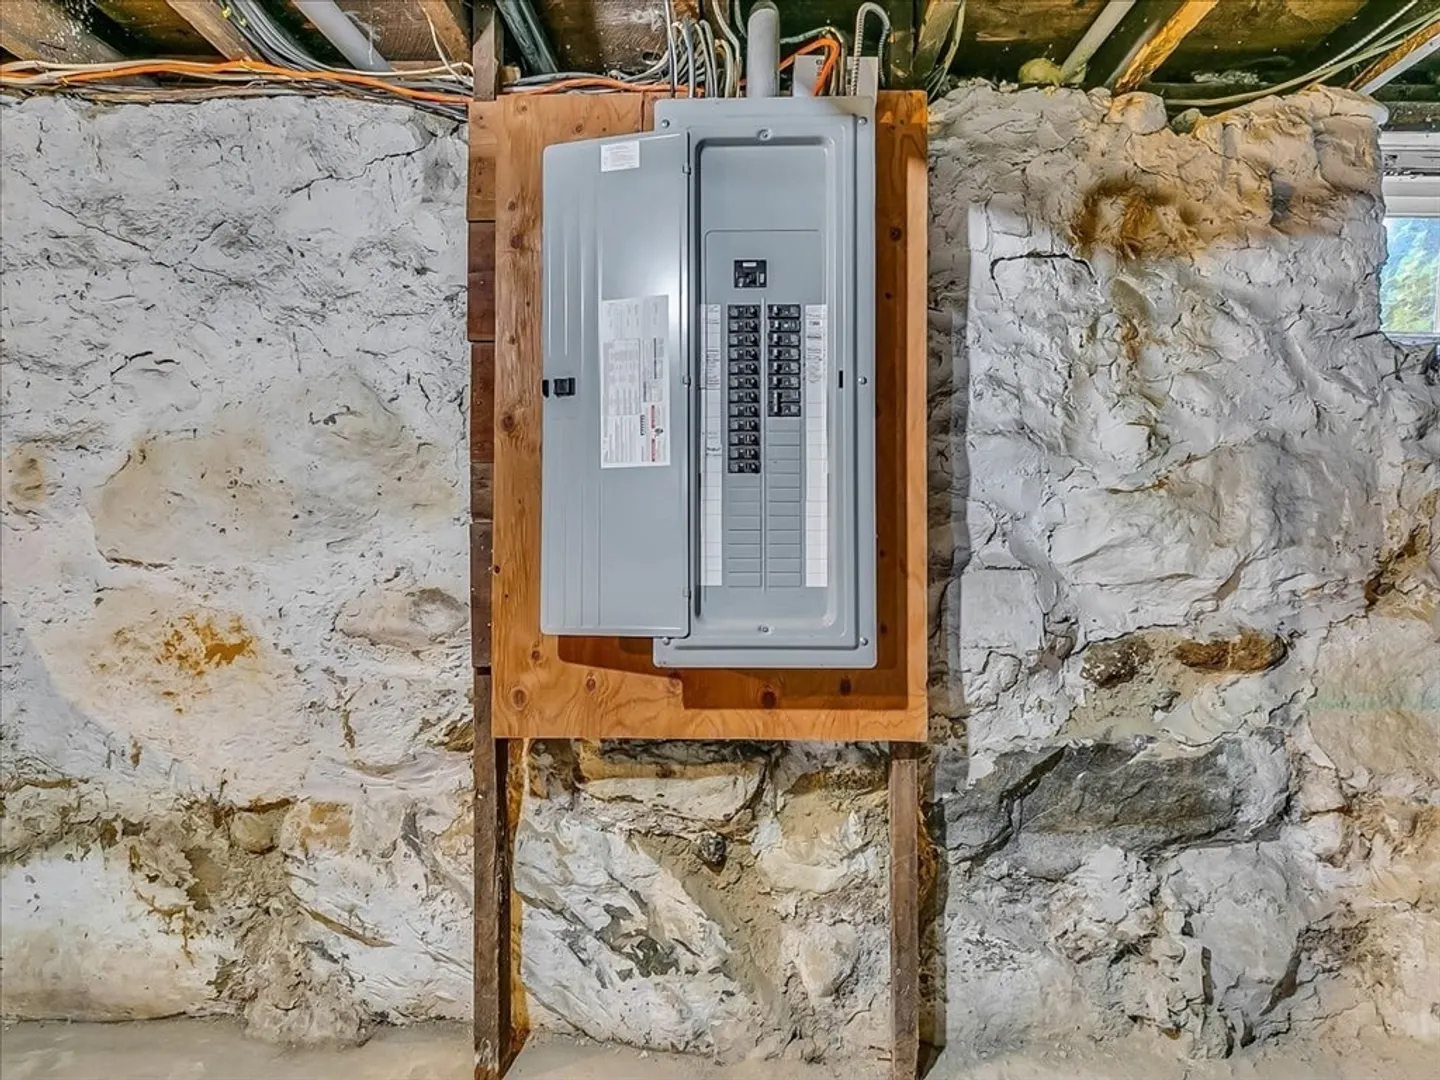
- Electric: Circuit Breakers, 200+ Amp Service
- Water Source: Public
- Sewer: Public Sewer
-
Fees / Taxes
- Assessed Value: $610,400
- Taxes: $6,708
- Tax Year: 2025
Similar Listings

Sold
39 Photos
Sold
31 Photos
Sold
42 Photos
Sold
42 Photos
Content © 2026 MLS Property Information Network, Inc. The information in this listing was gathered from third party resources including the seller and public records.
Listing information provided courtesy of Keller Williams Realty Evolution.
MLS Property Information Network, Inc. and its subscribers disclaim any and all representations or warranties as to the accuracy of this information.
