
Sold!
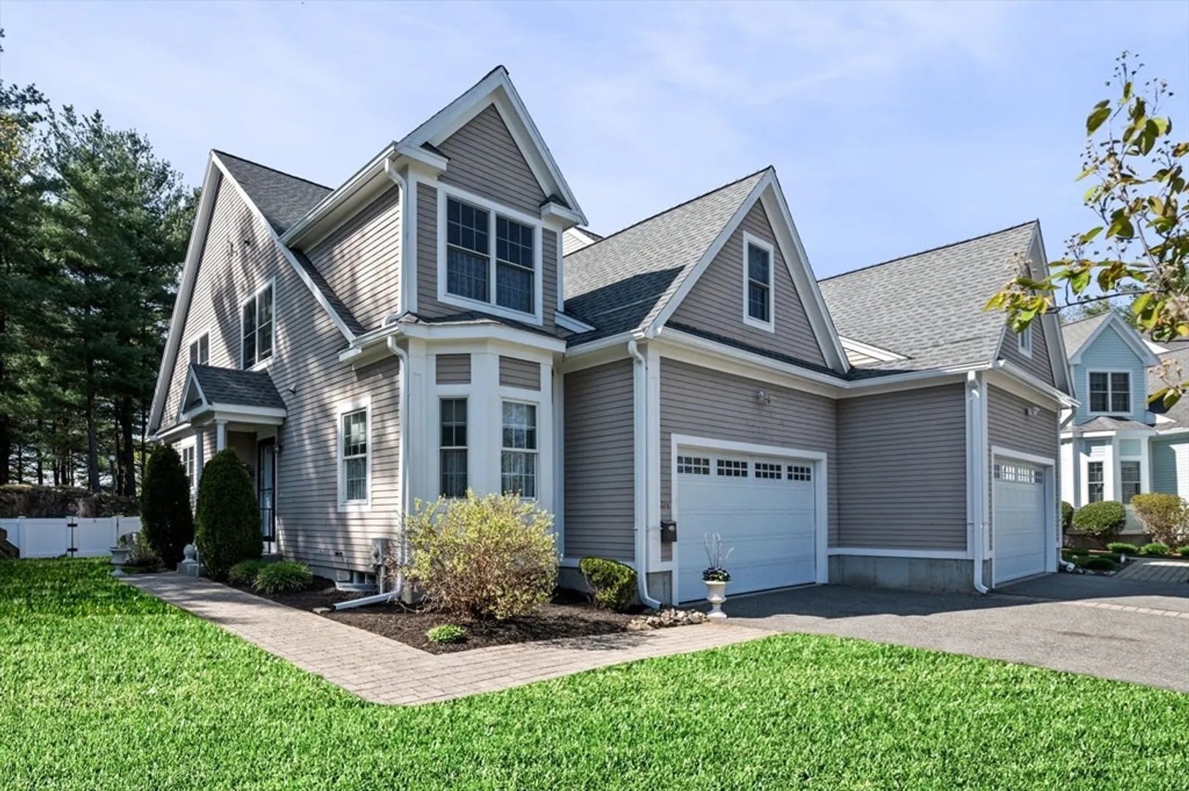
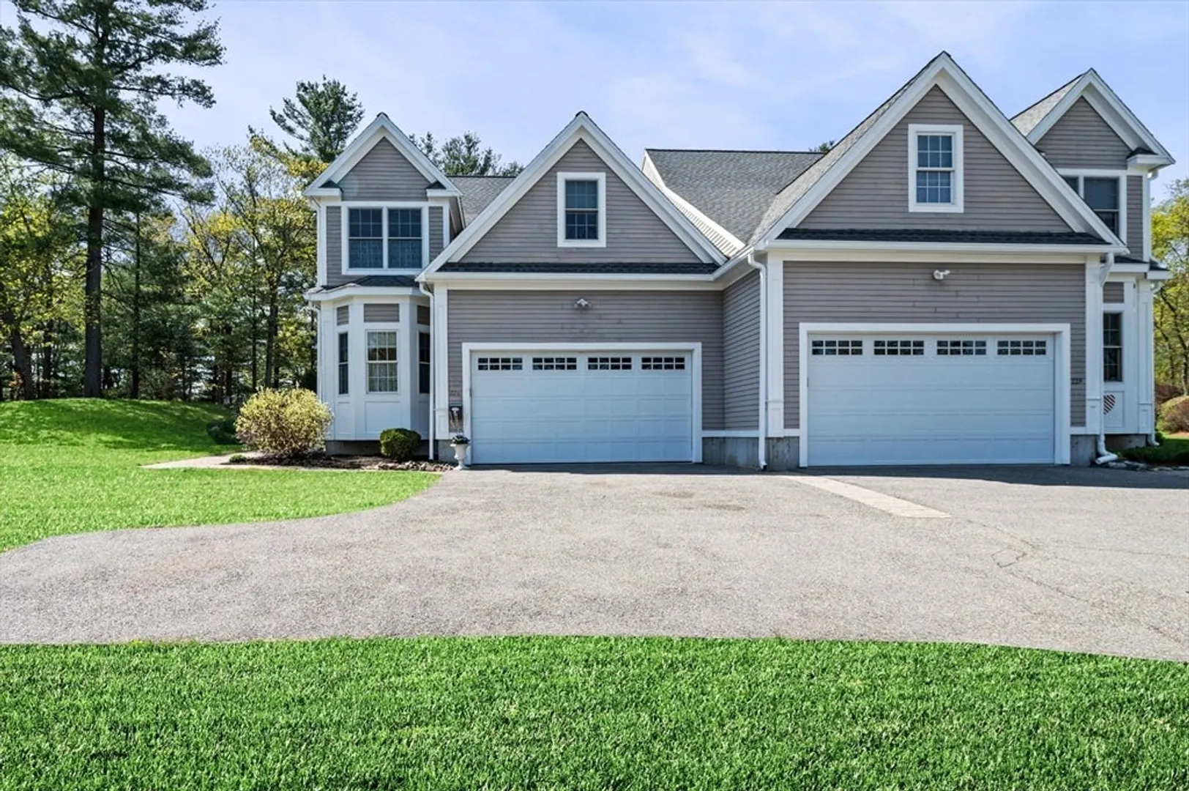
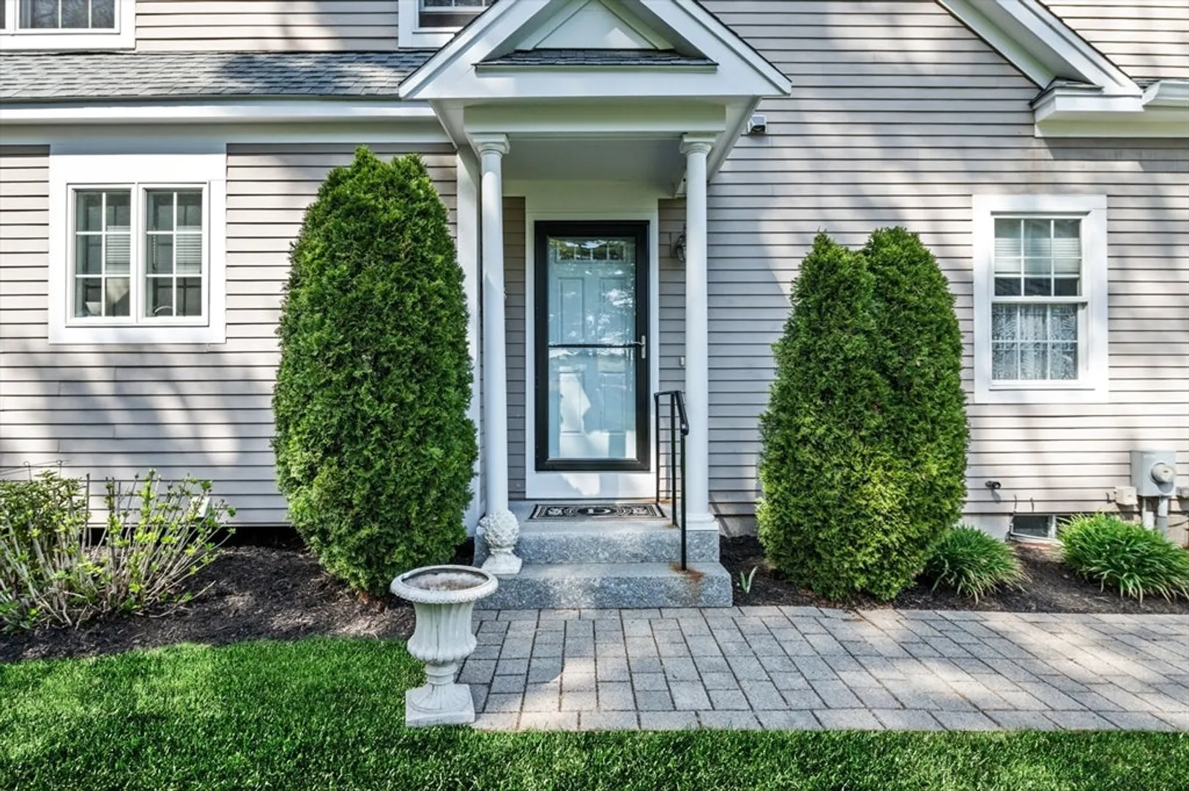
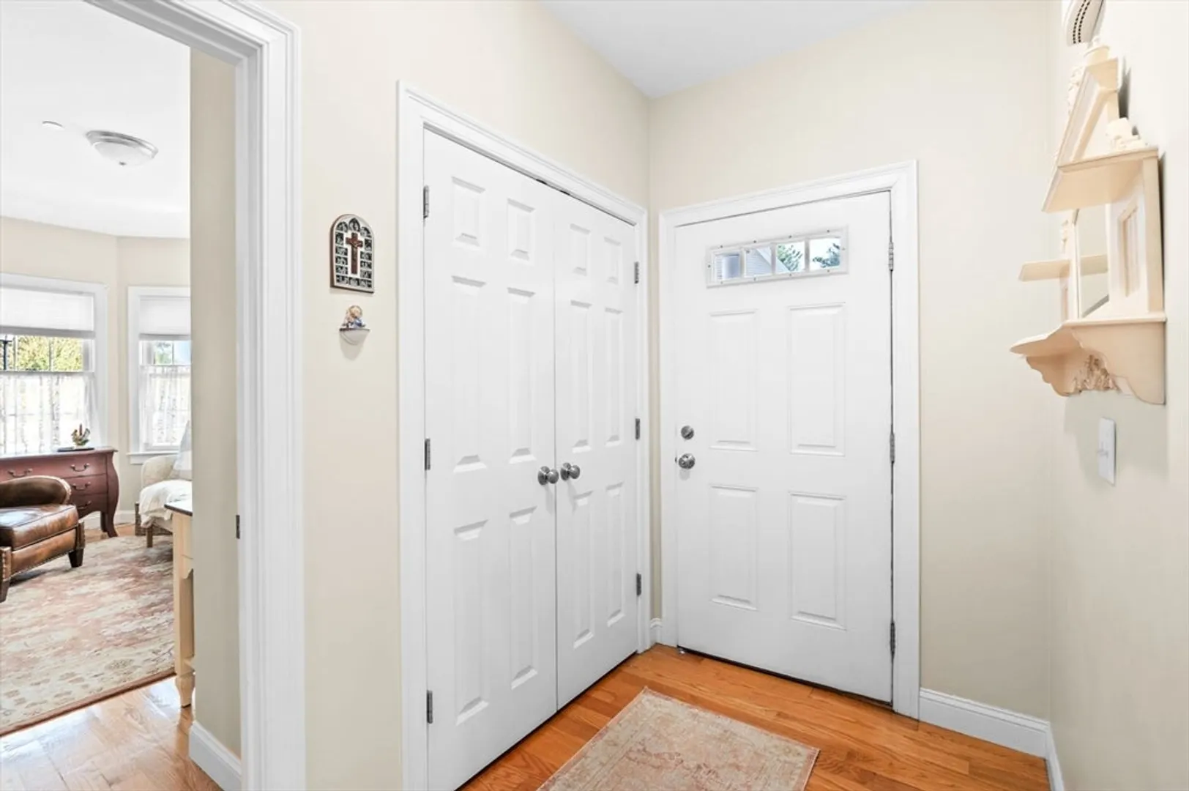
$1,025,000
4
Beds
3/1
Baths
2,917
Living Area
-
Property Description
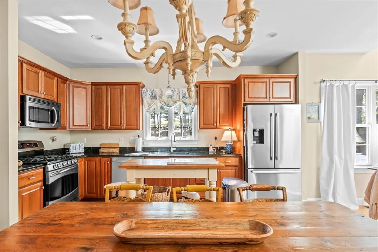
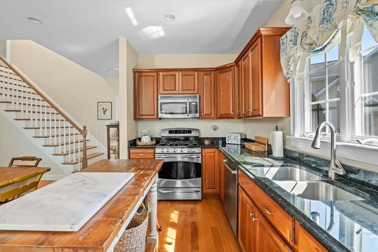
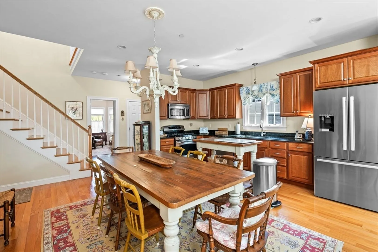
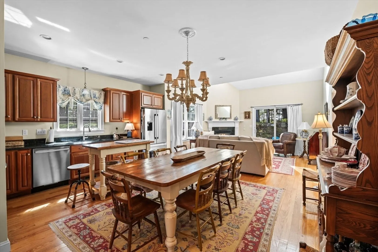
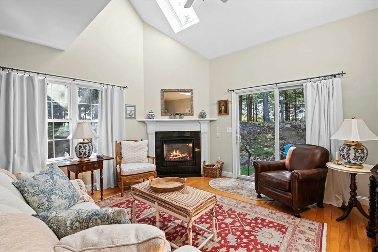
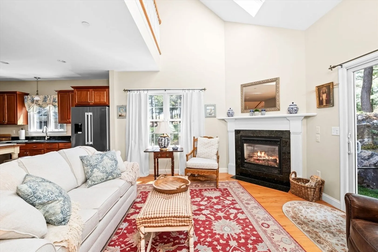
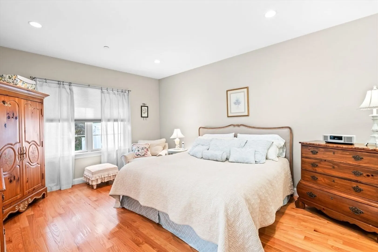
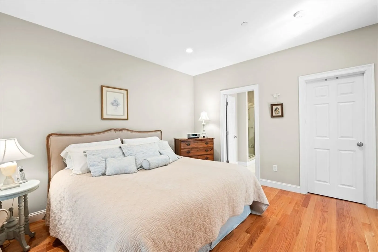
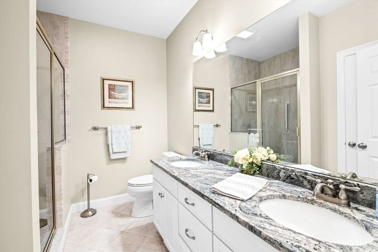
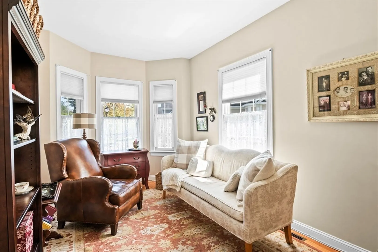
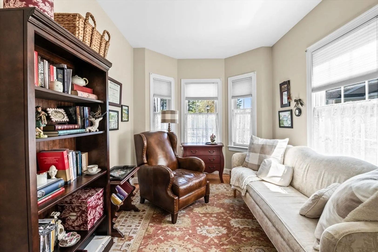
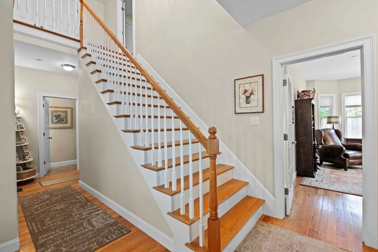
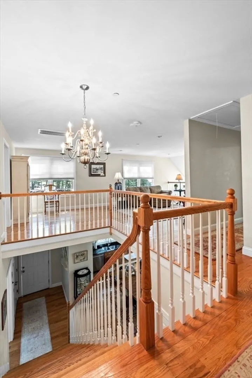
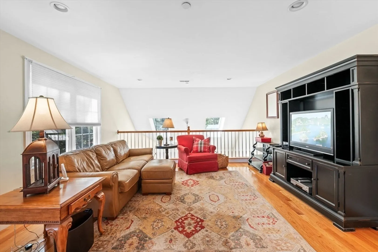
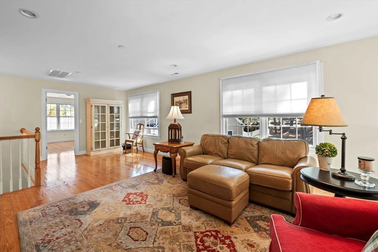
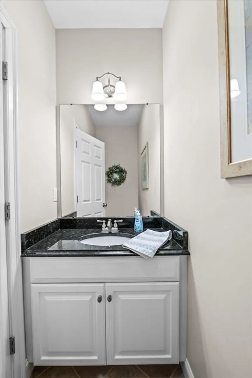
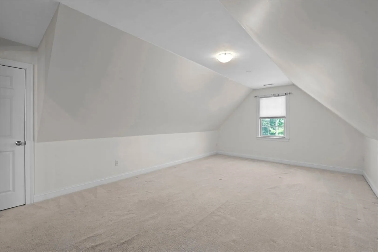
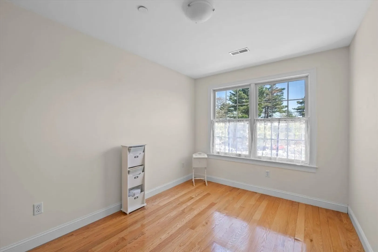
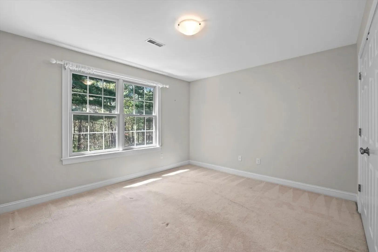
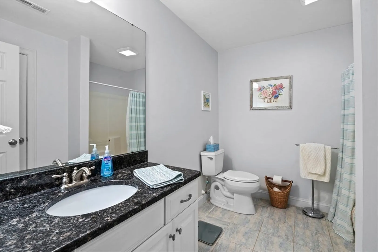
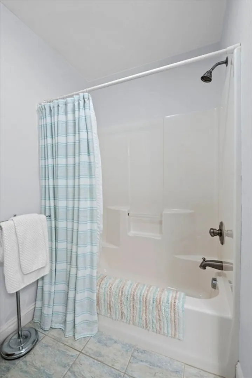
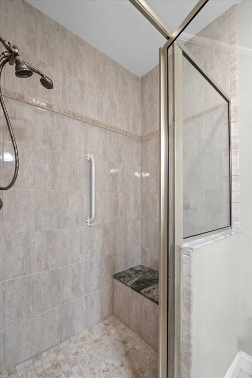
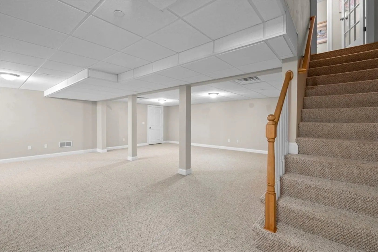
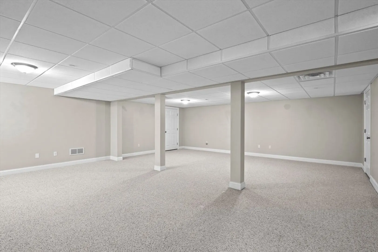
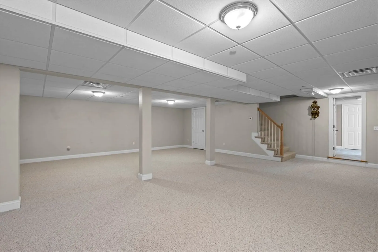
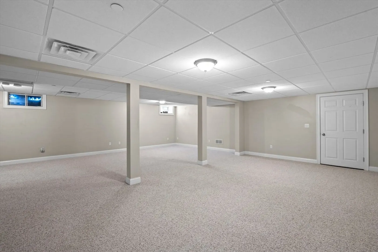
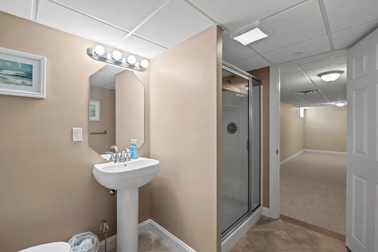
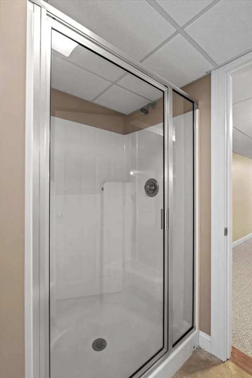
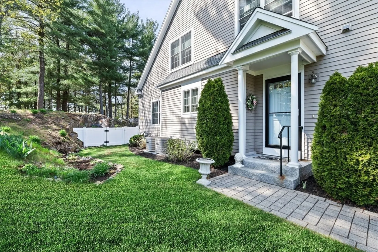
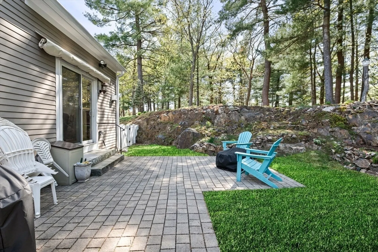
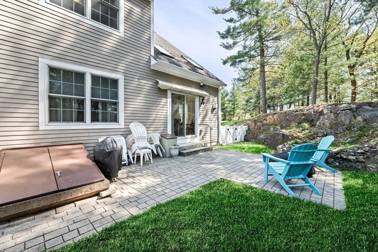
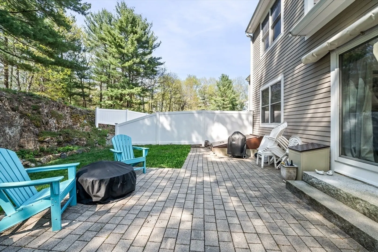
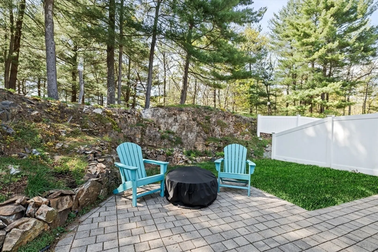
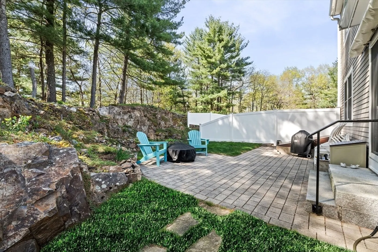
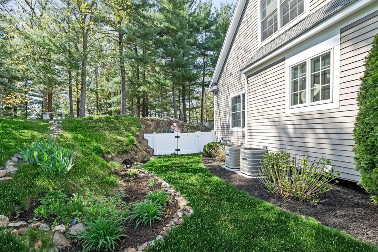
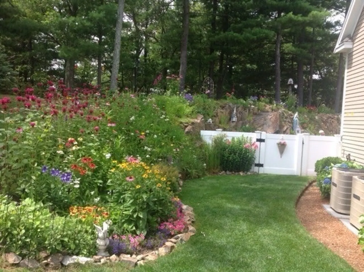
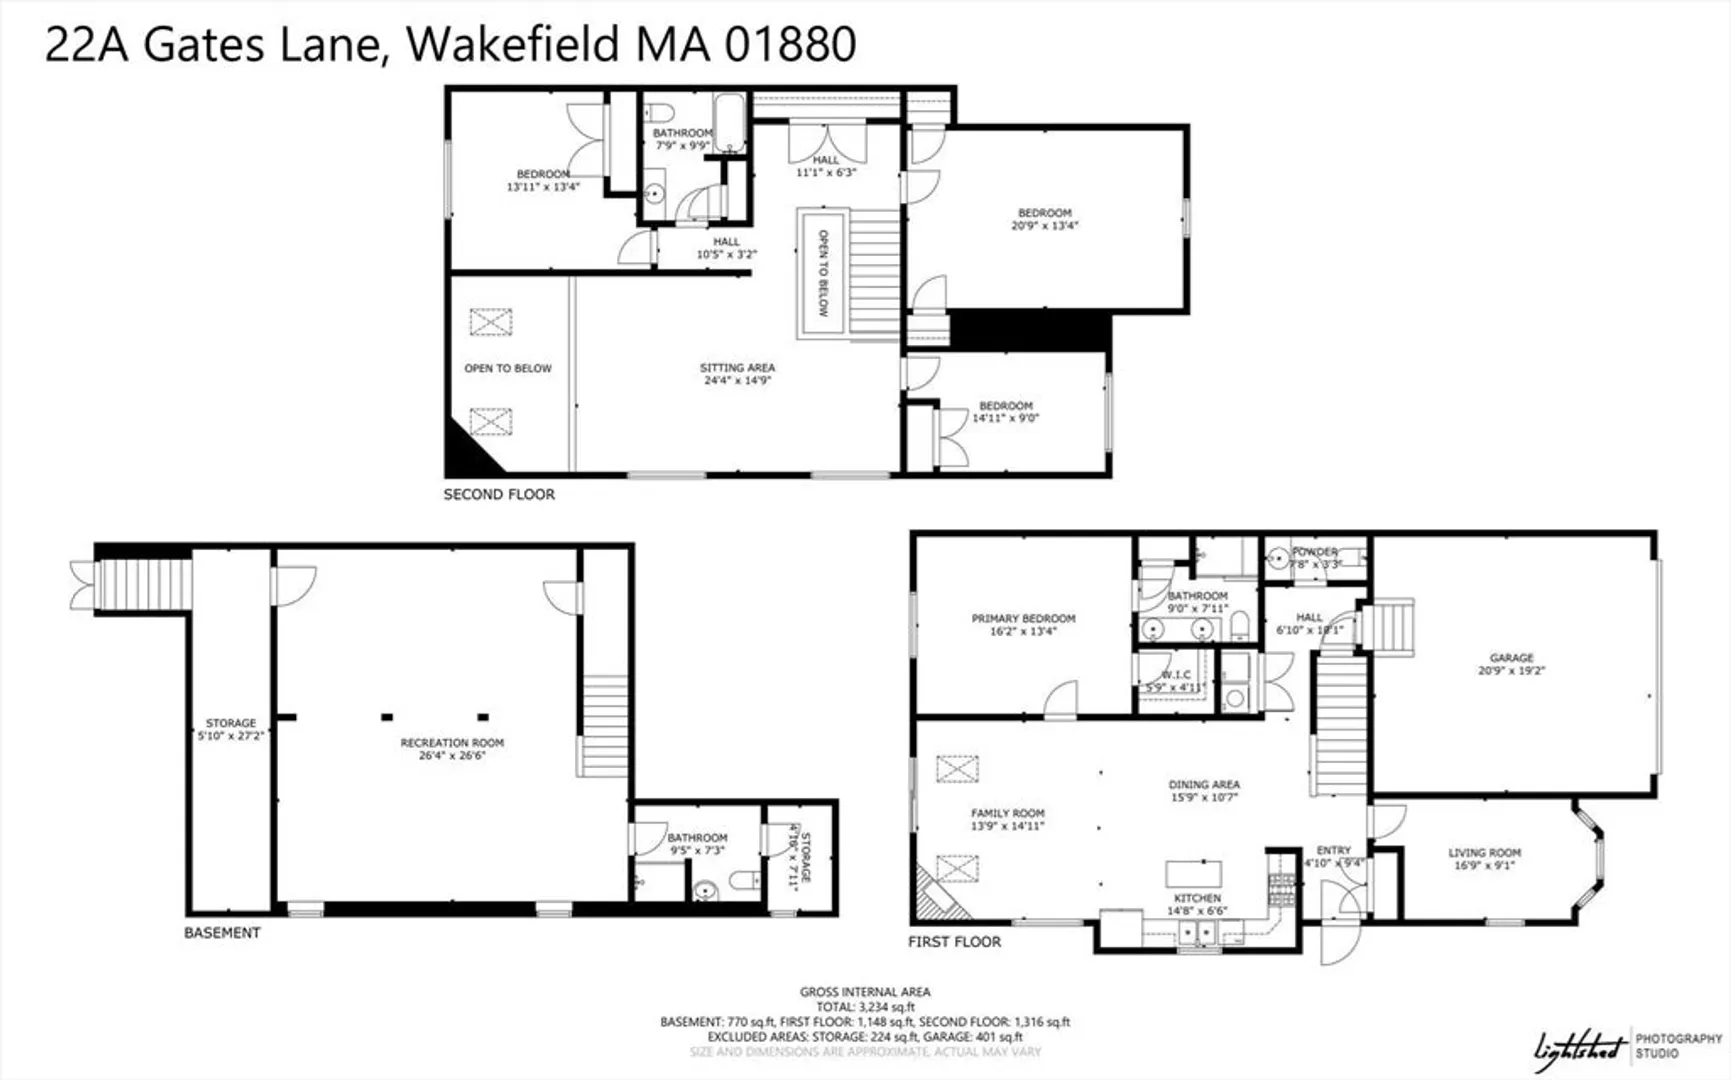
Enjoy the ease of a sought after first-floor primary paired with the convenience of an attached 2-car garage in this exceptional end-unit condo at the top of a quiet cul-de-sac. With 4 bedrooms and 3.5 bathrooms, there’s plenty of space for everyone to spread out. The open-concept kitchen, dining, and living area offers a bright and welcoming layout that’s perfect for both everyday living and entertaining. A versatile loft space provides the flexibility to create a home office, guest area, or cozy reading nook. The finished basement adds even more room to suit your needs, whether it’s a media room, gym, or playroom. Tucked into an extremely private setting that feels like your own backyard, this home offers comfort, space, and seclusion—all in one.
-
Highlights
- Cooling: Central Air
- HOA Fee: $400
- Property Class: Residential
- Stories: 2
- Unit Number: A
- Status: Closed
- Heating: Forced Air, Natural Gas
- Parking Spots: 7
- Property Type: Condominium
- Total Rooms: 11
- Year Built: 2008
-
Additional Details
- Basement: Y
- Exterior Features: Patio, Fenced Yard, Screens, Rain Gutters
- Flooring: Tile, Hardwood, Flooring - Hardwood, Flooring - Stone/Ceramic Tile
- Roof: Shingle
- Total Number of Units: 24
- Year Built Source: Public Records
- Construction: Frame
- Fireplaces: 1
- Interior Features: Closet, Bathroom - Full, Bathroom - With Tub & Shower, Countertops - Stone/Granite/Solid, Recessed Lighting, Entrance Foyer, Office, Center Hall, Bathroom, Foyer
- SqFt Source: Master Deed
- Year Built Details: Approximate
- Zoning: Gr
-
Amenities
- Covered Parking Spaces: 2
- Parking Features: Attached, Garage Door Opener, Paved
-
Utilities
- Electric: Circuit Breakers
- Water Source: Public
- Sewer: Public Sewer
-
Fees / Taxes
- Assessed Value: $873,600
- Tax Year: 2025
- HOA Fee Includes: Insurance, Maintenance Structure, Maintenance Grounds, Snow Removal
- Taxes: $9,915
Similar Listings
Sold
42 Photos
Sold
36 Photos
Sold
35 Photos
Sold
41 Photos
Content © 2026 MLS Property Information Network, Inc. The information in this listing was gathered from third party resources including the seller and public records.
Listing information provided courtesy of .
MLS Property Information Network, Inc. and its subscribers disclaim any and all representations or warranties as to the accuracy of this information.
