
Sold!
$1,237,000
4
Beds
2/1
Baths
2,561
Living Area
-
Property Description
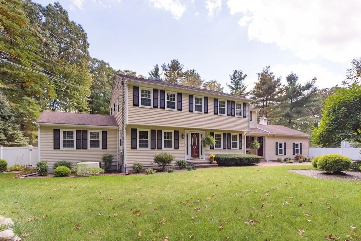
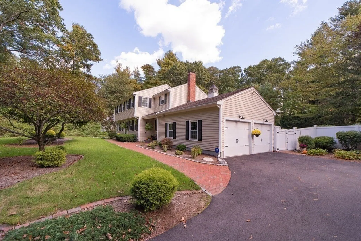
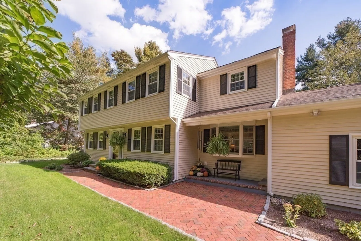
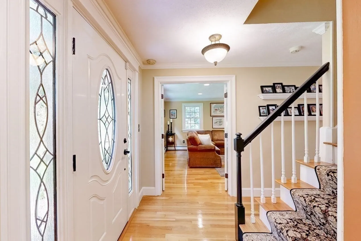
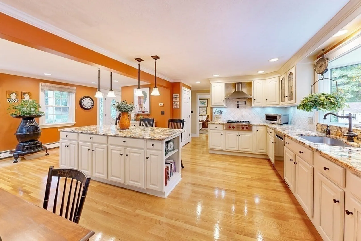
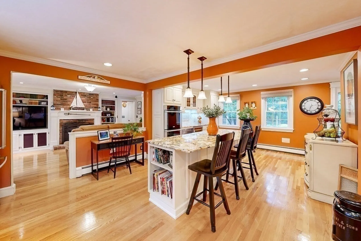
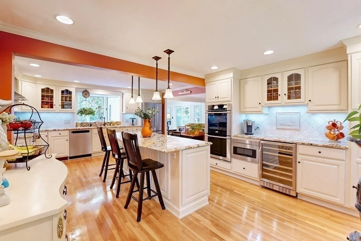
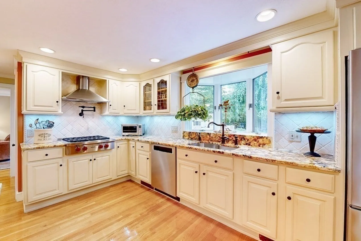
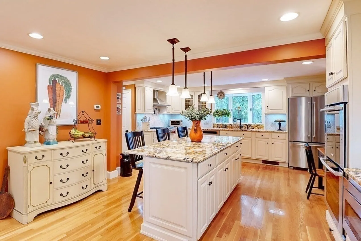
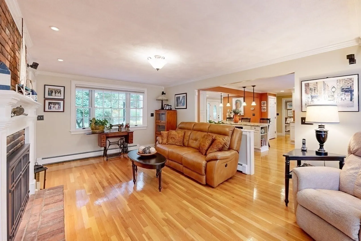
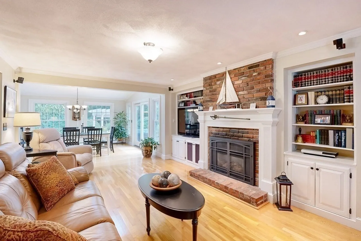
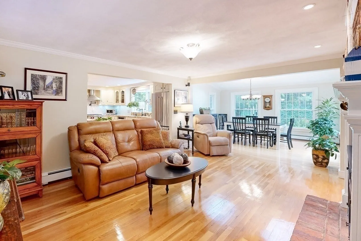
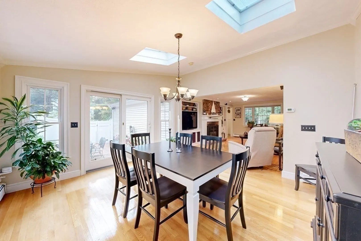
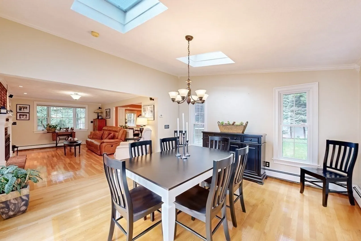
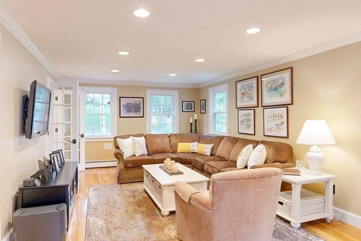
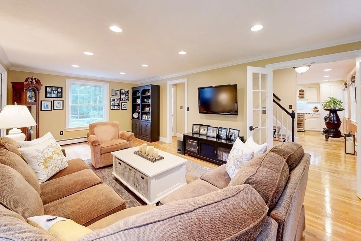
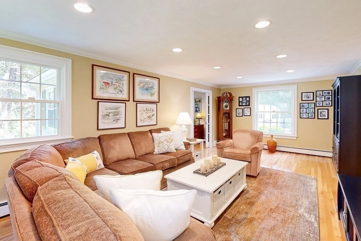
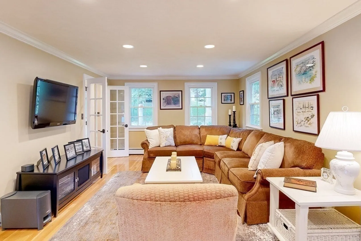
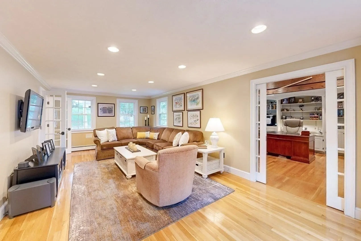
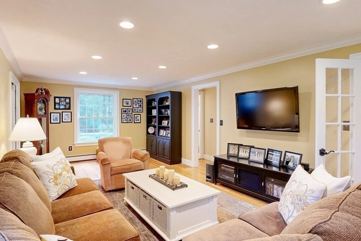
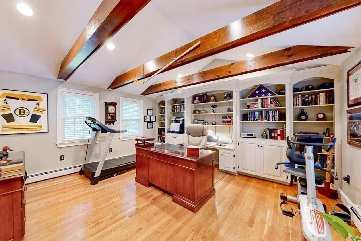
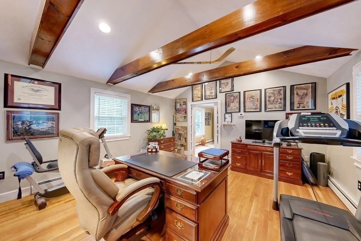
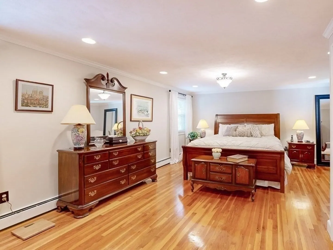
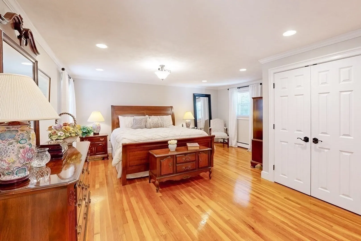
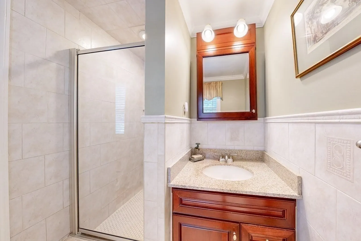
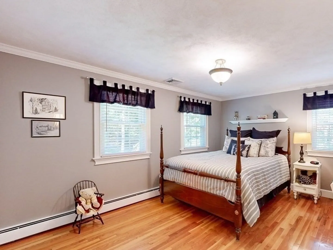
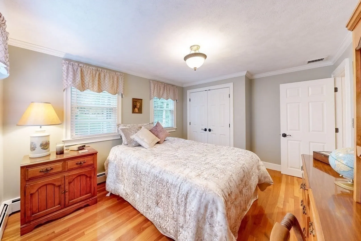
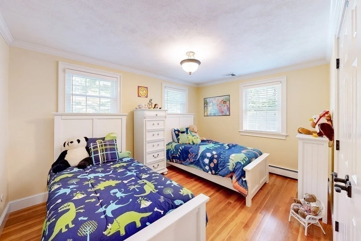
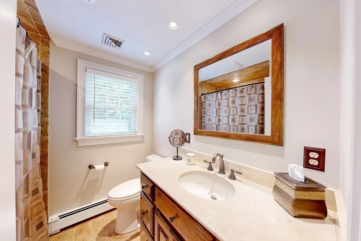
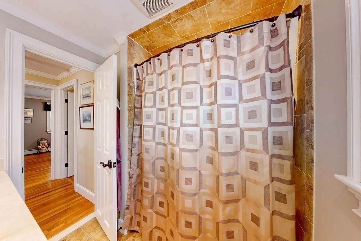
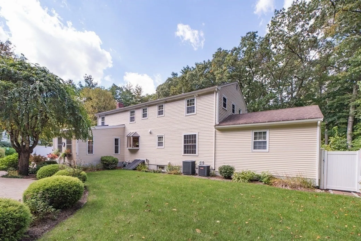
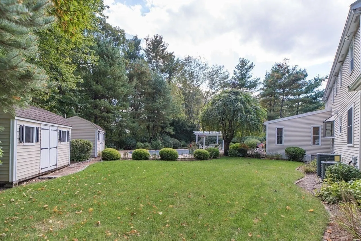
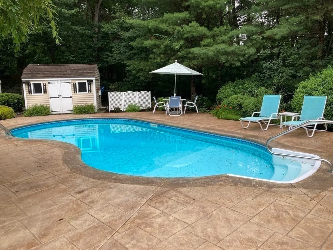
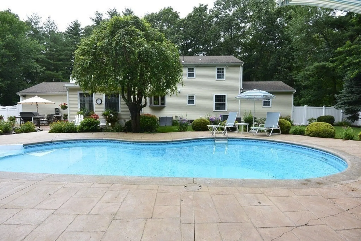
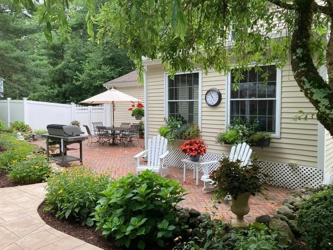
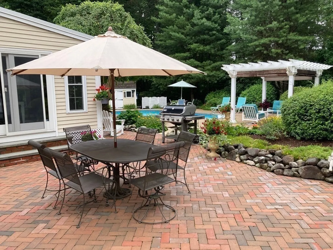
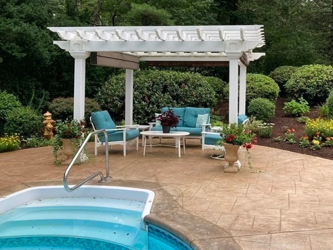
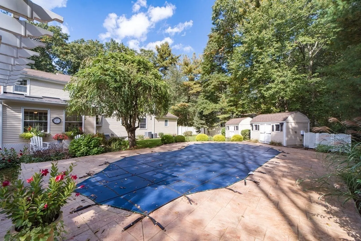
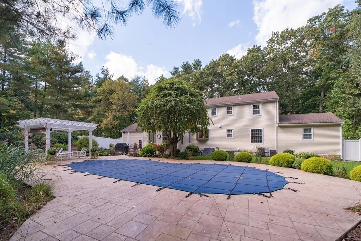
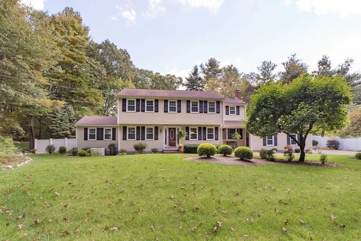
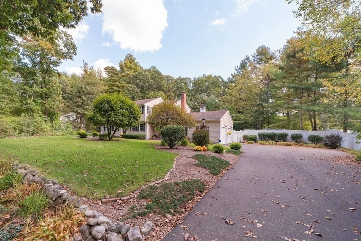
This charming sunlit Colonial home, nestled in the bucolic Forest Street neighborhood, exudes warmth and elegance. Renovated to perfection, this home features gleaming hardwood floors, vaulted ceilings, and exquisite millwork. The gourmet kitchen showcases granite countertops, a double oven, a Wolf cooktop, a wine fridge, and a spacious island. Adjacent is a cozy den with built-in shelving, and around the corner is the dining room offering panoramic views of the inviting heated pool, gardens, and expansive patio. Also on this level: a front-to-back living room, an enviable office with a vaulted ceiling and built-ins, a half bath, and a mudroom. Upstairs, the primary bedroom has double closets and an en-suite bath. There are 3 additional bedrooms and a hall bath. The unfinished lower level includes a laundry and potential! Enjoy comfortable living, privacy, and access to both Medfield and Walpole’s thriving town centers. The commuter rail station is 2.4 mi away, and I-95 is 4.5 mi away.
-
Highlights
- Cooling: Central Air
- Parking Spots: 6
- Property Type: Single Family Residence
- Total Rooms: 9
- Status: Closed
- Heating: Baseboard, Natural Gas
- Property Class: Residential
- Style: Colonial
- Year Built: 1969
-
Additional Details
- Appliances: Oven, Dishwasher, Disposal, Microwave, Countertop Range, Refrigerator, Freezer, Washer, Dryer, Wine Refrigerator, Range Hood, Other, Plumbed For Ice Maker, Utility Connections for Gas Range, Utility Connections for Electric Oven, Utility Connections for Gas Dryer
- Construction: Frame
- Exterior Features: Porch, Patio, Pool - Inground Heated, Rain Gutters, Storage, Professional Landscaping, Sprinkler System, Screens, Fenced Yard, Gazebo, Garden, Stone Wall
- Flooring: Tile, Hardwood, Flooring - Stone/Ceramic Tile, Flooring - Hardwood
- Interior Features: Closet, Ceiling - Beamed, Ceiling - Vaulted, Closet/Cabinets - Custom Built, Recessed Lighting, Mud Room, Office, Wired for Sound
- Road Frontage Type: Public
- Year Built Details: Actual
- Zoning: Rt
- Basement: Full, Bulkhead
- Exclusions: Taking Tvs - Will Leave Bracket On Wall In Lr. Will Leave Fridges In Kitchen, Basement And Pool House
- Fireplaces: 1
- Foundation: Concrete Perimeter
- Lot Features: Level
- Roof: Shingle
- Year Built Source: Public Records
-
Amenities
- Community Features: Public Transportation, Shopping, Tennis Court(s), Park, Bike Path, Conservation Area, House of Worship, Private School, Public School, T-Station
- Parking Features: Attached, Garage Door Opener, Storage, Paved Drive, Off Street, Driveway, Paved
- Security Features: Security System
- Covered Parking Spaces: 2
- Pool Features: Pool - Inground Heated
-
Utilities
- Electric: Generator, Generator Connection
- Water Source: Public
- Sewer: Public Sewer
-
Fees / Taxes
- Assessed Value: $779,600
- Compensation Based On: Net Sale Price
- Tax Year: 2023
- Buyer Agent Compensation: 2.5%
- Facilitator Compensation: 2.5%
- Taxes: $12,029
Similar Listings
Sold
60 Photos
Sold
42 Photos
Sold
29 Photos
Sold
42 Photos
Content © 2026 MLS Property Information Network, Inc. The information in this listing was gathered from third party resources including the seller and public records.
Listing information provided courtesy of Diversified Real Estate.
MLS Property Information Network, Inc. and its subscribers disclaim any and all representations or warranties as to the accuracy of this information.
