
Sold!
$2,300,000
5
Beds
6/1
Baths
5,487
Living Area
-
Property Description
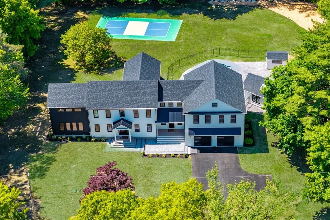
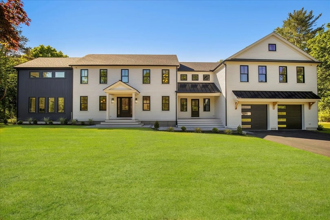
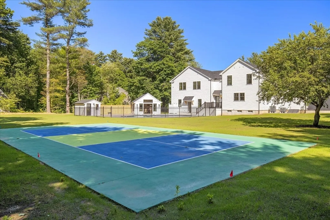
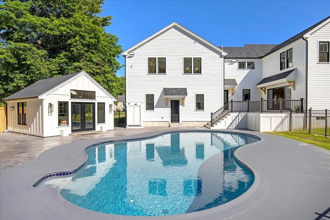
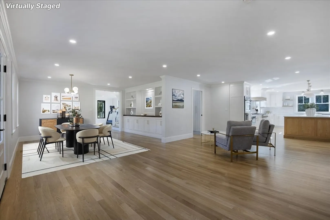
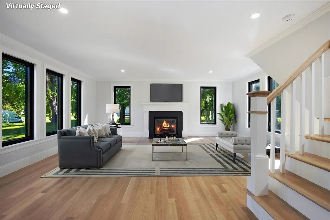
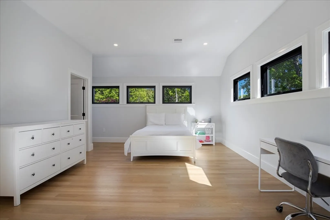
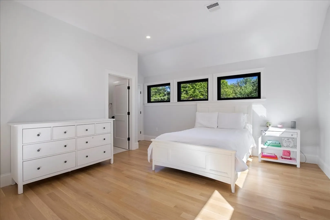
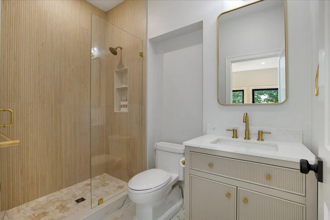
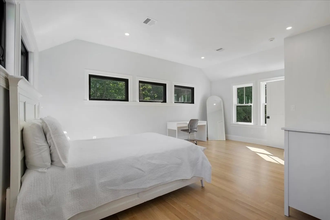
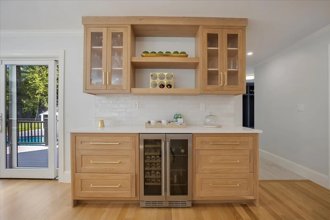
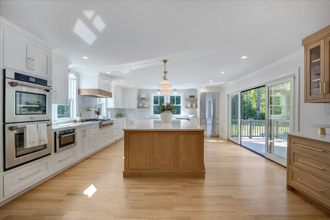
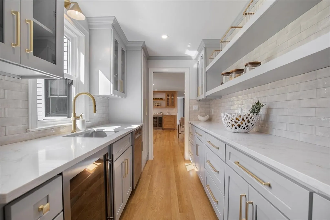
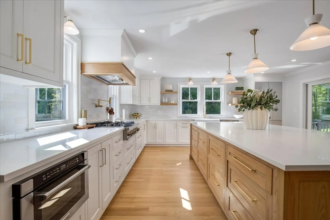
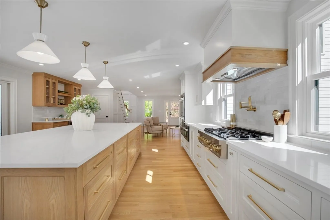
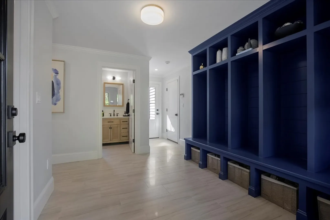
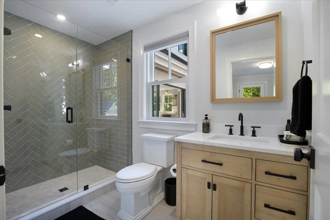
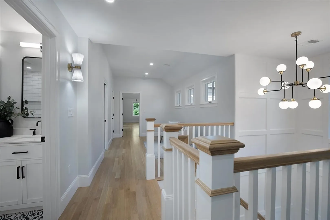
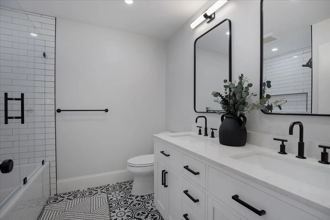
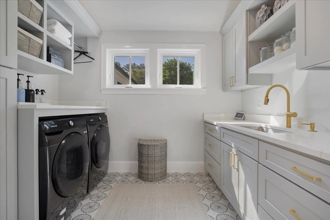
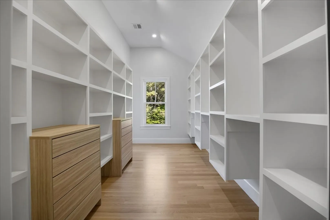
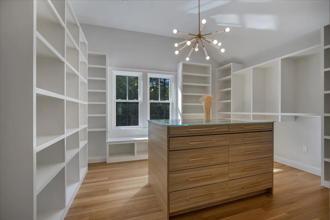
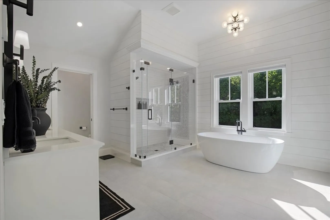
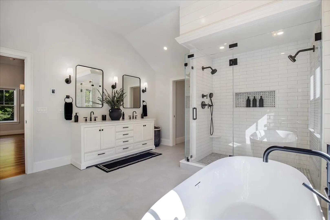
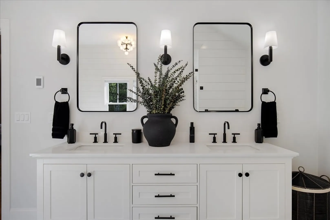
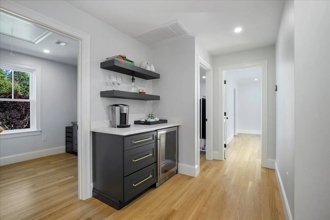
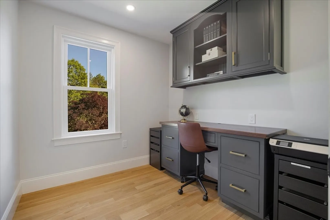
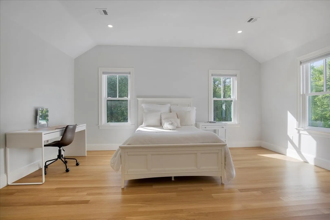
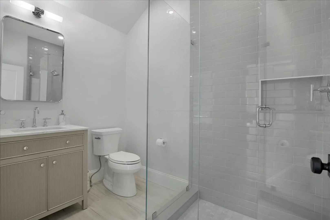
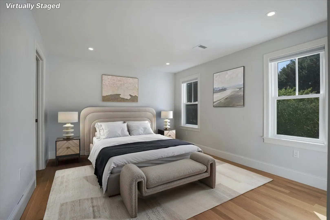
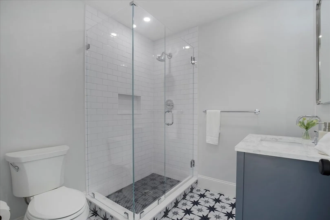
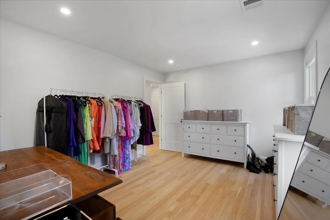
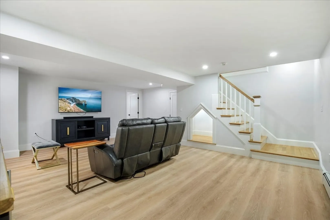
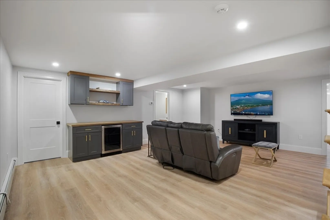
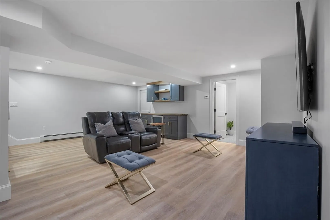
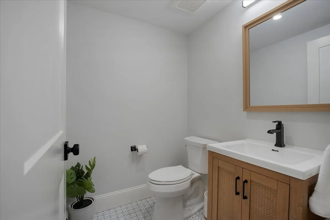
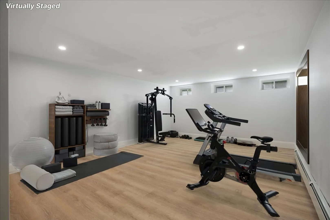
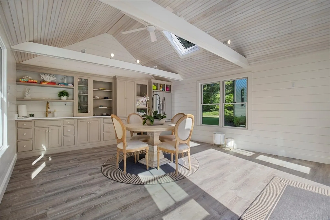
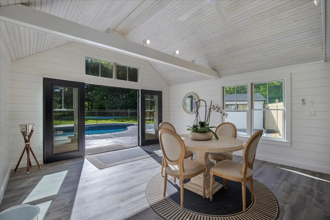
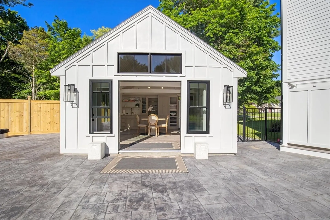
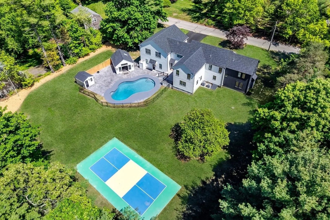
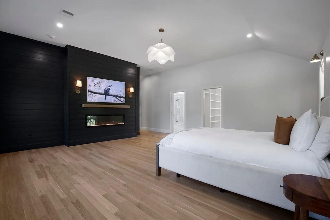
Stunning 2024 build featuring 4 en-suite bedrooms all with walk in closets . A total of 6.5 luxurious baths with high end fixtures. Custom kitchen with built-in fridge, butler’s pantry with extra sink & dishwasher, and high-end finishes throughout. Primary suite includes 2 custom walk-in closets and built-in frame TV. New hardwood floors on 1st & 2nd levels. Three dry bar/coffee stations: in the kitchen, near the office, and lower level. Second-floor laundry with sink and ample storage. Lower level offers half bath, gym, entertainment room, and storage. Outdoors: newly built pickleball court, lush yard complete with irrigation system, massive pool with fully renovated pool house including wet bar and built-in fridge. Two-car garage with extra storage and workshop space. A luxurious, thoughtfully designed home perfect for refined living and entertaining. This extraordinary property blends bold design with functional luxury, offering a truly one-of-a-kind living experience.
-
Highlights
- Acres: 1
- Heating: Forced Air, Heat Pump, Electric
- Property Class: Residential
- Style: Colonial
- Year Built: 2024
- Cooling: Central Air
- Parking Spots: 8
- Property Type: Single Family Residence
- Total Rooms: 11
- Status: Closed
-
Additional Details
- Appliances: Water Heater, Range, Oven, Dishwasher, Microwave, Refrigerator, Washer, Dryer, Wine Refrigerator, Range Hood
- Exterior Features: Porch, Deck, Deck - Composite, Patio, Pool - Inground, Rain Gutters, Storage, Professional Landscaping, Sprinkler System, Outdoor Shower, Other, Outdoor Gas Grill Hookup
- Flooring: Wood, Other
- Lot Features: Other
- SqFt Source: Other
- Year Built Source: Public Records
- Basement: Full, Finished, Walk-Out Access
- Fireplaces: 1
- Foundation: Concrete Perimeter, Other
- Road Frontage Type: Public, Dead End
- Year Built Details: Approximate
- Zoning: Rc
-
Amenities
- Community Features: Pool, Tennis Court(s), House of Worship
- Parking Features: Attached, Garage Door Opener, Off Street, Paved
- Security Features: Security System
- Covered Parking Spaces: 2
- Pool Features: In Ground
-
Utilities
- Electric: 200+ Amp Service
- Water Source: Public
- Sewer: Private Sewer
-
Fees / Taxes
- Assessed Value: $1,195,600
- Taxes: $12,123
- Tax Year: 2025
Similar Listings
Sold
42 Photos
Sold
39 Photos
Content © 2026 MLS Property Information Network, Inc. The information in this listing was gathered from third party resources including the seller and public records.
Listing information provided courtesy of Conway - Scituate.
MLS Property Information Network, Inc. and its subscribers disclaim any and all representations or warranties as to the accuracy of this information.
