
Sold!
$1,440,000
5
Beds
4/1
Baths
2,583
Living Area
-
Property Description
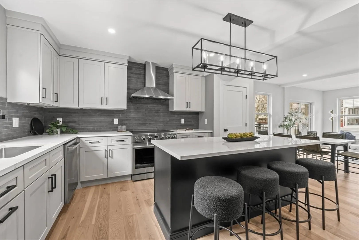
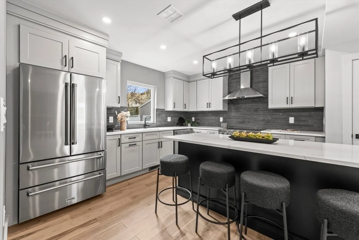
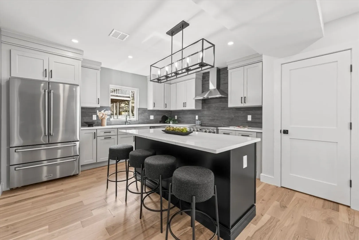
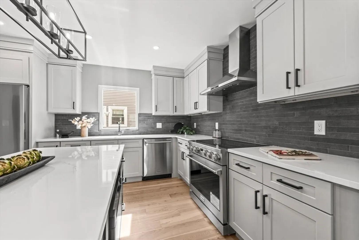
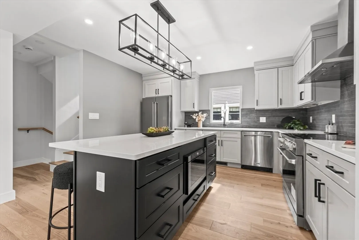
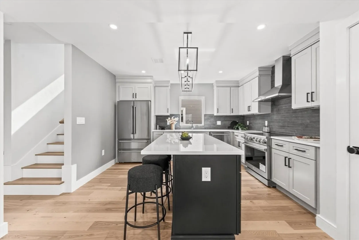
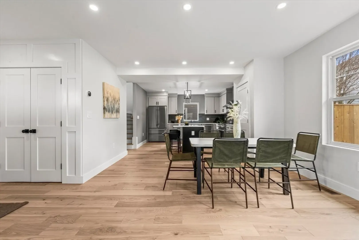
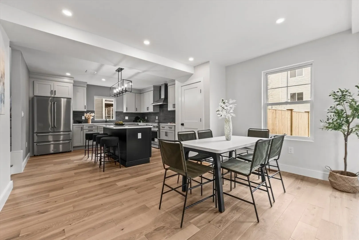
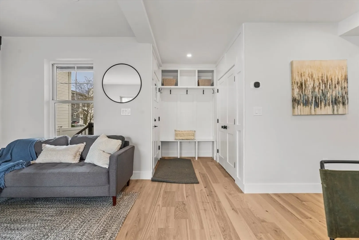
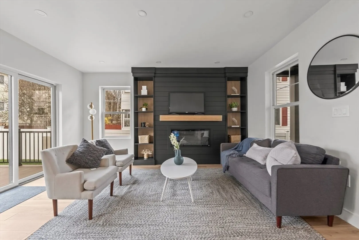
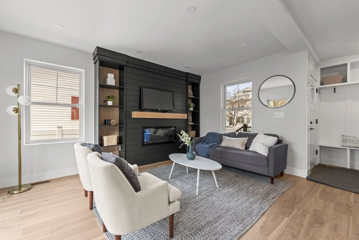
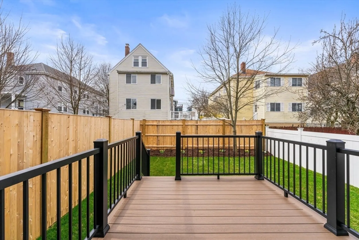
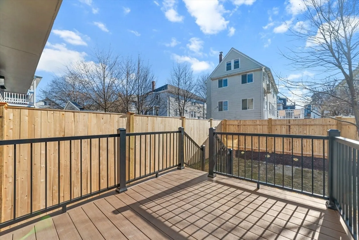
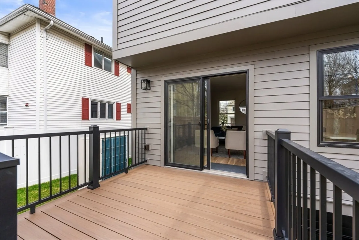
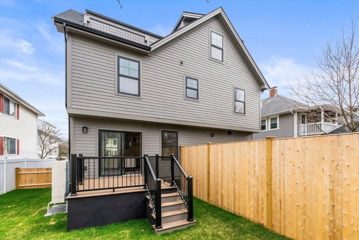
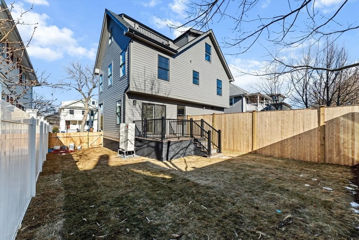
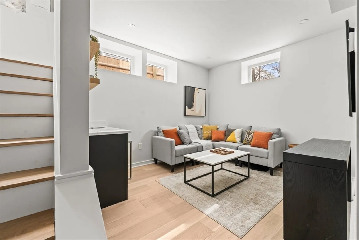
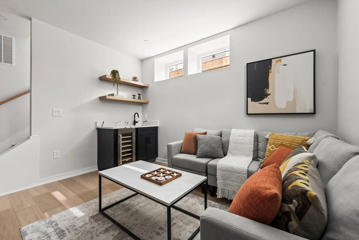
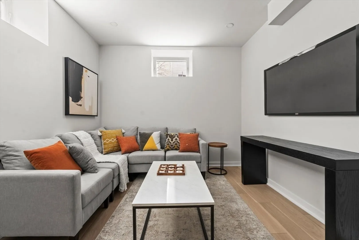
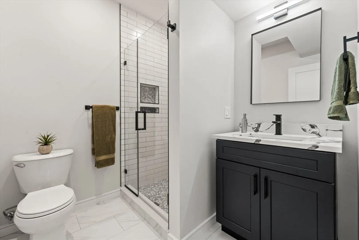
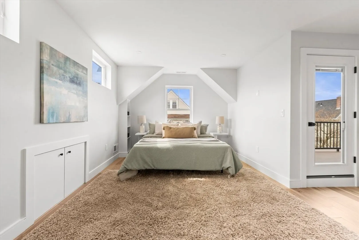
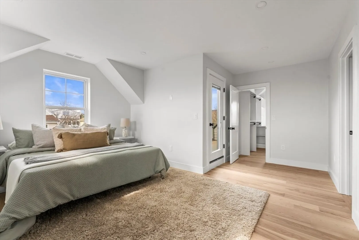
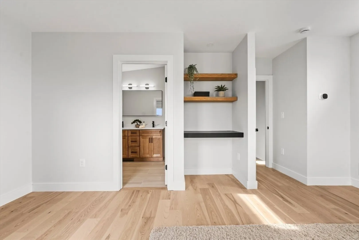
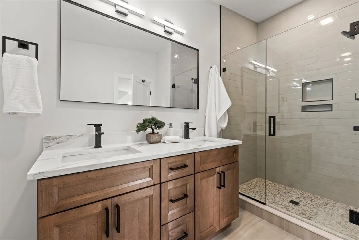
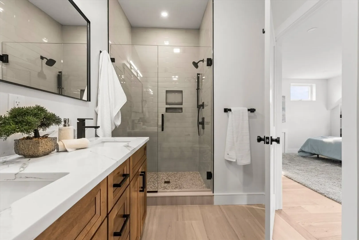
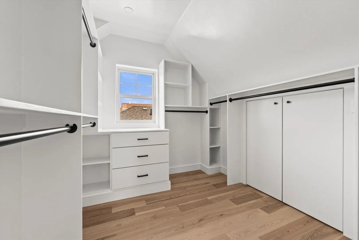
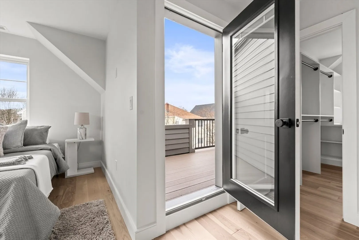
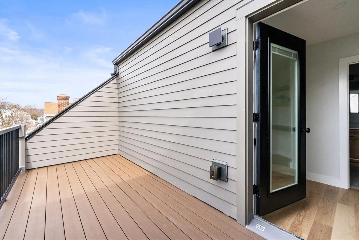
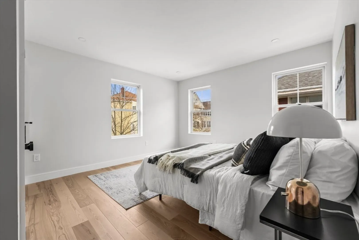
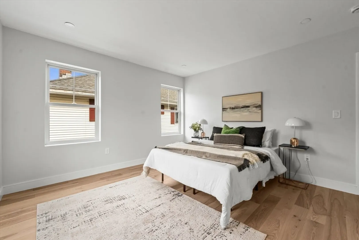
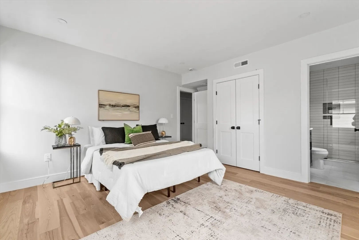
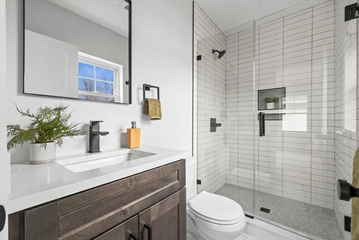
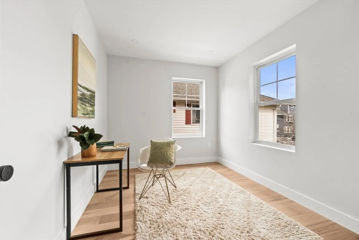
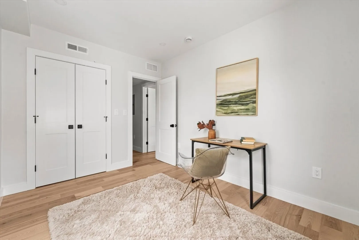
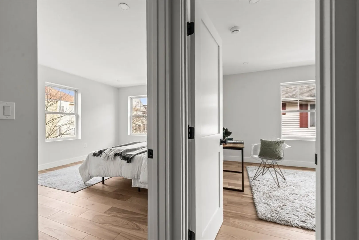
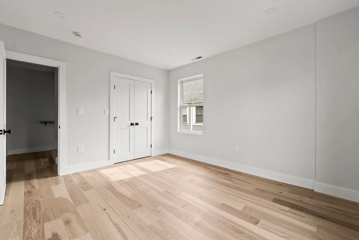
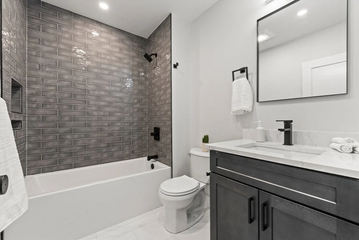
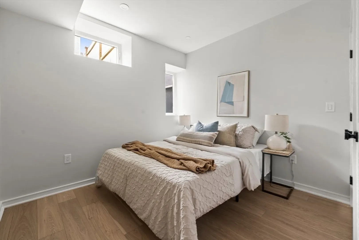
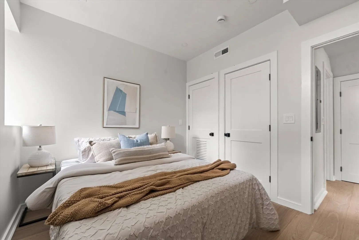
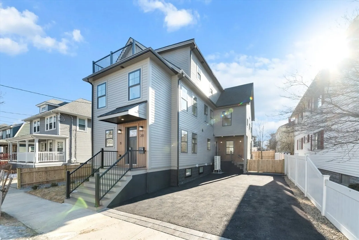
Be the lucky family to own this AMAZING UNIT! More QUALITY and CHARACTER than the rest! A RARE and EXTRAORDINARY offering. This CUSTOM-BUILT fully-renovated LUXURY HOME blends modern sophistication with timeless elegance. Nestled on a quiet tree-lined street moments from everything this meticulously crafted 5BR/4.5BA home offers an unparalleled lifestyle. Step into an actual mudroom before entering the expansive open living area anchored by a STUNNING FIREPLACE. The CHEF'S KITCHEN is a showstopper w/PROFESSIONAL 36” RANGE, high-end appliances and designer finishes. SLIDER TO PRIVATE YARD W/DECK. Yes, 5 FULL BEDROOMS including ADDITIONAL 2ND FLOOR PRIMARY SUITE. Your SECLUDED PRIVATE SANCTUARY awaits w/spa shower, HUGE WIC, coffee bar/workstation, and DECK. Lower-level FAMILY ROOM WITH WET BAR is perfect for gathering. Actual LAUNDRY ROOM. Exclusive driveway parking w/EV CIRCUIT. Super-efficient 49 HERS RATING and TOP BRANDS offer PEACE OF MIND. A must-see FUTURE-FORWARD STATEMENT HOME
-
Highlights
- Area: East Arlington
- Cooling: Central Air, High Seer Heat Pump (12+), Air Source Heat Pumps (ASHP)
- HOA Fee: $332
- Property Class: Residential
- Stories: 4
- Unit Number: 22
- Status: Closed
- Building Name: 20 & 22 Fordham Street Condominium
- Heating: Central, Forced Air, Air Source Heat Pumps (ASHP)
- Parking Spots: 2
- Property Type: Condominium
- Total Rooms: 9
- Year Built: 1920
-
Additional Details
- Appliances: Range, Dishwasher, Disposal, Microwave, Refrigerator, Freezer, Wine Refrigerator, Range Hood
- Construction: Frame, Vertical Siding, Cement Board
- Exterior Features: Porch, Deck - Composite, Fenced Yard, Garden, Screens, Rain Gutters
- Flooring: Tile, Hardwood
- Roof: Shingle, Metal
- Total Number of Units: 2
- Year Built Source: Public Records
- Zoning: R2
- Basement: Y
- Exclusions: Staging Furniture And Any Personal Property
- Fireplaces: 1
- Interior Features: Bathroom, Bonus Room, Wet Bar, Finish - Sheetrock
- SqFt Source: Unit Floor Plan
- Year Built Details: Renovated Since
- Year Converted: 2025
-
Amenities
- Community Features: Public Transportation, Shopping, Pool, Tennis Court(s), Park, Walk/Jog Trails, Highway Access, House of Worship, Public School, T-Station
- Parking Features: Off Street, Deeded, Paved, Exclusive Parking
-
Utilities
- Electric: Circuit Breakers, 200+ Amp Service
- Water Source: Public
- Sewer: Public Sewer
-
Fees / Taxes
- Assessed Value: $999,200
- HOA Fee Includes: Water, Sewer, Insurance
- Taxes: $10,582
- HOA Fee Frequency: Monthly
- Tax Year: 2024
Similar Listings
Sold

9 Photos
Sold

21 Photos
Sold
38 Photos
Sold
23 Photos
Content © 2026 MLS Property Information Network, Inc. The information in this listing was gathered from third party resources including the seller and public records.
Listing information provided courtesy of Compass.
MLS Property Information Network, Inc. and its subscribers disclaim any and all representations or warranties as to the accuracy of this information.
