
Sold!
$400,555
3
Beds
1
Bath
1,226
Living Area
-
Property Description
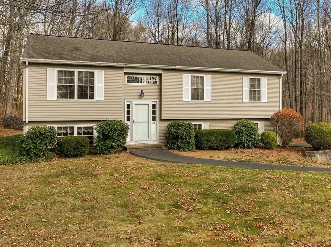
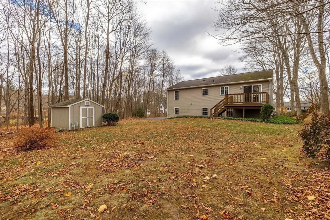
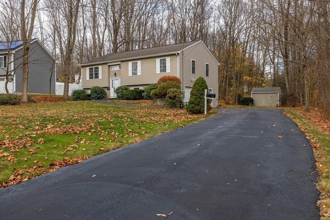
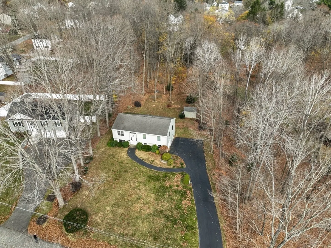
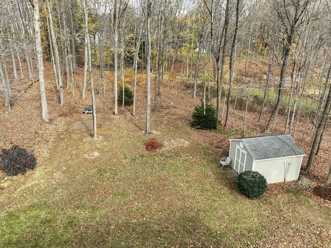
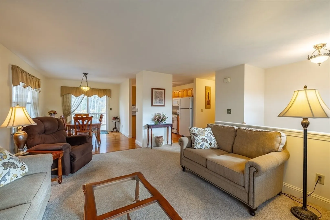
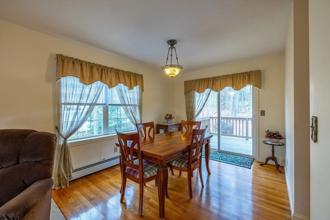
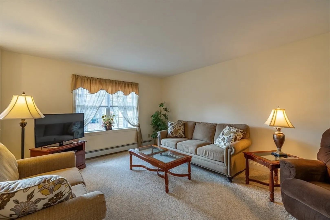
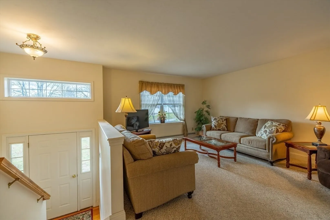
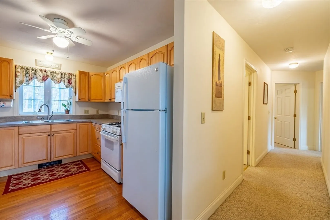
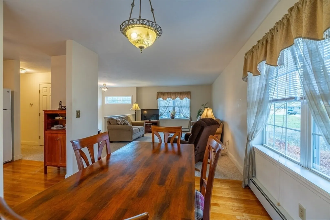
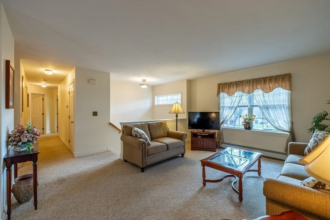
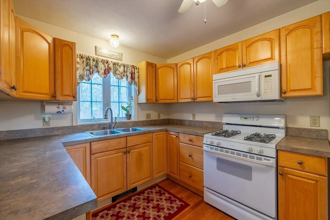
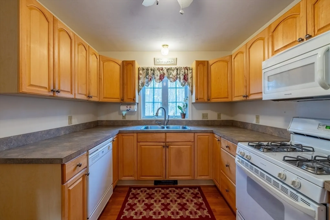
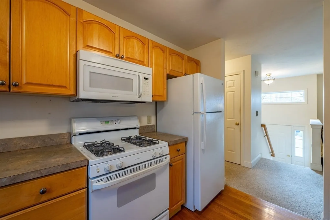
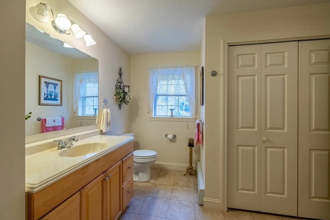
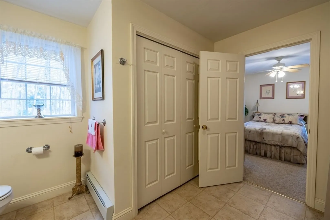
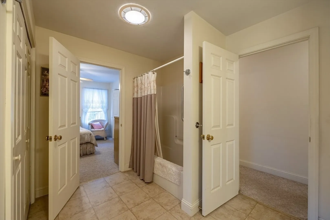
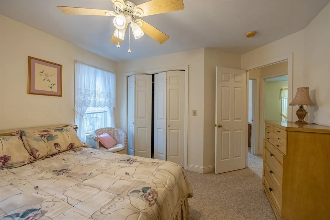
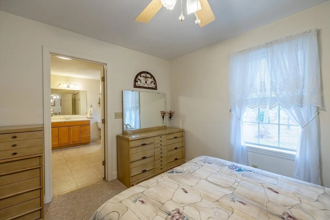
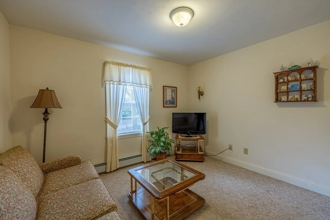
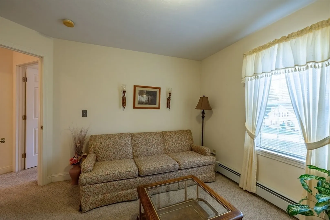
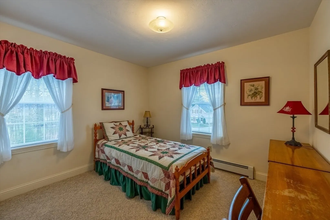
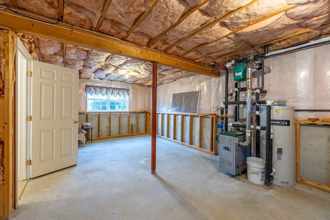
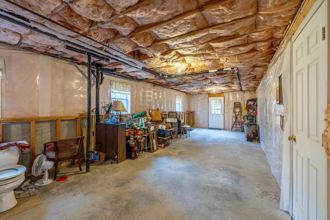
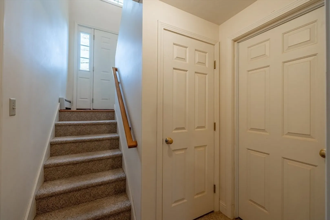
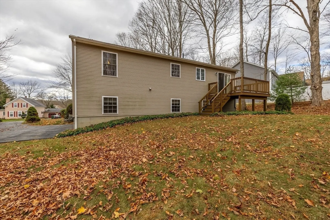
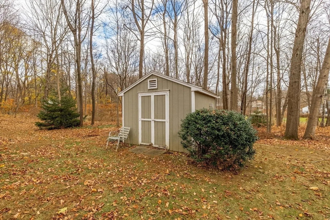
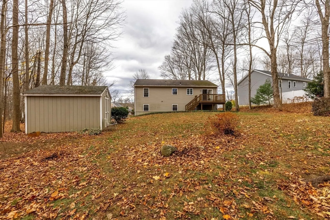
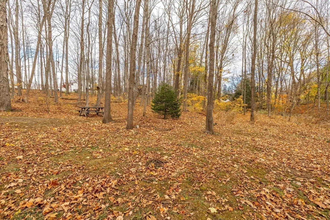
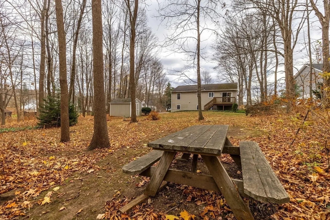
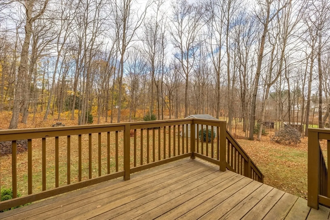
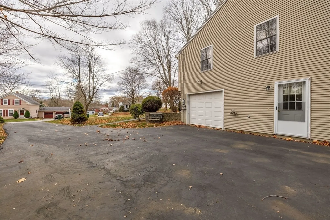
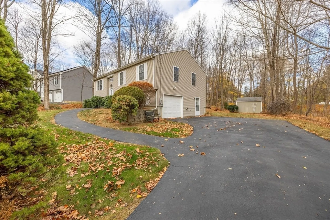
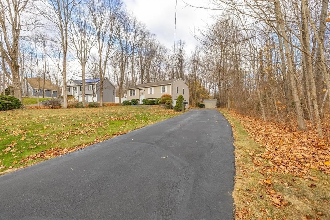
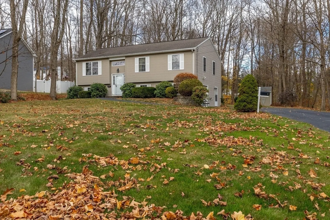
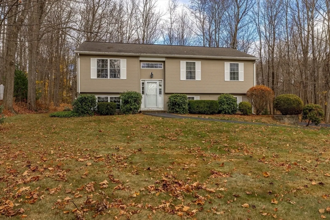
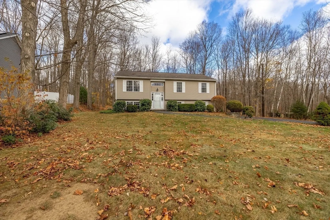
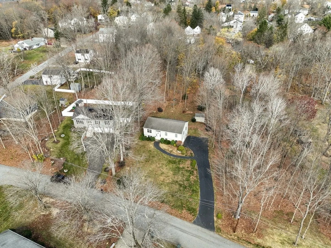
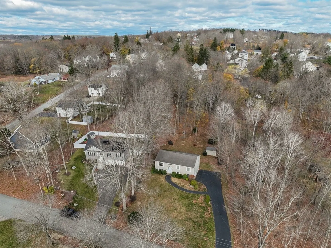
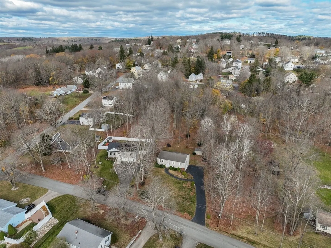
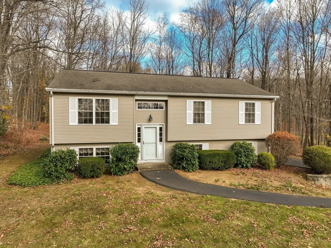
Welcome to this meticulously maintained 1 owner spacious split located in a great neighborhood. 3 bedrooms, 1 bath (with laundry), living room with tons of natural lighting, dining room and kitchen on main floor. Gas stove, refrigerator, dishwasher microwave, washer and dryer included. Natural gas heat, forced hot water. Set back off the road with a nicely paved driveway and 1 car garage under, walk-out basement. Basement has the potential to be finished (see plan attached) with bedroom, bathroom (plumbing drains already roughed in), kitchen and living area. This home sits on a nice level .72 acre lot with large yard and storage shed. Back deck perfect for outdoor relaxation and entertaining. Town water and sewer. Quick close possible.
-
Highlights
- Heating: Baseboard, Natural Gas
- Property Class: Residential
- Style: Split Entry
- Year Built: 2001
- Parking Spots: 5
- Property Type: Single Family Residence
- Total Rooms: 6
- Status: Closed
-
Additional Details
- Appliances: Gas Water Heater, Range, Dishwasher, Microwave, Refrigerator, Washer, Dryer
- Construction: Frame
- Flooring: Tile, Carpet, Hardwood
- Lot Features: Wooded
- Roof: Shingle
- Year Built Source: Public Records
- Basement: Full
- Exterior Features: Deck - Wood, Rain Gutters, Storage
- Foundation: Concrete Perimeter
- Road Frontage Type: Public
- Year Built Details: Actual
- Zoning: 11
-
Amenities
- Community Features: Shopping, Park, Laundromat, House of Worship, Public School
- Parking Features: Attached, Under, Garage Door Opener, Paved Drive, Off Street, Paved
- Covered Parking Spaces: 1
-
Utilities
- Sewer: Public Sewer
- Water Source: Public
-
Fees / Taxes
- Assessed Value: $285,300
- Tax Year: 2024
- Compensation Based On: Compensation Offered but Not in MLS
- Taxes: $3,746
Similar Listings
Sold
27 Photos
Sold
33 Photos
Sold
42 Photos
Sold
41 Photos
Content © 2026 MLS Property Information Network, Inc. The information in this listing was gathered from third party resources including the seller and public records.
Listing information provided courtesy of Post Road Realty.
MLS Property Information Network, Inc. and its subscribers disclaim any and all representations or warranties as to the accuracy of this information.
