
Sold!
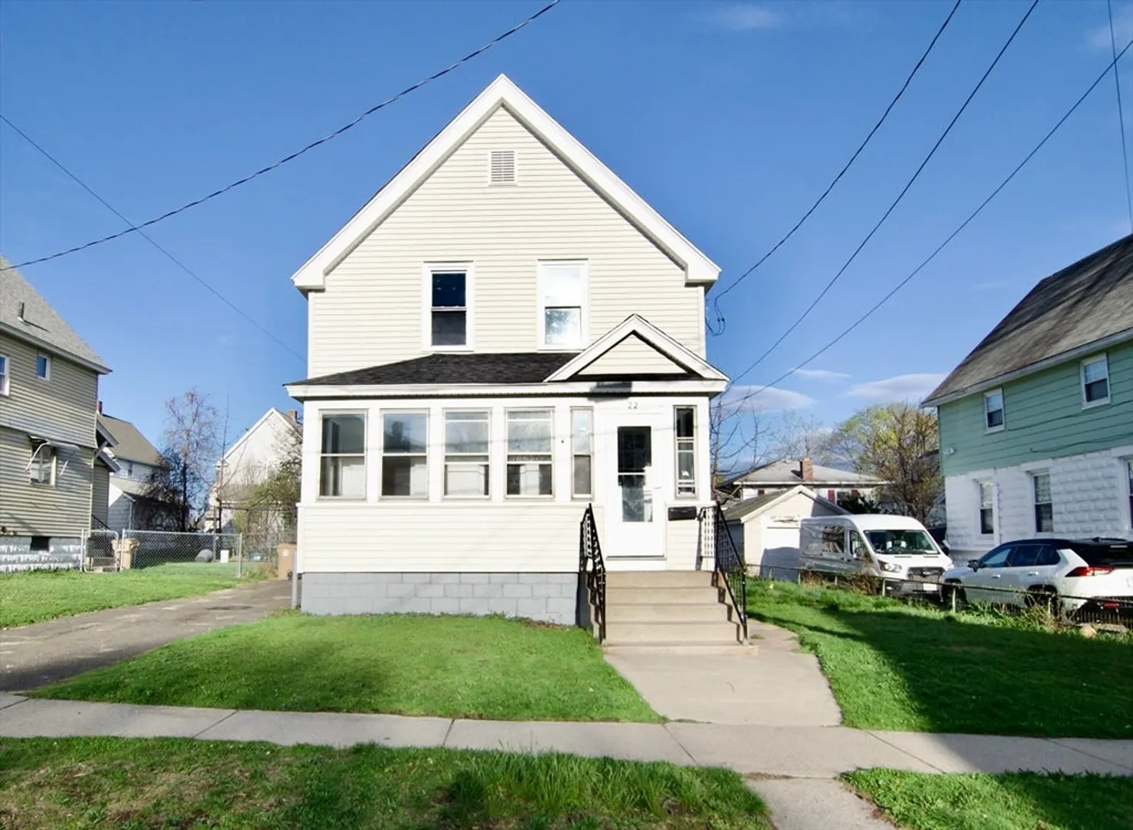
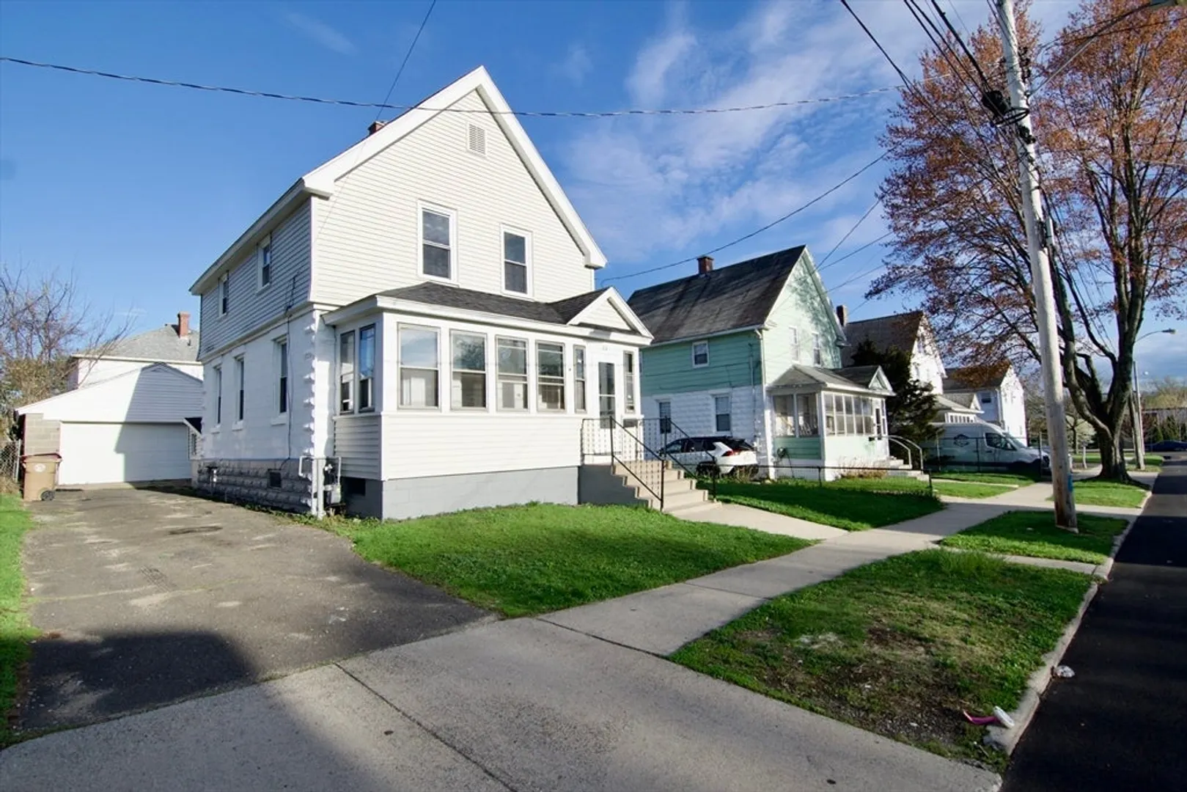
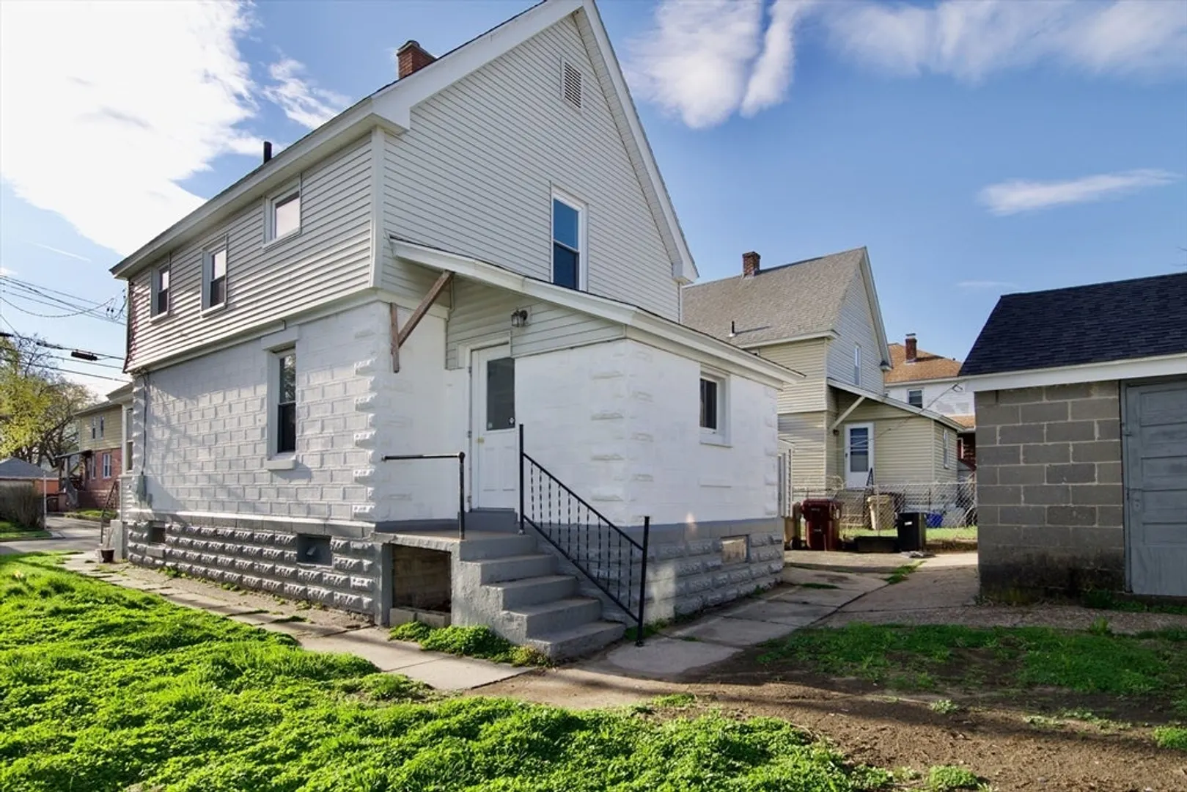
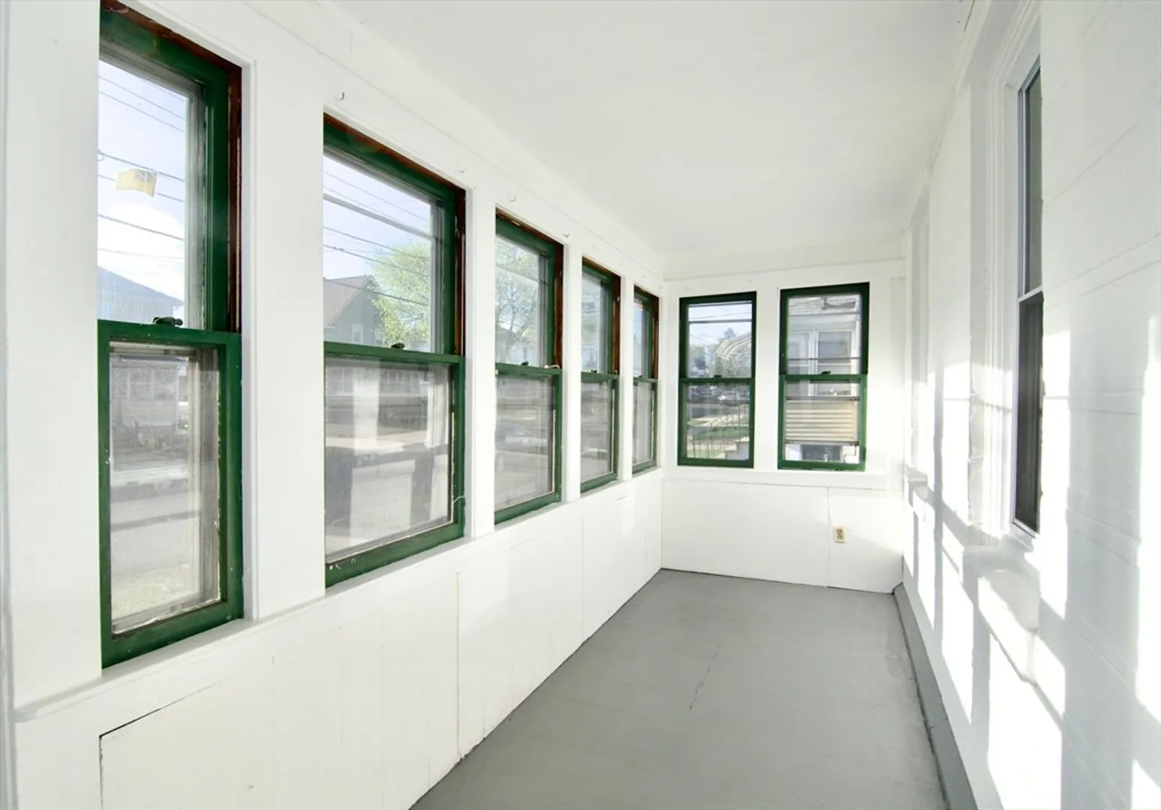
$295,000
3
Beds
1
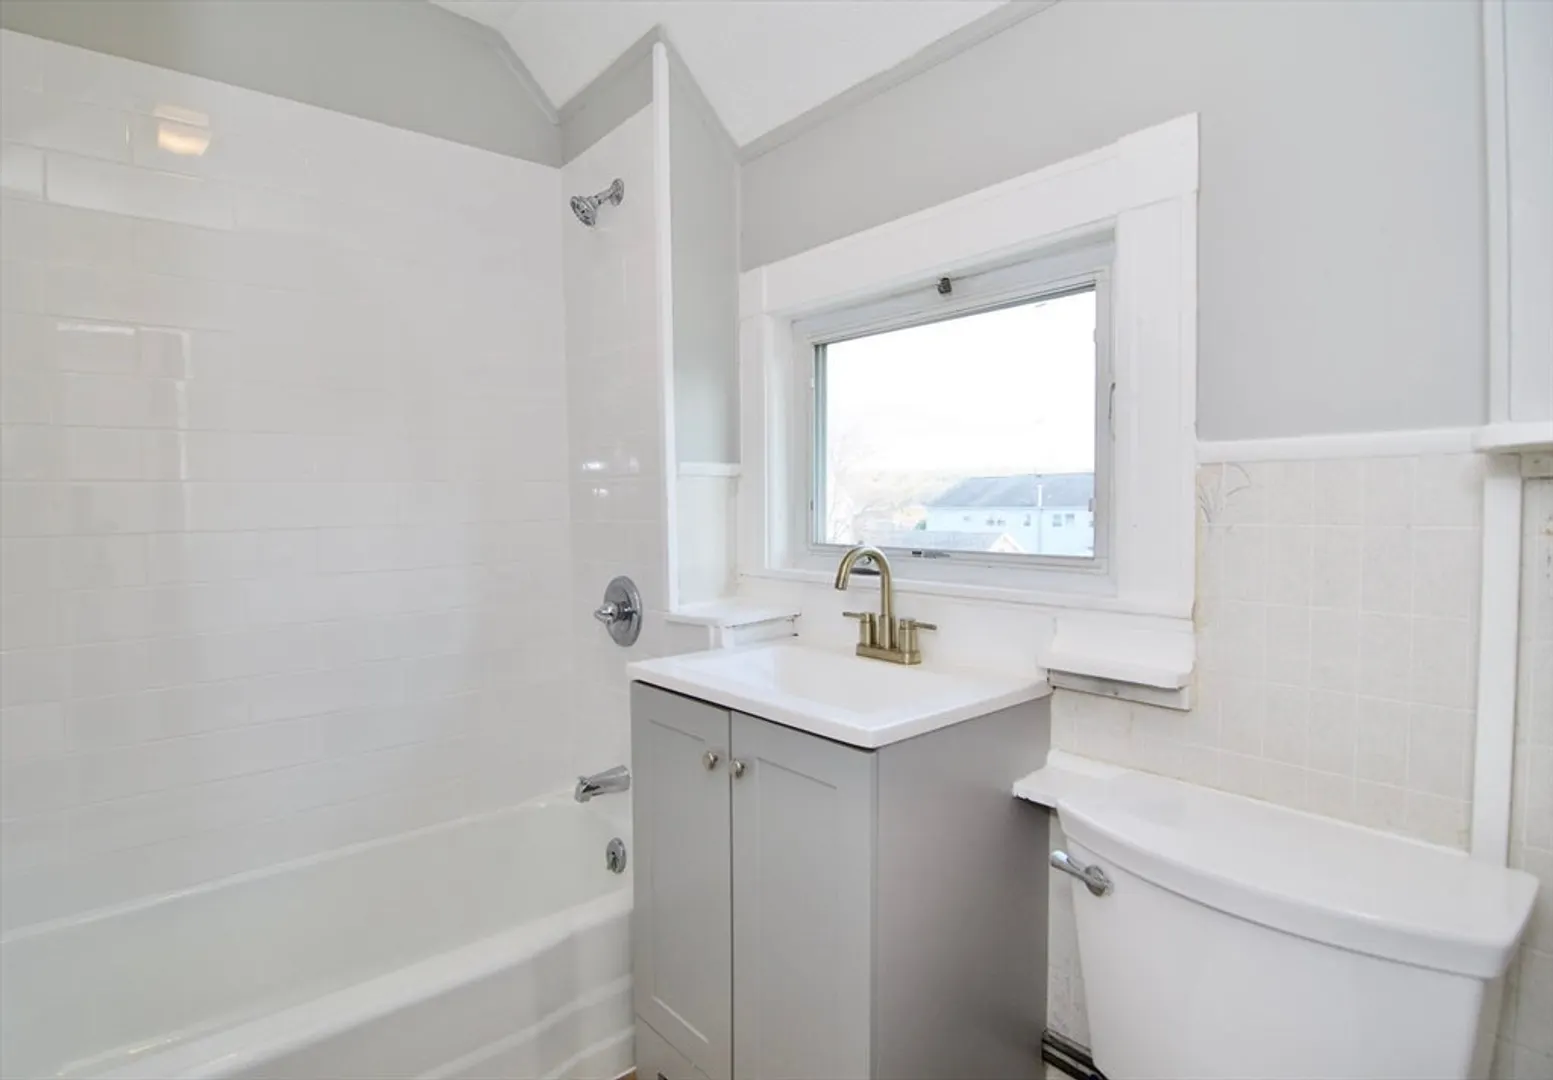
Bath
1,242
Living Area
-
Property Description
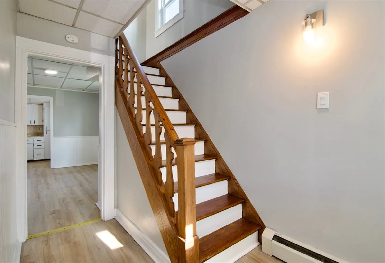
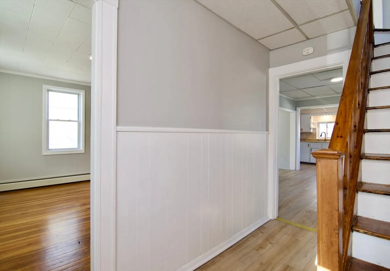
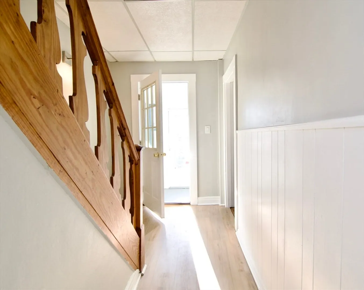
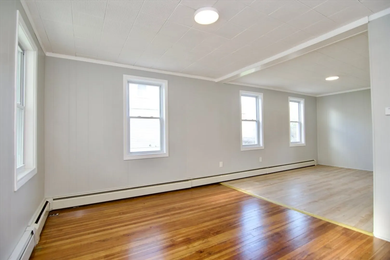
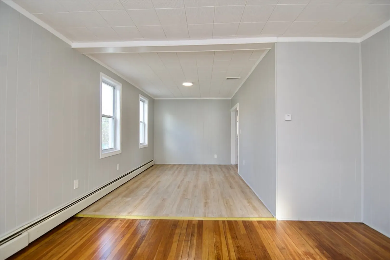
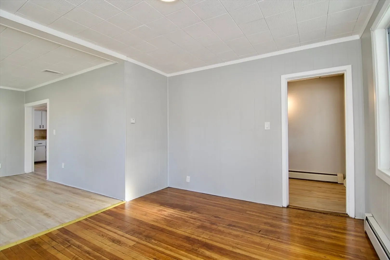
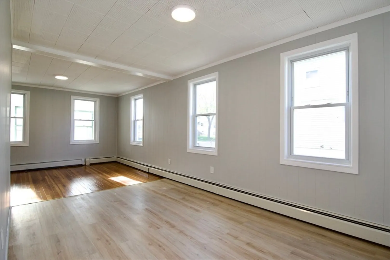
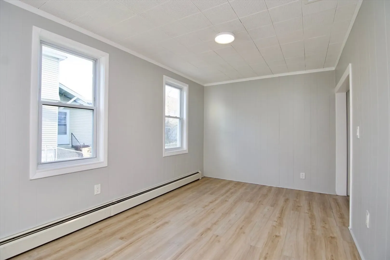
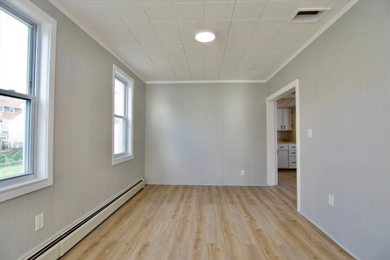
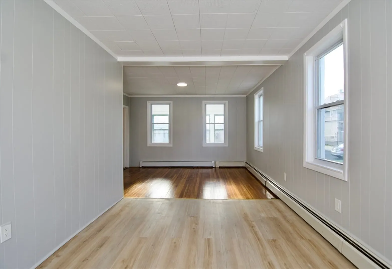
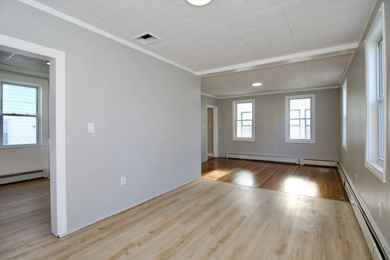
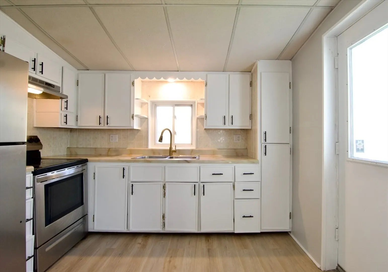
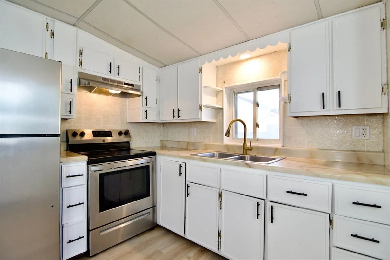
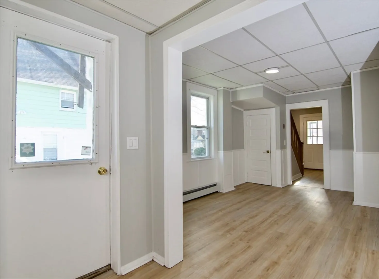
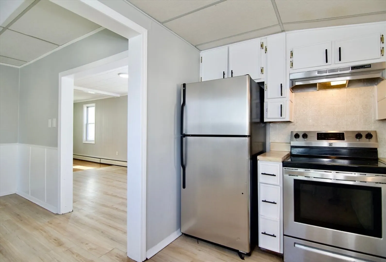
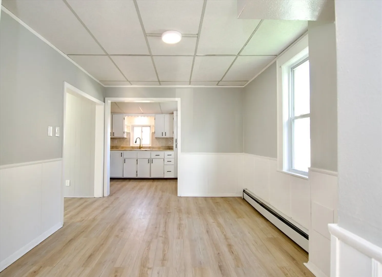
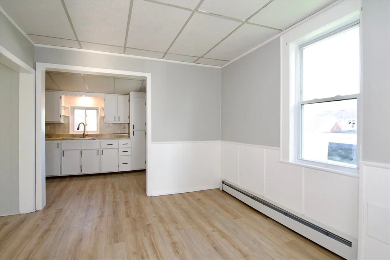
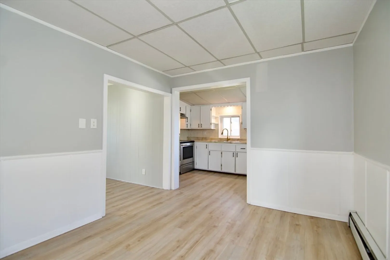
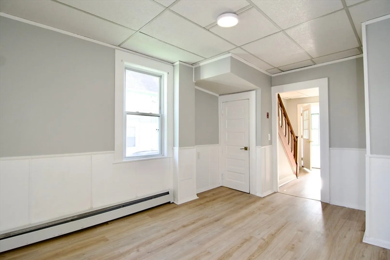
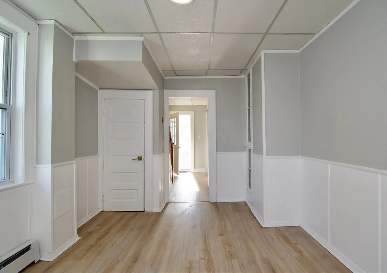
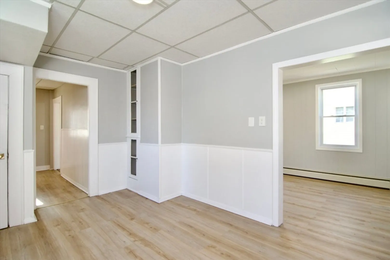
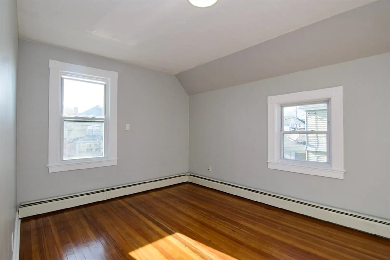
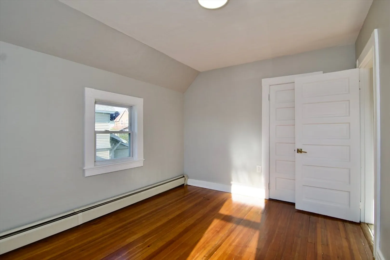
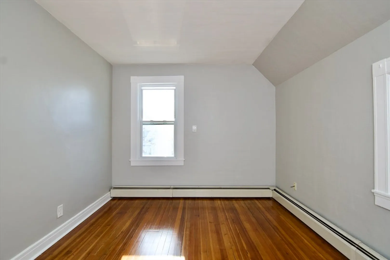
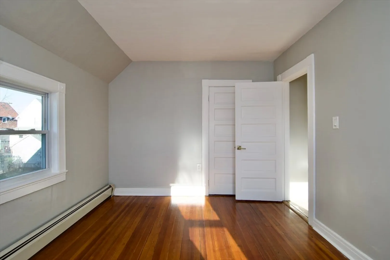
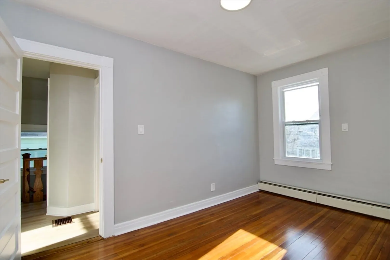
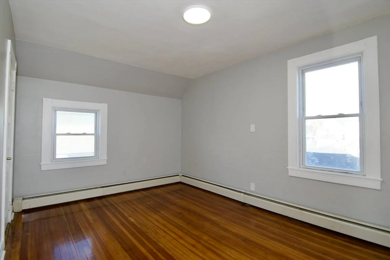
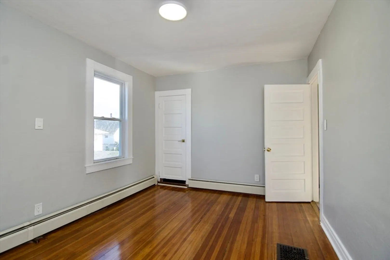
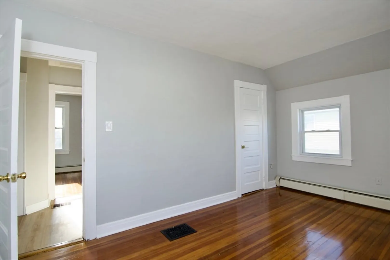
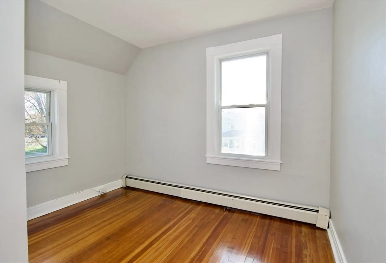
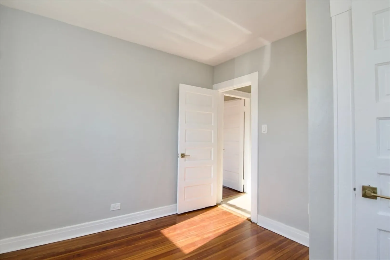
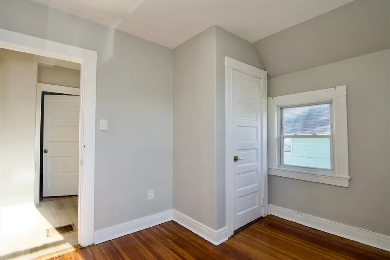
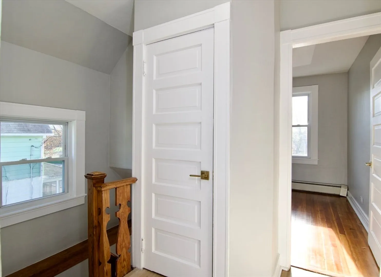
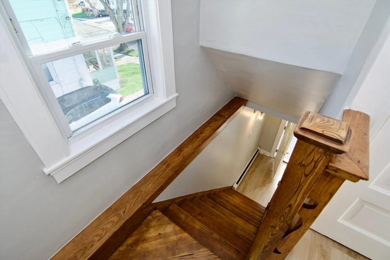
Welcome to 22 Essex located in the heart of Ludlow making for easy access to just about everything . This home has great space and is freshly painted. You will love hosting in an ample sized dinning room that is open to the living room making for great hosting . Upstairs you will find three nice sized bedrooms and full bath. Don't miss out on a great place to call HOME . Seller has never lived in the home and has limited knowledge. Sale is As Is Agent and seller make no promises buyer to perform due diligence.
-
Highlights
- Heating: Natural Gas
- Property Class: Residential
- Style: Other (See Remarks)
- Year Built: 1916
- Parking Spots: 4
- Property Type: Single Family Residence
- Total Rooms: 6
- Status: Closed
-
Additional Details
- Appliances: Water Heater, Range, Refrigerator, Range Hood
- Construction: See Remarks
- Flooring: Wood, Laminate
- Lot Features: Cleared, Level, Other
- SqFt Source: Public Record
- Year Built Source: Public Records
- Basement: Full, Unfinished
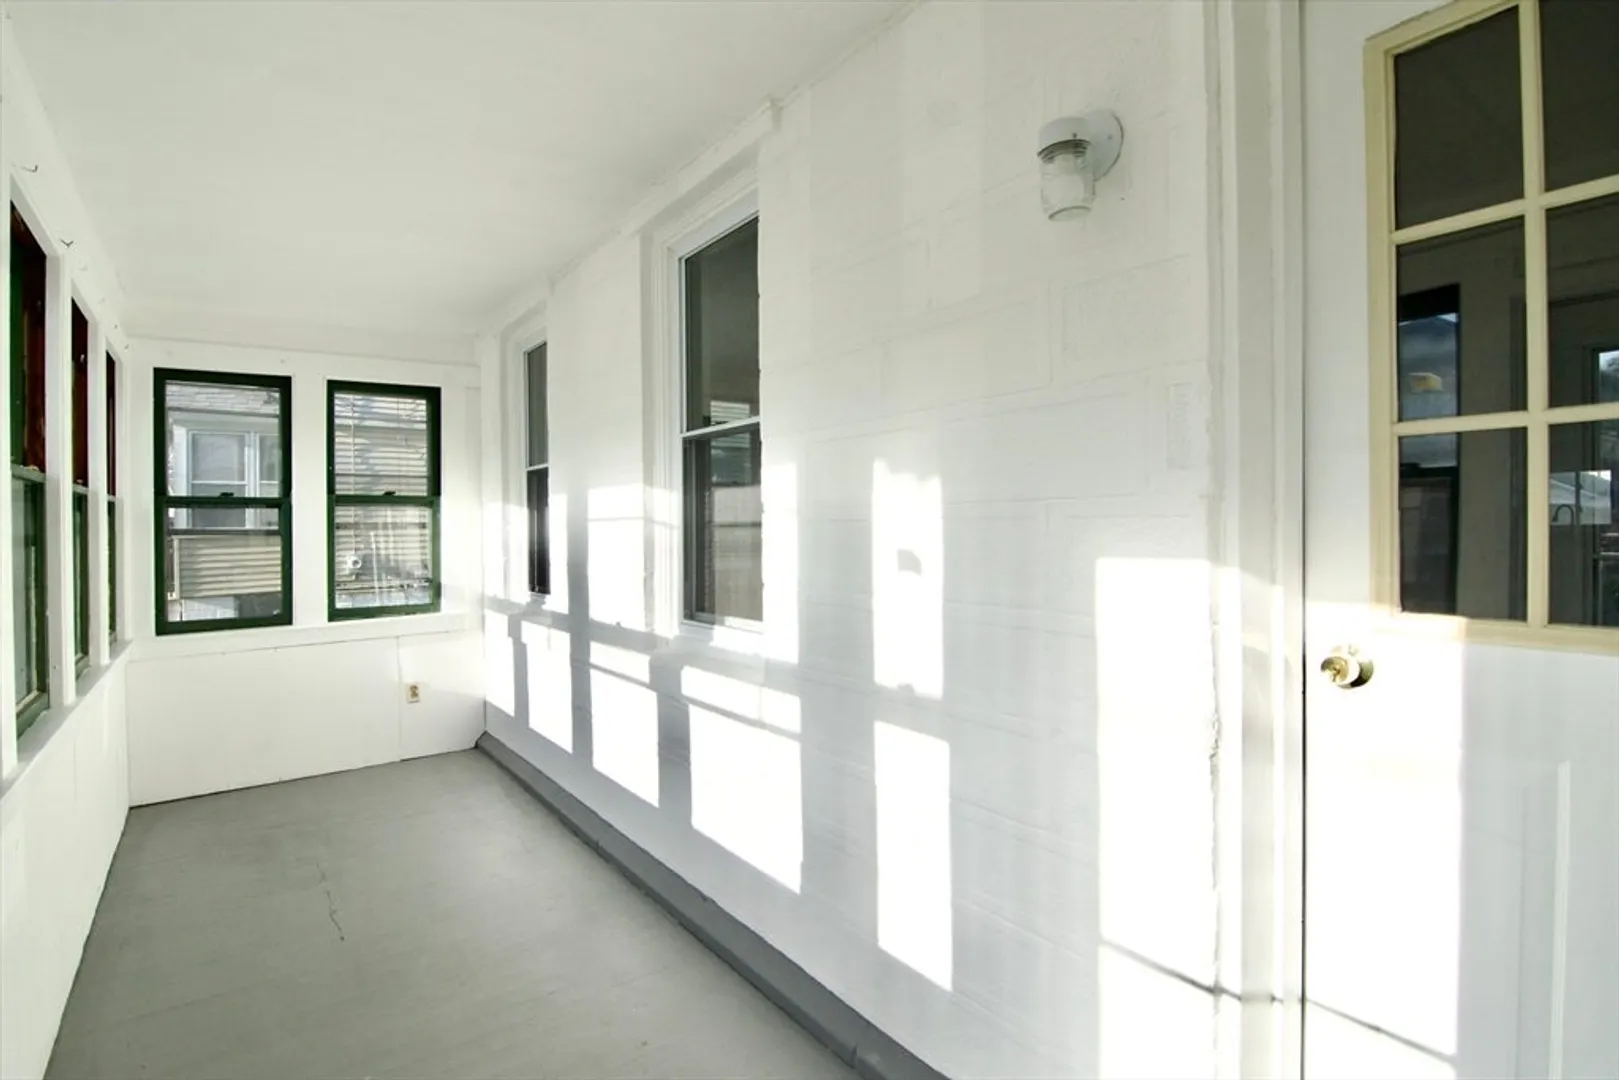
- Exterior Features: Porch - Enclosed, Deck - Vinyl
- Foundation: Other
- Roof: Shingle, Other
- Year Built Details: Actual
- Zoning: residentia
-
Amenities
- Community Features: Public Transportation, Shopping, Park, Golf, Medical Facility, Laundromat, Bike Path, Conservation Area, Highway Access, House of Worship, Private School, Public School
- Parking Features: Detached, Off Street
- Covered Parking Spaces: 1
-
Utilities
- Electric: Other (See Remarks)
- Water Source: Public
- Sewer: Public Sewer
-
Fees / Taxes
- Assessed Value: $200,900
- Taxes: $3,486
- Tax Year: 2025
Similar Listings
Sold
27 Photos
Sold
41 Photos
Sold
38 Photos
Sold
25 Photos
Content © 2026 MLS Property Information Network, Inc. The information in this listing was gathered from third party resources including the seller and public records.
Listing information provided courtesy of LPT Realty, LLC.
MLS Property Information Network, Inc. and its subscribers disclaim any and all representations or warranties as to the accuracy of this information.
