
22 Emerson St
$1,599,000
4
Beds
3
Baths
2,458
Sqft
- Request Info
- Call
- Save
-
More
- Mortgage Calculator

Property Tools
$1,599,000
4
Beds
3
Baths
2,458
Living Area
-
Property Description
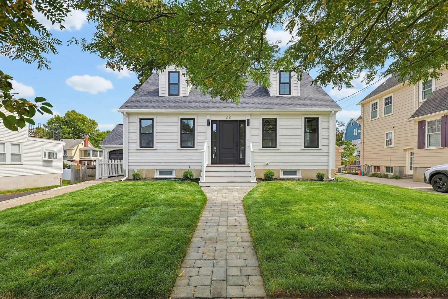
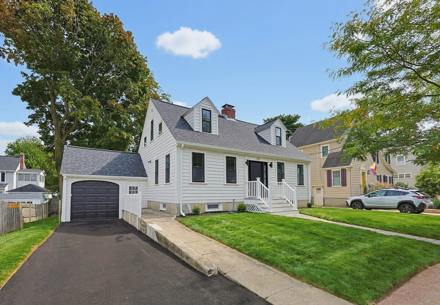
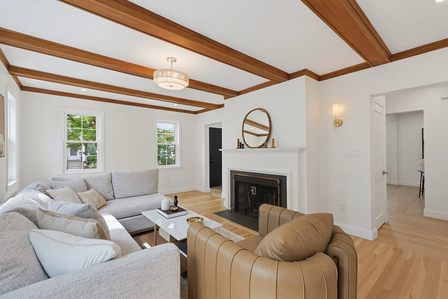
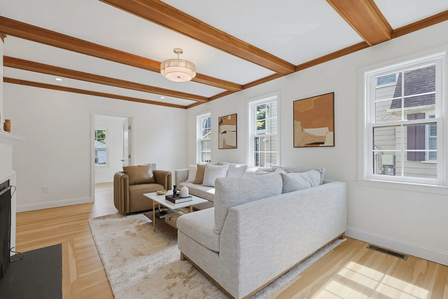
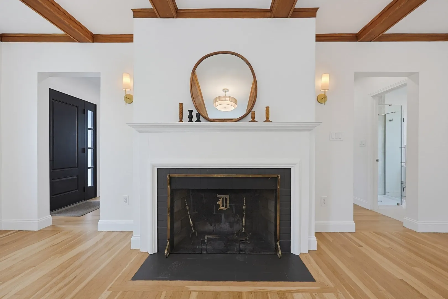
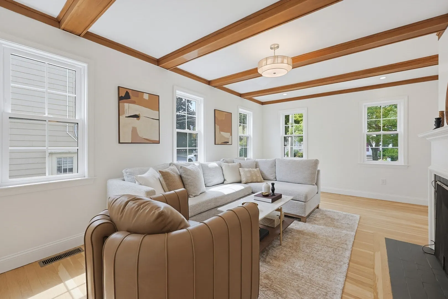
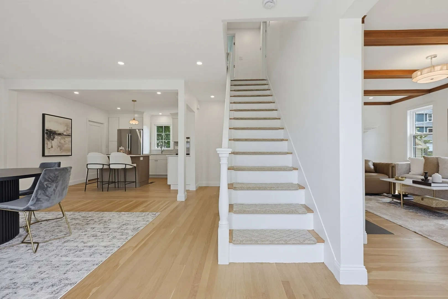
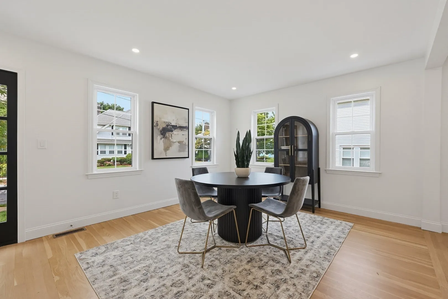
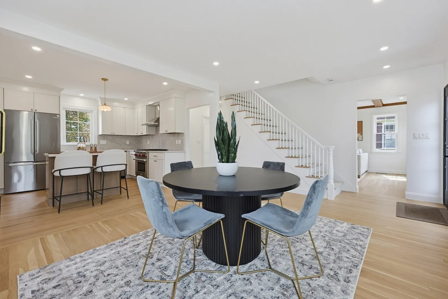
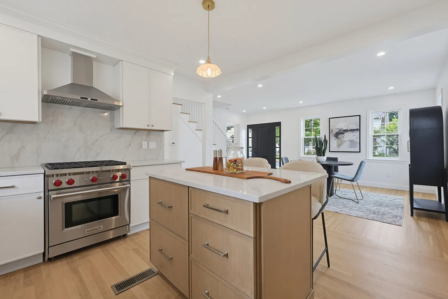
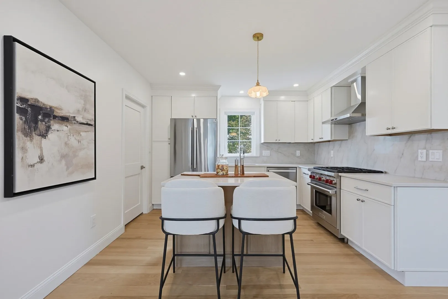
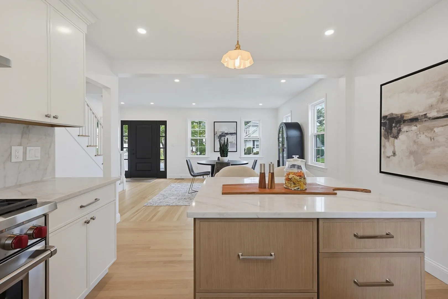
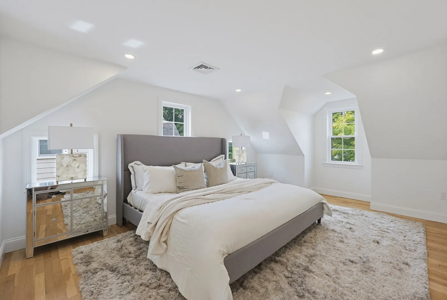
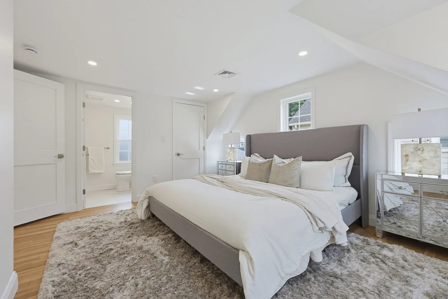
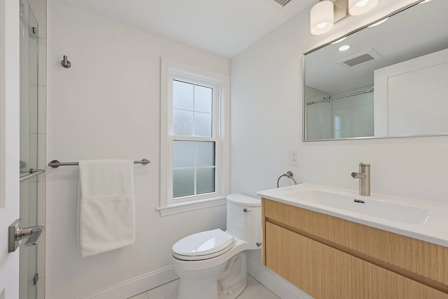
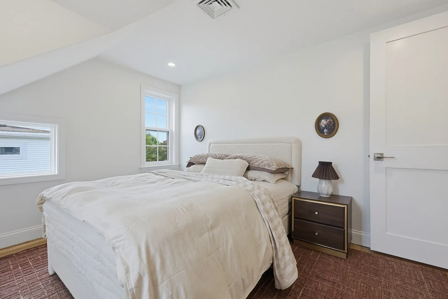
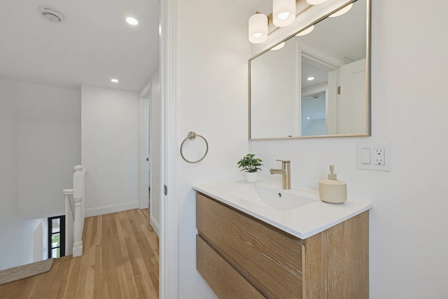
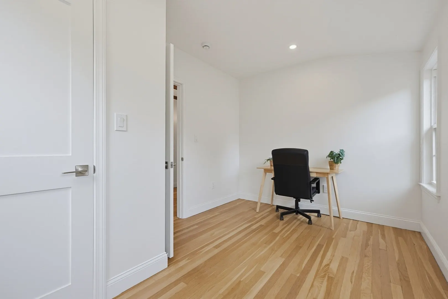
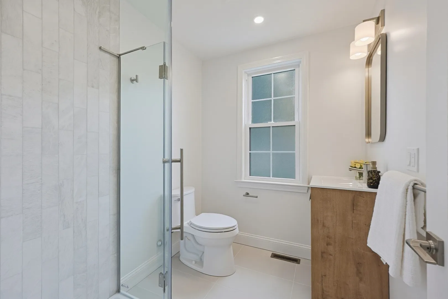
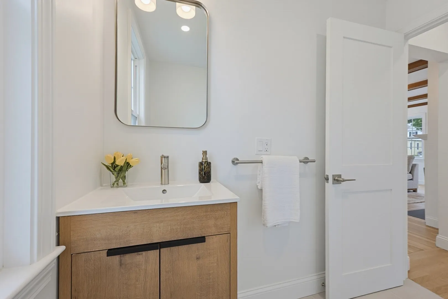
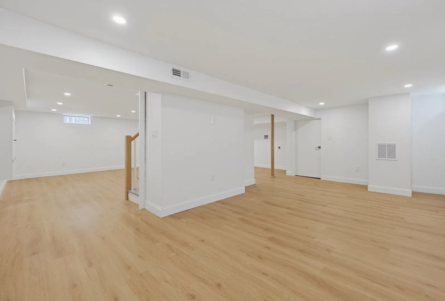
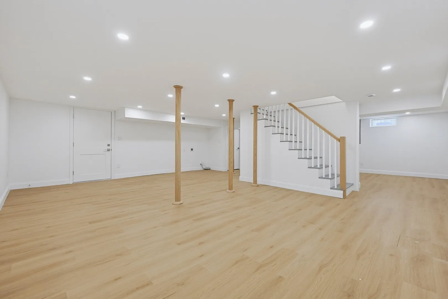
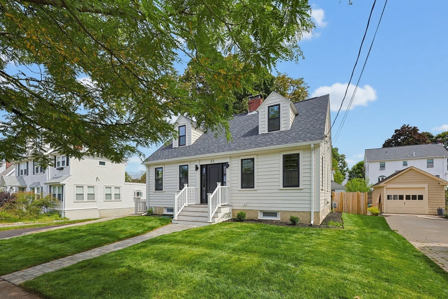
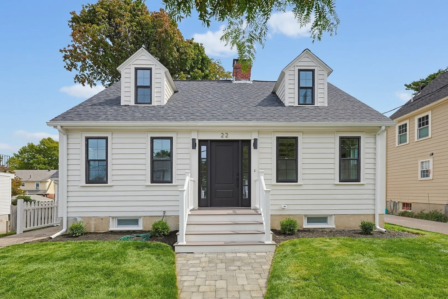
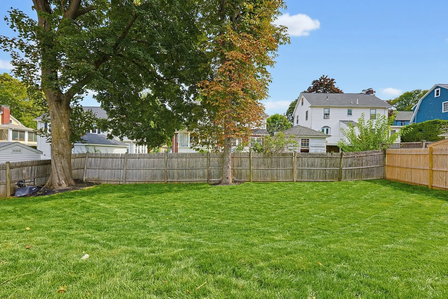
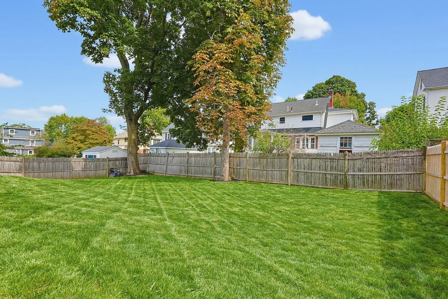
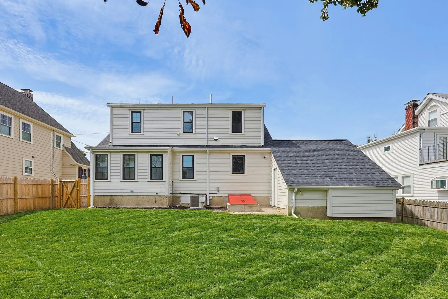
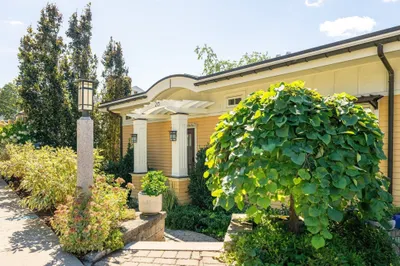
Completely renovated and thoughtfully reimagined, 22 Emerson Street offers modern living in one of Belmont’s most desirable locations. This 4-bedroom, 3-full-bath home features 1 bedroom and 1 full bath on the first floor, with 3 additional bedrooms and 2 full baths upstairs. The heart of the home is the bright, open-concept kitchen and living area, featuring custom cabinetry, Taj Mahal quartzite countertops, Wolf gas range, and beautiful hardwood flooring throughout. The open layout creates a seamless connection between the kitchen, dining, and living spaces while maintaining a warm and inviting feel. A fully finished basement provides additional flexible space for a family room, home office, gym, or media area. Outside, newly completed landscaping and refined outdoor spaces extend the living area outdoors. The location is hard to beat—just steps from the Belmont Middle and High School campus, local shops, restaurants, parks, and commuter options. Enjoy quick access to Belmont town center while being minutes from Cambridge and Harvard Square. A truly move-in-ready home offering the feel of new construction with the established charm and convenience of Belmont.
-
Highlights
- Cooling: Central Air
- Parking Spots: 3
- Property Type: Single Family Residence
- Total Rooms: 7
- Status: Active
- Heating: Central
- Property Class: Residential
- Style: Cape
- Year Built: 1930
-
Additional Details
- Appliances: Gas Water Heater, Disposal, ENERGY STAR Qualified Refrigerator, ENERGY STAR Qualified Dishwasher, Range
- Fireplaces: 1
- Foundation: Concrete Perimeter
- SqFt Source: Other
- Year Built Source: Public Records
- Construction: Frame
- Flooring: Tile, Hardwood
- Roof: Shingle
- Year Built Details: Actual
- Zoning: Sr-c
-
Amenities
- Community Features: Public Transportation, Pool, Tennis Court(s), Park, Walk/Jog Trails, Bike Path, Public School, T-Station
- Parking Features: Attached, Off Street, Paved
- Covered Parking Spaces: 1
-
Utilities
- Electric: 200+ Amp Service
- Water Source: Public
- Sewer: Public Sewer
-
Fees / Taxes
- Assessed Value: $860,000
- Taxes: $9,898
- Tax Year: 2025
Similar Listings


Content © 2026 MLS Property Information Network, Inc. The information in this listing was gathered from third party resources including the seller and public records.
Listing information provided courtesy of Highland Homes Realty LLC.
MLS Property Information Network, Inc. and its subscribers disclaim any and all representations or warranties as to the accuracy of this information.