
Sold!
$440,000
2
Beds
1/1
Bath
1,586
Living Area
-
Property Description
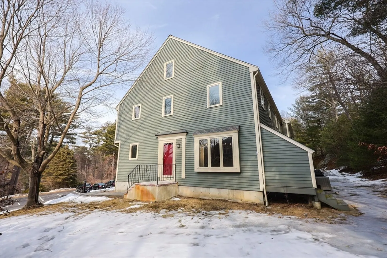
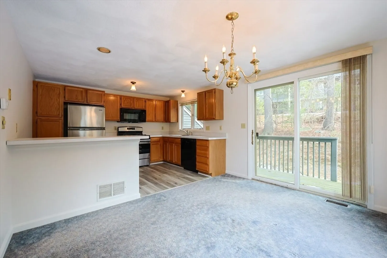
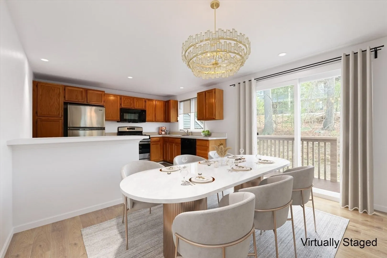
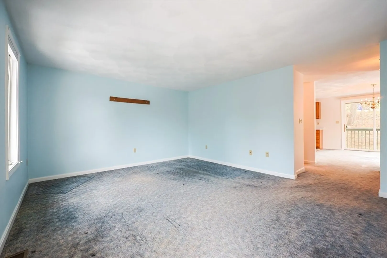
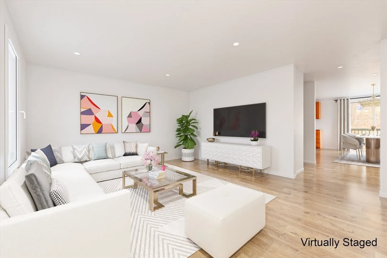
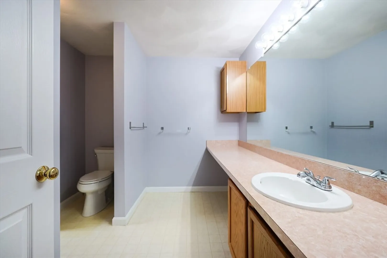
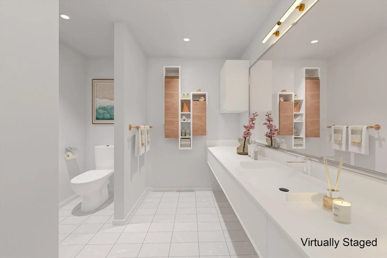
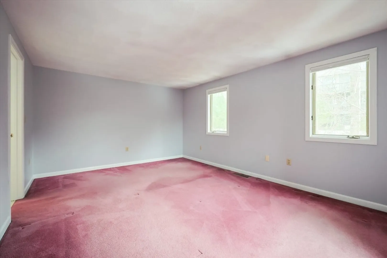
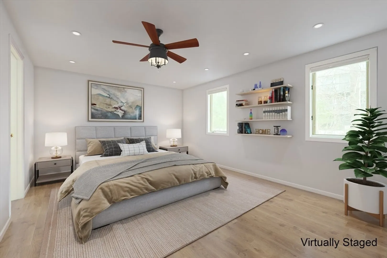
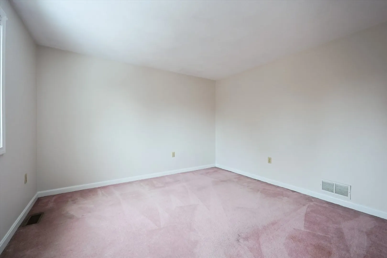
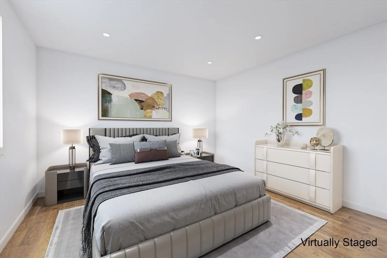
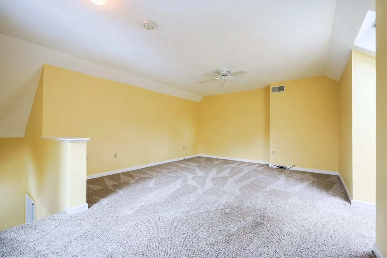
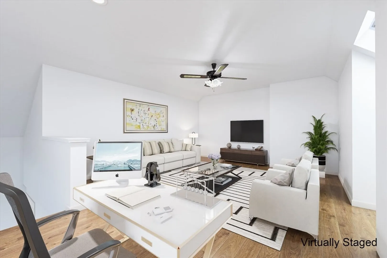
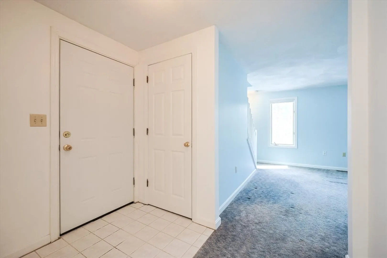
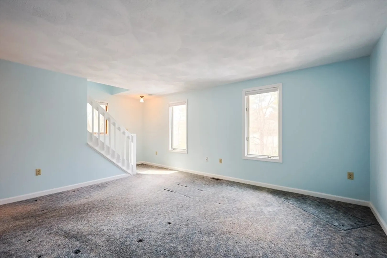
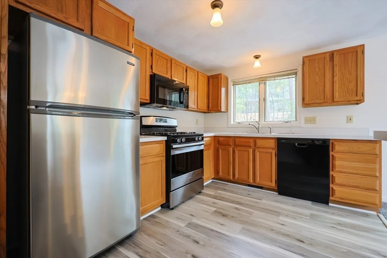
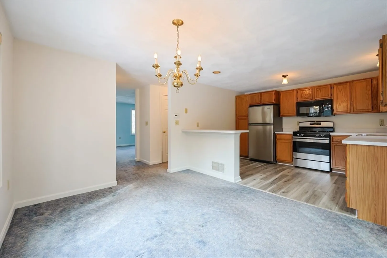
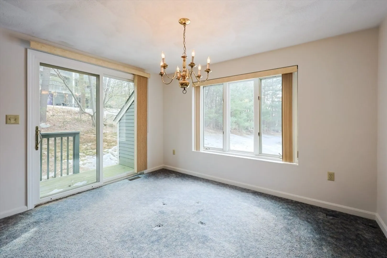
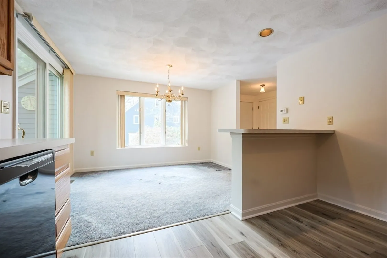
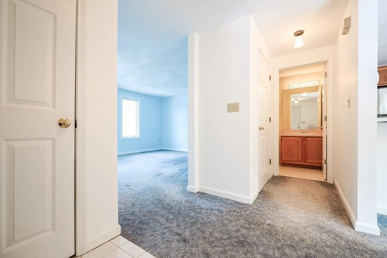
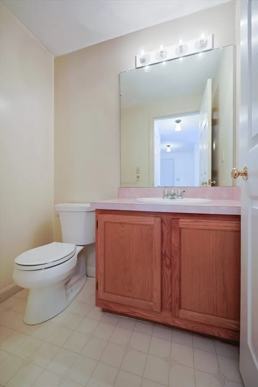
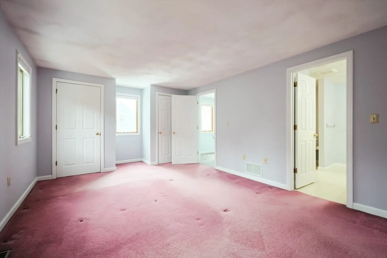
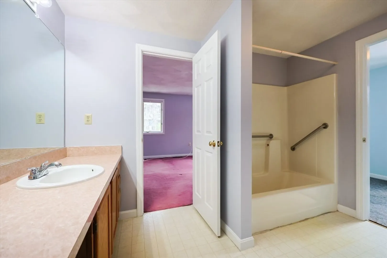
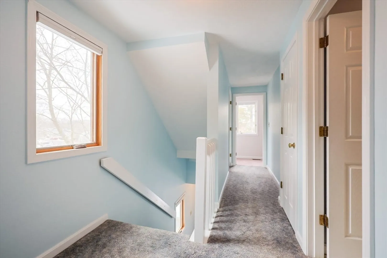
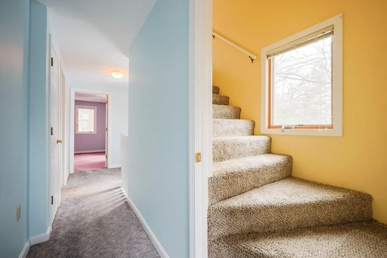
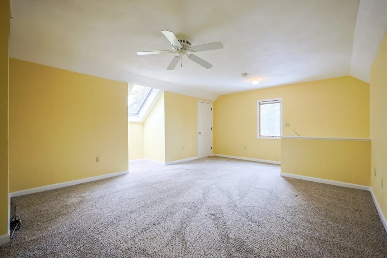
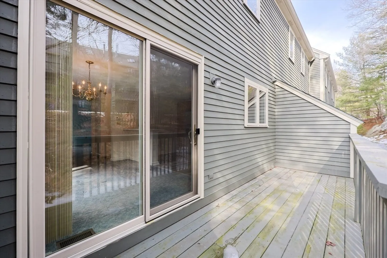
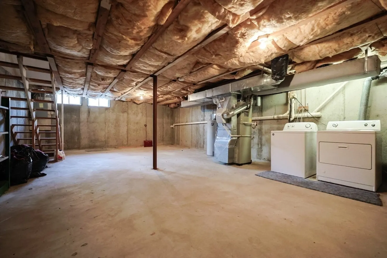
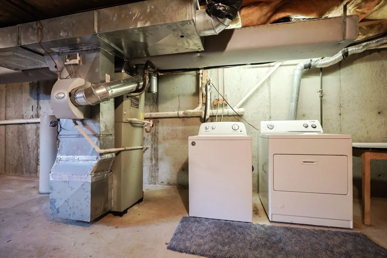
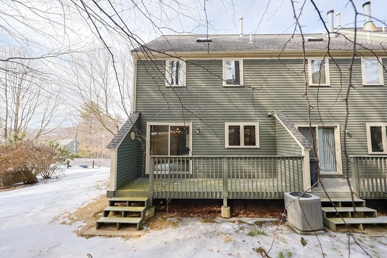
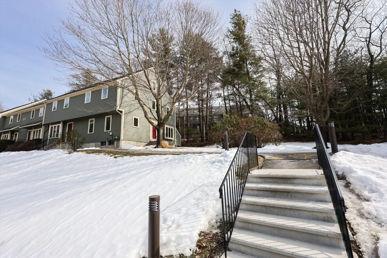
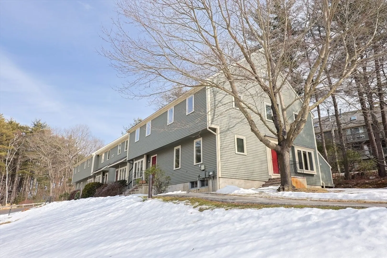
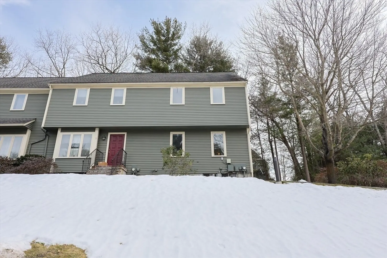
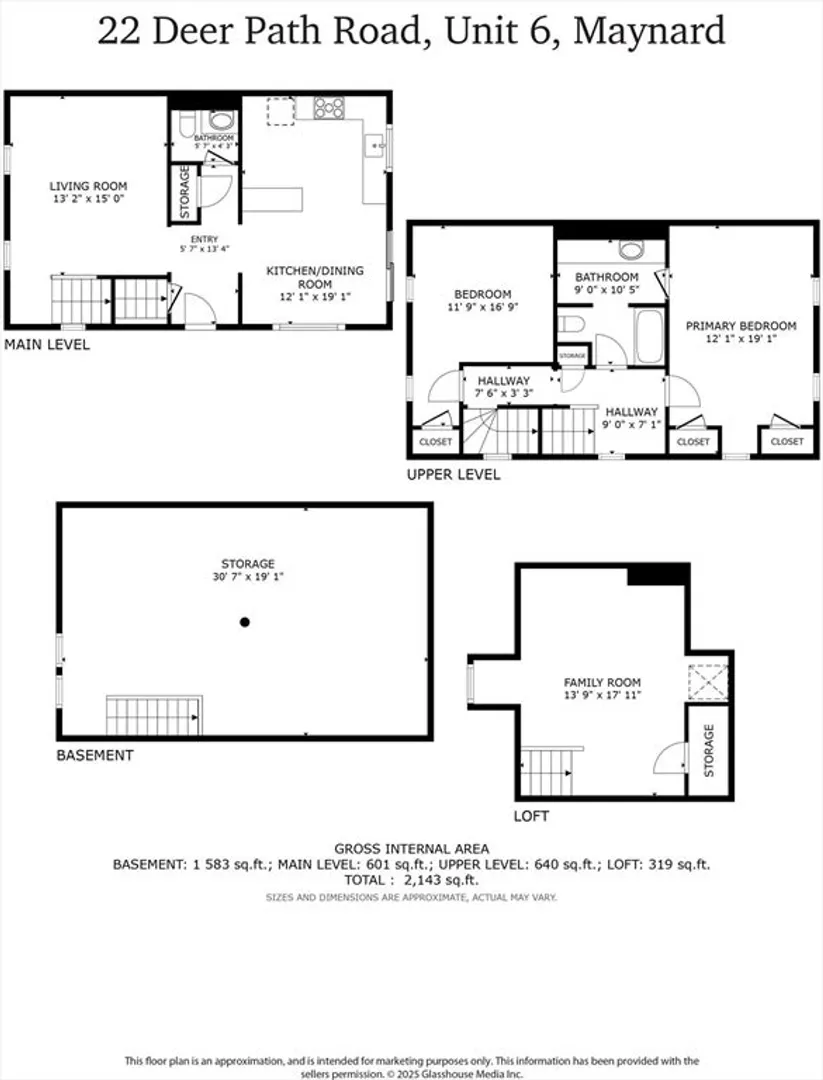
Charming end-unit condo in a well-kept complex. This bright and spacious 3-level home offers sun-filled living with exposure on three sides—morning, mid-day, and summer evenings. The comfortable loft with a skylight provides an ideal retreat. Recent upgrades include a new disposal (Oct. 2024), entry & slider doors, kitchen flooring, and blinds in nine windows (Summer 2023), with a new dishwasher added in January 2025. The association maintains excellent communication among unit owners. The complex spans approximately ¼ mile and is conveniently located with easy access to Route 62, supermarkets, and Maynard Center. With close proximity to Route 2, this home is perfect for those seeking comfort, convenience, and a strong community! Laundry is located in the basement.
-
Highlights
- Building Name: Deer Hedge Run Development
- Heating: Forced Air, Natural Gas
- Parking Spots: 2
- Property Type: Condominium
- Total Rooms: 5
- Year Built: 1987
- Cooling: Central Air
- HOA Fee: $575
- Property Class: Residential
- Stories: 3
- Unit Number: 6
- Status: Closed
-
Additional Details
- Appliances: Range, Dishwasher, Disposal
- Construction: Frame
- Flooring: Tile, Vinyl, Carpet, Flooring - Wall to Wall Carpet
- Pets Allowed: Yes
- SqFt Source: Public Record
- Year Built Details: Actual
- Basement: Y
- Exterior Features: Deck
- Interior Features: Ceiling Fan(s), Closet, Loft
- Roof: Shingle
- Total Number of Units: 155
- Year Built Source: Public Records
-
Amenities
- Community Features: Public Transportation, Shopping, Walk/Jog Trails, Golf, Medical Facility, Laundromat
- Pool Features: Association, In Ground, Heated
- Parking Features: Off Street
-
Utilities
- Electric: 220 Volts, Circuit Breakers
- Water Source: Public
- Sewer: Public Sewer
-
Fees / Taxes
- Assessed Value: $392,900
- HOA Fee Includes: Maintenance Structure, Road Maintenance, Maintenance Grounds, Snow Removal
- Taxes: $7,025
- HOA Fee Frequency: Monthly
- Tax Year: 2024
Similar Listings
Sold
41 Photos
Sold
33 Photos
Sold
20 Photos
Sold
30 Photos
Content © 2026 MLS Property Information Network, Inc. The information in this listing was gathered from third party resources including the seller and public records.
Listing information provided courtesy of Coldwell Banker Realty - Belmont.
MLS Property Information Network, Inc. and its subscribers disclaim any and all representations or warranties as to the accuracy of this information.
