
22 Colt Lane
$995,000
4
Beds
3/1
Baths
3,600
Sqft
- Request Info
- Call
- Save
-
More
- Mortgage Calculator

Property Tools
$995,000
4
Beds
3/1
Baths
3,600
Living Area
-
Property Description
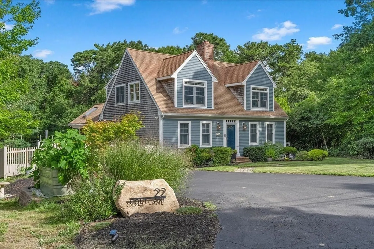
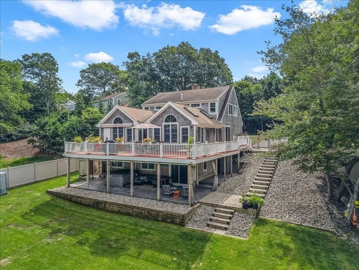
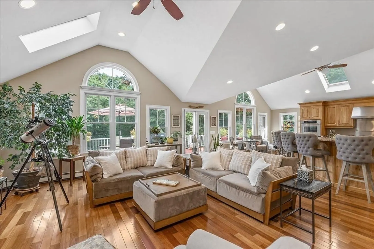
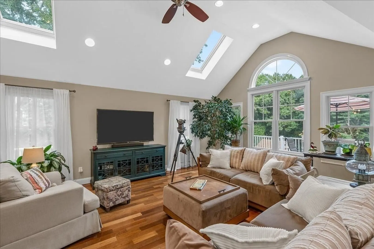
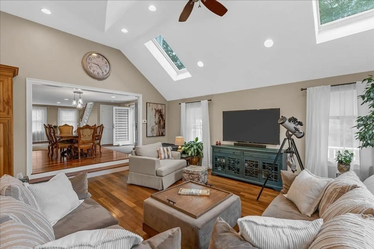
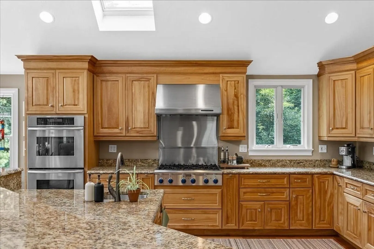
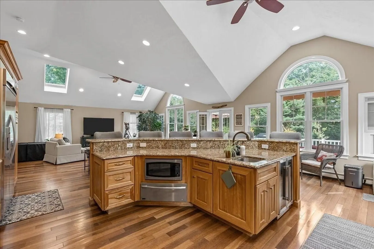
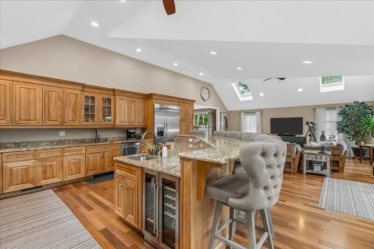
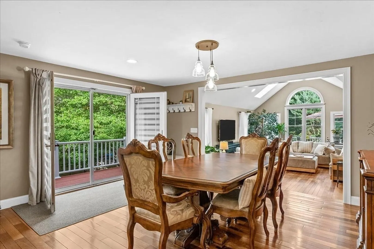
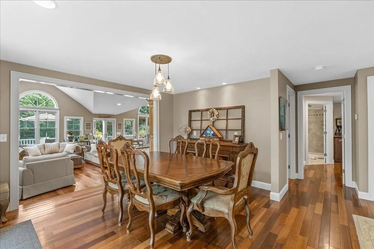
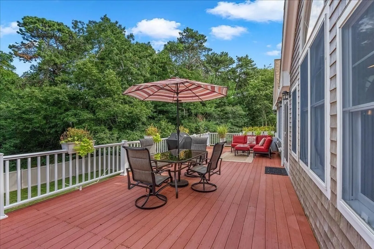
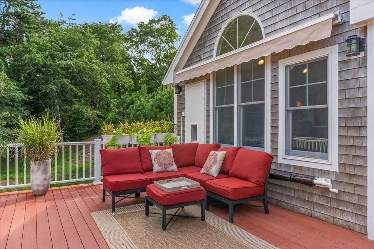
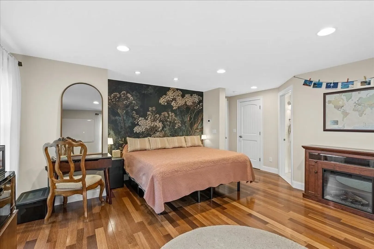
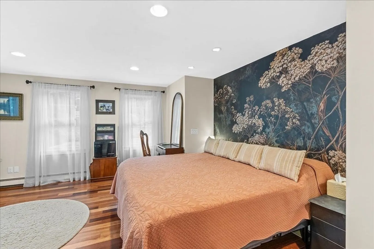
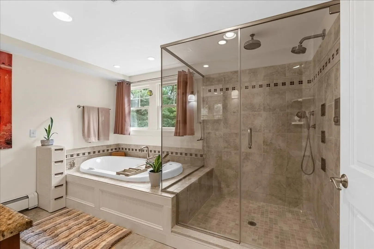
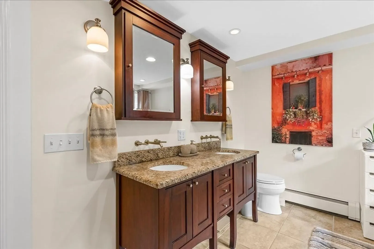
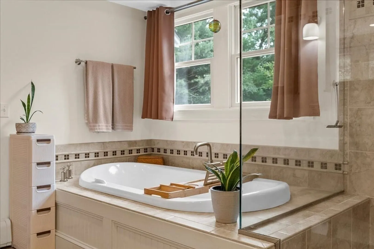
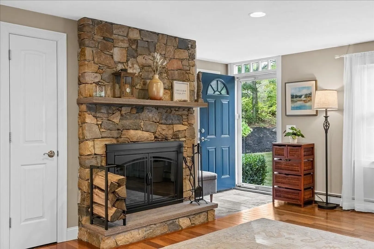
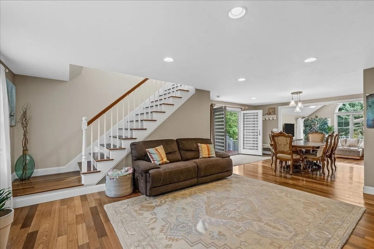
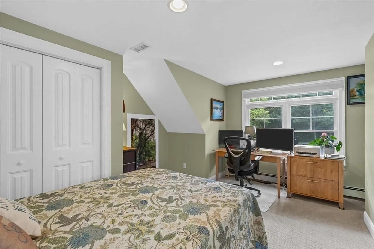
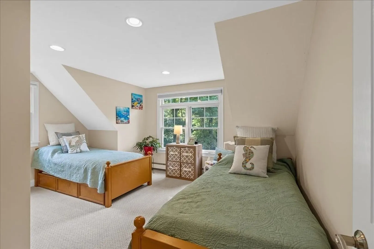
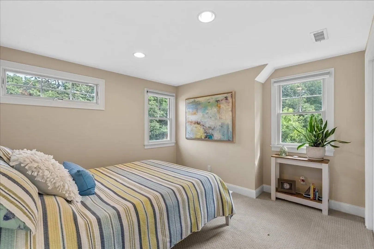
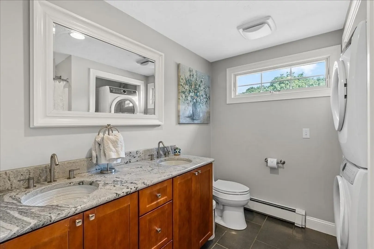
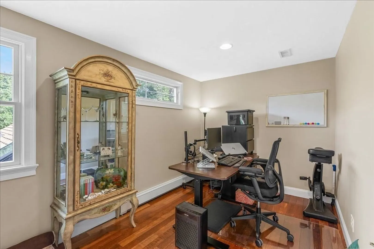
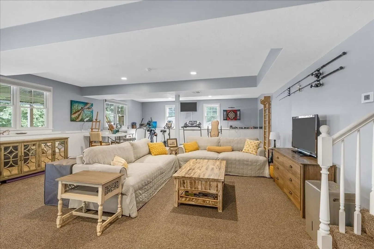
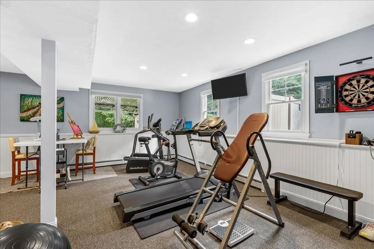
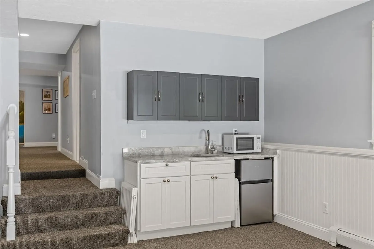
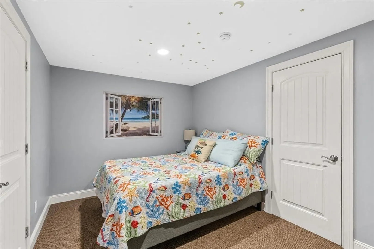
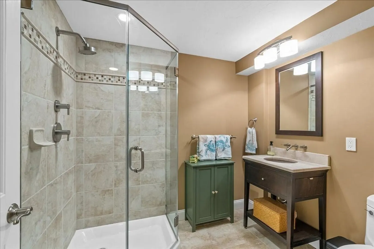
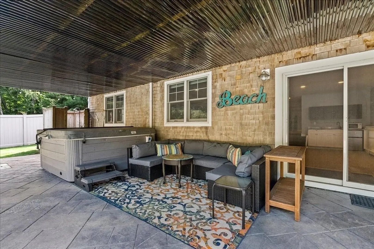
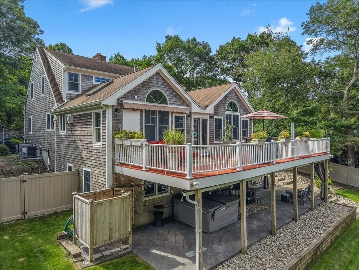
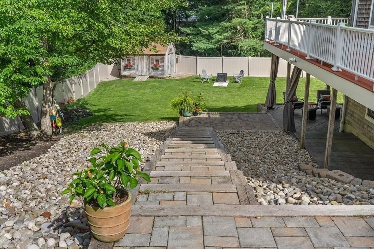
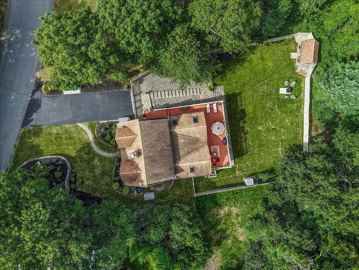
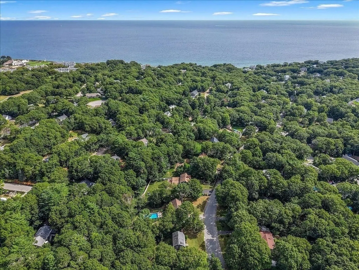
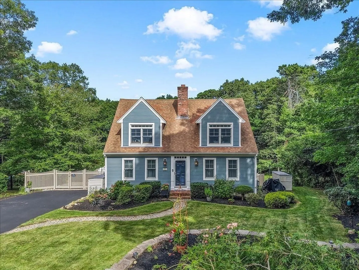
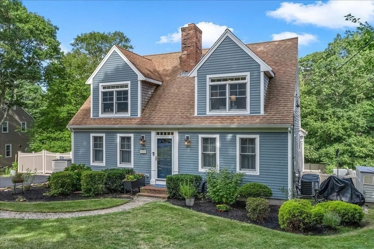
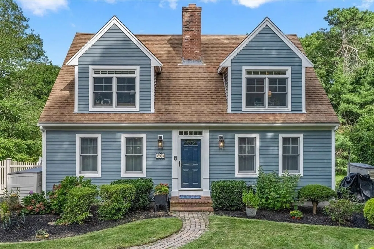
Where sophisticated design meets effortless coastal living, this exceptional residence offers a lifestyle worthy of the pages of a luxury home magazine. Nestled within a sought-after beach community, every detail reflects an appreciation for refined craftsmanship, timeless elegance, and elevated everyday living. Soaring vaulted ceilings, sun-drenched interiors, skylights, and Andersen windows create an atmosphere of understated grandeur, while a magnificent, stoned wood-burning fireplace lends warmth and architectural distinction. The beautifully appointed chef's kitchen, featuring premium Thermador appliances, sets the stage for inspired culinary experiences and effortless entertaining. A luxurious main-level primary suite is a sanctuary unto itself, complete with a spa-inspired bath featuring a BainUltra Evanescence soaking tub and programmable shower. A dedicated home office offers an elegant retreat for work or study. The beautifully finished walkout lower level extends the home's versatility with a guest bedroom, full bath, recreation room, kitchenette, and laundry, creating an inviting space for extended stays or multigenerational living. Additional second-level laundry enhances everyday convenience. Outdoors, a private oasis awaits amid meticulously manicured grounds with Hunter irrigation. An expansive deck with a retractable awning, a covered stamped concrete patio with hot tub, a newly installed firepit area and refreshing outdoor shower invite leisurely afternoons and unforgettable evenings beneath the stars. A whole-home generator provides added peace of mind. From sun-soaked beach days to sophisticated gatherings at home, this extraordinary residence captures the essence of luxurious coastal living, where every day feels like an escape.
-
Highlights
- Area: Cedarville
- Heating: Forced Air, Baseboard
- Property Class: Residential
- Style: Cape
- Year Built: 1987
- Cooling: Central Air
- Parking Spots: 6
- Property Type: Single Family Residence
- Total Rooms: 11
- Status: Active
-
Additional Details
- Appliances: Water Heater, Range, Oven, Dishwasher, Microwave, Refrigerator, Washer, Dryer, Wine Refrigerator, Range Hood
- Construction: Frame
- Fireplaces: 1
- Foundation: Concrete Perimeter
- Roof: Shingle
- Year Built Details: Actual
- Zoning: R25
- Basement: Full, Finished, Walk-Out Access, Interior Entry
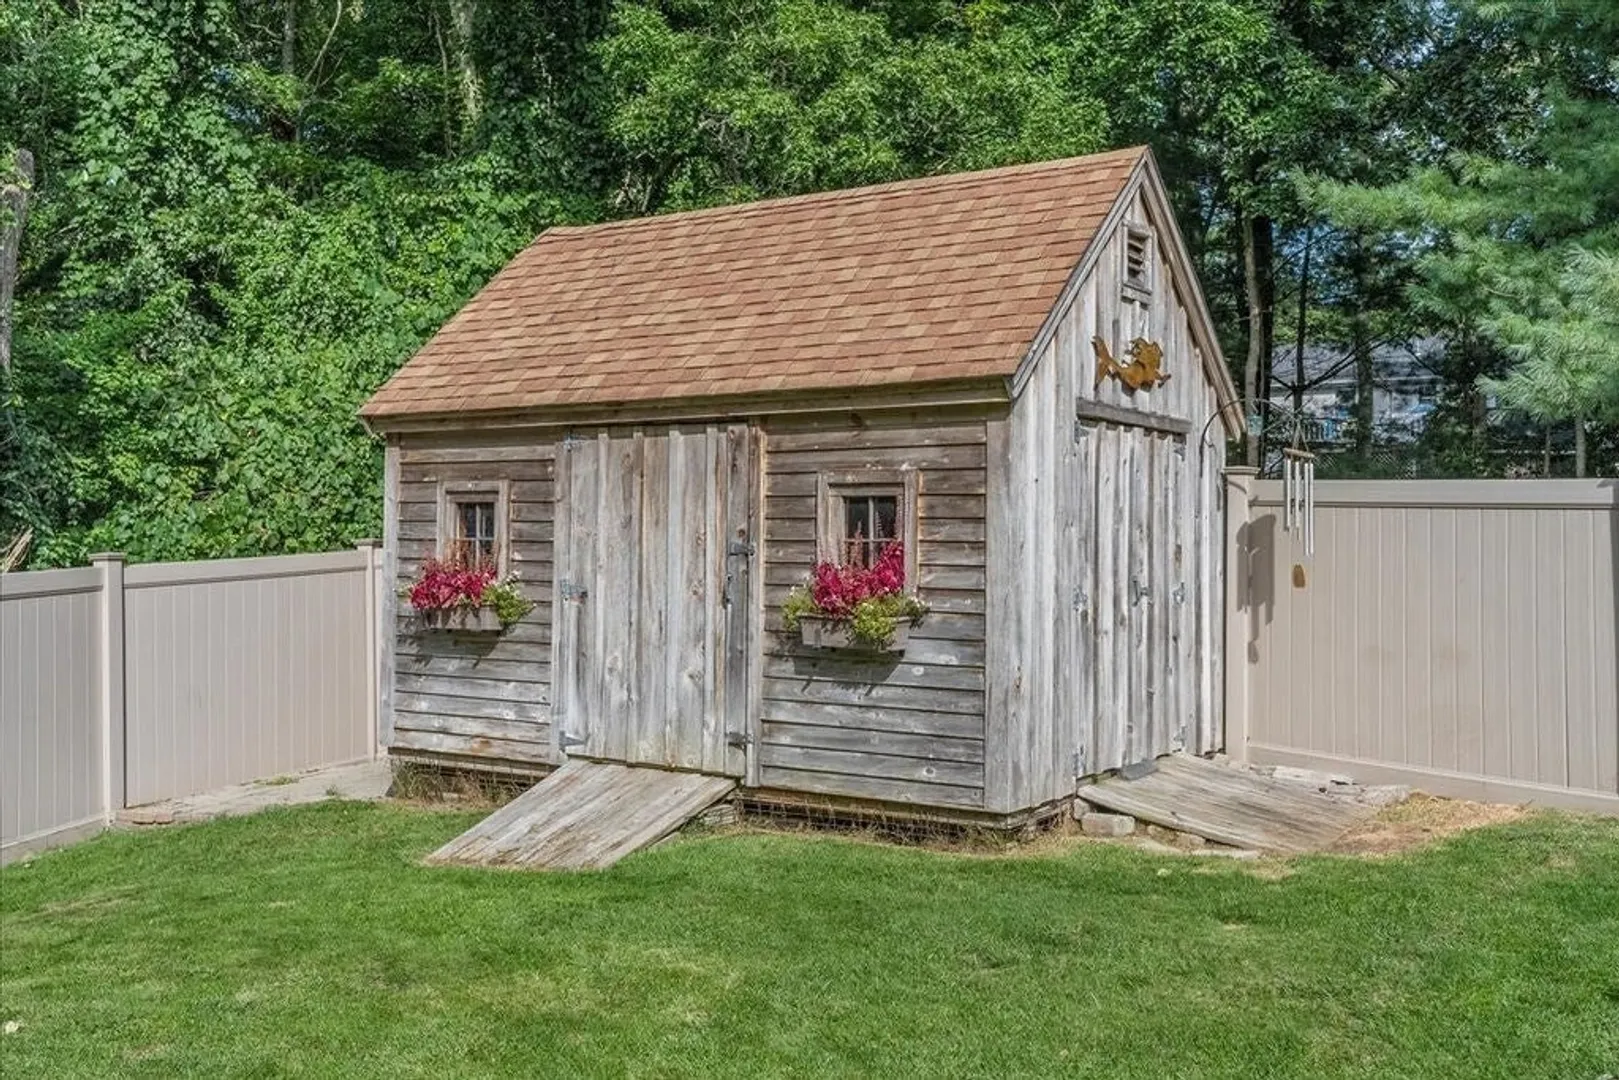
- Exterior Features: Deck, Covered Patio/Deck, Rain Gutters, Hot Tub/Spa, Storage, Sprinkler System, Fenced Yard, Outdoor Shower
- Flooring: Tile, Carpet, Hardwood, Flooring - Stone/Ceramic Tile, Flooring - Wall to Wall Carpet
- Interior Features: Bathroom - Full, Bathroom - Tiled With Shower Stall, Countertops - Stone/Granite/Solid, Recessed Lighting, Lighting - Sconce, Closet, Wet bar, Bathroom, Bonus Room, Wet Bar
- SqFt Source: Public Record
- Year Built Source: Public Records
-
Amenities
- Community Features: Public Transportation, Shopping, Tennis Court(s), Park, Walk/Jog Trails, Golf, Laundromat, Conservation Area, Highway Access, House of Worship, Marina, Public School
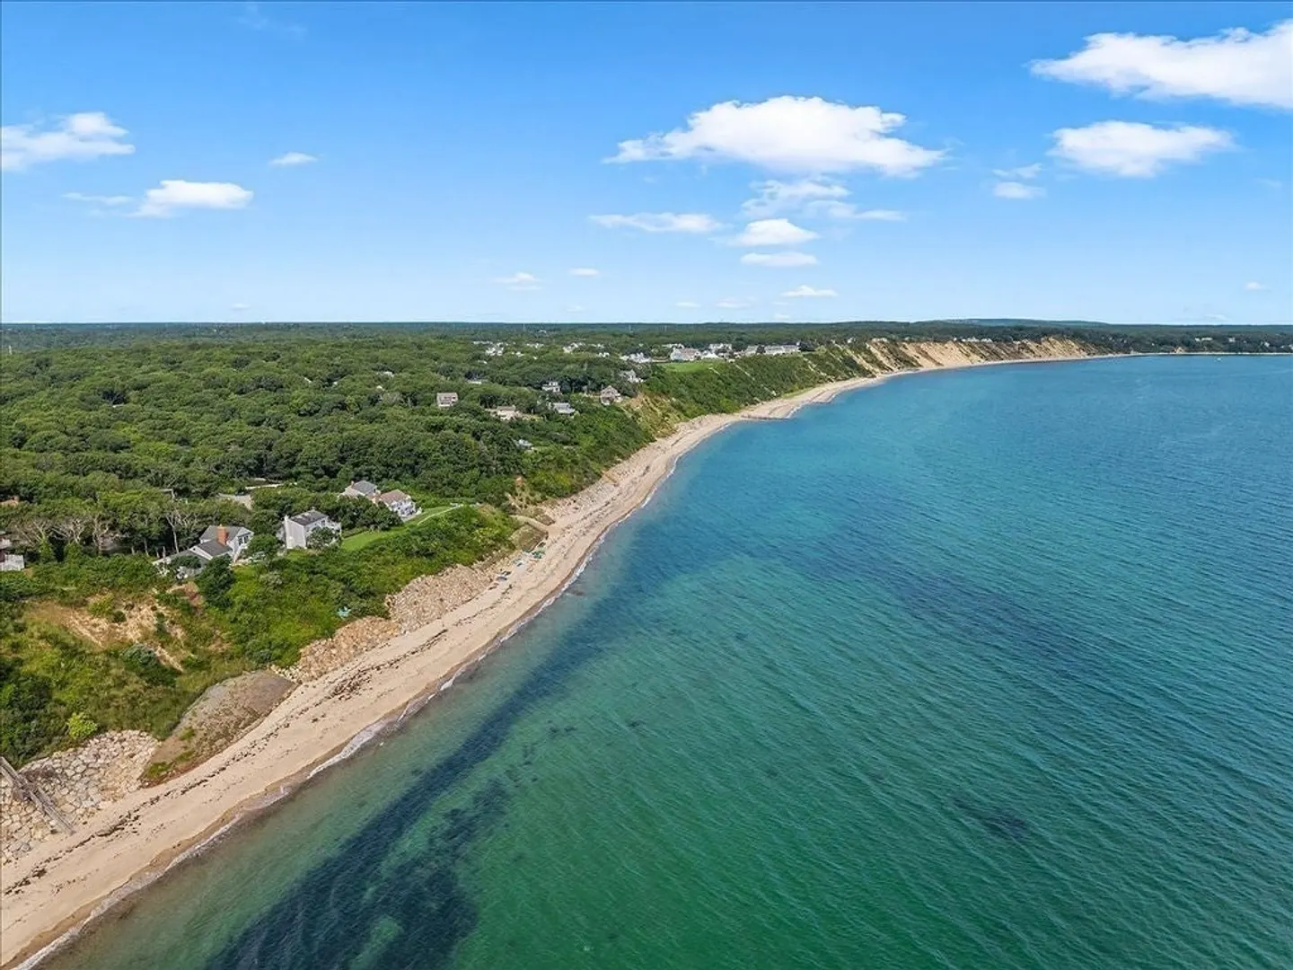
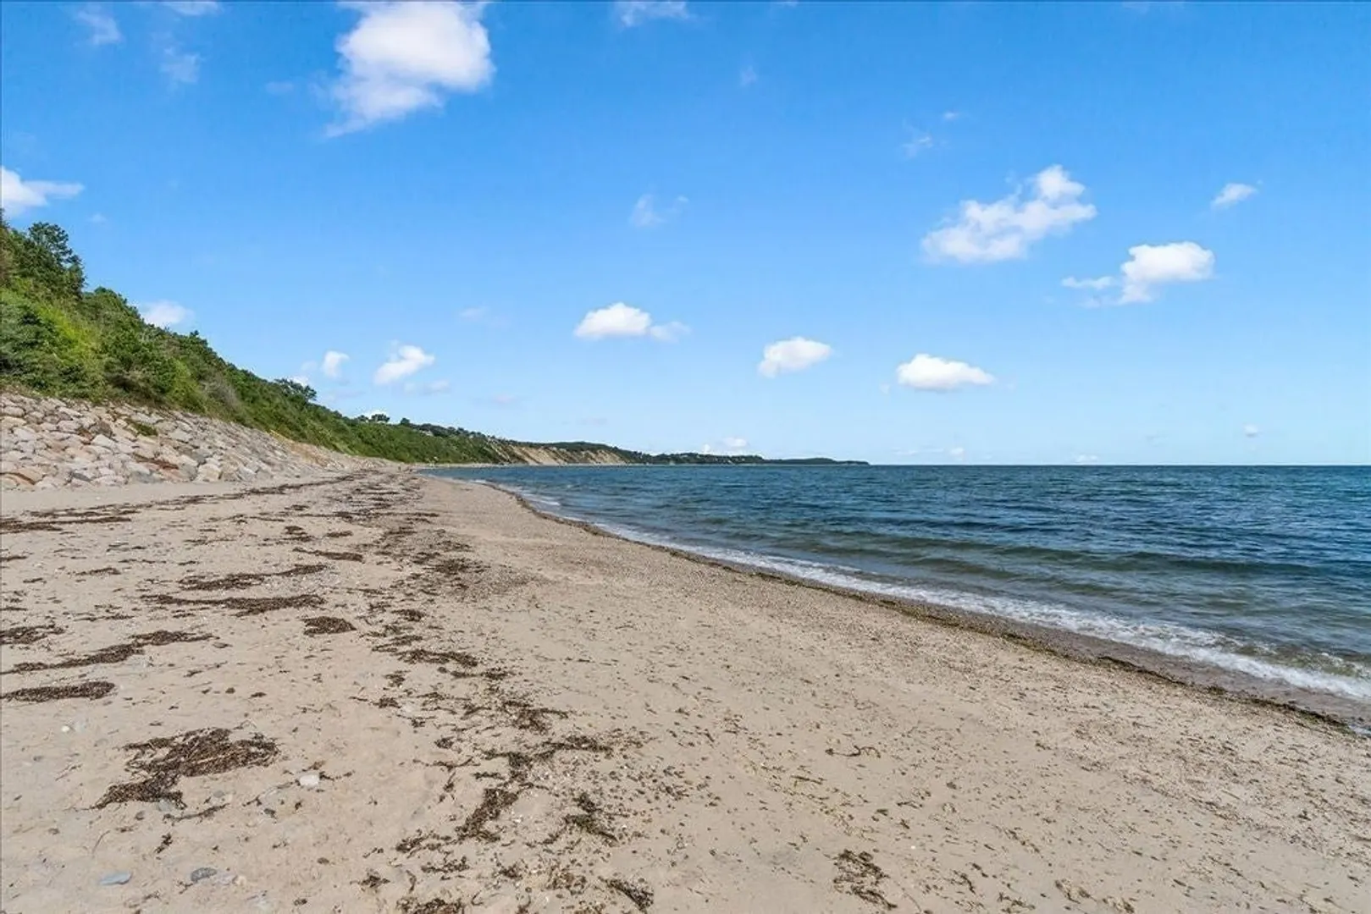
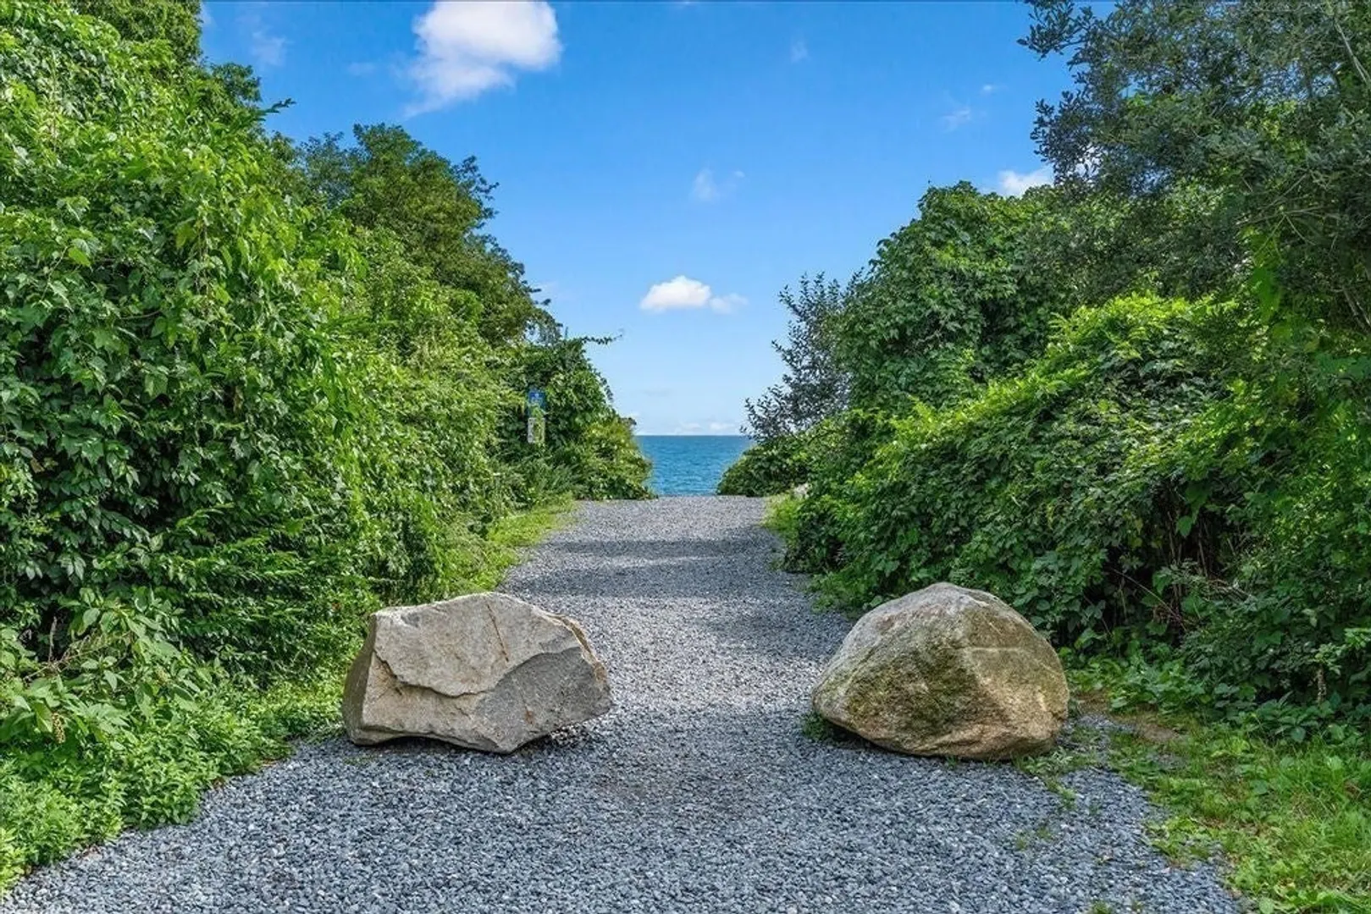
- Waterfront Features: Ocean
- Parking Features: Paved Drive, Off Street, Paved
-
Utilities
- Electric: Generator, 200+ Amp Service, Generator Connection
- Water Source: Public
- Sewer: Private Sewer
-
Fees / Taxes
- Assessed Value: $735,300
- Taxes: $9,228
- Tax Year: 2026
Similar Listings
Sold
39 Photos
Sold
41 Photos
Sold
42 Photos
Sold
33 Photos
Content © 2026 MLS Property Information Network, Inc. The information in this listing was gathered from third party resources including the seller and public records.
Listing information provided courtesy of Conway - Mattapoisett.
MLS Property Information Network, Inc. and its subscribers disclaim any and all representations or warranties as to the accuracy of this information.