
Sold!
$759,500
3
Beds
2/1
Baths
2,176
Living Area
-
Property Description
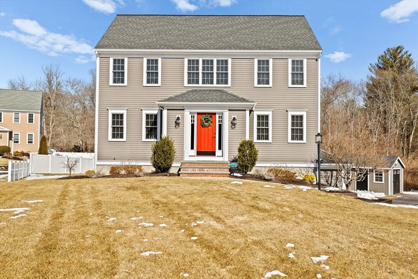
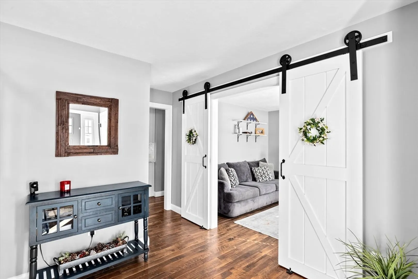
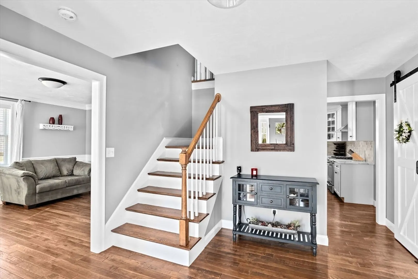
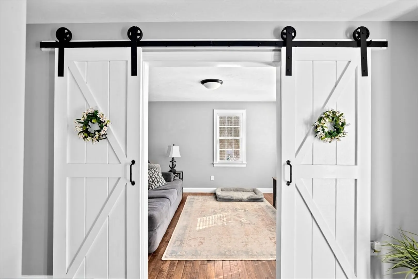
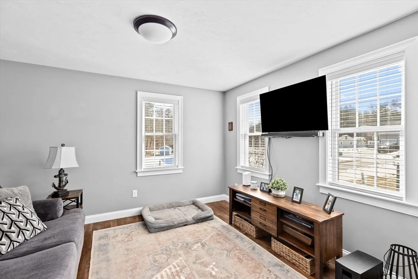
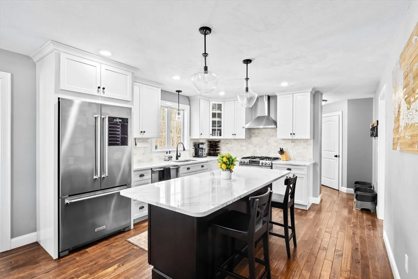
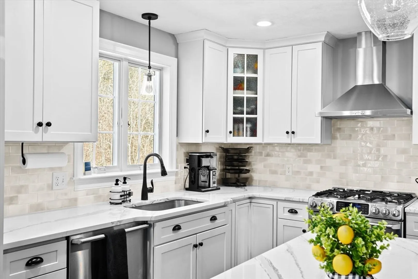
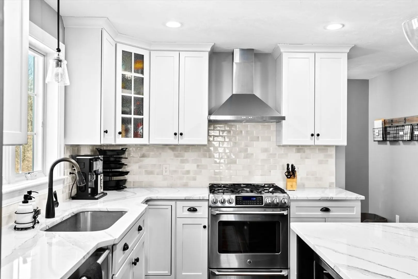
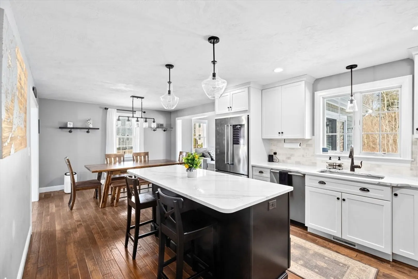
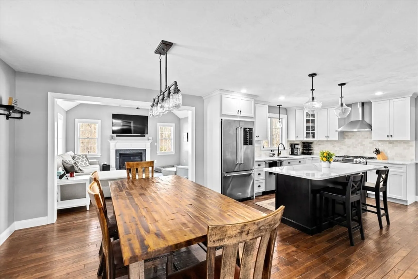
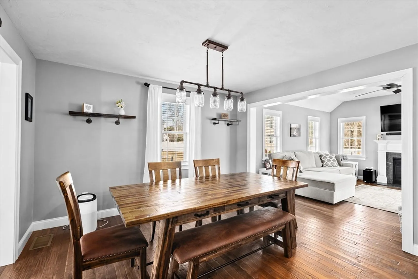
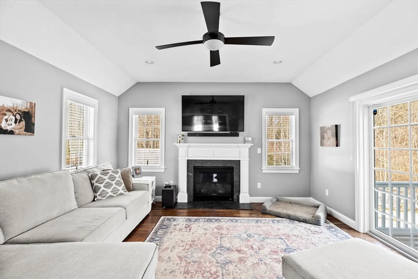
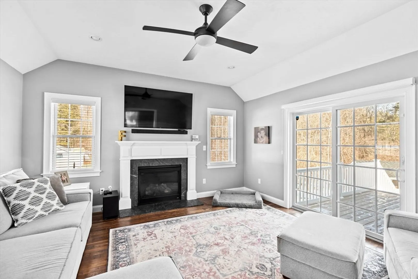
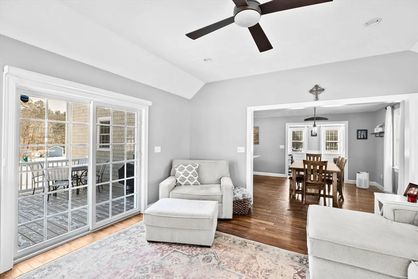
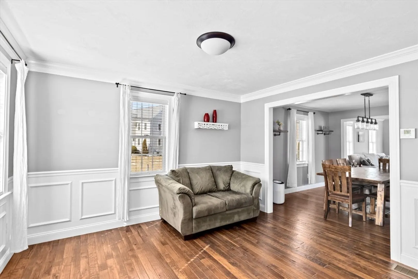
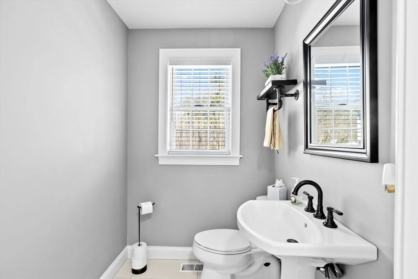
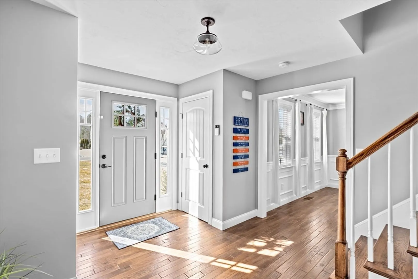
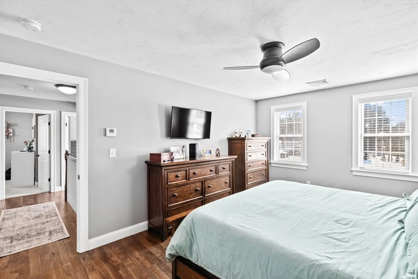
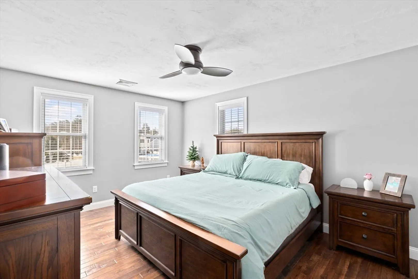
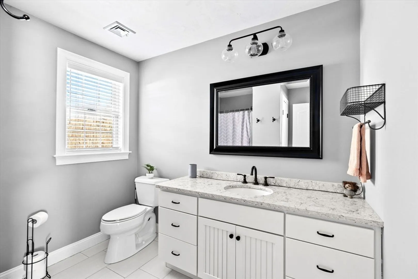
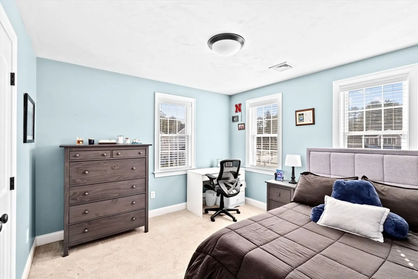
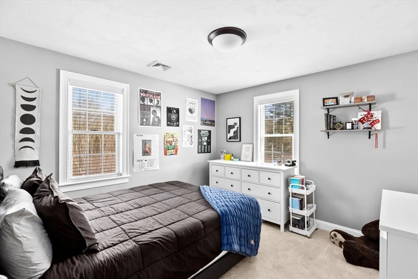
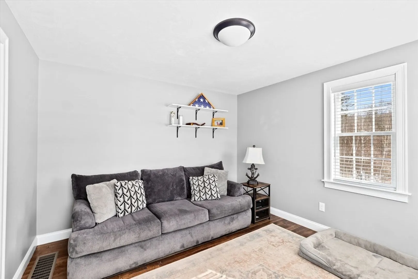
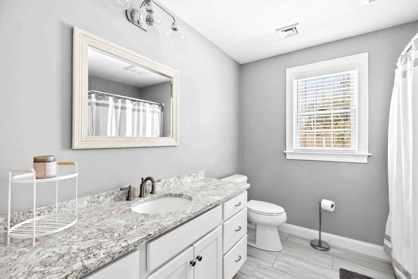
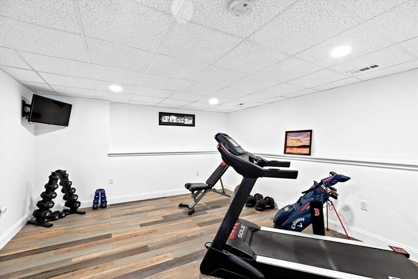
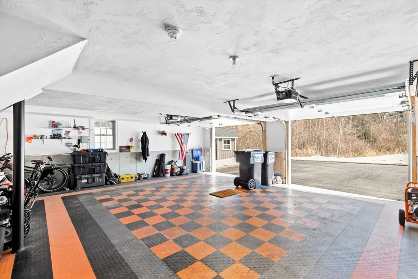
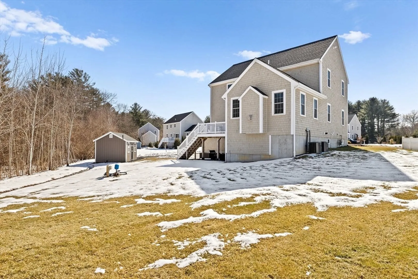
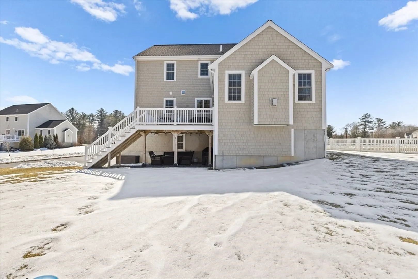
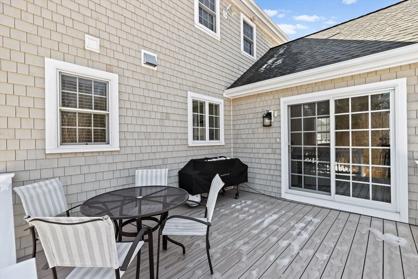
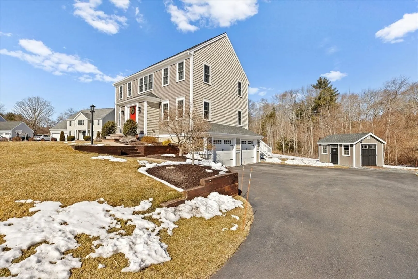
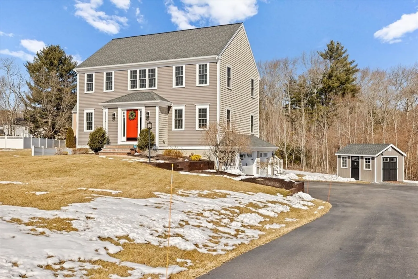
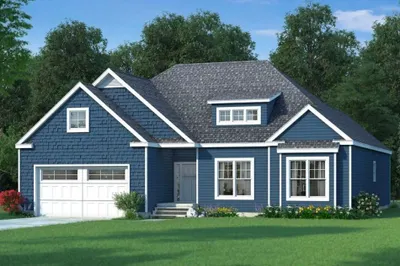
This breathtaking home with large yard and on a cul-de-sac is waiting for you. The inviting foyer welcomes you with versatile space on the right, perfect for a play area or additional living space, adorned with stylish barn doors. On the left, a formal dining area awaits, ideal for hosting memorable gatherings. The kitchen is a chef's paradise, featuring pristine white cabinetry, elegant quartz countertops, a chic tiled backsplash, and stainless-steel appliances. The island accommodates seating for four, while the cozy eat-in kitchen area invites casual meals. Adjacent to the kitchen, the expansive family room boasts a cozy gas fireplace & vaulted ceiling, seamlessly leading to the back deck. Upstairs are 3 generously sized bedrooms & a dedicated office space. The primary suite offers a stunning bathroom with quartz countertops & walk-in closet. The 2-car garage ample storage and workspace, with a partially finished basement ideal for a workout room. Welcome to the neighborhood!
-
Highlights
- Cooling: Central Air
- Parking Spots: 6
- Property Type: Single Family Residence
- Total Rooms: 8
- Status: Closed
- Heating: Forced Air, Natural Gas
- Property Class: Residential
- Style: Colonial
- Year Built: 2016
-
Additional Details
- Basement: Full, Partially Finished
- Exterior Features: Deck
- Flooring: Wood
- Road Frontage Type: Public
- SqFt Source: Public Record
- Year Built Source: Public Records
- Construction: Frame
- Fireplaces: 1
- Foundation: Concrete Perimeter
- Roof: Shingle
- Year Built Details: Actual
- Zoning: R1
-
Amenities
- Community Features: Public Transportation, Shopping, Walk/Jog Trails, Golf, Public School, University
- Parking Features: Under, Paved Drive, Off Street
- Covered Parking Spaces: 2
-
Utilities
- Sewer: Private Sewer
- Water Source: Public
-
Fees / Taxes
- Assessed Value: $650,700
- Taxes: $7,899
- Tax Year: 2024
Similar Listings
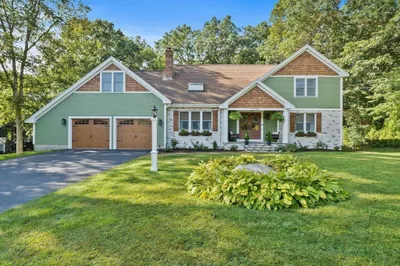
Sold
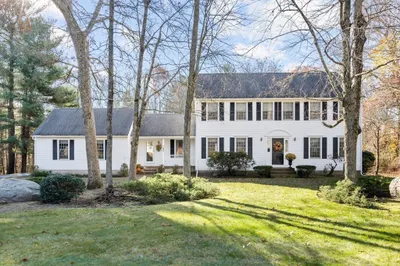
42 Photos
Sold
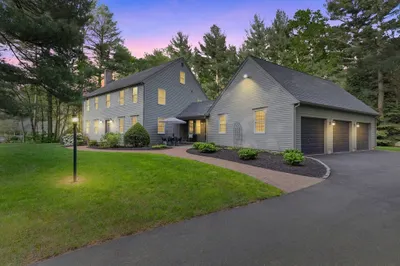
42 Photos
Sold
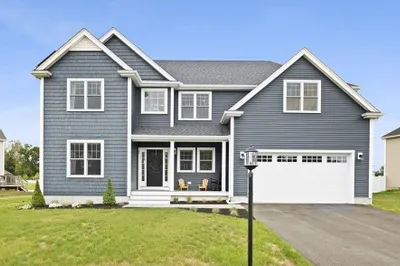
33 Photos
Sold
2 Photos
Content © 2026 MLS Property Information Network, Inc. The information in this listing was gathered from third party resources including the seller and public records.
Listing information provided courtesy of Coldwell Banker Realty - Scituate.
MLS Property Information Network, Inc. and its subscribers disclaim any and all representations or warranties as to the accuracy of this information.
