
22 Colby St
$569,000
3
Beds
2
Baths
1,500
Sqft
- Request Info
- Call
- Save
-
More
- Mortgage Calculator

Property Tools
$569,000
3
Beds
2
Baths
1,500
Living Area
-
Property Description
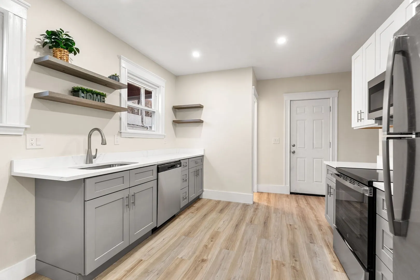
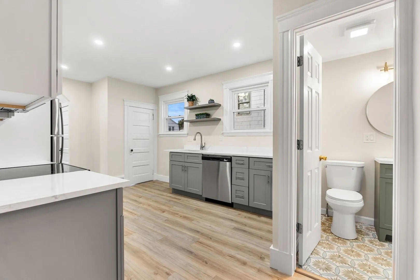
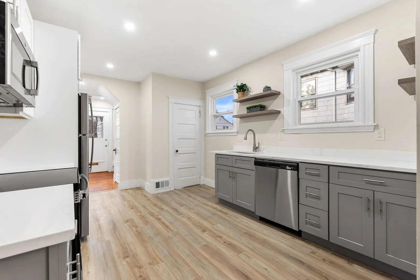
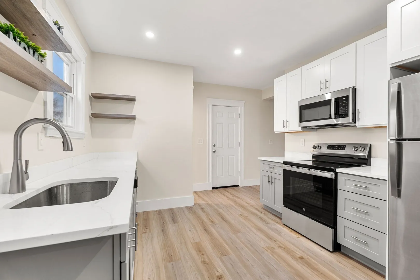
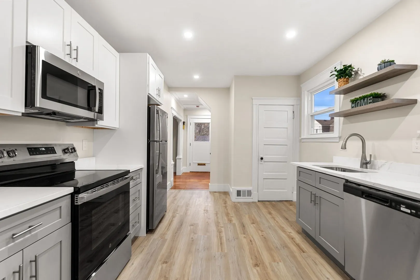
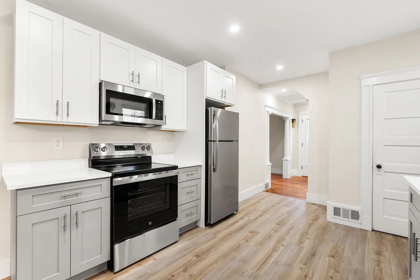
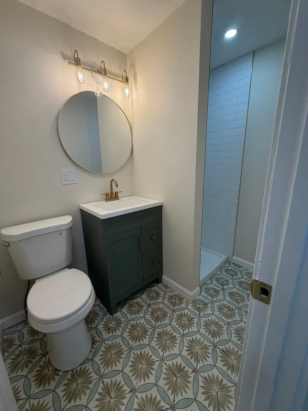
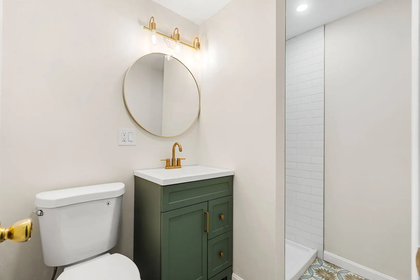
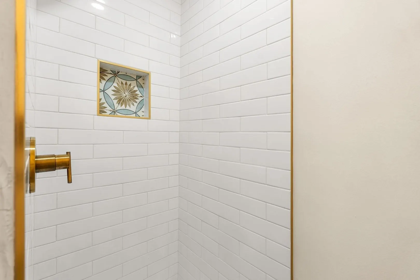
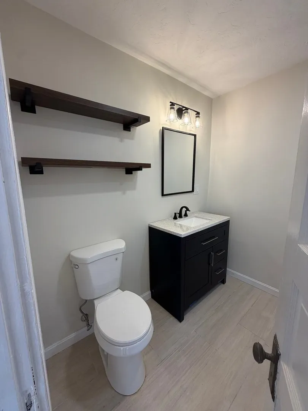
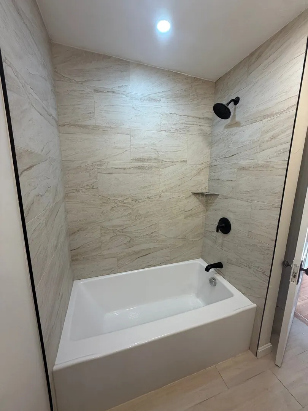
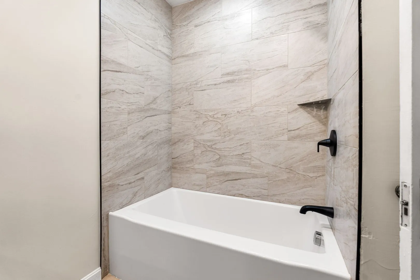
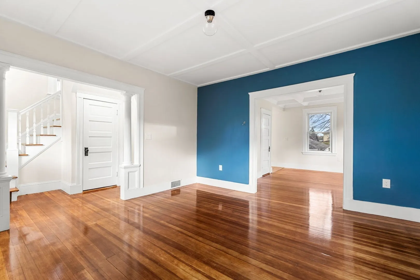
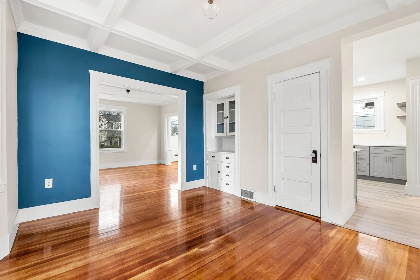
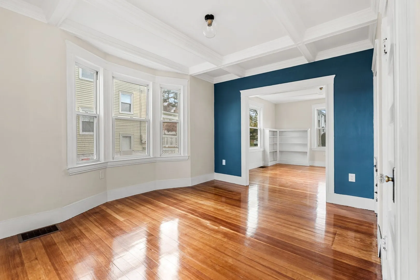
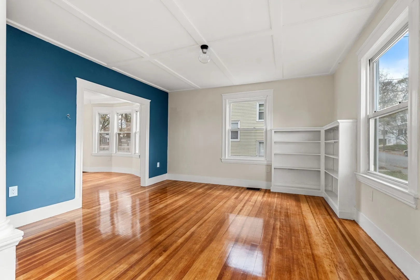
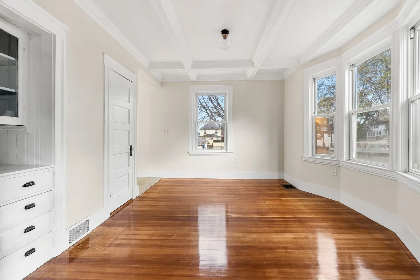
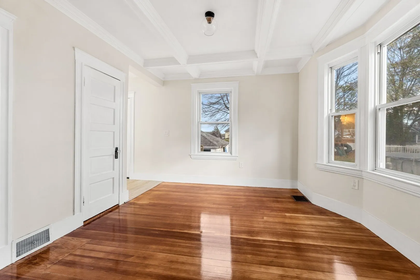
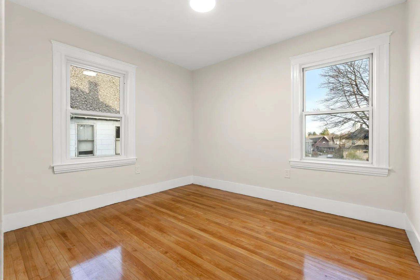
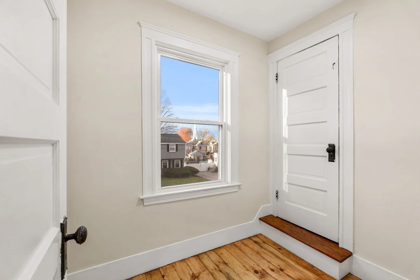
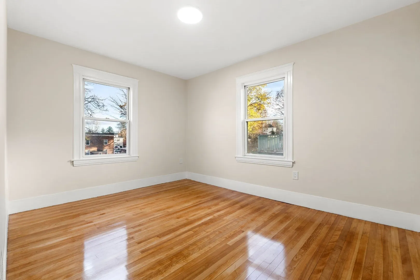
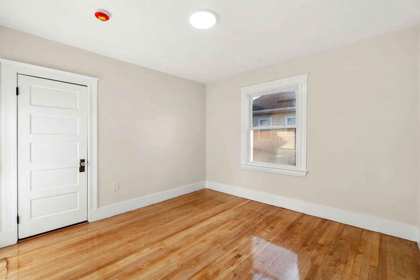
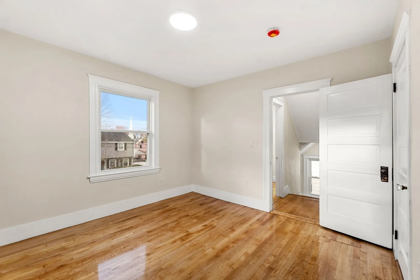
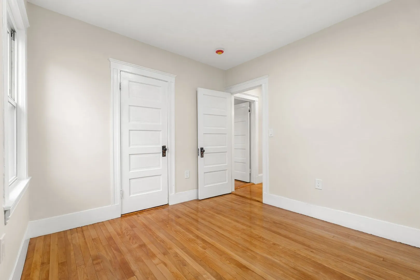
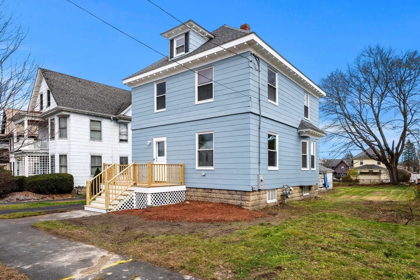
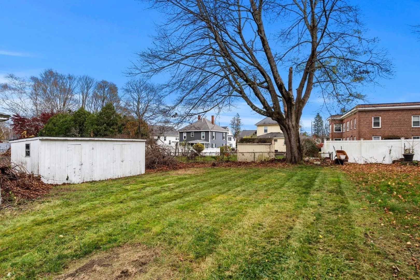
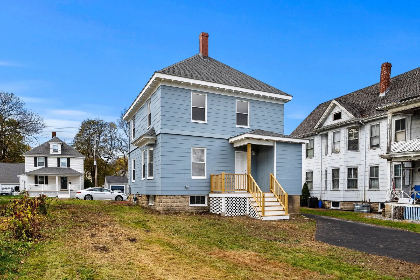
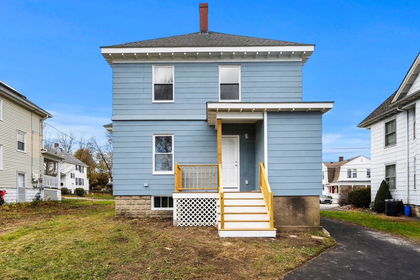
Welcome home to 22 Colby St Bradford! Custom Remolded 3-bedroom 2 full bath 4 square home that boasts brand-new kitchen cabinets, plumbing, stainless steel appliances, and quartz countertops. Potential for 4th bedroom on 1st floor and potential to expnad 3rd floor which is currently a walk-up attic. 2 full remodeled bathrooms with tiled walls and flooring. Interior freshly painted and the original hardwood floors have been refinished and brought back to its originally glory. House has all new electrical throughout and brand-new updated panel. Gas forced hot air for heat. Roof is newer exterior freshly painted. Brand new front and back porches. Back porch conveniently located off kitchen and living room and 1st floor bathroom for easy access to backyard. Property has garage that is in need or work, but savvy buyer can fix and convert to an ADU by right, keep as storage or garage, or take down and build new garage with ADU above. Many options. Buyer/agent to perform due diligence and confirm with city the ADU criteria. Easy to show call list agent.
-
Highlights
- Cooling: Window Unit(s)
- Parking Spots: 3
- Property Type: Single Family Residence
- Total Rooms: 6
- Status: Active
- Heating: Forced Air, Natural Gas
- Property Class: Residential
- Style: Other (See Remarks)
- Year Built: 1912
-
Additional Details
- Appliances: Range, Dishwasher, Microwave, Refrigerator
- Foundation: Stone
- SqFt Source: Owner
- Year Built Source: Public Records
- Exterior Features: Deck - Wood
- Roof: Shingle
- Year Built Details: Approximate
- Zoning: Rm
-
Amenities
- Covered Parking Spaces: 1
- Parking Features: Detached, Paved Drive, Off Street
-
Utilities
- Sewer: Public Sewer
- Water Source: Public
-
Fees / Taxes
- Assessed Value: $429,100
- Taxes: $4,553
- Tax Year: 2026
Similar Listings
Sold
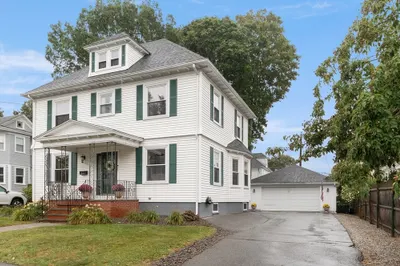
42 Photos
Sold
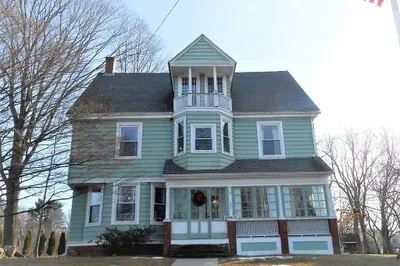
38 Photos
Sold
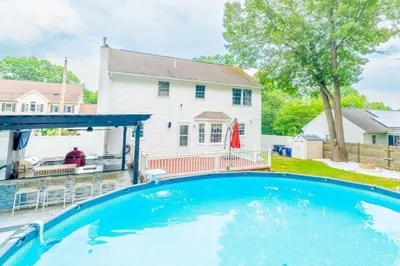
33 Photos
Sold
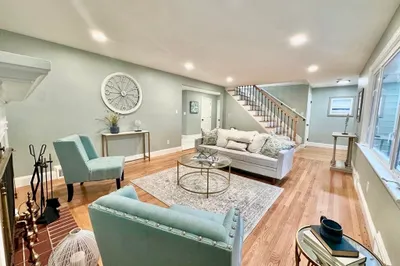
30 Photos
Content © 2026 MLS Property Information Network, Inc. The information in this listing was gathered from third party resources including the seller and public records.
Listing information provided courtesy of Century 21 North East.
MLS Property Information Network, Inc. and its subscribers disclaim any and all representations or warranties as to the accuracy of this information.