
Sold!
$1,250,000
3
Beds
1
Bath
1,217
Living Area
-
Property Description
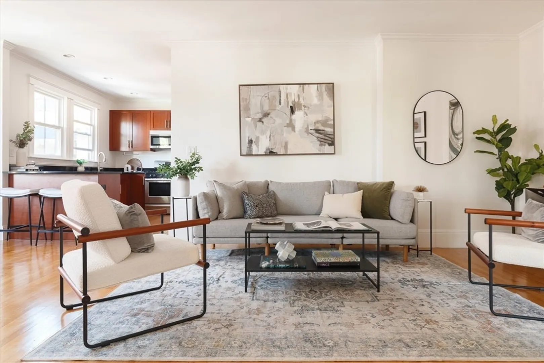
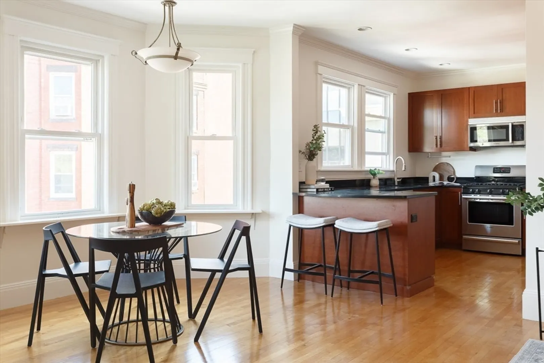
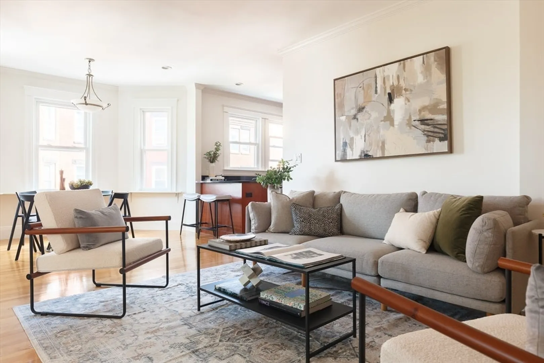
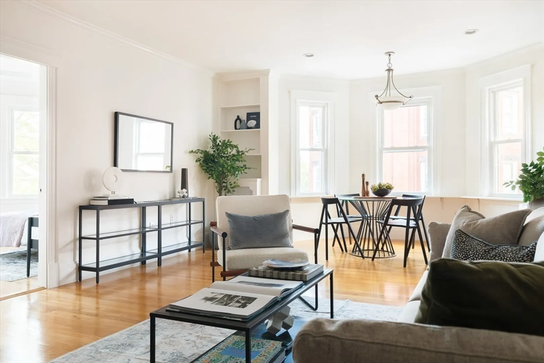
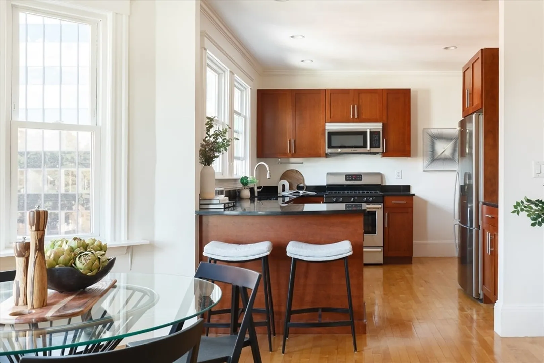
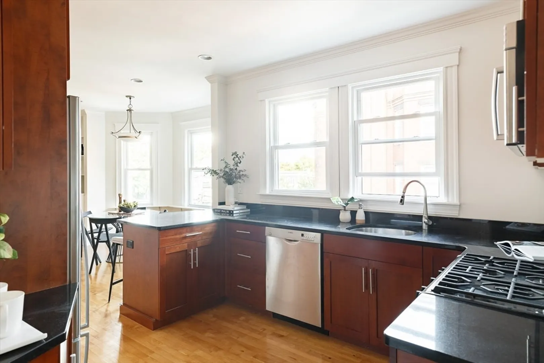
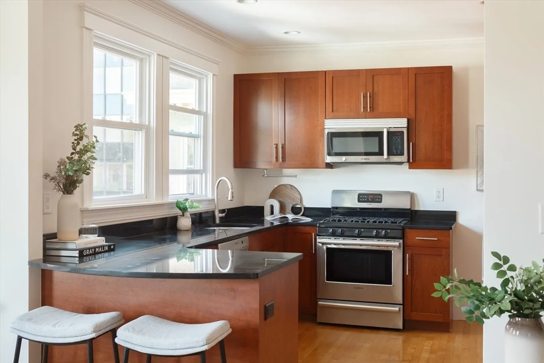
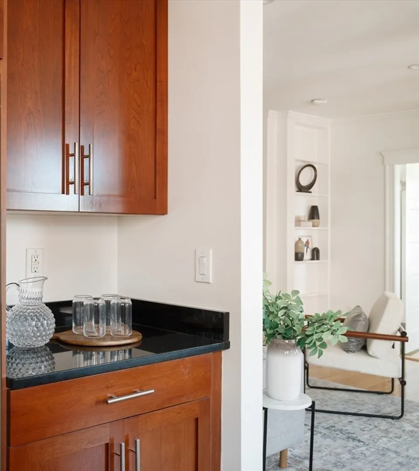
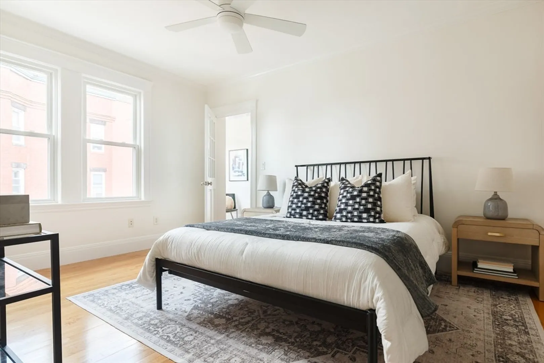
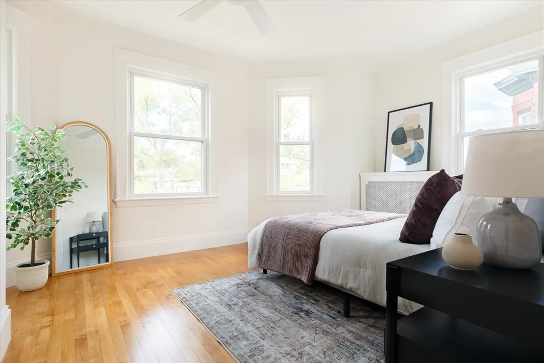
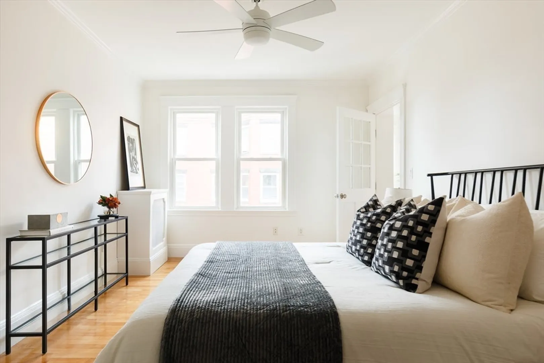
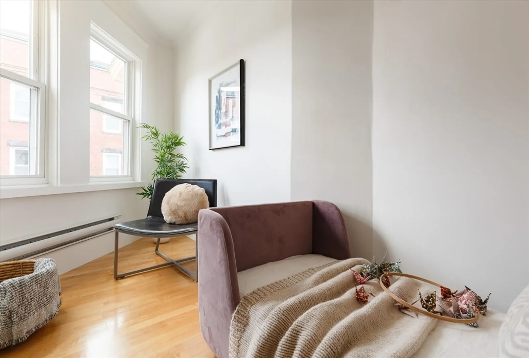
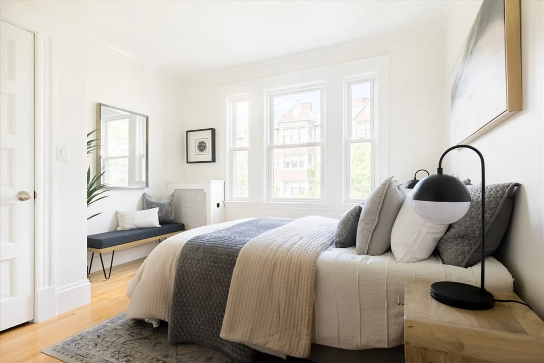
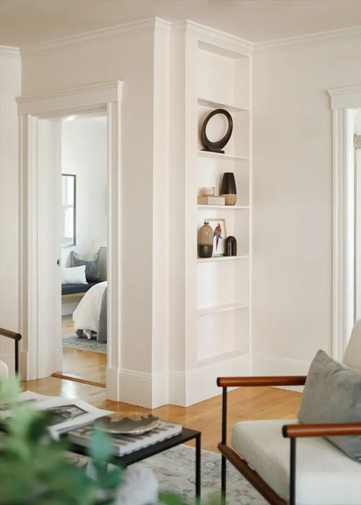
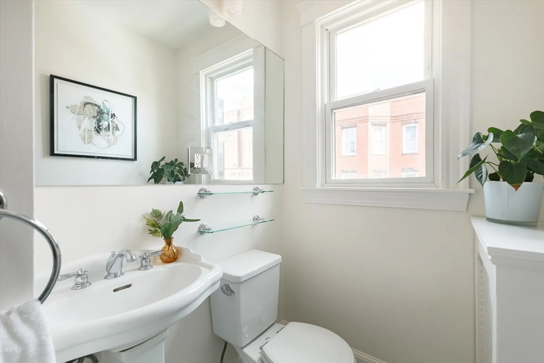
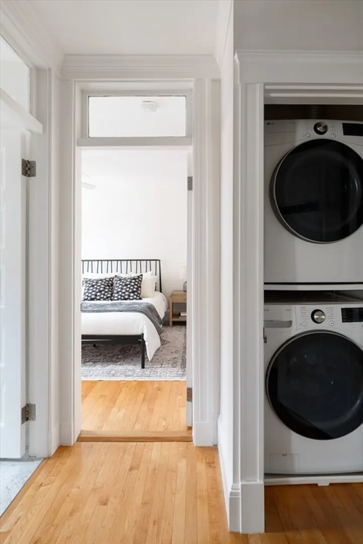
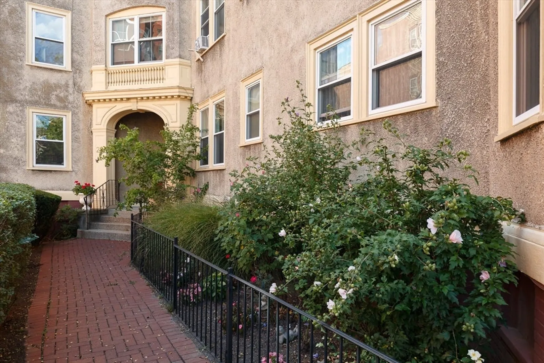
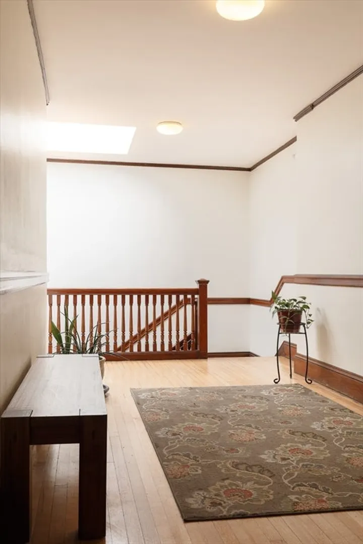
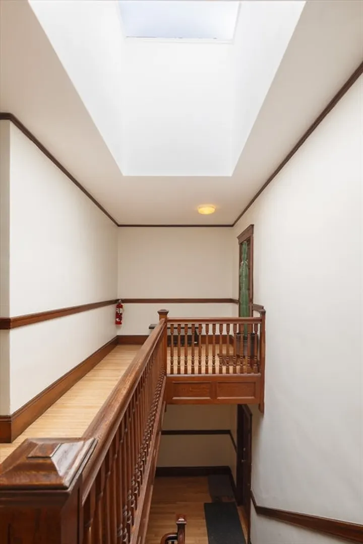
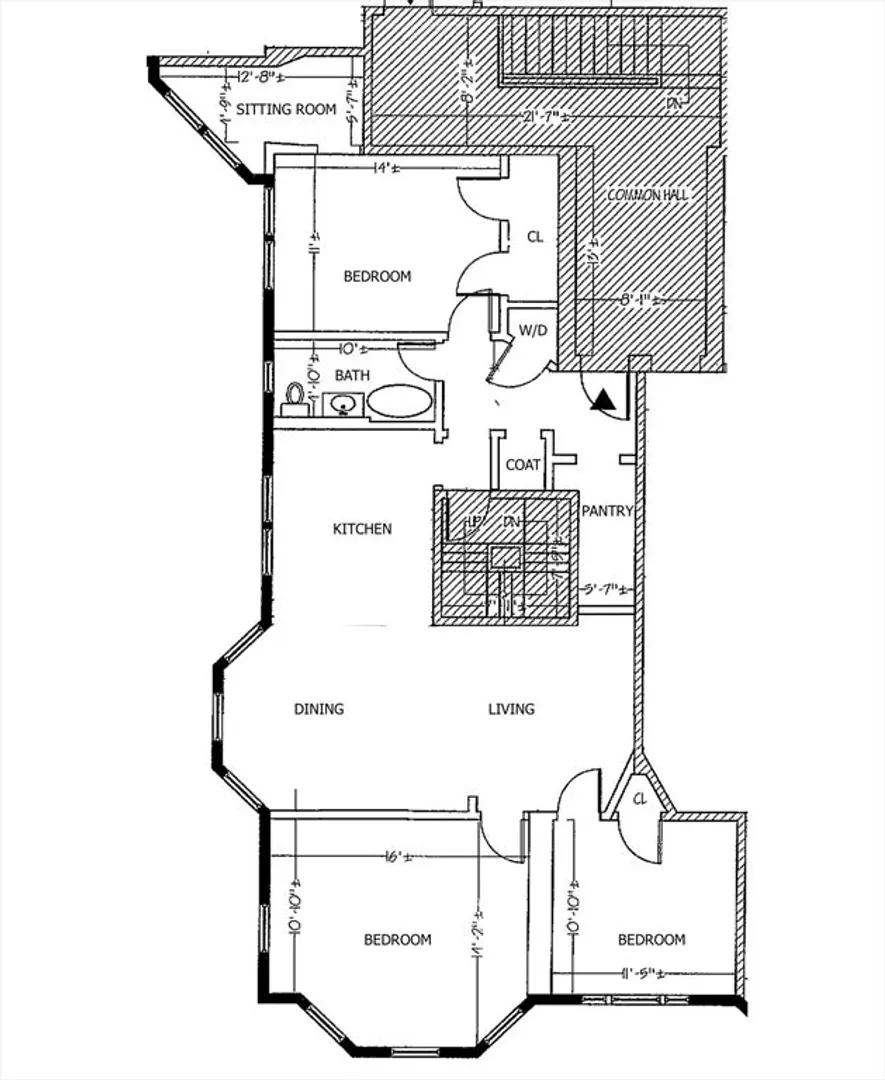
A 3BR + study top-floor flat surrounded by 17 large windows. Sunny corner penthouse at The Stanwood in the heart of Dana Hill. The Stanwood is a 1920s building elegantly renovated in 2007. A rare find: a pre-war building in Harvard Square that includes in-unit laundry and parking. Modern open layout anchored by a bright Cherry kitchen with peninsula, double windows at sink and a coffee dry bar. The natural light is outstanding with East and South-facing windows. The two front bedrooms face the Brick and Georgian homes of historic Centre Street. Third bedroom features double closets and a separate sunny nursery/office. Desirable parking space in the rear of building (space #i). Large storage closet in basement (room #12). Centre is a tree-lined street secretly tucked up a hill, in the shadow of Harvard campus.
-
Highlights
- Cooling: Window Unit(s)
- HOA Fee: $623
- Property Class: Residential
- Stories: 1
- Unit Number: 7
- Status: Closed
- Heating: Central, Steam, Natural Gas
- Parking Spots: 1
- Property Type: Condominium
- Total Rooms: 7
- Year Built: 1920
-
Additional Details
- Appliances: Range, Dishwasher, Disposal, Microwave, Refrigerator, Washer, Dryer
- Flooring: Wood, Hardwood
- SqFt Source: Master Deed
- Year Built Details: Approximate
- Zoning: res
- Basement: Y
- Interior Features: Nursery, Foyer
- Total Number of Units: 9
- Year Built Source: Public Records
-
Amenities
- Parking Features: Off Street, Assigned, Paved, Exclusive Parking
- Security Features: Intercom
-
Utilities
- Electric: 100 Amp Service
- Water Source: Public
- Sewer: Public Sewer
-
Fees / Taxes
- Assessed Value: $1,007,200
- HOA Fee Includes: Heat, Water, Sewer, Insurance, Maintenance Structure, Maintenance Grounds, Snow Removal, Trash, Reserve Funds
- Taxes: $3,118
- HOA Fee Frequency: Monthly
- Tax Year: 2024
Similar Listings
Sold
22 Photos
Sold
22 Photos
Sold
23 Photos
Sold
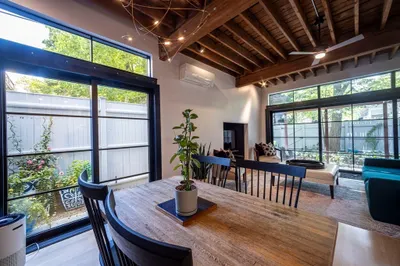
36 Photos
Content © 2026 MLS Property Information Network, Inc. The information in this listing was gathered from third party resources including the seller and public records.
Listing information provided courtesy of William Raveis R.E. & Home Services.
MLS Property Information Network, Inc. and its subscribers disclaim any and all representations or warranties as to the accuracy of this information.
