
Sold!
$1,225,000
3
Beds
2
Baths
1,287
Living Area
-
Property Description
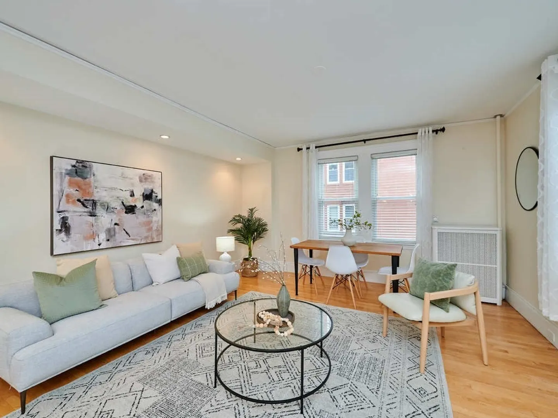
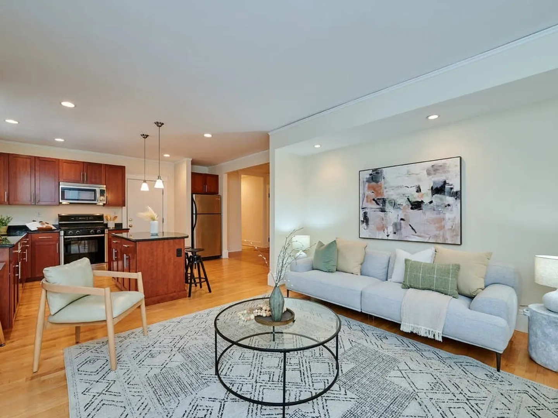
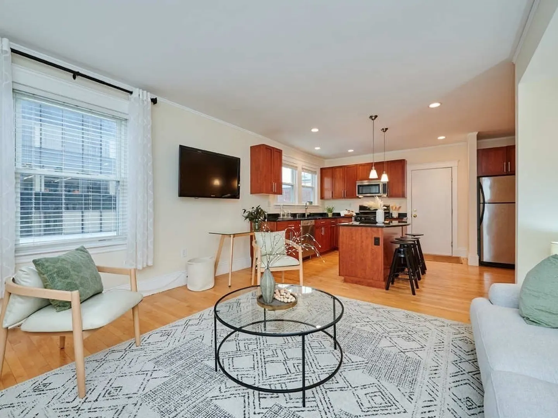
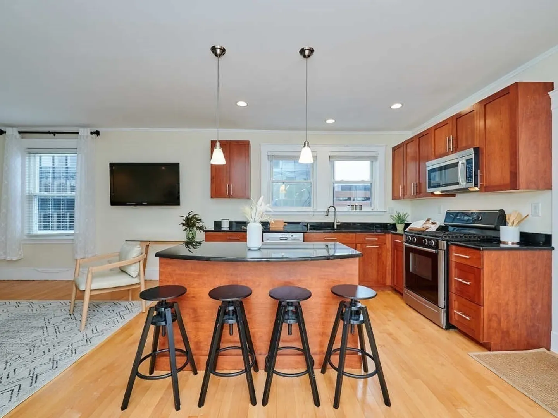
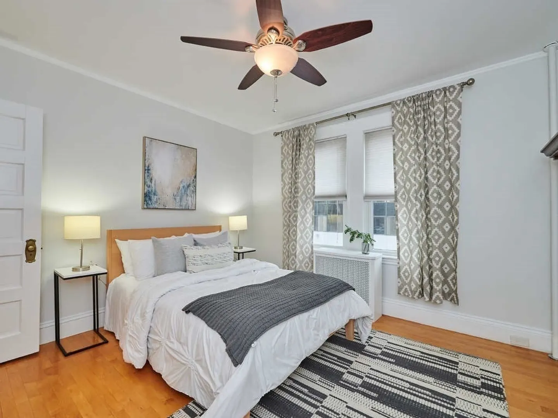
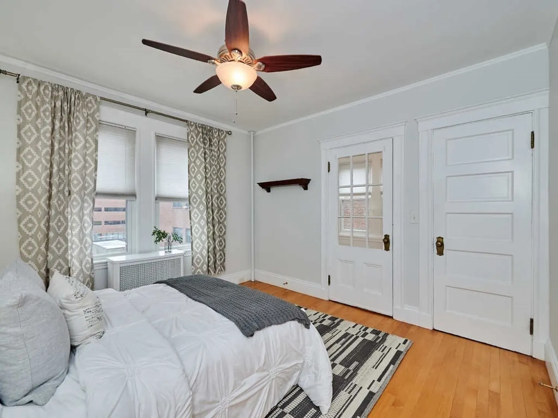
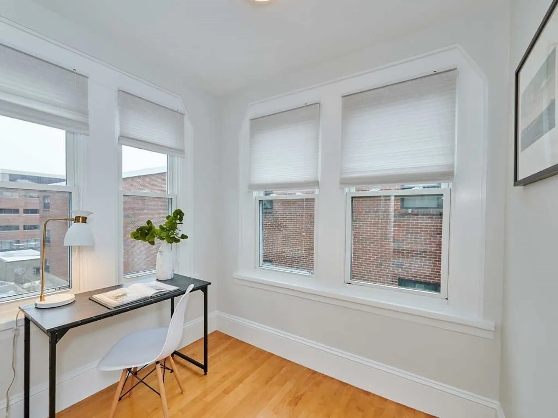
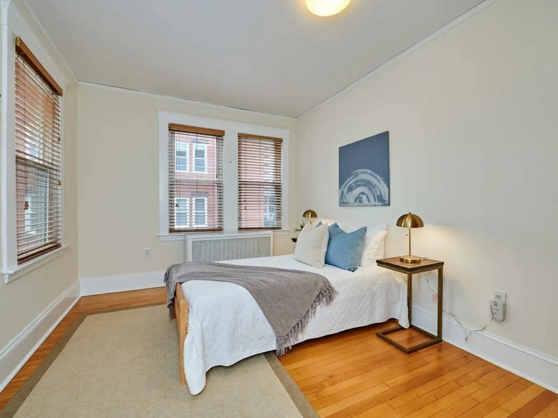
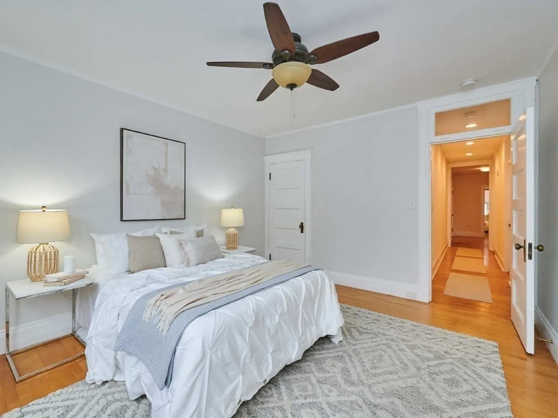
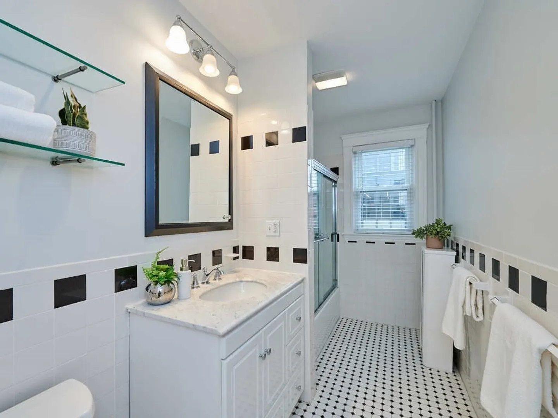
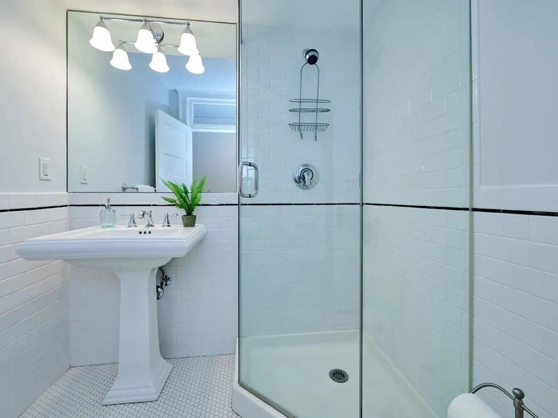
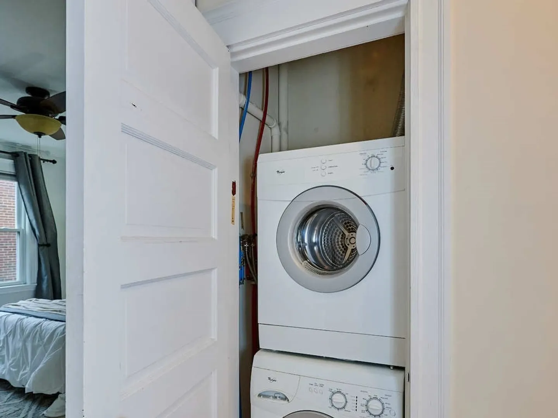
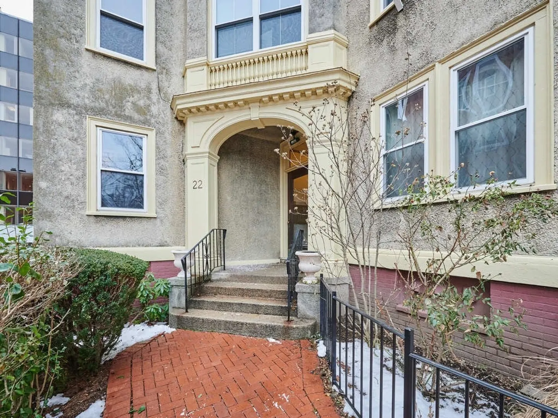
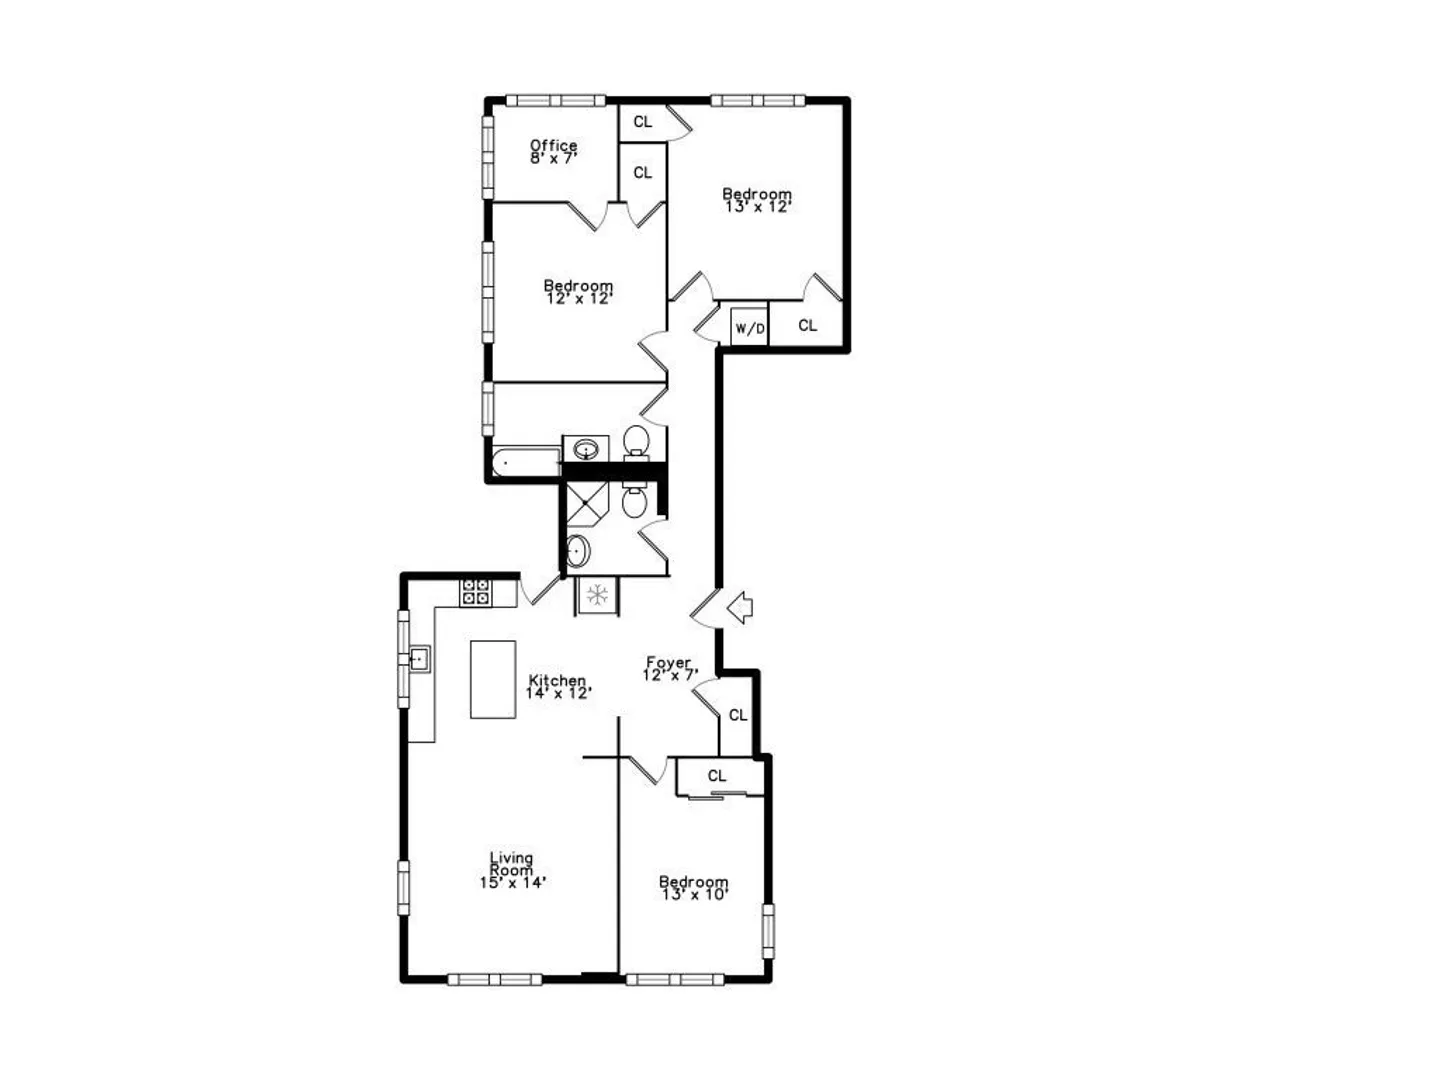
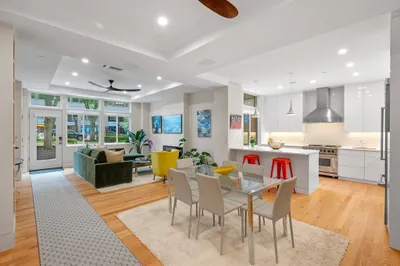
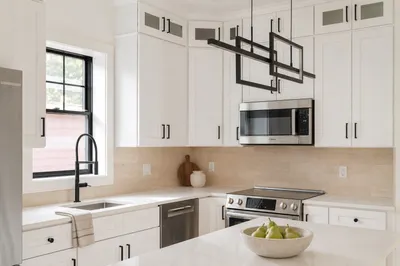
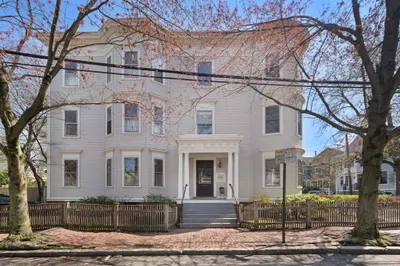
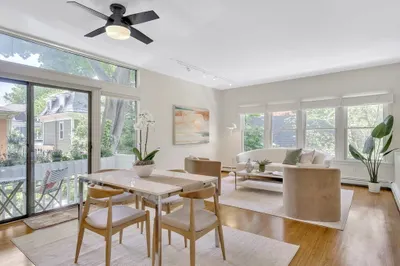
Located on a desirable tree lined street between Harvard and Central Squares, this classic 3 BR + study condo checks all the boxes! A sun filled living area opens to a cherry kitchen which features generous storage and center island. There are 2 bedrooms and stackable laundry tucked away at the end of the hall .One bedroom has a study which could be used as nursery or walk-in closet. The 3rd bedroom is nicely separated at the other end of the hall. Although you can live car free here, there are two tandem parking spaces at the back of the building ( spaces C&D). Stroll to many fine restaurants and shops along Mass. Ave or hop on the T. Two large private storage closets (#7&15) in the basement complete this exceptional condominium.
-
Highlights
- Building Name: Stanwood
- Heating: Central, Steam, Natural Gas
- Parking Spots: 2
- Property Type: Condominium
- Total Rooms: 6
- Year Built: 1920
- Cooling: Window Unit(s)
- HOA Fee: $617
- Property Class: Residential
- Stories: 1
- Unit Number: 6
- Status: Closed
-
Additional Details
- Appliances: Range, Dishwasher, Disposal, Microwave, Refrigerator, Washer, Dryer
- Construction: Stone
- Pets Allowed: Yes
- Total Number of Units: 9
- Year Built Source: Public Records
- Basement: Y
- Flooring: Wood
- SqFt Source: Master Deed
- Year Built Details: Approximate
- Zoning: res
-
Amenities
- Community Features: Public Transportation, Shopping, Park, House of Worship, Public School, T-Station, University
- Security Features: Intercom
- Parking Features: Deeded, Off Street, Tandem
-
Utilities
- Sewer: Public Sewer
- Water Source: Public
-
Fees / Taxes
- Assessed Value: $1,061,600
- HOA Fee Includes: Heat, Water, Sewer, Insurance, Maintenance Structure, Maintenance Grounds, Reserve Funds
- Taxes: $6,455
- HOA Fee Frequency: Monthly
- Tax Year: 2024
Similar Listings
Sold
23 Photos
Sold
21 Photos
Sold
23 Photos
Sold
24 Photos
Content © 2026 MLS Property Information Network, Inc. The information in this listing was gathered from third party resources including the seller and public records.
Listing information provided courtesy of Compass.
MLS Property Information Network, Inc. and its subscribers disclaim any and all representations or warranties as to the accuracy of this information.
