
22 Cedar St
$1,239,000
3
Beds
3
Baths
1,848
Sqft
- Request Info
- Call
- Save
-
More
- Mortgage Calculator

Property Tools
$1,239,000
3
Beds
3
Baths
1,848
Living Area
-
Property Description
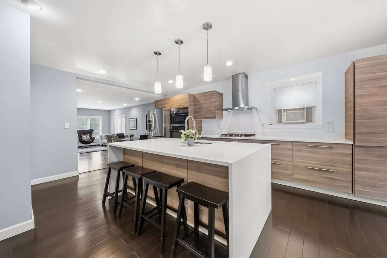
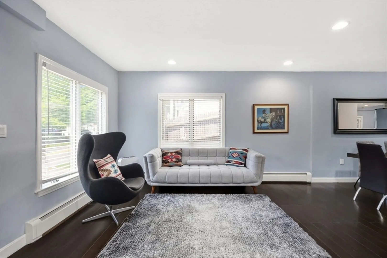
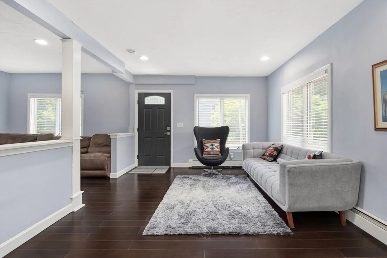
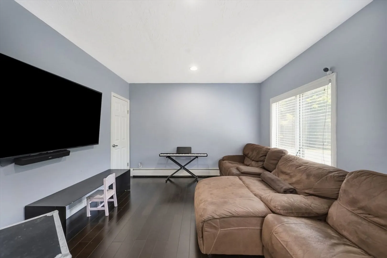
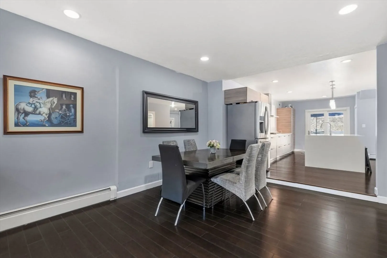
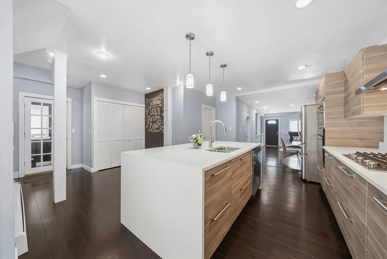
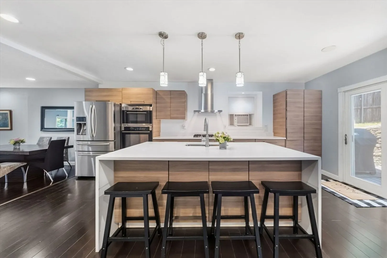
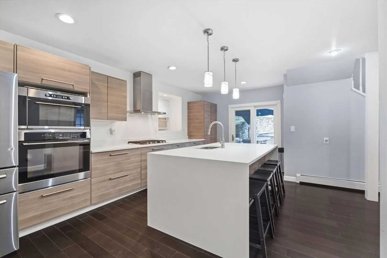
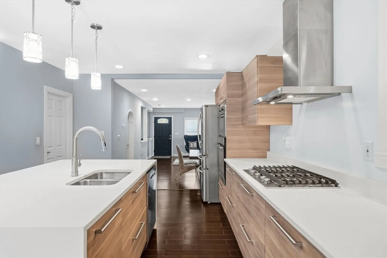
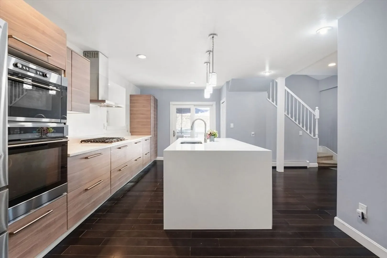
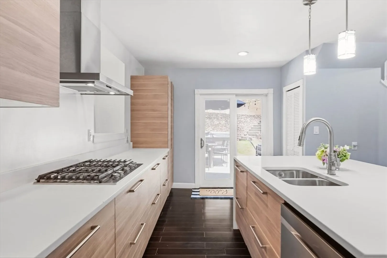
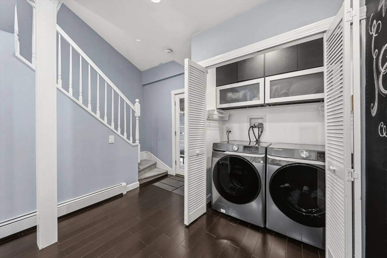
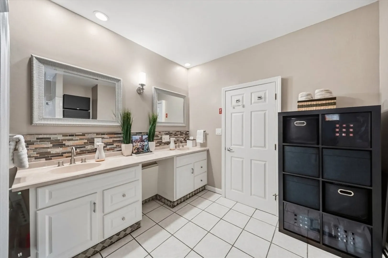
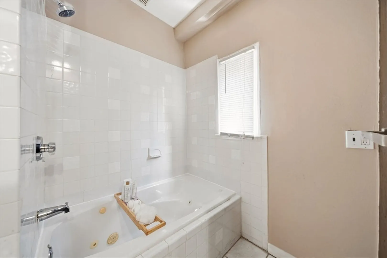
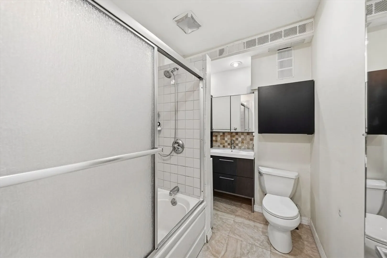
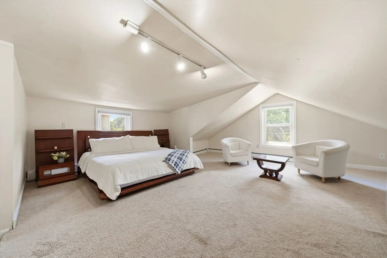
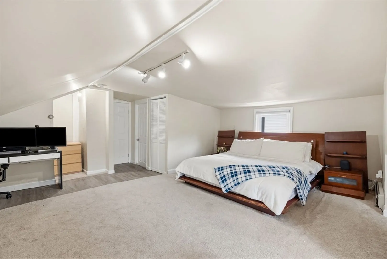
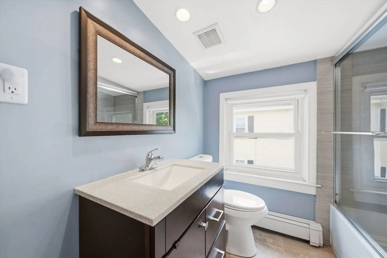
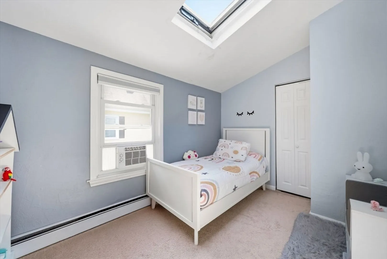
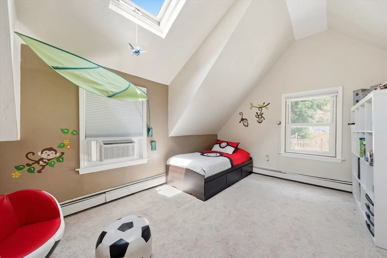
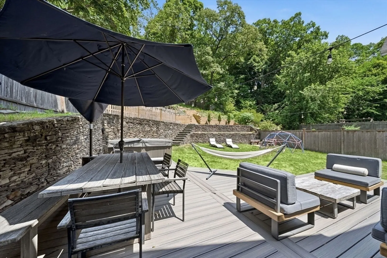
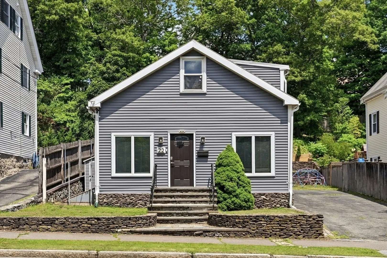
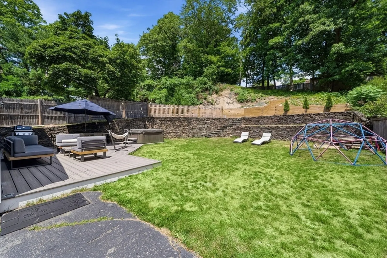
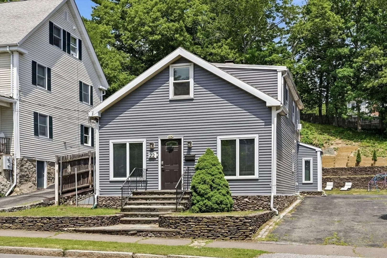
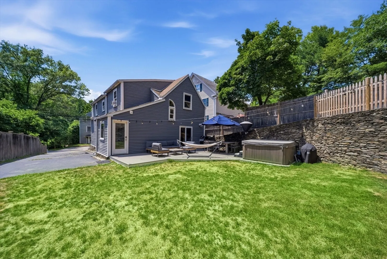
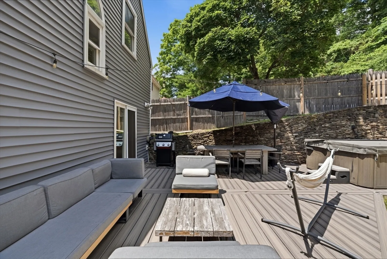
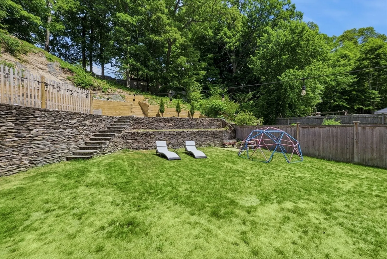
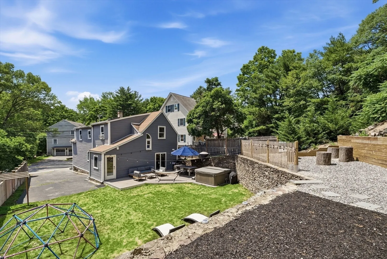
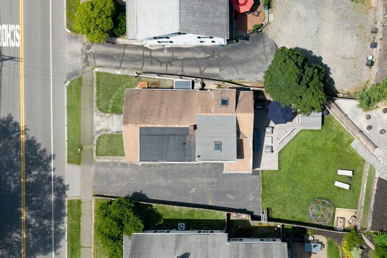
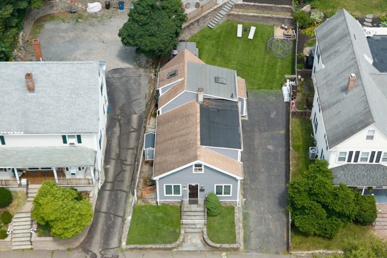
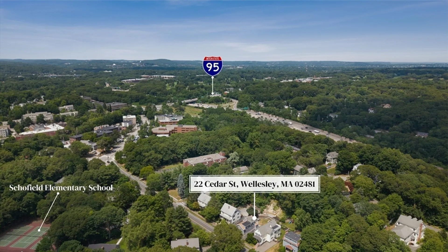
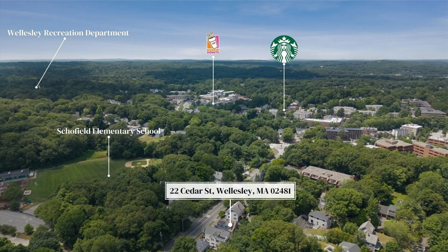
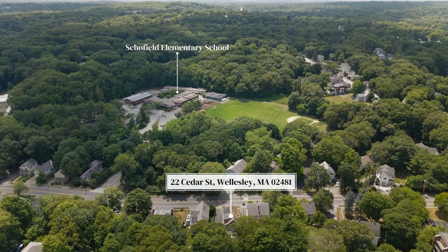
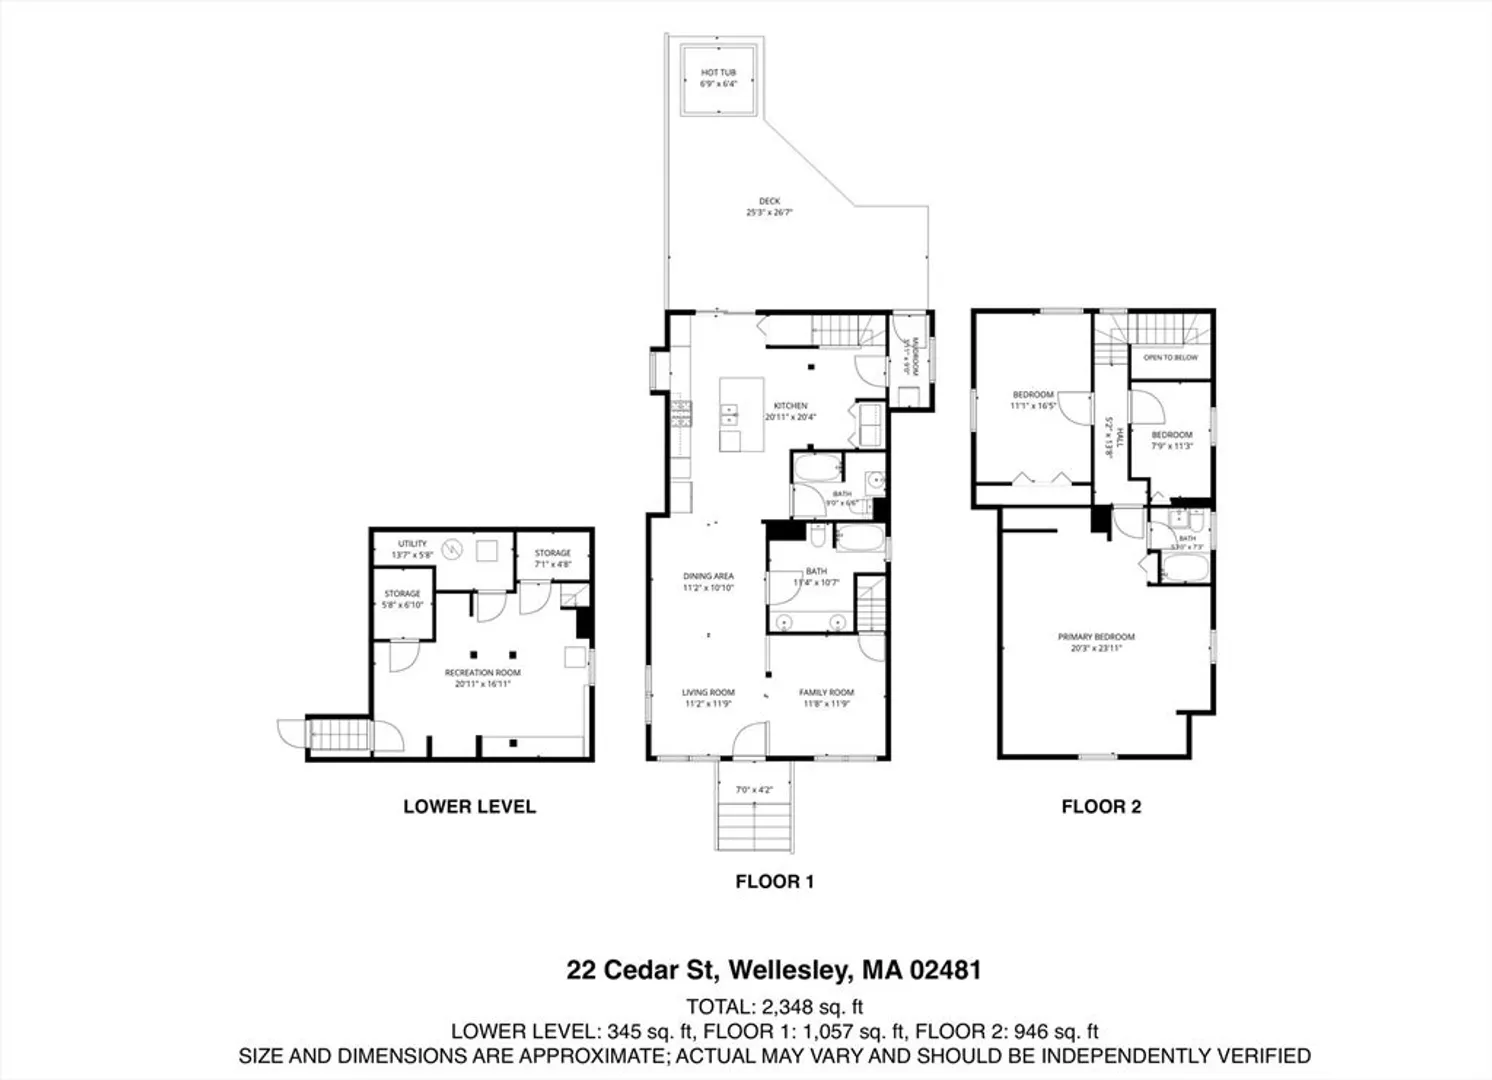
Classic charm meets modern luxury in this beautifully updated 3-bedroom, 3-bathroom 1920's Colonial. The main level welcomes you with high ceilings, an open concept layout and an abundance of natural light throughout. Flexible space for living and dining as well as generous family room. Gorgeous modern eat in kitchen with stainless steel appliances and gas cooking. Step outside to your private oasis featuring a gorgeous back deck and a meticulously landscaped terraced yard, perfect for outdoor entertaining and sunset views. Situated in a prime, highly sought-after Wellesley neighborhood, this home offers an unbeatable commuting location with easy access to all major routes and is just moments away from Schofield Elementary School.
-
Highlights
- Cooling: Window Unit(s)
- Parking Spots: 5
- Property Type: Single Family Residence
- Total Rooms: 7
- Status: Active
- Heating: Baseboard, Natural Gas
- Property Class: Residential
- Style: Colonial
- Year Built: 1920
-
Additional Details
- Appliances: Range, Oven, Dishwasher, Refrigerator, Freezer, Washer, Dryer
- Construction: Frame
- Exterior Features: Deck, Storage, Professional Landscaping, Decorative Lighting
- Foundation: Stone
- Lot Features: Gentle Sloping
- Roof: Shingle
- Year Built Details: Actual, Renovated Since
- Zoning: Sr10
- Basement: Bulkhead
- Exclusions: Hot Tub
- Flooring: Wood, Carpet, Laminate
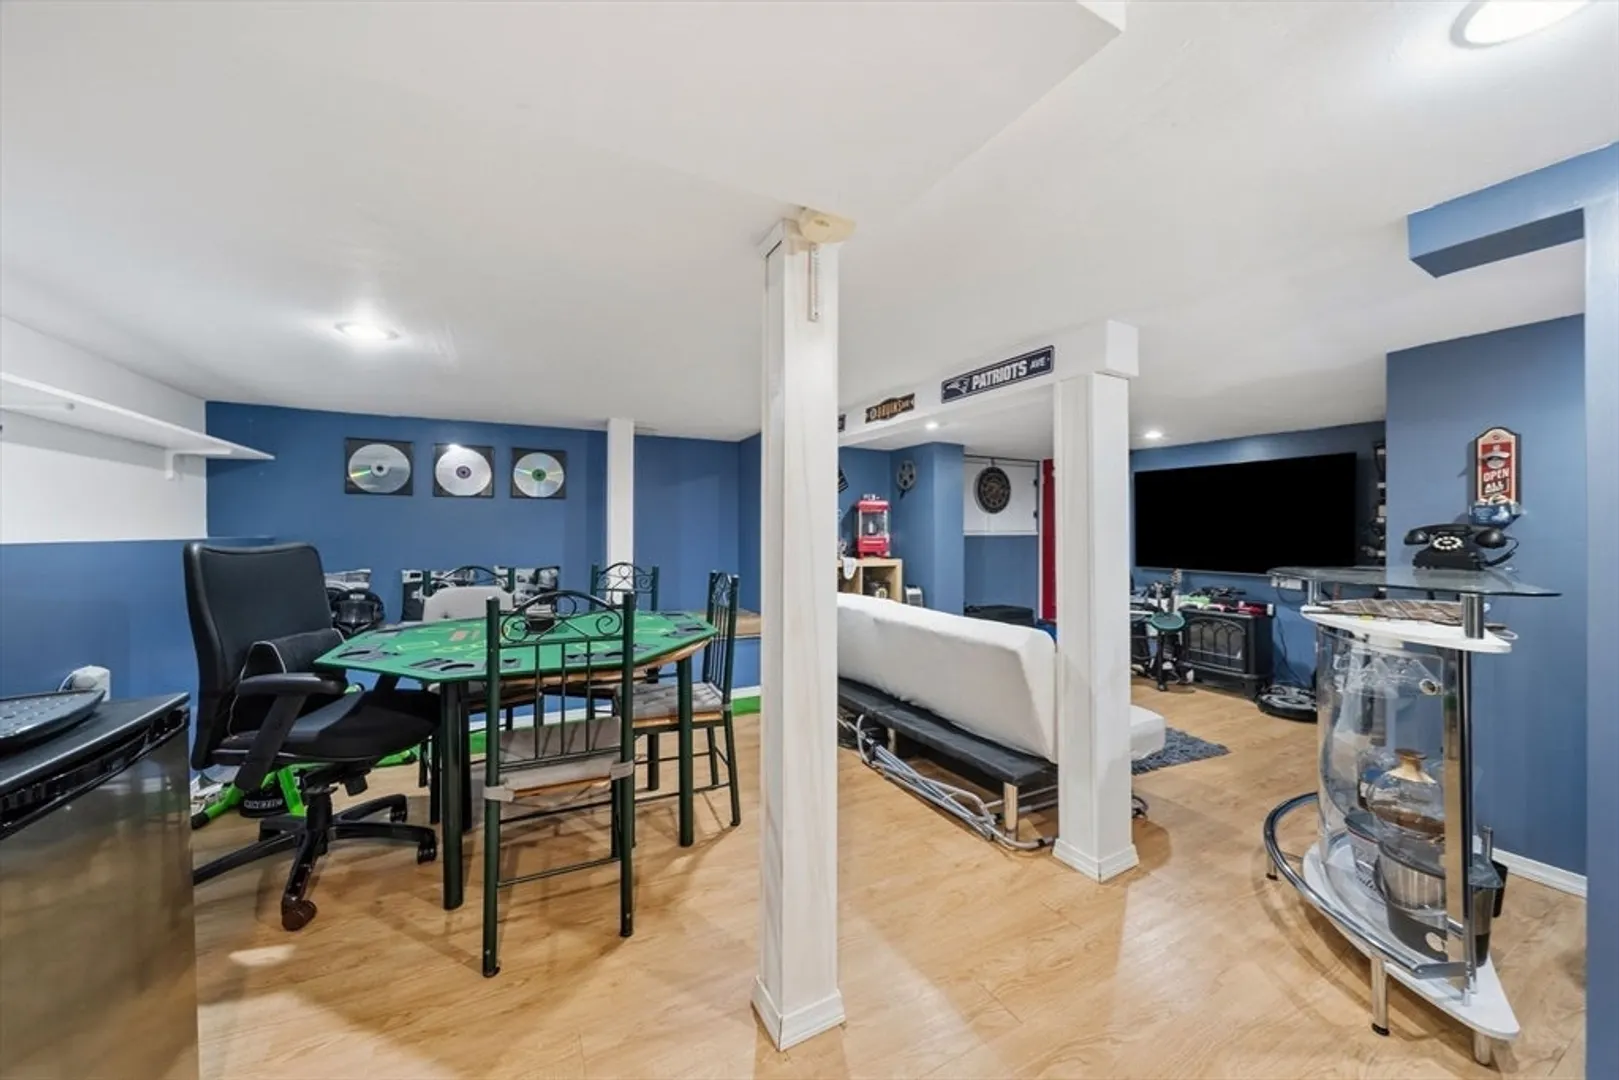
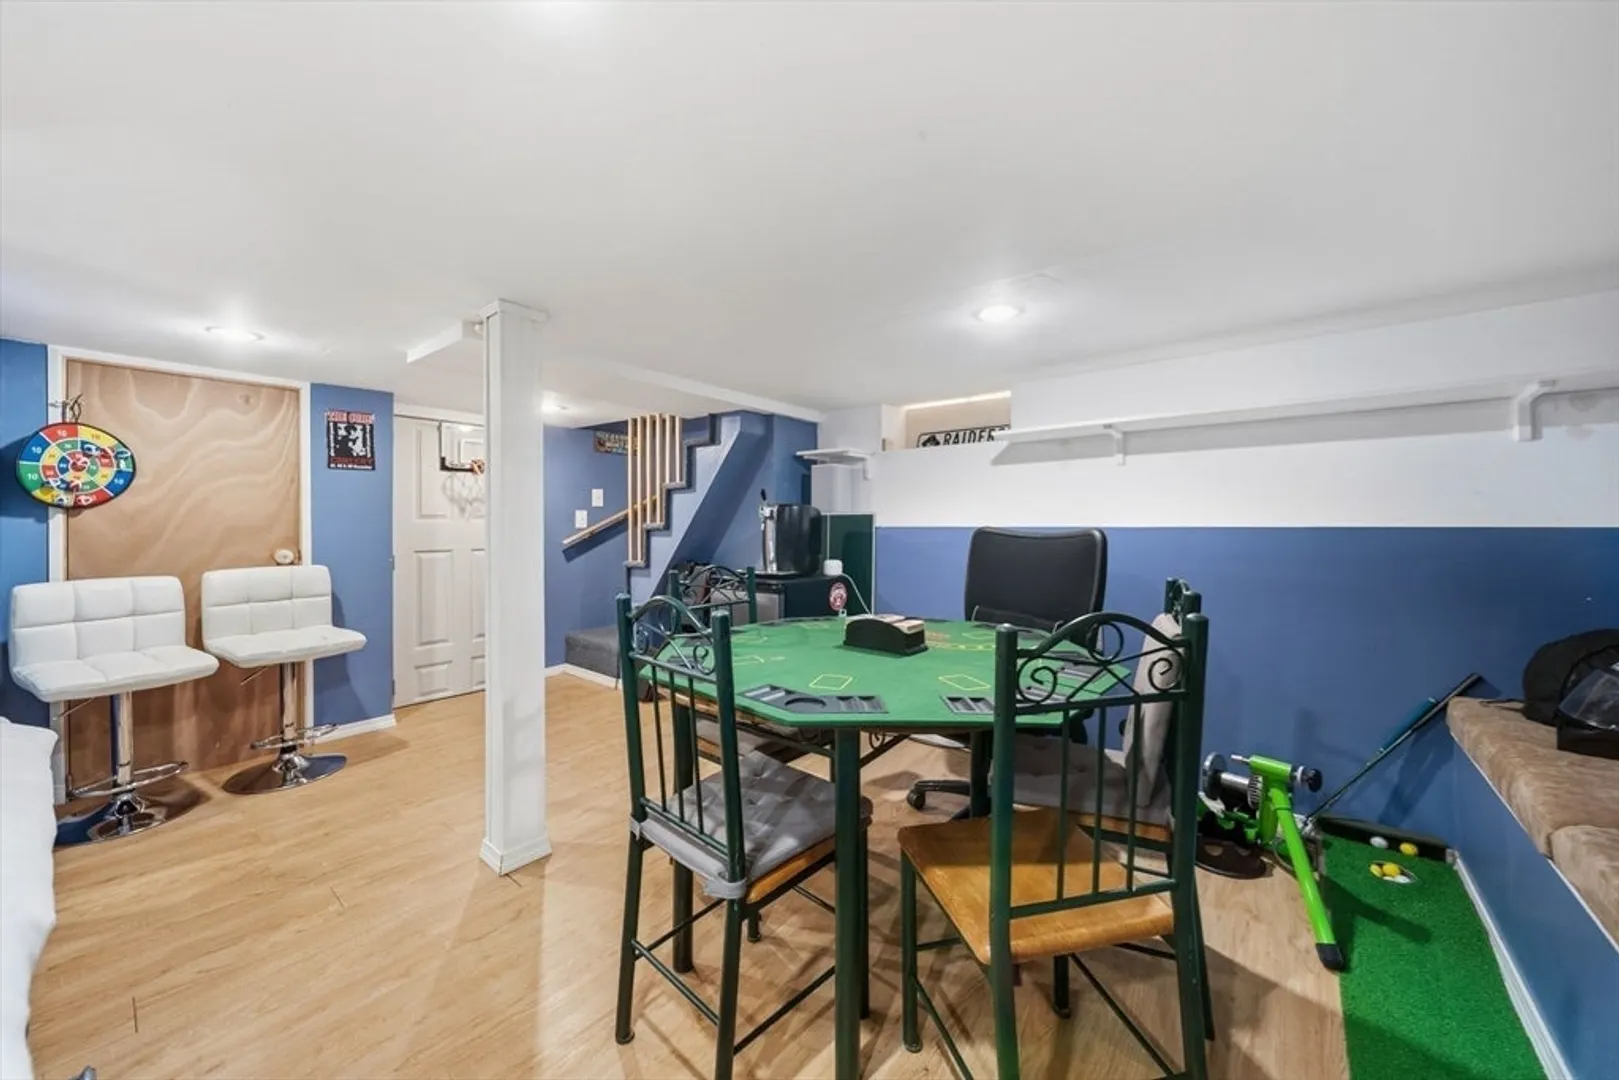
- Interior Features: Play Room
- Road Frontage Type: Public
- SqFt Source: Public Record
- Year Built Source: Public Records
-
Amenities
- Community Features: Public Transportation, Shopping, Park, Walk/Jog Trails, Highway Access, Public School
- Security Features: Security System
- Parking Features: Paved Drive, Off Street, Paved
-
Utilities
- Sewer: Public Sewer
- Water Source: Public
-
Fees / Taxes
- Assessed Value: $958,000
- Taxes: $9,743
- Tax Year: 2026
Similar Listings
Sold
42 Photos
Sold
16 Photos
Sold
1 Photo
Sold
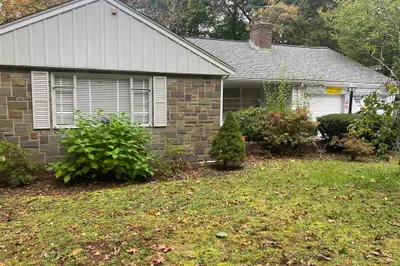
33 Photos
Content © 2026 MLS Property Information Network, Inc. The information in this listing was gathered from third party resources including the seller and public records.
Listing information provided courtesy of Compass.
MLS Property Information Network, Inc. and its subscribers disclaim any and all representations or warranties as to the accuracy of this information.