
Sold!
$1,207,000
3
Beds
2
Baths
2,081
Living Area
-
Property Description
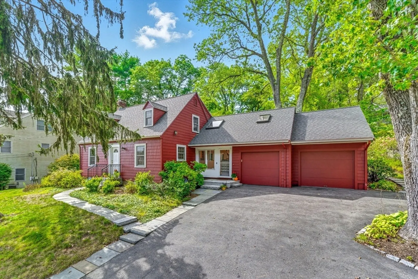
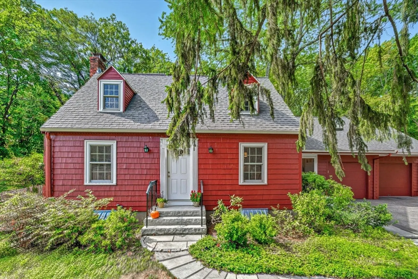
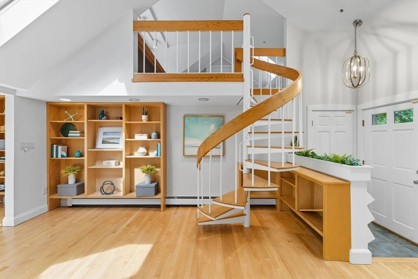
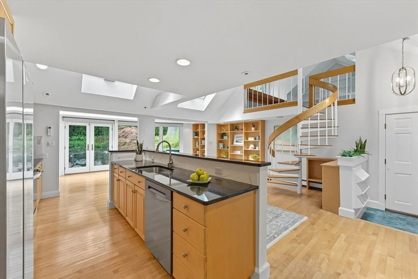
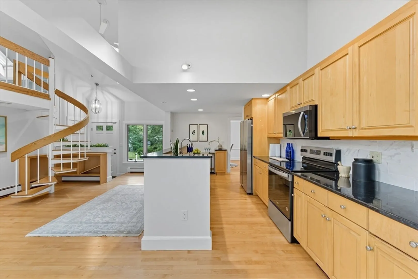
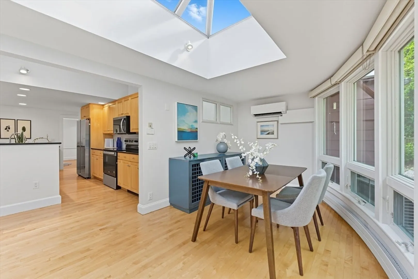
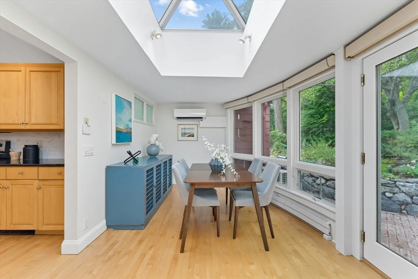
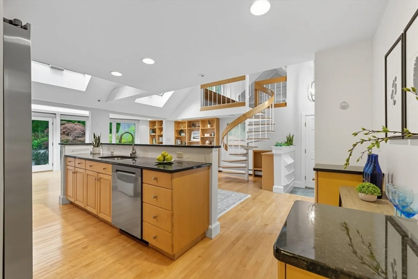
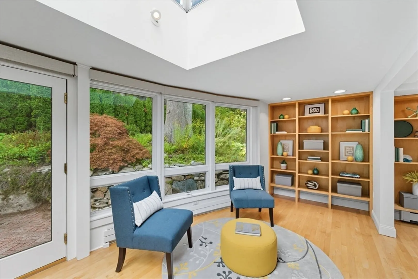
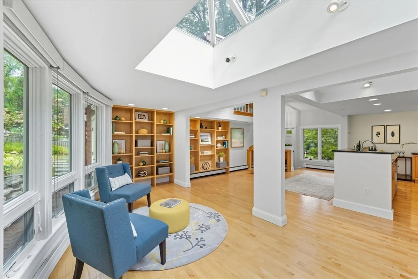
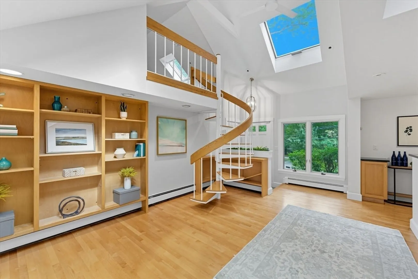
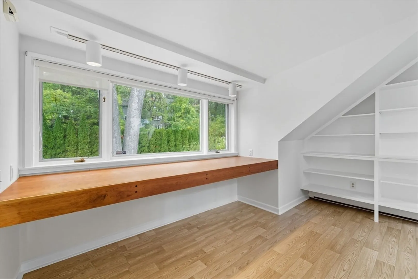
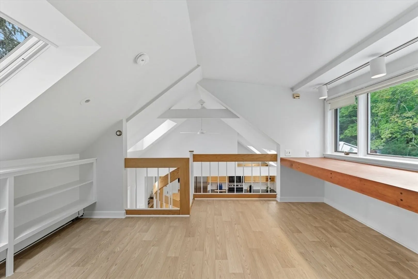
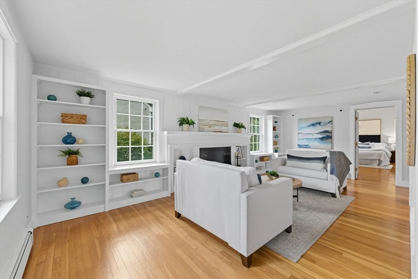
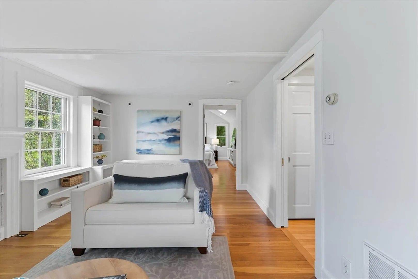
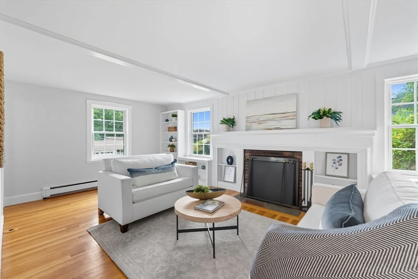
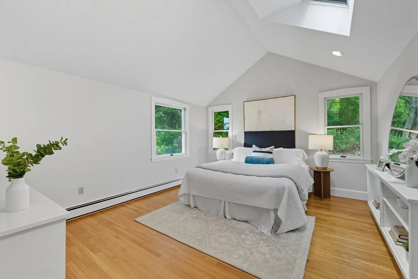
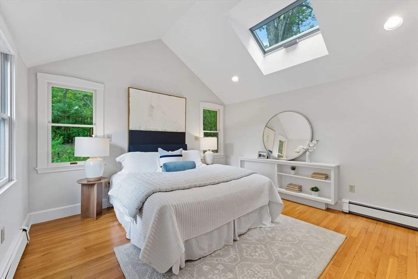
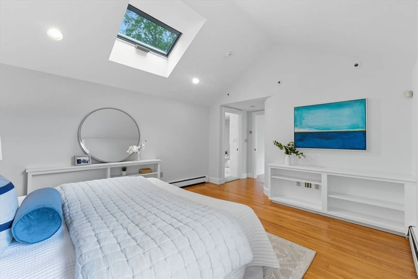
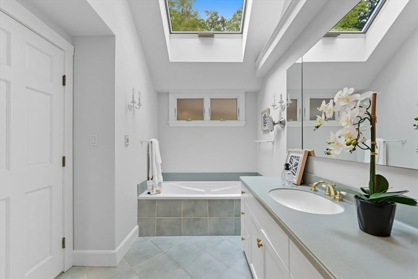
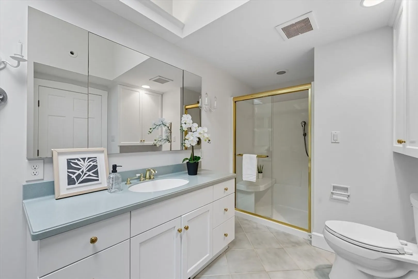
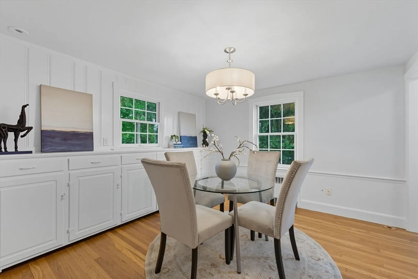
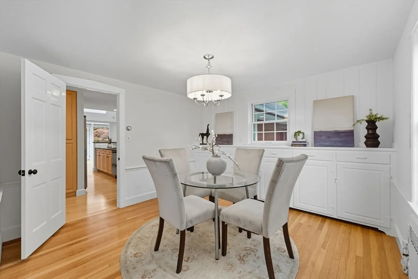
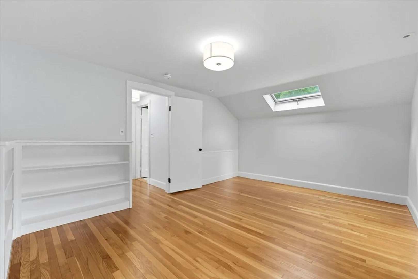
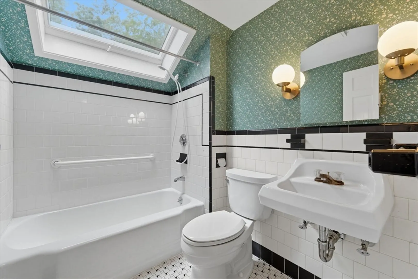
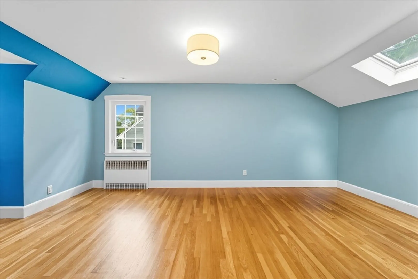
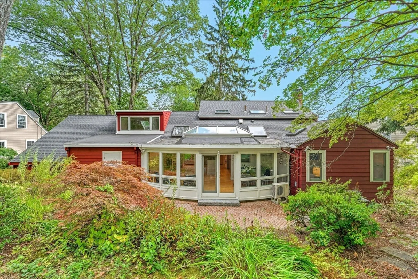
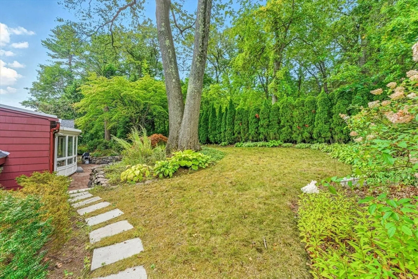
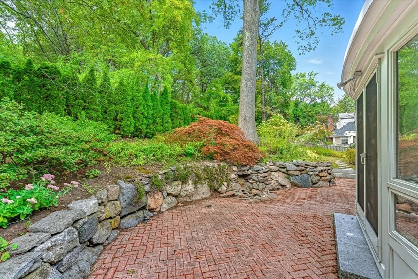
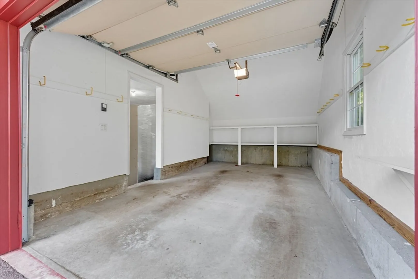
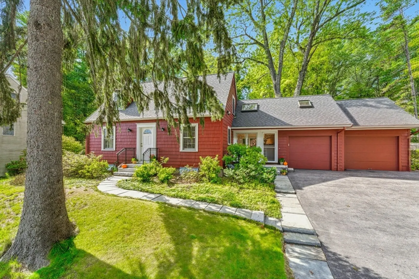
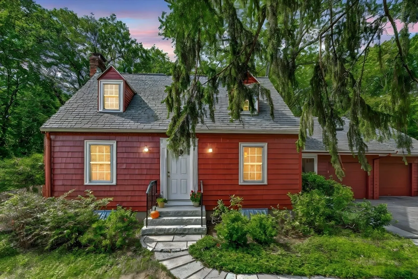
This expanded Cape in Lexington’s desirable Manor neighborhood is full of surprises and thoughtful details. The light-filled sunroom draws you in as you enter the home and moves you towards the beautifully landscaped private garden complimented by its own calming waterfall. The conveniently located first-floor primary suite is spacious while two additional bedrooms and a second full bath upstairs provide plenty of space for family or guests. The inviting loft over the garage has served well as a home office with a view and offers flexibility as a playroom, art or yoga studio. The attached two car garage is spacious and includes an area behind one of the bays which offers additional space for gardening equipment or storage. Set in the highly sought-after Manor neighborhood, this home places you close to the Minuteman Bike Path, Willard Woods, Diamond Middle School, and vibrant downtown Lexington.This is your chance for a special home in a great area of Lexington!
-
Highlights
- Cooling: Central Air, Air Source Heat Pumps (ASHP)
- Parking Spots: 6
- Property Type: Single Family Residence
- Total Rooms: 8
- Status: Closed
- Heating: Baseboard
- Property Class: Residential
- Style: Cape
- Year Built: 1941
-
Additional Details
- Appliances: Water Heater
- Fireplaces: 1
- Lot Features: Gentle Sloping
- SqFt Source: Measured
- Year Built Source: Public Records
- Construction: Conventional (2x4-2x6)
- Foundation: Block
- Roof: Asphalt/Composition Shingles
- Year Built Details: Actual
- Zoning: Rs
-
Amenities
- Covered Parking Spaces: 2
- Parking Features: Attached
-
Utilities
- Sewer: Public Sewer
- Water Source: Public
-
Fees / Taxes
- Assessed Value: $1,082,000
- Taxes: $13,254
- Tax Year: 2025
Similar Listings
Sold
1 Photo
Sold
25 Photos
Sold

42 Photos
Sold
42 Photos
Content © 2026 MLS Property Information Network, Inc. The information in this listing was gathered from third party resources including the seller and public records.
Listing information provided courtesy of eXp Realty.
MLS Property Information Network, Inc. and its subscribers disclaim any and all representations or warranties as to the accuracy of this information.
