
Sold!
$415,000
2
Beds
1
Bath
780
Living Area
-
Property Description
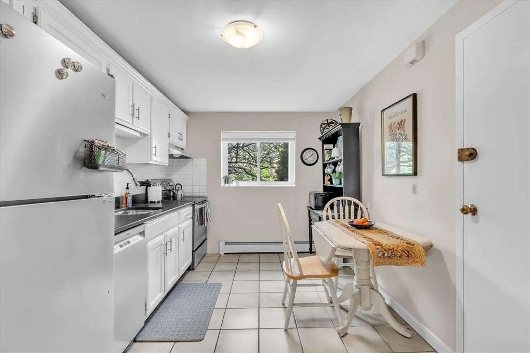
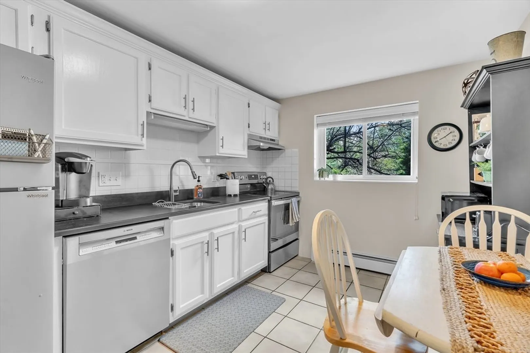
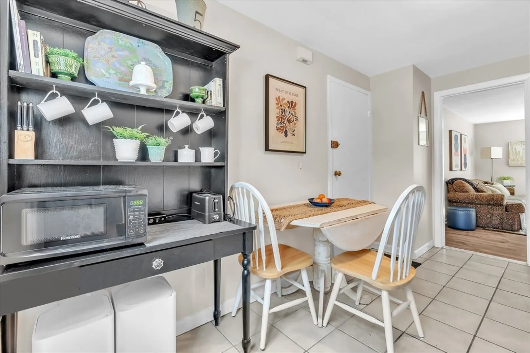
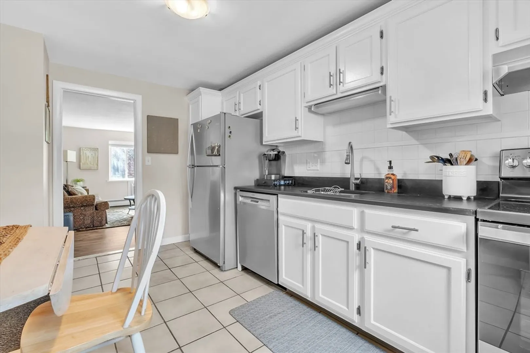
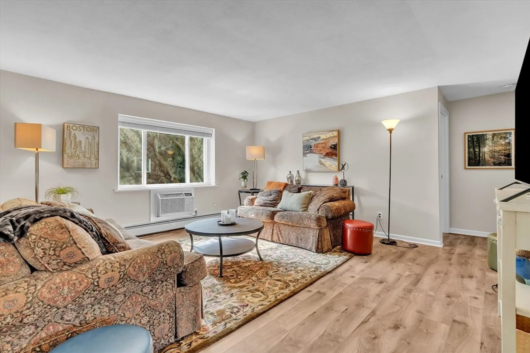
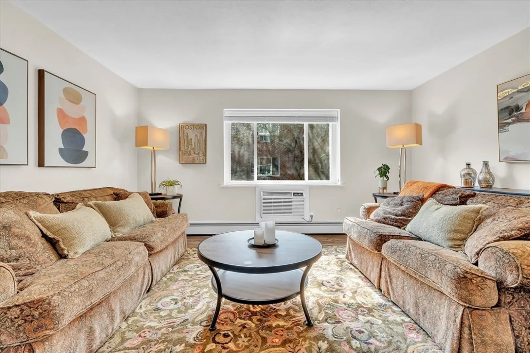
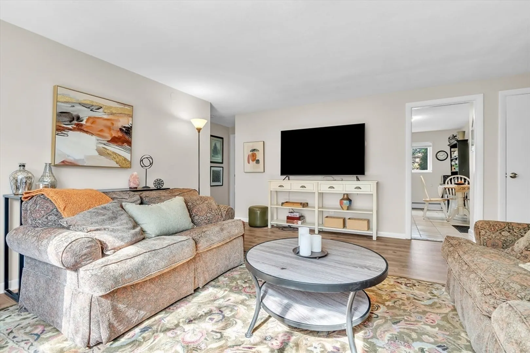
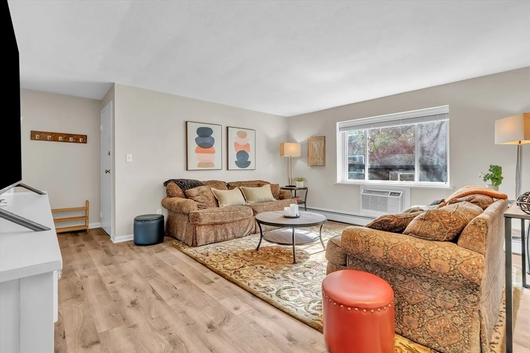
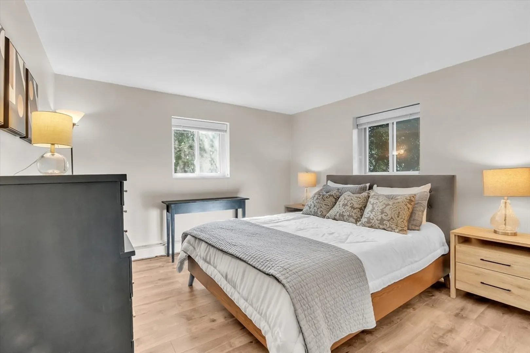
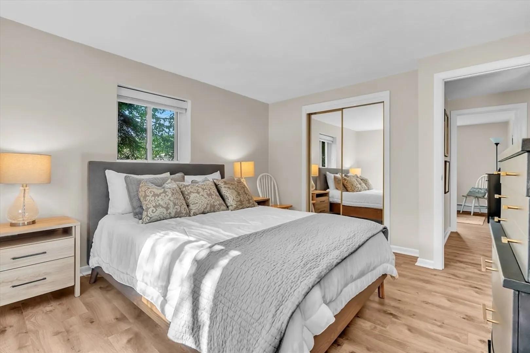
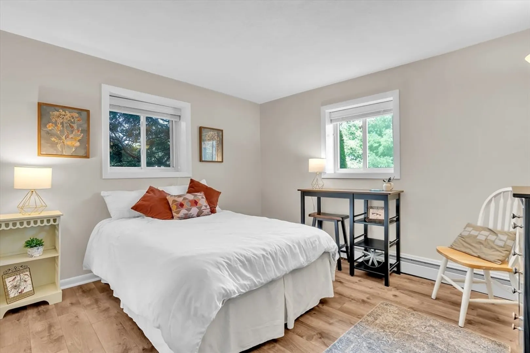
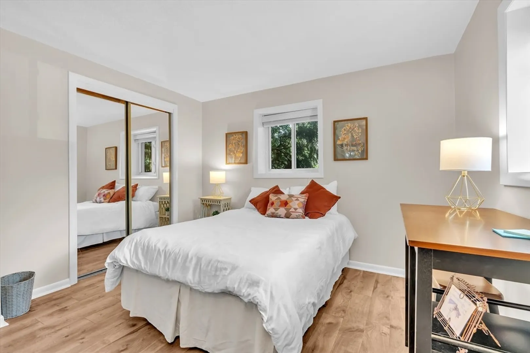
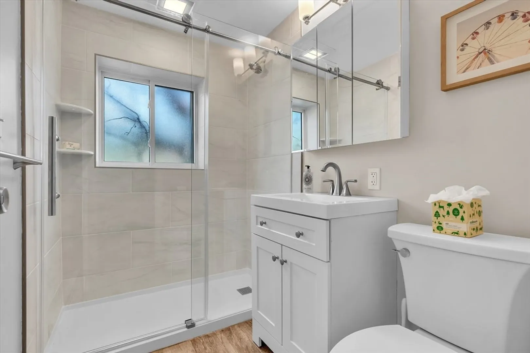
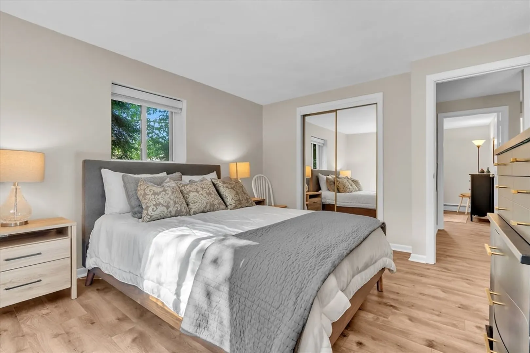
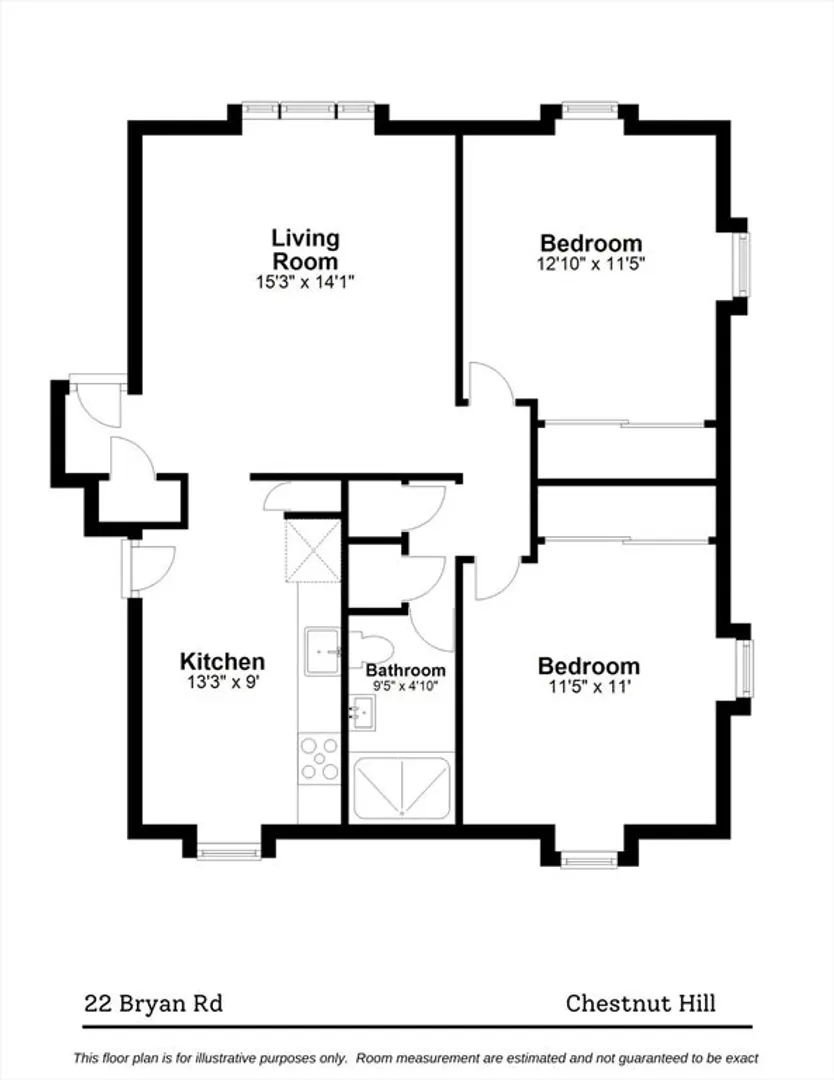
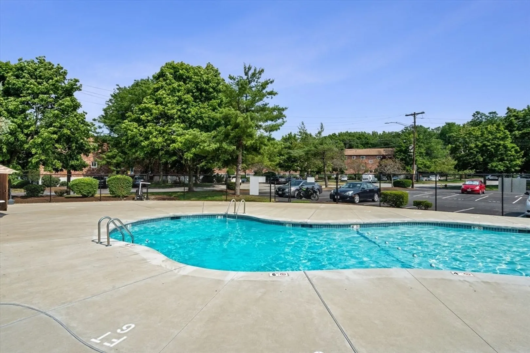
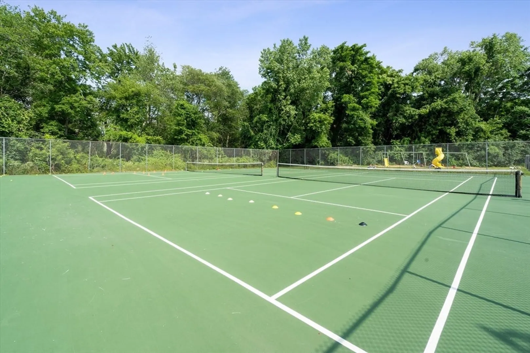
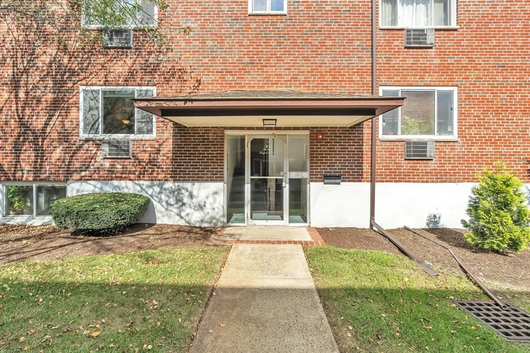
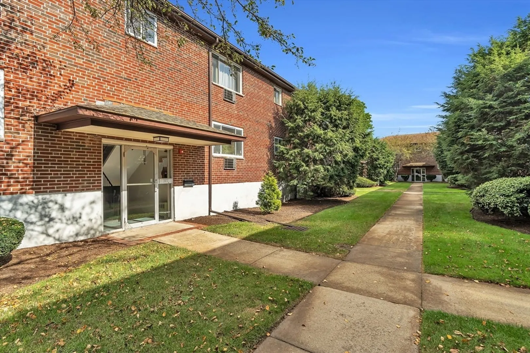
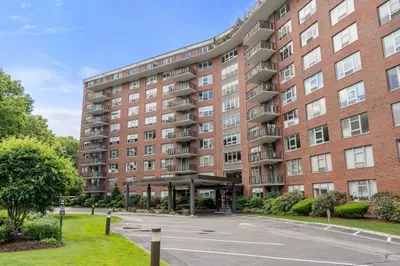
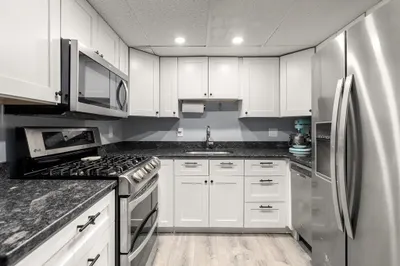
Experience the best of Chestnut Hill living in this recently updated 2-bedroom, 1-bathroom condo. This inviting space features an eat-in kitchen, modern bathroom, and generously sized bedrooms. Heat, hot water, 2 deeded parking spaces, snow removal, and ground maintenance are included in the HOA. Enjoy the community's amenities, including an in-ground pool, tennis courts, visitor parking, on-site laundry facilities, and a spacious playground. With convenient proximity to public transportation and easy highway access, commuting is a breeze. Luxury shopping, golf courses, grocery stores, and scenic walking trails are all just minutes away.
-
Highlights
- Area: Chestnut Hill
- Cooling: Wall Unit(s)
- HOA Fee: $422
- Property Class: Residential
- Stories: 1
- Unit Number: 1
- Status: Closed
- Building Name: Chestnut Hill Village
- Heating: Baseboard
- Parking Spots: 2
- Property Type: Condominium
- Total Rooms: 4
- Year Built: 1955
-
Additional Details
- Appliances: Range, Dishwasher, Microwave, Refrigerator
- Construction: Brick
- SqFt Source: Public Record
- Year Built Details: Actual
- Zoning: Cd
- Basement: N
- Pets Allowed: Yes w/ Restrictions
- Total Number of Units: 323
- Year Built Source: Public Records
-
Amenities
- Community Features: Public Transportation, Shopping, Pool, Tennis Court(s), Park, Walk/Jog Trails, Laundromat, Highway Access
- Pool Features: Association, In Ground
- Parking Features: Off Street
-
Utilities
- Sewer: Public Sewer
- Water Source: Public
-
Fees / Taxes
- Assessed Value: $348,700
- HOA Fee Includes: Heat, Water, Sewer, Insurance, Maintenance Structure, Maintenance Grounds, Snow Removal, Trash
- Taxes: $3,801
- HOA Fee Frequency: Monthly
- Tax Year: 2024
Similar Listings
Sold
19 Photos
Sold
19 Photos
Sold

1 Photo
Sold
39 Photos
Content © 2026 MLS Property Information Network, Inc. The information in this listing was gathered from third party resources including the seller and public records.
Listing information provided courtesy of Keller Williams Realty Boston-Metro | Back Bay.
MLS Property Information Network, Inc. and its subscribers disclaim any and all representations or warranties as to the accuracy of this information.
