
Sold!
$490,000
4
Beds
2
Baths
1,728
Living Area
-
Property Description
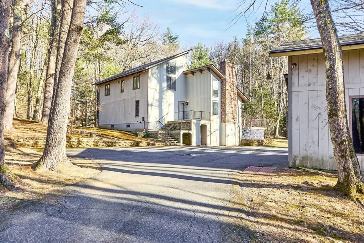
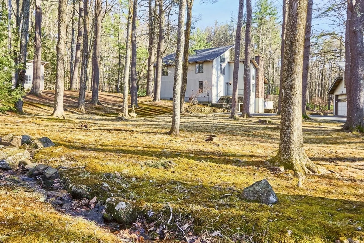
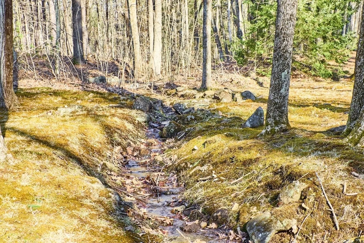
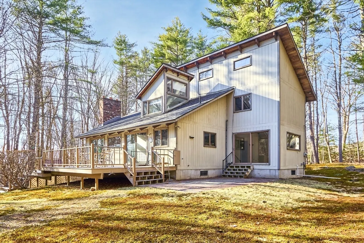
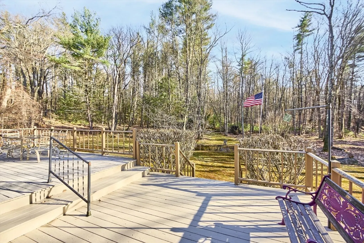
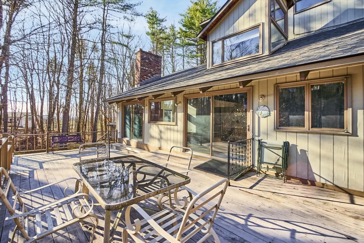
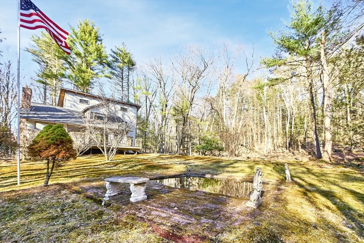
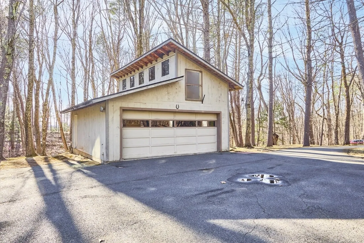
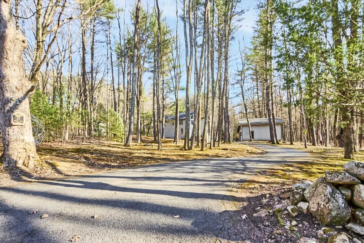
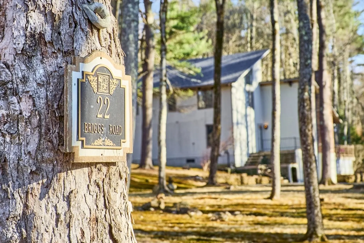
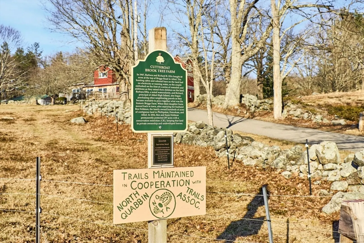
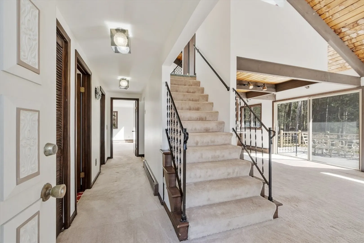
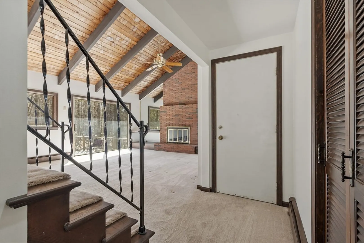
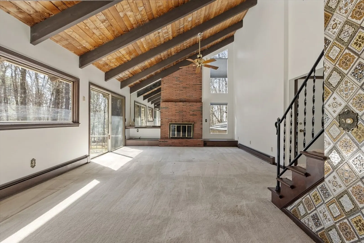
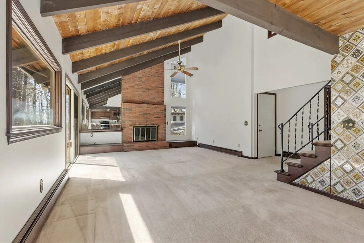
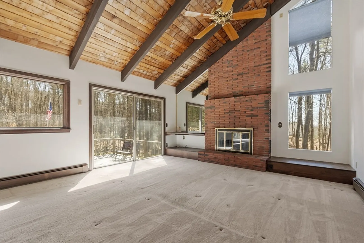
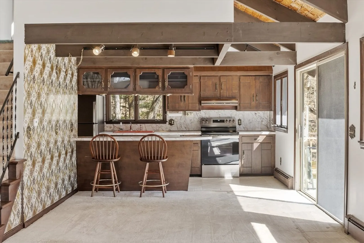
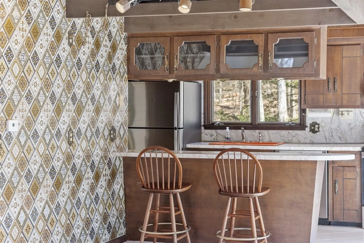
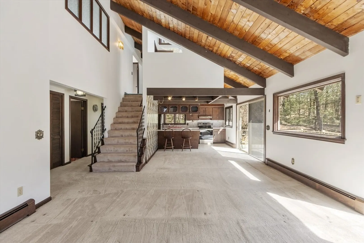
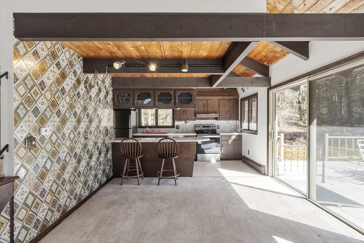
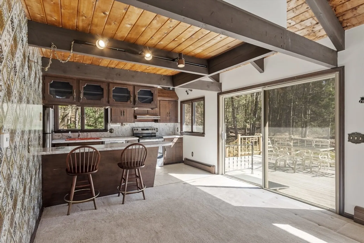
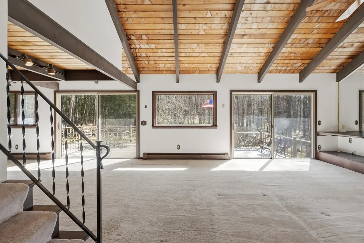
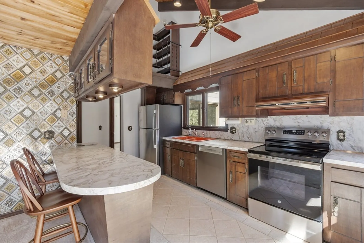
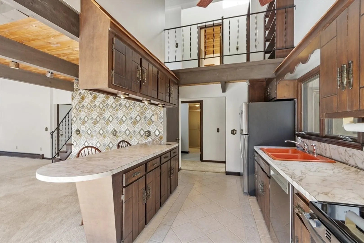
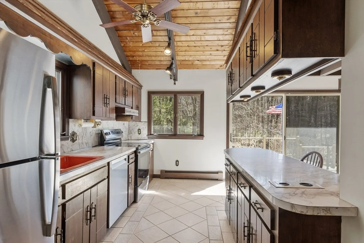
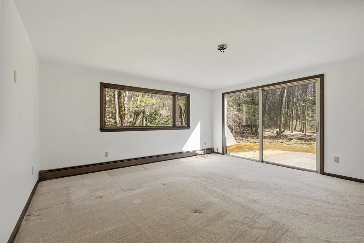
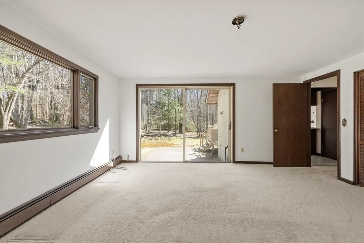
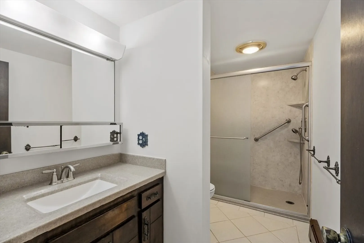
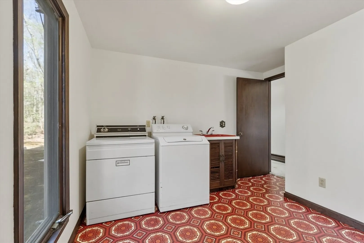
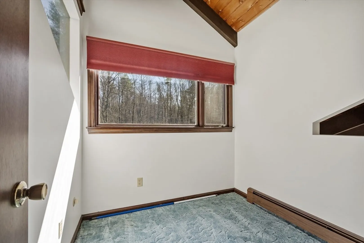
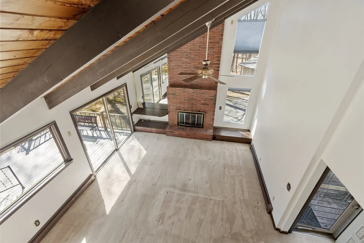
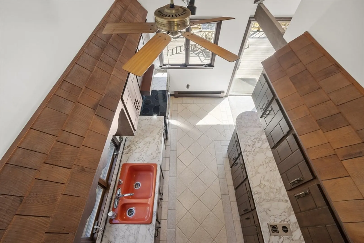
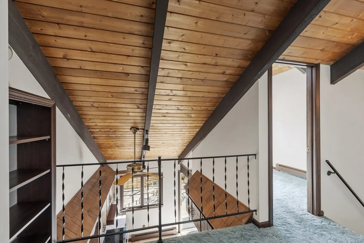
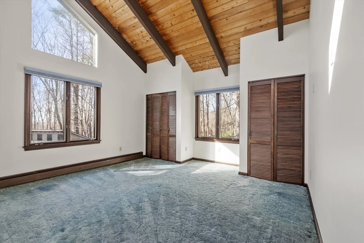
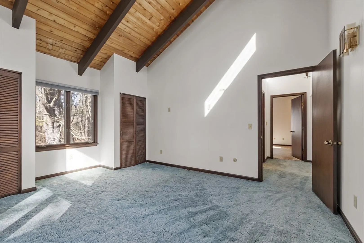
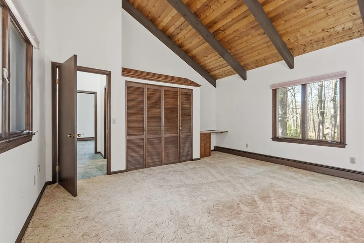
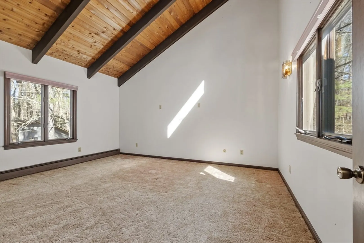
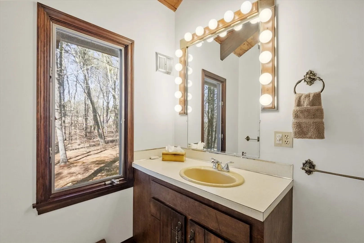
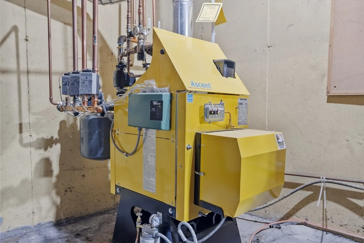
OPEN HOUSE SUN 4/13, 11-1! This peaceful woodland retreat on a dead end rd is set on 6 private acres abutting hundreds of acres of cons land of the Harvard Forest and Cutthroat Brook Farm hiking trails. Wind up the wooded drive, crossing a seasonal brook, to this striking modern contemporary with soaring vaulted, exposed beam ceilings and walls of glass that frame the surrounding natural beauty. The great room stuns with a floor-to-ceiling fireplace and panoramic views. The first-floor features a primary suite with a picture window, a slider and a private patio, a renovated bath with a walk-in shower, and a flex bed/laundry room. Two spacious bedrooms upstairs feature vaulted ceilings, built-ins, double closets, a 3/4 bath and a home office. The galley kitchen includes tiled floors, a peninsula, new S/S appliances, and access to the multi-level decks. Renovations include new boiler (2023), new roof (2024). Located in charming Petersham with easy access to Routes 2, 32, 122, and 101
-
Highlights
- Acres: 6
- Heating: Baseboard, Oil, Wood, Extra Flue, Wood Stove
- Property Class: Residential
- Style: Contemporary
- Year Built: 1975
- Has View: Yes
- Parking Spots: 8
- Property Type: Single Family Residence
- Total Rooms: 7
- Status: Closed
-
Additional Details
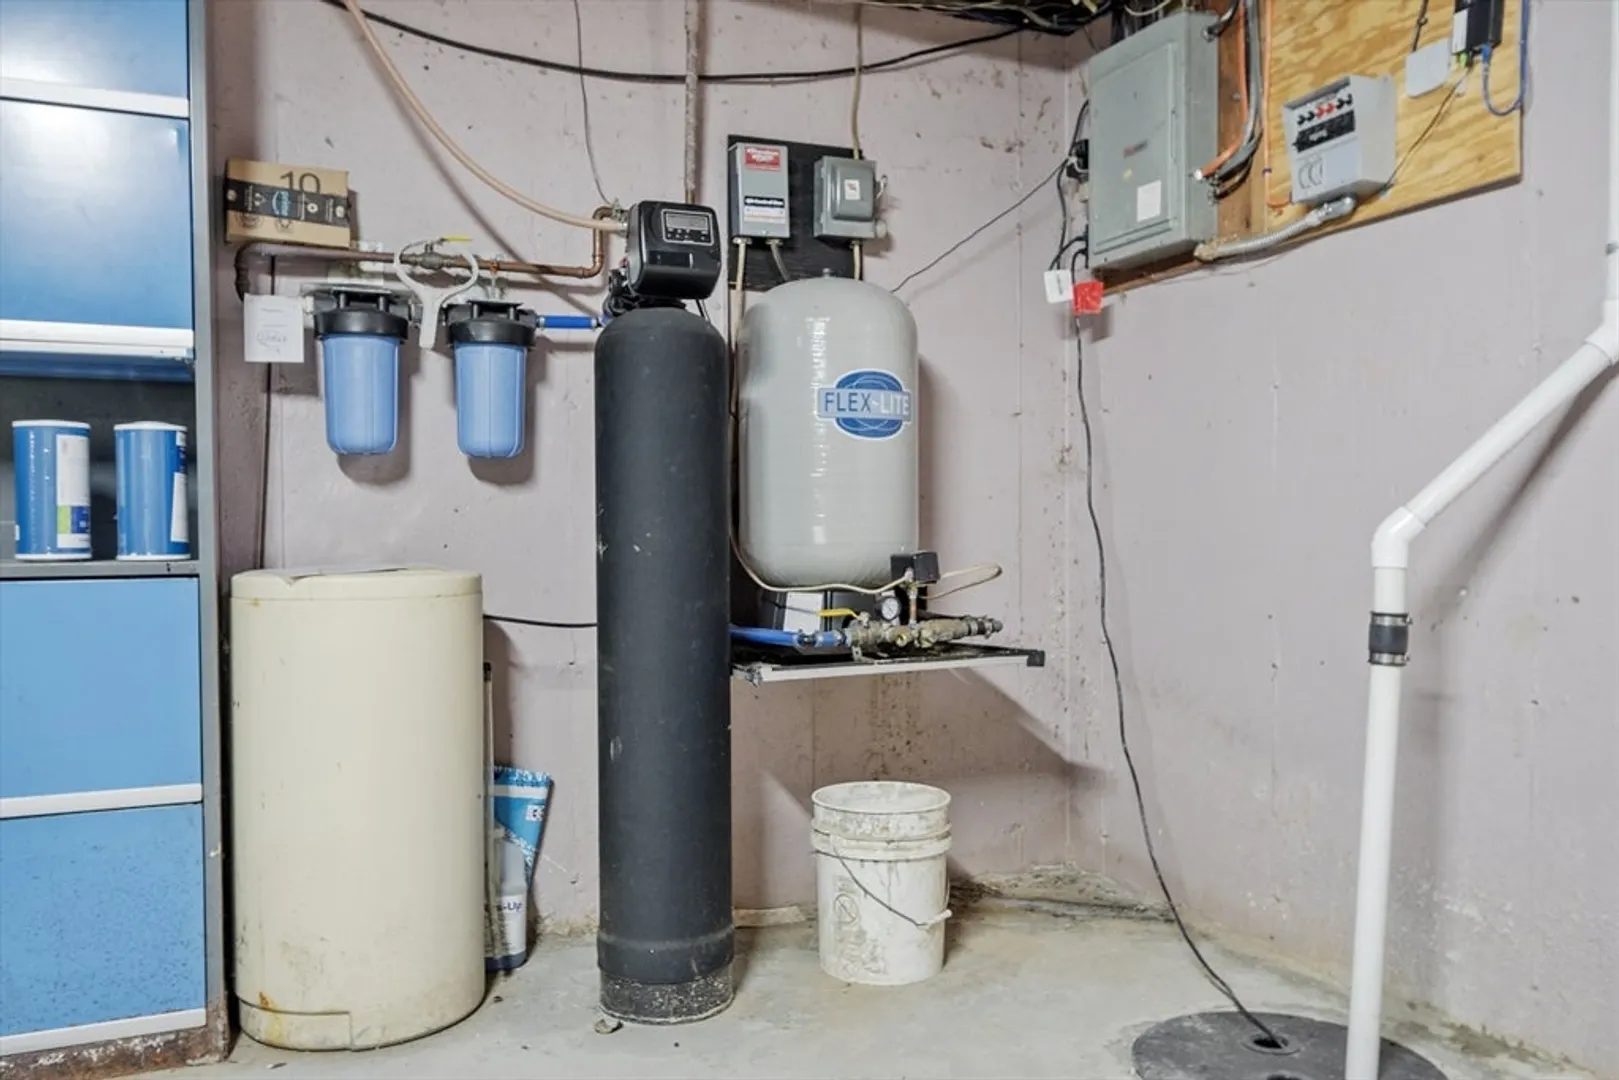
- Appliances: Water Heater, Tankless Water Heater, Washer, Dryer, Water Treatment, ENERGY STAR Qualified Refrigerator, ENERGY STAR Qualified Dishwasher, Vacuum System, Range Hood, Water Softener, Range
- Construction: Frame
- Fireplaces: 1
- Foundation: Concrete Perimeter
- Lot Features: Wooded, Cleared, Level
- Roof: Shingle
- View: Scenic View(s)
- Year Built Source: Owner
- Basement: Full, Walk-Out Access, Interior Entry, Sump Pump, Concrete, Unfinished
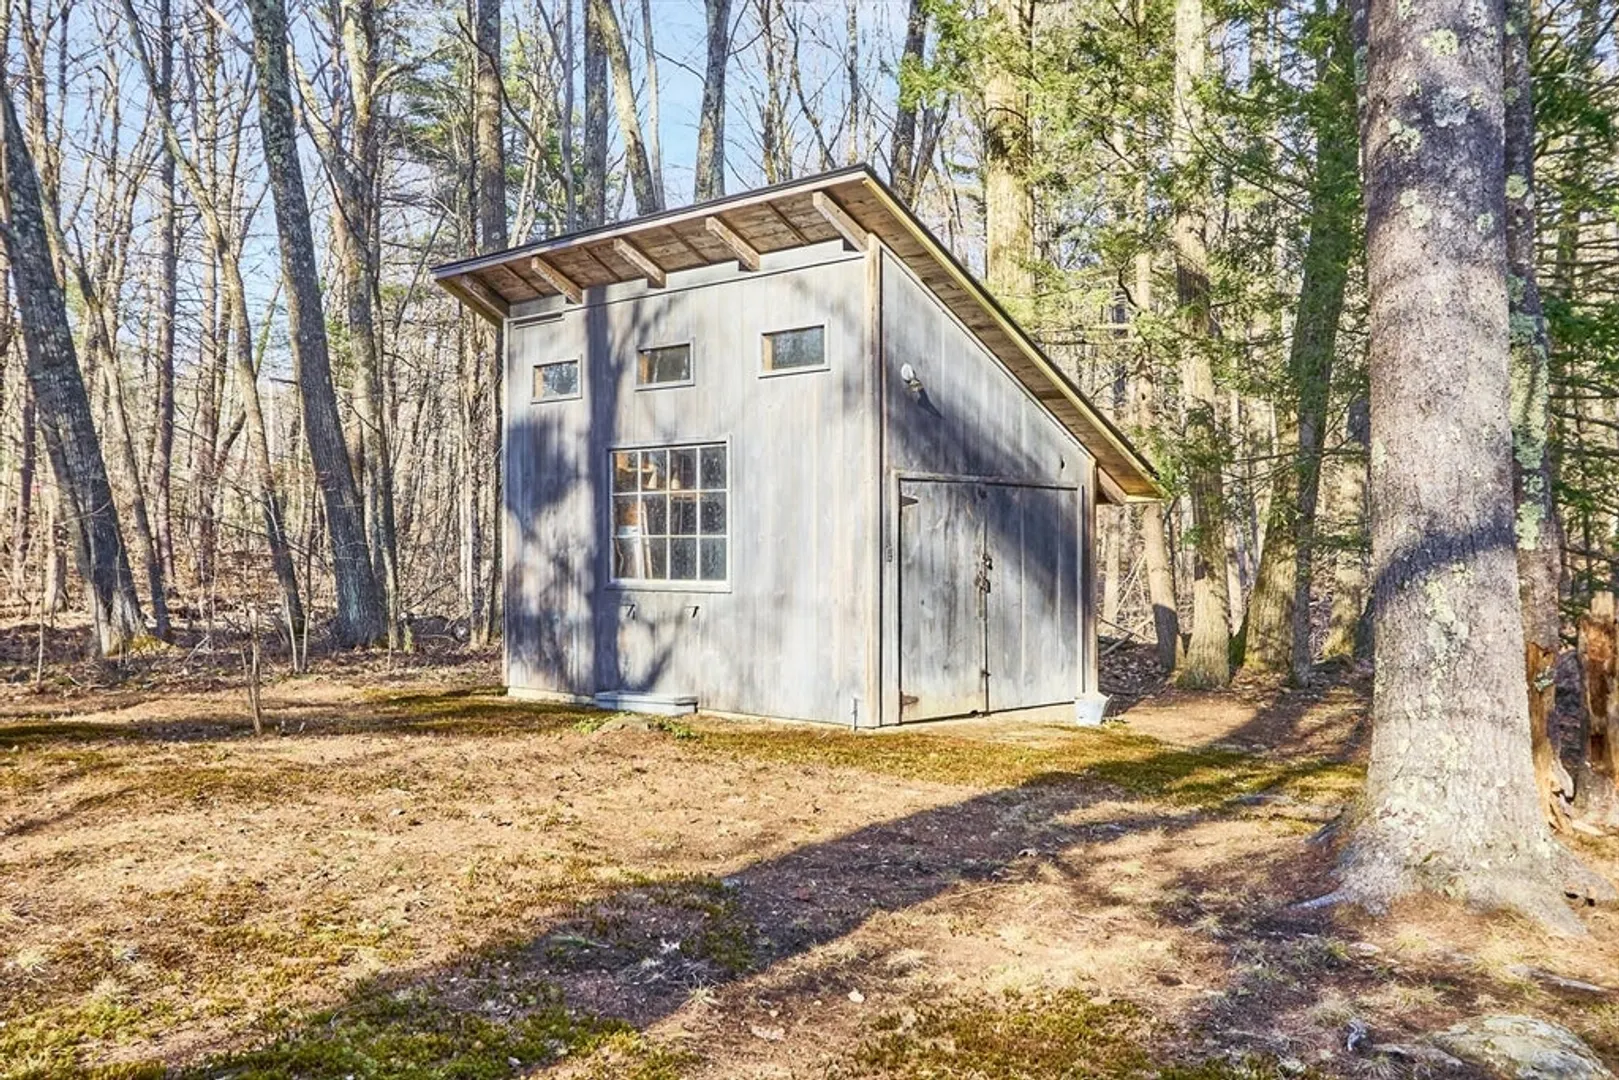
- Exterior Features: Deck, Deck - Wood, Patio, Storage, Professional Landscaping, Screens, Horses Permitted, Stone Wall
- Flooring: Tile, Vinyl, Carpet, Flooring - Wall to Wall Carpet
- Interior Features: Beamed Ceilings, Vaulted Ceiling(s), Balcony - Interior, Home Office, Finish - Sheetrock, High Speed Internet
- Road Frontage Type: Public, Dead End
- SqFt Source: Public Record
- Year Built Details: Actual, Approximate
- Zoning: R
-
Amenities
- Community Features: Public Transportation, Shopping, Pool, Tennis Court(s), Park, Walk/Jog Trails, Stable(s), Golf, Medical Facility, Laundromat, Bike Path, Conservation Area, Highway Access, House of Worship, Private School, Public School
- Parking Features: Detached, Garage Door Opener, Storage, Workshop in Garage, Garage Faces Side, Oversized, Paved Drive, Off Street, Paved
- Covered Parking Spaces: 2
- Waterfront Features: Stream
-
Utilities
- Electric: Circuit Breakers, 100 Amp Service, Other (See Remarks), Generator Connection
- Water Source: Private, Other
- Sewer: Private Sewer
-
Fees / Taxes
- Assessed Value: $311,200
- Taxes: $4,509
- Tax Year: 2025
Similar Listings
Sold
31 Photos
Sold
41 Photos
Sold
39 Photos
Sold
38 Photos
Content © 2026 MLS Property Information Network, Inc. The information in this listing was gathered from third party resources including the seller and public records.
Listing information provided courtesy of Coldwell Banker Realty - Leominster.
MLS Property Information Network, Inc. and its subscribers disclaim any and all representations or warranties as to the accuracy of this information.
