
Sold!
$2,495,000
3
Beds
3/1
Baths
3,609
Living Area
-
Property Description
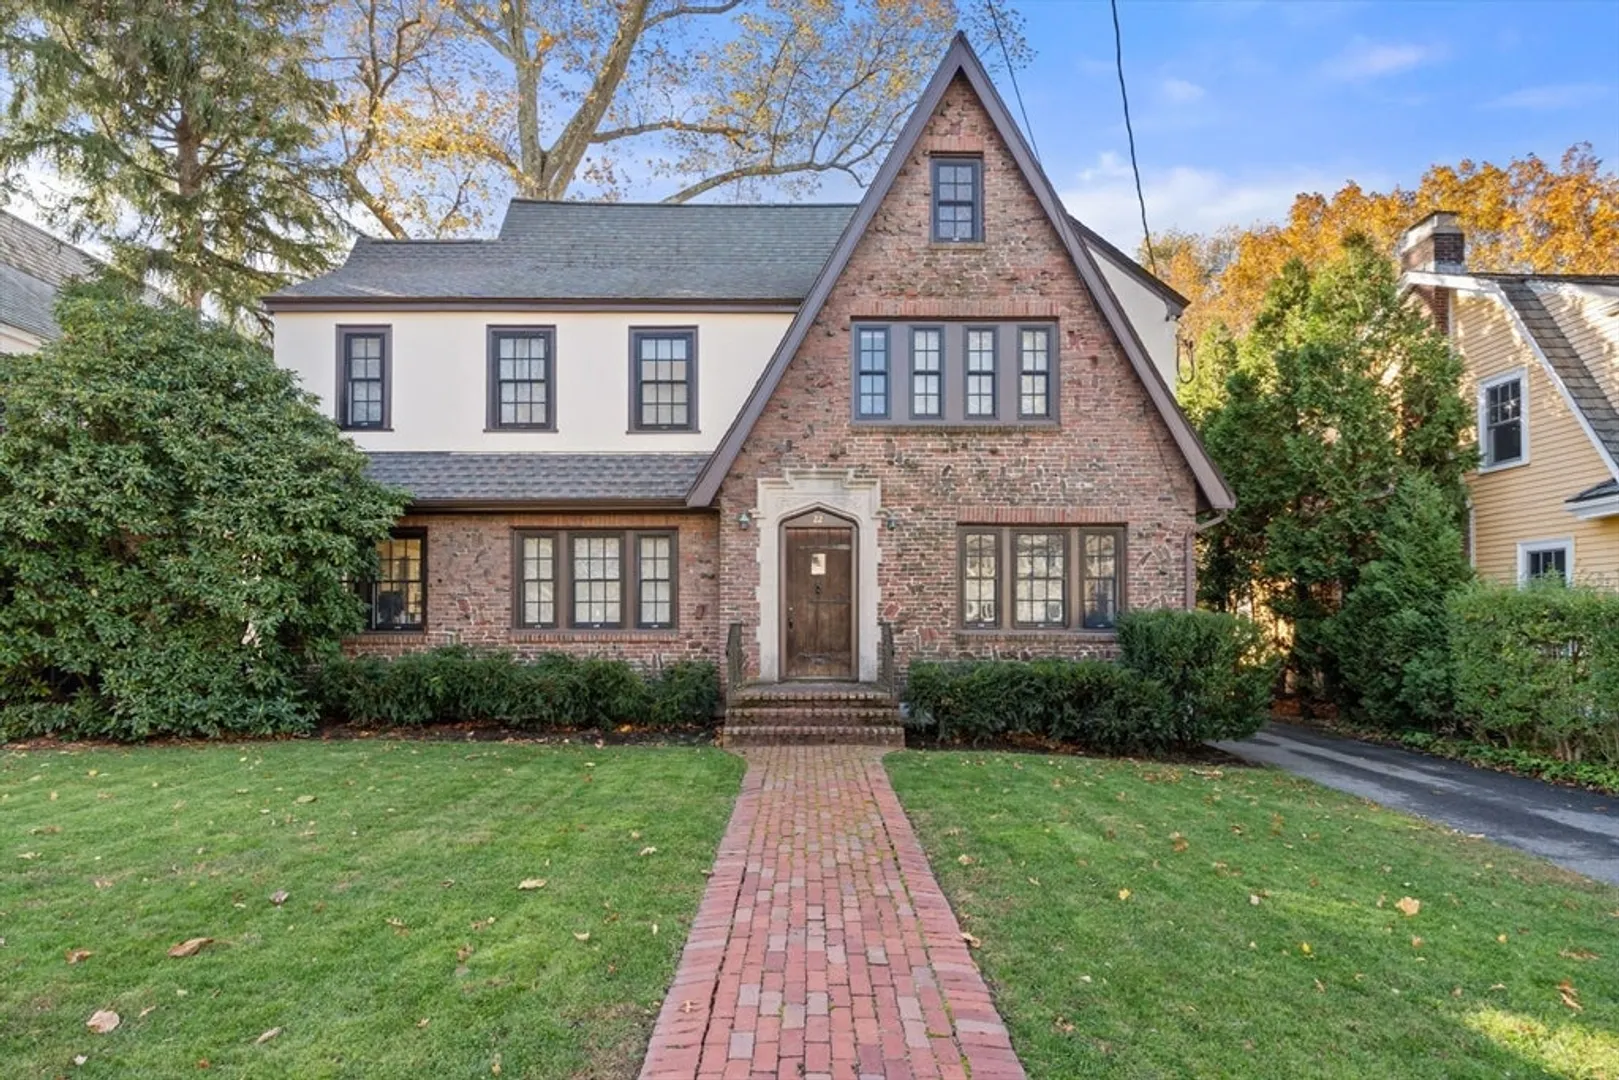
On a picturesque street in the prestigious Ward School neighborhood, this exquisite and thoughtfully renovated storybook English Tudor blends timeless charm with modern luxury. Step through the arched front doorway into a gracious fireplaced living room with a coffered ceiling, custom built-ins and French doors that open to a bright sunroom—currently used as a home office. Triple leaded-glass windows and wainscoting decorate the elegant dining room. A comprehensive 2016 renovation created an expansive, open-concept gourmet kitchen with high-end finishes, luxury appliances, a large window-lined breakfast area, walk-in pantry, mudroom, powder room and access to the gorgeous landscaped backyard that can be viewed from the mahogany deck and bluestone patio. Upstairs find the tranquil primary suite with spa-like bath, walk-in closet and 2 more bedrooms—one with a new ensuite bath and walk-in closet as well as a new study and laundry area. Close to the Pike, Newton Centre, schools and more!
-
Highlights
- Area: Newton Corner
- Heating: Forced Air, Baseboard, Natural Gas
- Property Class: Residential
- Style: Tudor
- Year Built: 1928
- Cooling: Central Air
- Parking Spots: 8
- Property Type: Single Family Residence
- Total Rooms: 12
- Status: Closed
-
Additional Details
- Appliances: Gas Water Heater, Water Heater, Range, Oven, Dishwasher, Disposal, Refrigerator, Washer, Dryer, Range Hood, Plumbed For Ice Maker
- Construction: Frame
- Exterior Features: Deck - Wood, Patio, Rain Gutters, Professional Landscaping, Screens, Fenced Yard, Garden, Outdoor Gas Grill Hookup
- Flooring: Tile, Carpet, Marble, Hardwood, Flooring - Hardwood, Flooring - Stone/Ceramic Tile, Concrete
- Interior Features: Recessed Lighting, Crown Molding, Bathroom - Full, Bathroom - Tiled With Shower Stall, Closet - Linen, Closet/Cabinets - Custom Built, Countertops - Stone/Granite/Solid, Lighting - Sconce, Closet, Sun Room, Office, Bathroom, Mud Room, Exercise Room, Bonus Room, High Speed Internet
- Road Frontage Type: Public
- SqFt Source: Public Record
- Year Built Source: Public Records
- Basement: Full, Partially Finished, Interior Entry, Bulkhead, Sump Pump, Concrete
- Exclusions: Microwave, File Cabinets In Study, Fridge In Ll, Outdoor Grill And Fire Pit Are Excluded
- Fireplaces: 1
- Foundation: Concrete Perimeter
- Lot Features: Wooded, Level
- Roof: Shingle
- Year Built Details: Approximate, Renovated Since
- Zoning: Sr2
-
Amenities
- Community Features: Public Transportation, Shopping, Park, Walk/Jog Trails, Highway Access, House of Worship, Private School, Public School, T-Station, University
- Parking Features: Detached, Storage, Paved Drive, Off Street, Driveway, Paved
- Covered Parking Spaces: 2
- Security Features: Security System
-
Utilities
- Electric: 200+ Amp Service
- Water Source: Public
- Sewer: Public Sewer
-
Fees / Taxes
- Assessed Value: $2,176,500
- Taxes: $22,090
- Tax Year: 2026
Similar Listings
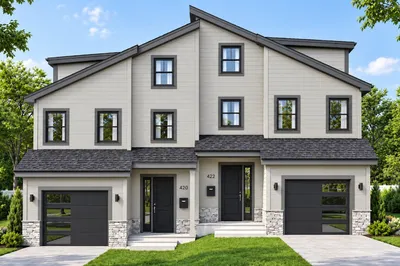
Sold

35 Photos
Sold

11 Photos
Sold
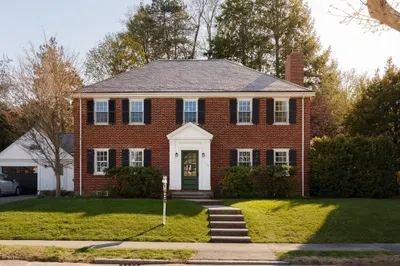
20 Photos
Sold
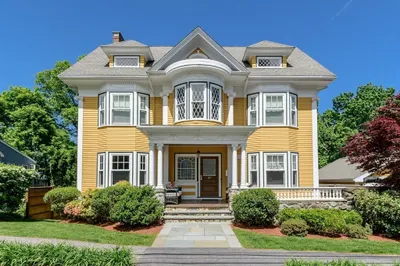
38 Photos
Content © 2026 MLS Property Information Network, Inc. The information in this listing was gathered from third party resources including the seller and public records.
Listing information provided courtesy of Commonwealth Standard Realty Advisors.
MLS Property Information Network, Inc. and its subscribers disclaim any and all representations or warranties as to the accuracy of this information.
