
Rented!
$2,900/mo
1
Bed
1
Bath
685
Living Area
-
Property Description
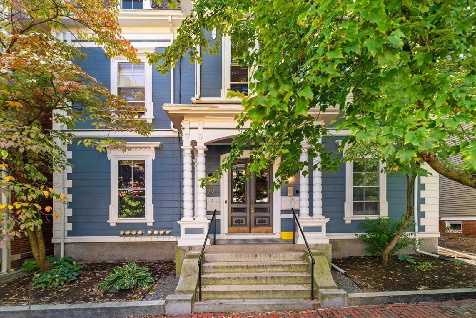
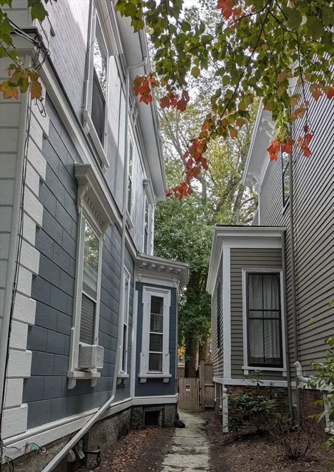
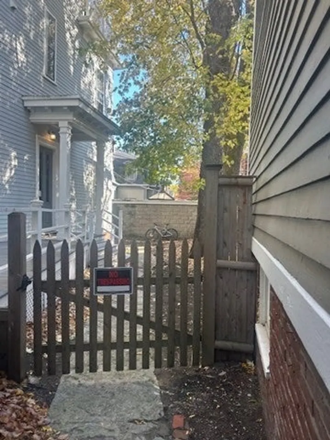
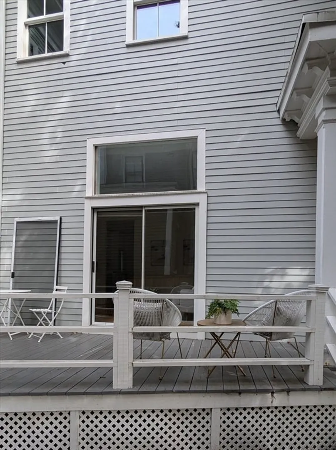
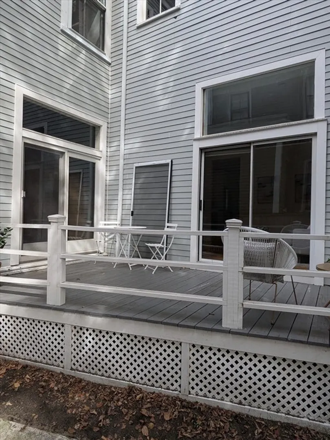
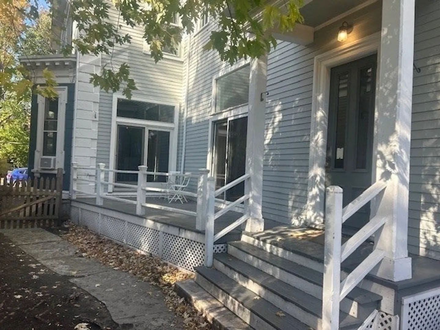
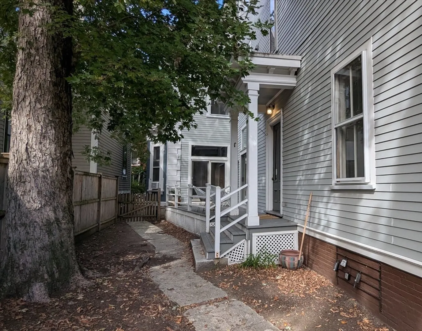
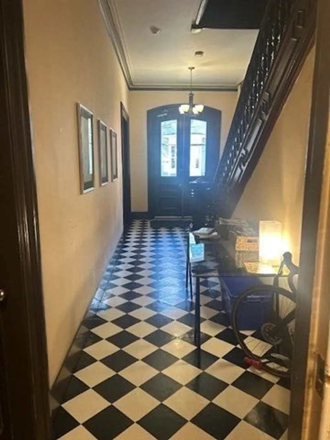
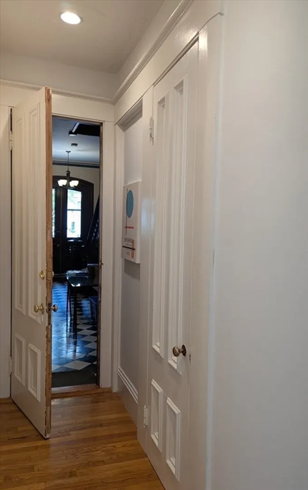
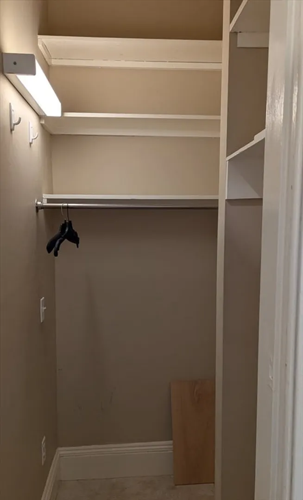
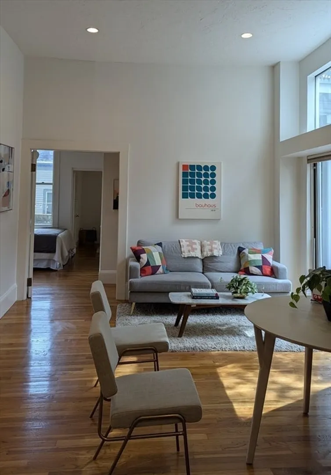
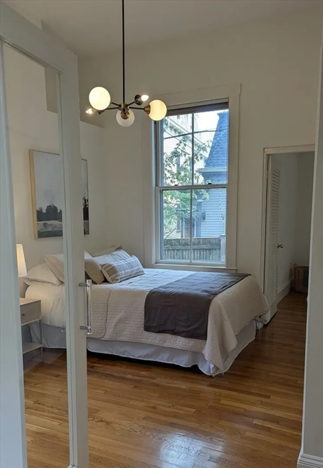
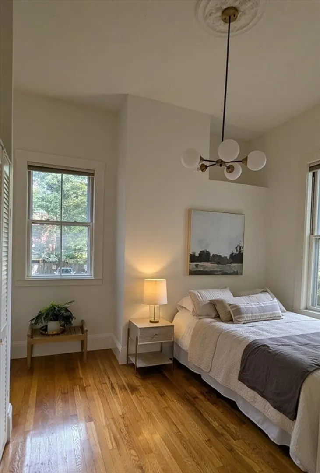
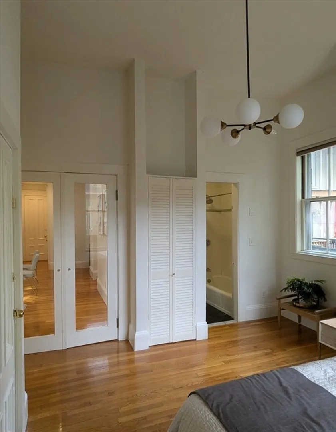
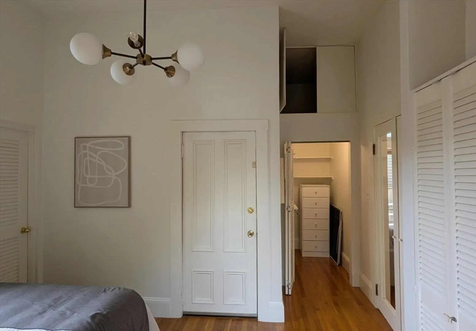
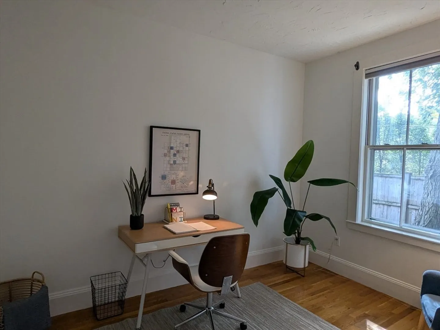
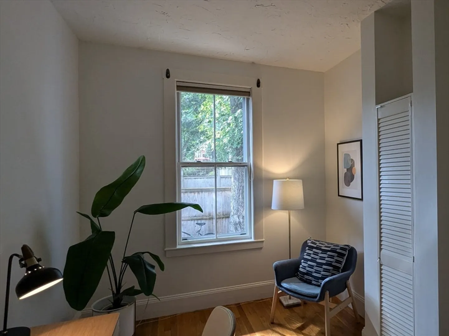
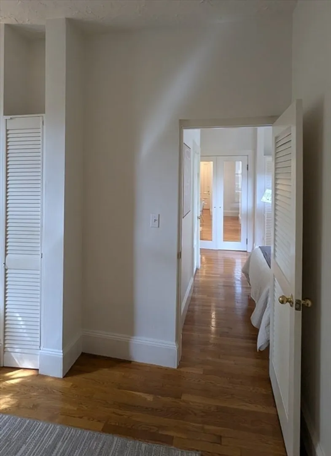
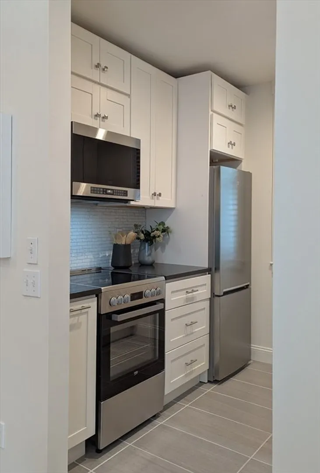
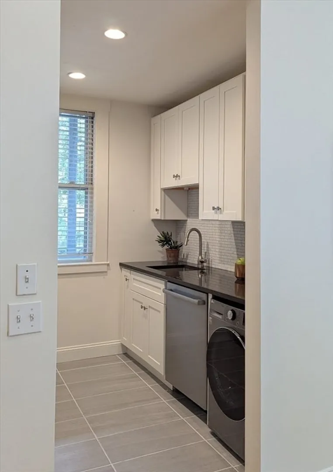
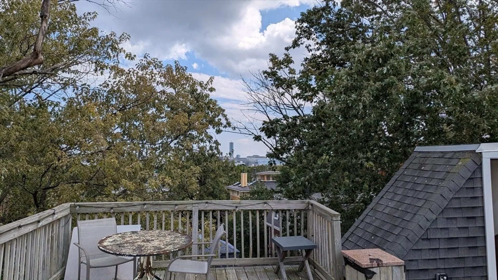
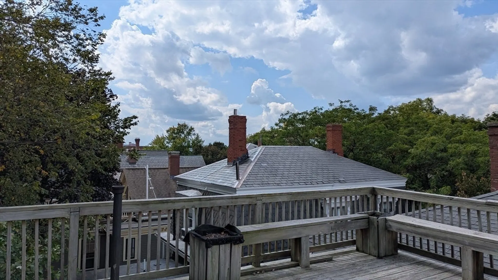
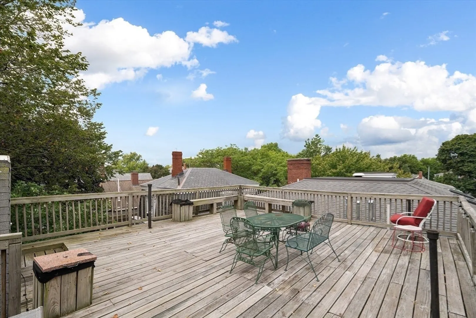
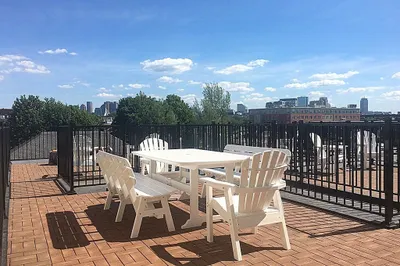
Hidden gem in the heart of Central Square! Nestled at the back of this historic seven unit house, this attractive first-floor condo is both private and quiet. Featuring an abundance of natural light from three exposures and 11' high ceilings, this unit feels spacious, especially the open-concept living/dining space. The renovated kitchen is fully equipped with ample cabinet storage, dishwasher and in-unit laundry. Extend your living space by stepping onto the porch, a perfect spot to enjoy your morning coffee or a peaceful space to unwind with friends. A shared roof deck surrounded by tree tops affords distant Boston views and another outdoor space to entertain. The unit includes one large bedroom, a dedicated office space, one full bathroom and two walk-in closets. Conveniently located between Harvard and MIT, the Red Line, Whole Foods, H Mart, hardware store, post office, YMCA, and City Hall are all within just three blocks. No pets.
-
Highlights
- Area: Mid Cambridge
- Property Class: Residential Lease
- Total Rooms: 4
- Year Built: 1890
- Heating: Natural Gas, Common, Steam
- Property Type: Condominium
- Unit Number: 1c
- Status: Closed
-
Additional Details
- Appliances: Range, Dishwasher, Microwave, Refrigerator, Washer/Dryer
- Flooring: Hardwood
- SqFt Source: Measured
- Year Built Source: Public Records
- Exterior Features: Deck, Deck - Roof, Fenced Yard
- Interior Features: Office
- Year Built Details: Approximate
-
Amenities
- Community Features: Public Transportation, Shopping, Park, Walk/Jog Trails, Medical Facility, Laundromat, Bike Path, Highway Access, House of Worship, Private School, Public School, T-Station, University
-
Fees / Taxes
- Rental Fee Includes: Heat, Hot Water, Water, Sewer, Trash Collection, Snow Removal, Gardener, Extra Storage
Similar Listings
Sold
25 Photos
Sold
60 Photos
Sold
18 Photos
Sold
16 Photos
Content © 2026 MLS Property Information Network, Inc. The information in this listing was gathered from third party resources including the seller and public records.
Listing information provided courtesy of Flow Realty, Inc..
MLS Property Information Network, Inc. and its subscribers disclaim any and all representations or warranties as to the accuracy of this information.
