
Sold!
$470,000
3
Beds
1
Bath
1,230
Living Area
-
Property Description
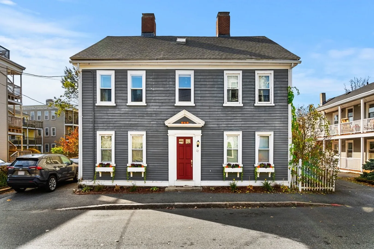
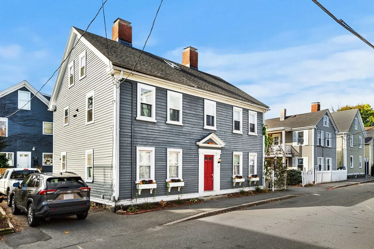
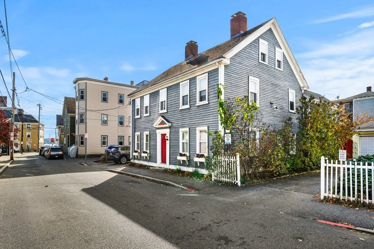
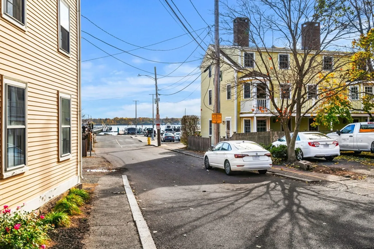
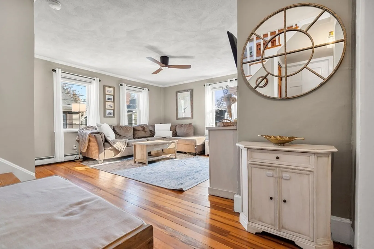
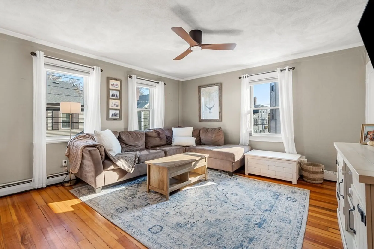
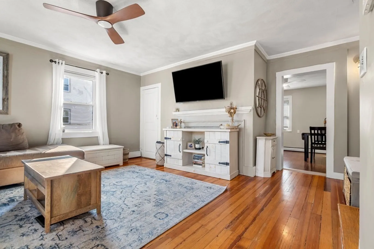
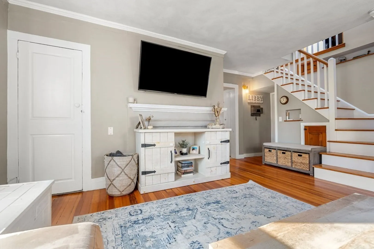
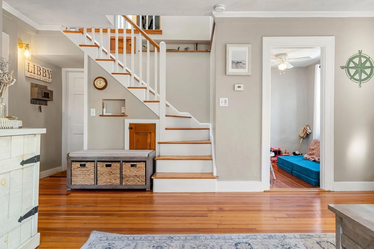
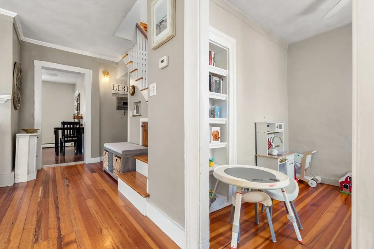
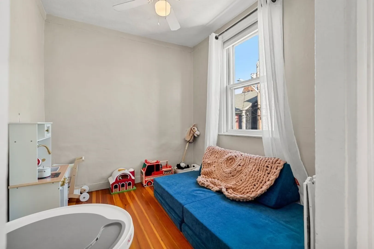
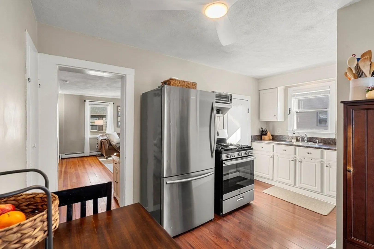
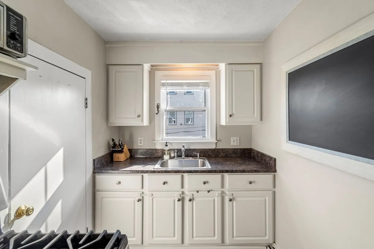
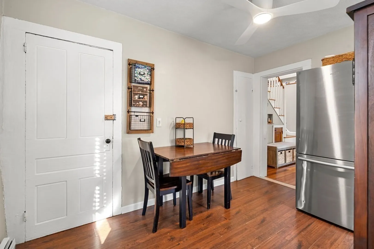
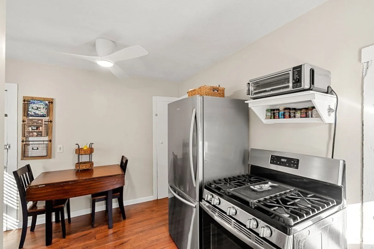
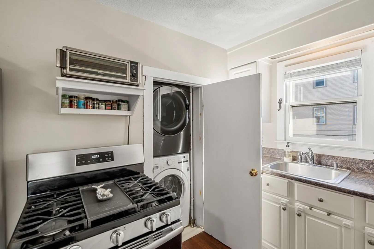
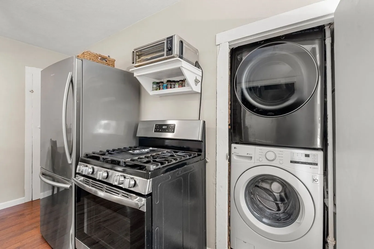
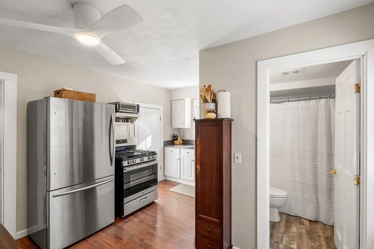
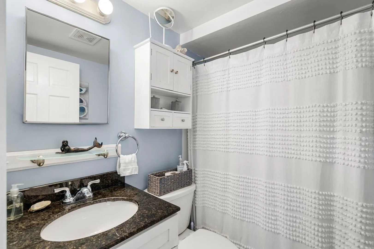
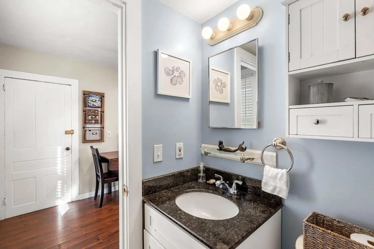
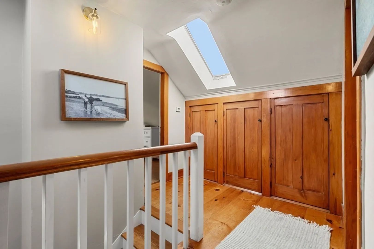
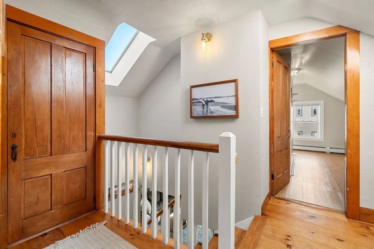
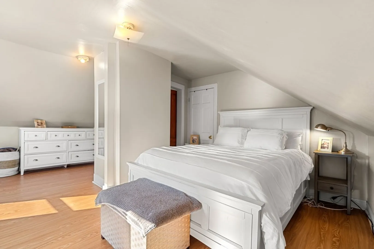
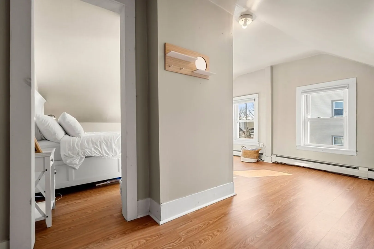
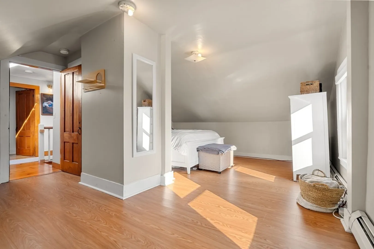
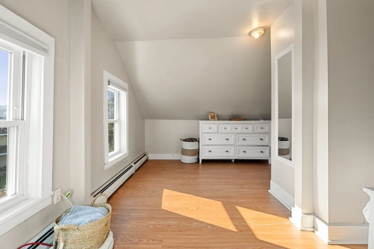
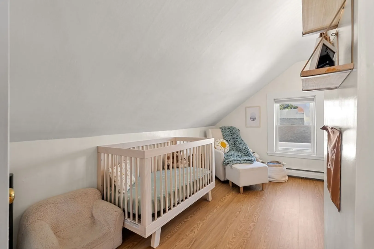
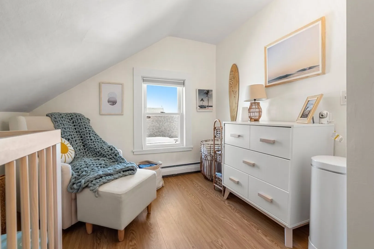
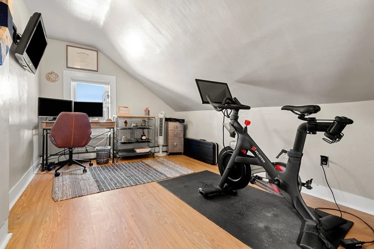
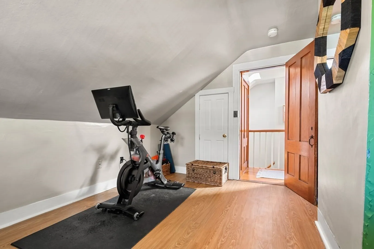
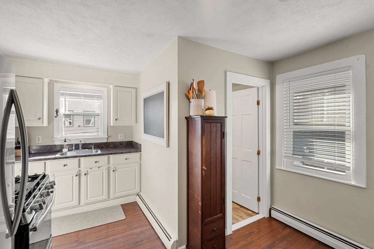
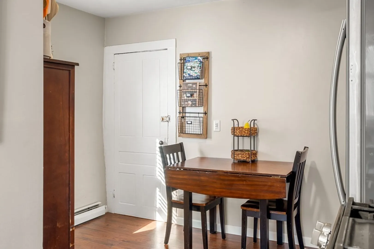
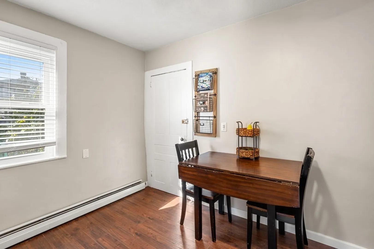
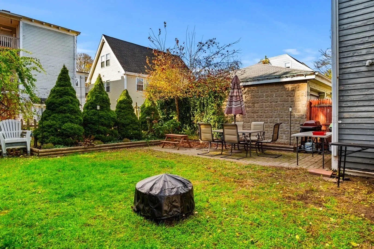
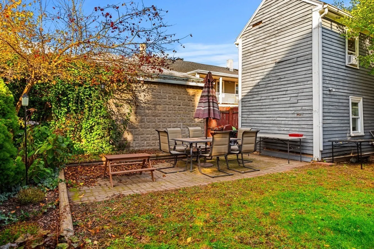
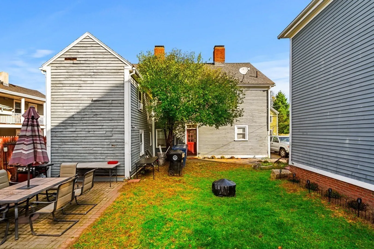
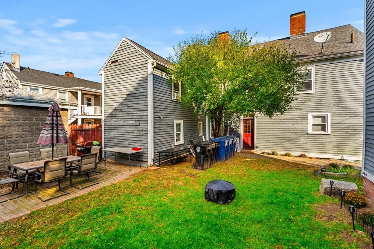
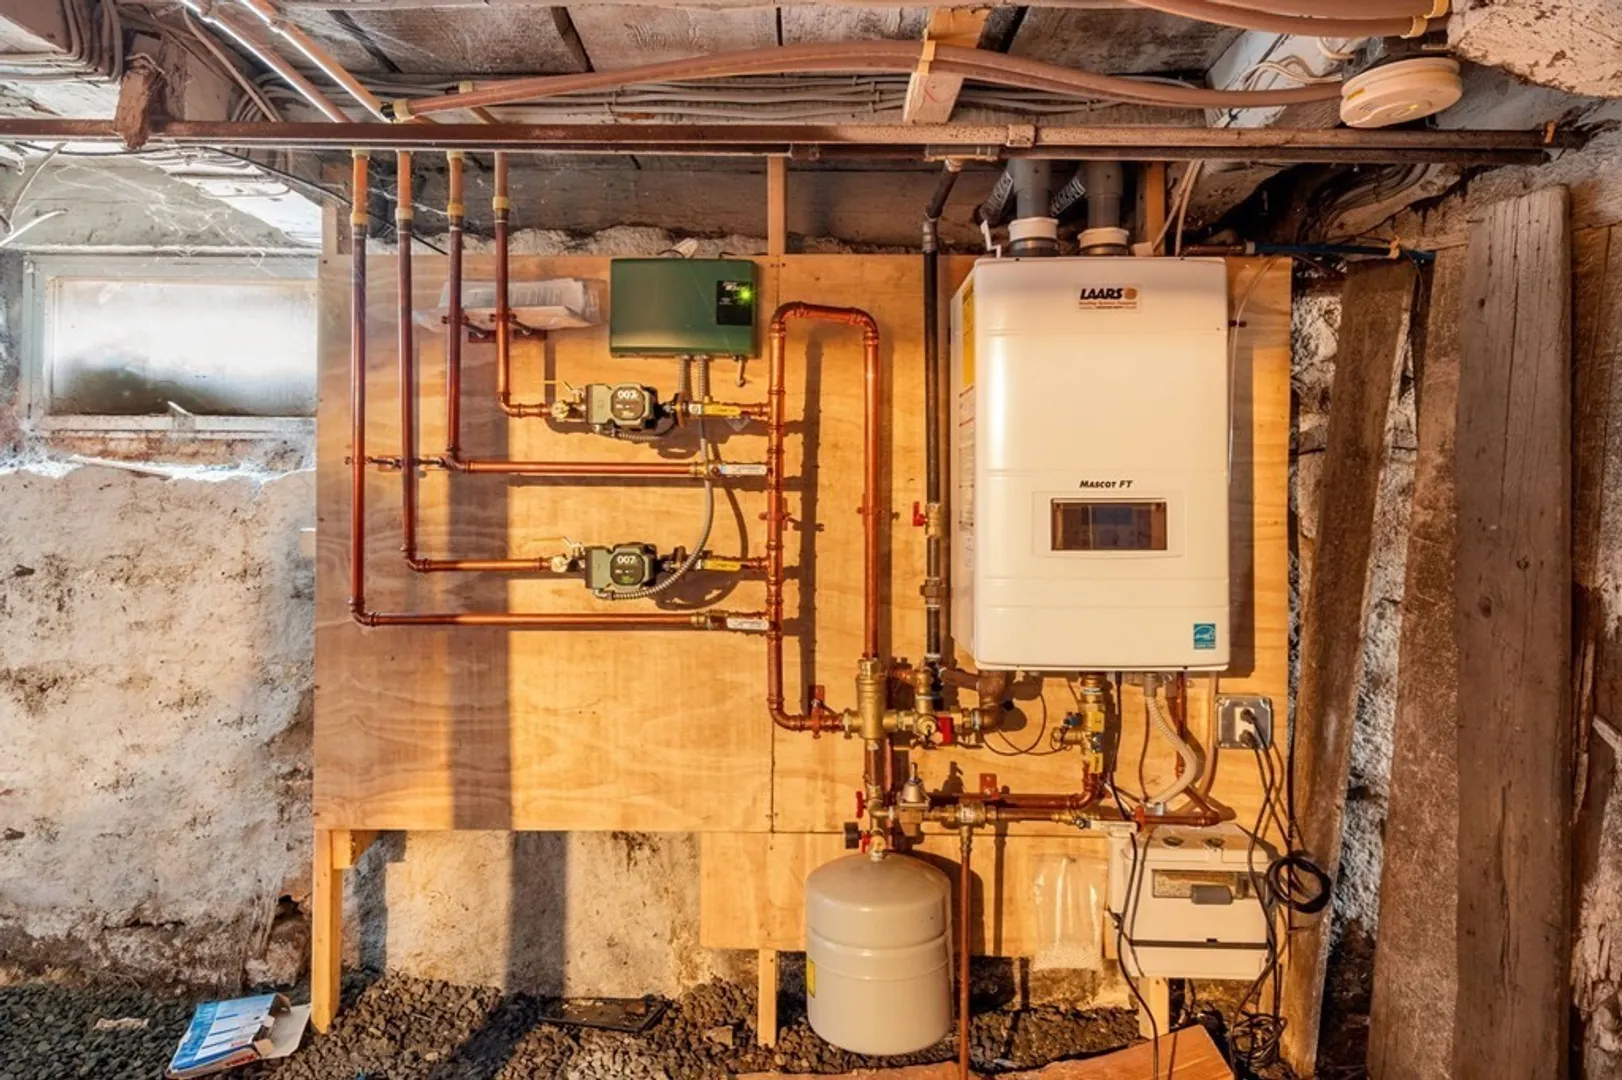
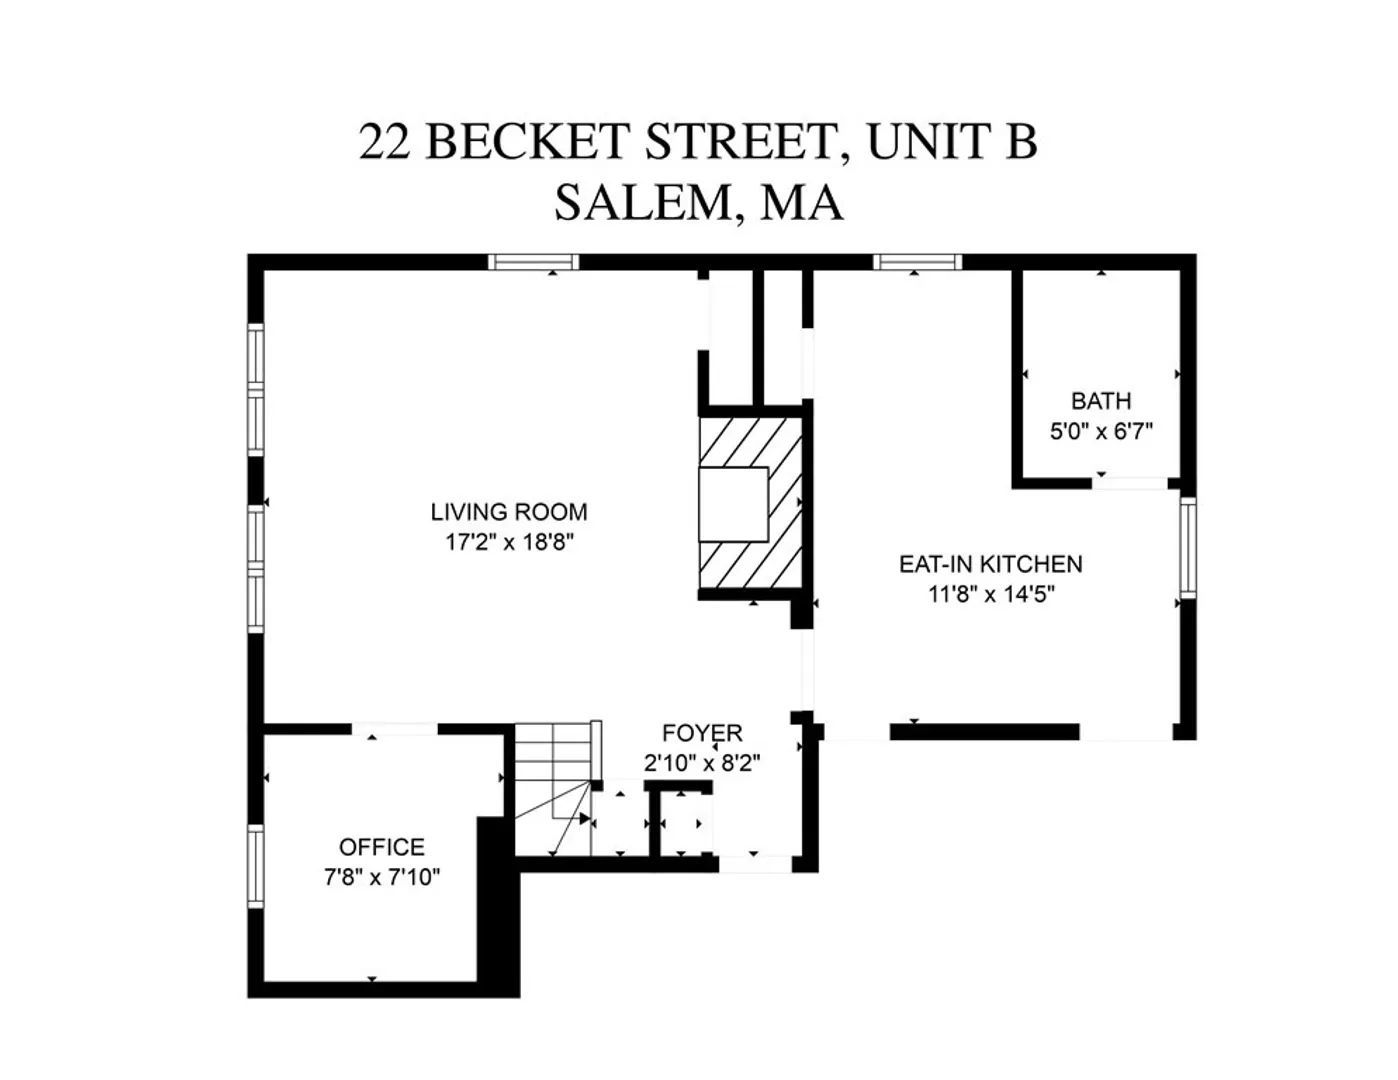
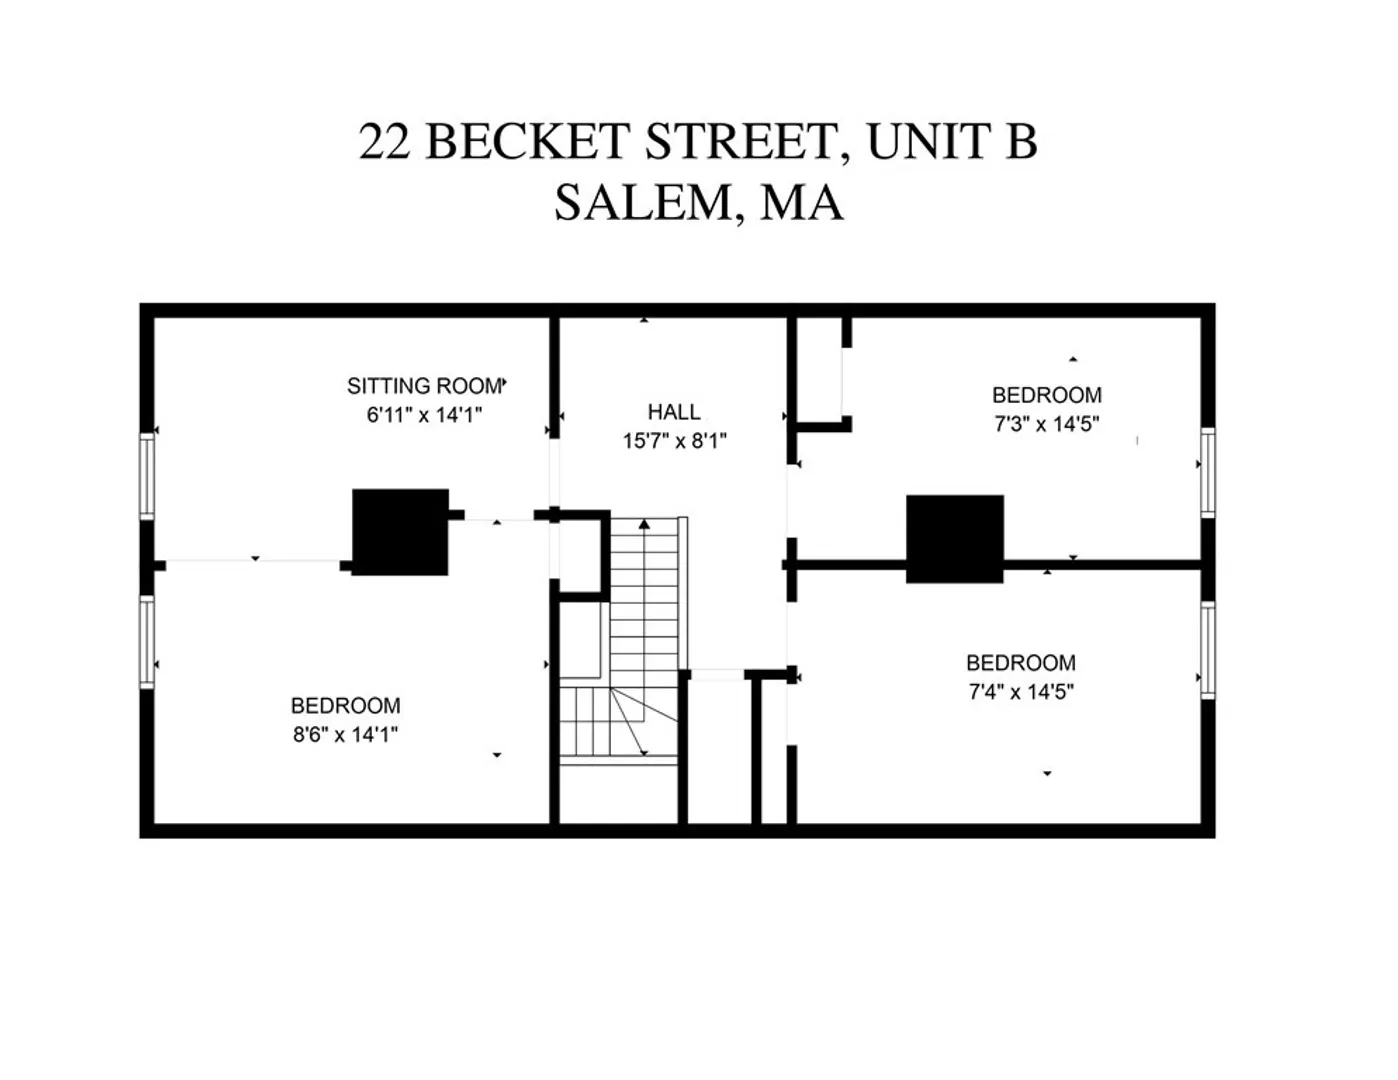
With the perfect downtown location, just off historic Derby Street and steps from the harbor, this 3+BR, 1BA condo means fun downtown living. Dine out, grab coffee or a beer, and visit Salem Common all within a block. Enter into a sunny living room with tall windows, original pine floors, and plenty of charm. The eat-in-kitchen, full bath, laundry, and home office complete this level. Upstairs are three spacious bedrooms with vaulted ceilings and a pretty landing with skylights and plenty of additional storage. Newer heating system and low condo fees make this purchase a great value! Tons of additional parking and spaces for snow emergencies only 500 feet away at the Salem Ferry lot. Move-in-ready so you can enjoy the holidays in your new home!
-
Highlights
- Heating: Baseboard, Natural Gas
- Property Class: Residential
- Total Rooms: 6
- Year Built: 1880
- HOA Fee: $163
- Property Type: Condominium
- Unit Number: B
- Status: Closed
-
Additional Details
- Appliances: Range, Refrigerator, Washer, Dryer
- Construction: Frame
- Interior Features: Home Office
- Roof: Shingle
- Year Built Details: Approximate
- Year Converted: 2006
- Basement: Y
- Flooring: Wood, Tile
- Pets Allowed: Yes
- Total Number of Units: 4
- Year Built Source: Public Records
- Zoning: R2
-
Amenities
- Community Features: Public Transportation, Shopping, Park, Walk/Jog Trails, Bike Path
- Waterfront Features: Beach Front, Harbor, Ocean, 1/10 to 3/10 To Beach, Beach Ownership(Public)
- Parking Features: On Street
-
Utilities
- Electric: Circuit Breakers, 100 Amp Service
- Water Source: Public
- Sewer: Public Sewer
-
Fees / Taxes
- Assessed Value: $345,200
- Compensation Based On: Net Sale Price
- HOA: Yes
- HOA Fee Includes: Water, Sewer, Insurance, Reserve Funds
- Taxes: $4,318
- Buyer Agent Compensation: 2%
- Facilitator Compensation: 2%
- HOA Fee Frequency: Monthly
- Tax Year: 2023
Similar Listings
Sold
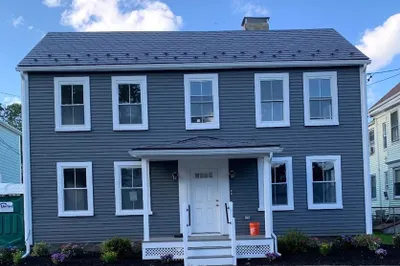
21 Photos
Sold
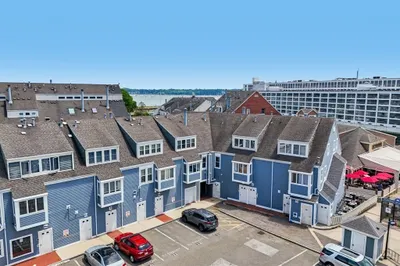
26 Photos
Sold
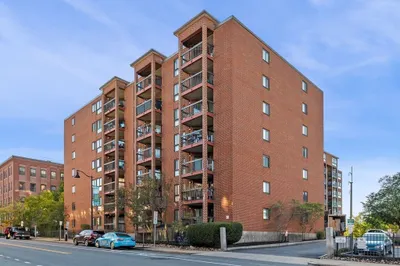
37 Photos
Sold
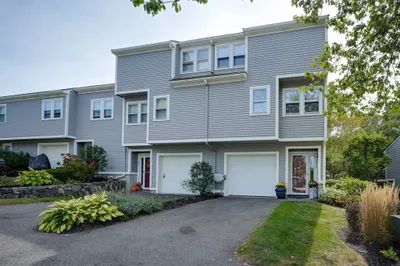
42 Photos
Content © 2026 MLS Property Information Network, Inc. The information in this listing was gathered from third party resources including the seller and public records.
Listing information provided courtesy of RE/MAX Bentley's.
MLS Property Information Network, Inc. and its subscribers disclaim any and all representations or warranties as to the accuracy of this information.
