
Sold!
$1,463,000
3
Beds
2/1
Baths
1,688
Living Area
-
Property Description
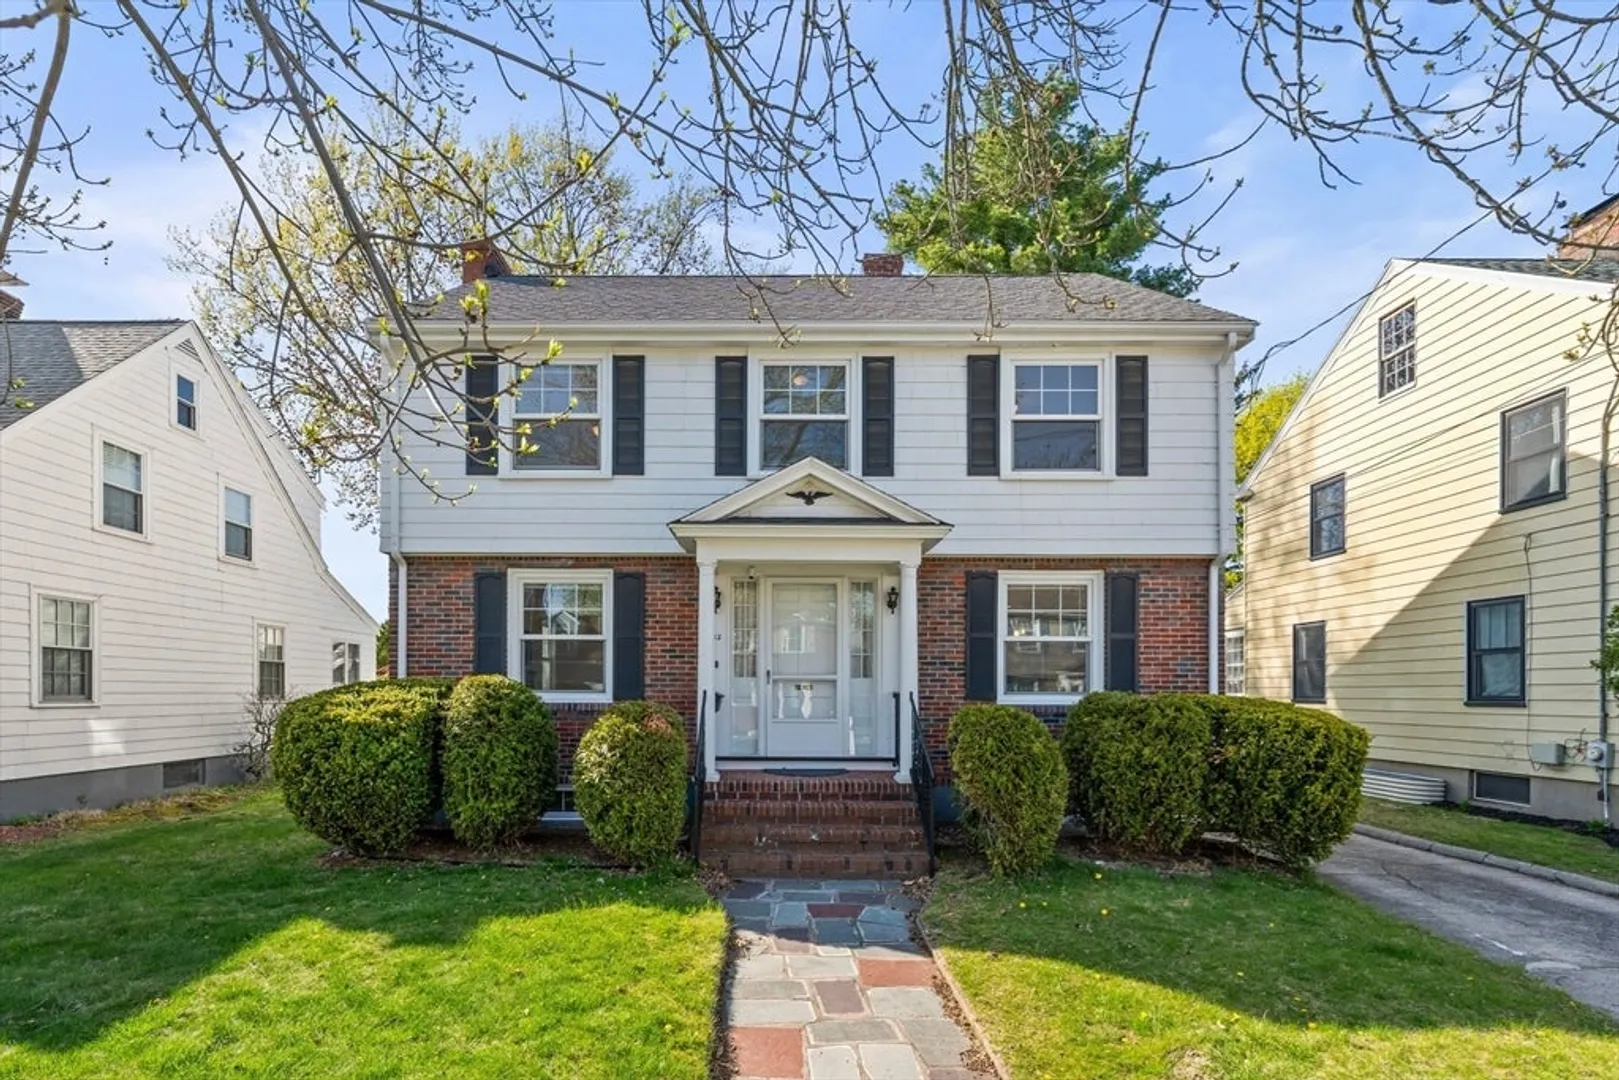
Welcome to 22 Bates Rd—a beautifully updated 1930s center-entrance Colonial in East Arlington. The sunlit grand living room features a cozy fireplace and an adjoining study. The renovated kitchen boasts sleek white cabinetry, granite countertops, and stainless steel appliances, flowing into an open-concept dining area. Enjoy the spacious backyard oasis with a flagstone patio, perfect for summer barbecues and gardening. Upstairs, the spacious primary suite includes a walk-in closet and en-suite bathroom. Two additional bedrooms, another updated full bathroom, and a versatile bonus room provide ample space. The walk-up attic offers potential for expansion or storage. Additional highlights include a detached garage with extra parking and a full basement with laundry facilities. Located just a short walk from Capitol Square’s shops, restaurants, and the Minuteman Bikeway, with easy access to public transit, Cambridge, and Boston. Don’t miss this rare opportunity to own a classic home.
-
Highlights
- Heating: Hot Water, Natural Gas
- Property Class: Residential
- Style: Colonial, Garrison
- Year Built: 1937
- Parking Spots: 4
- Property Type: Single Family Residence
- Total Rooms: 8
- Status: Closed
-
Additional Details
- Appliances: Gas Water Heater, Range, Dishwasher, Refrigerator, Range Hood
- Construction: Frame
- Fireplaces: 2
- Foundation: Concrete Perimeter, Block
- Roof: Shingle
- Year Built Details: Actual
- Zoning: R1
- Basement: Full, Interior Entry, Bulkhead, Unfinished
- Exterior Features: Patio, Rain Gutters, Fenced Yard
- Flooring: Wood, Tile
- Road Frontage Type: Public
- SqFt Source: Public Record
- Year Built Source: Public Records
-
Amenities
- Covered Parking Spaces: 1
- Parking Features: Detached, Paved Drive, Off Street
-
Utilities
- Electric: Circuit Breakers
- Water Source: Public
- Sewer: Public Sewer
-
Fees / Taxes
- Assessed Value: $1,049,600
- Taxes: $11,304
- Tax Year: 2025
Similar Listings
Sold

60 Photos
Sold
30 Photos
Sold
1 Photo
Sold
40 Photos
Content © 2026 MLS Property Information Network, Inc. The information in this listing was gathered from third party resources including the seller and public records.
Listing information provided courtesy of Flow Realty, Inc..
MLS Property Information Network, Inc. and its subscribers disclaim any and all representations or warranties as to the accuracy of this information.
